 Calgary


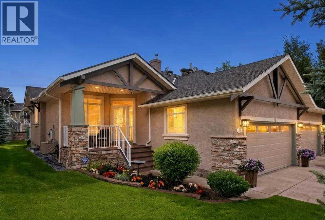
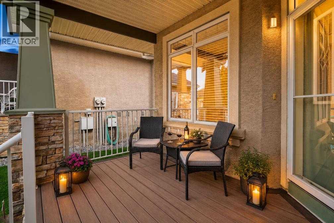
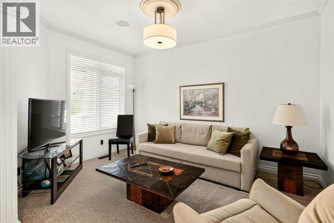
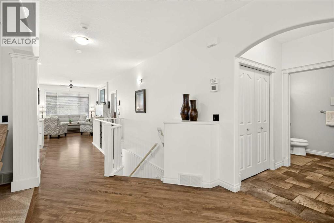
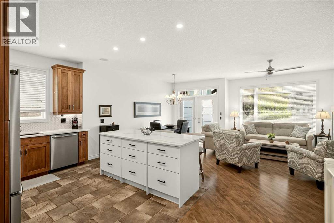
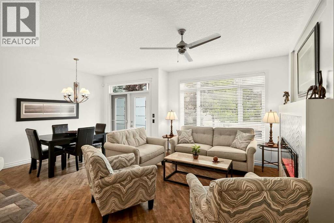
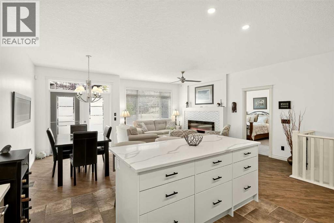
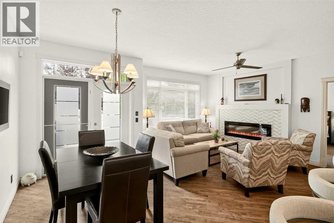
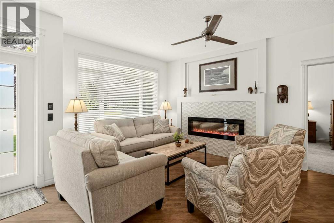
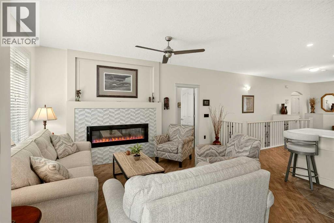
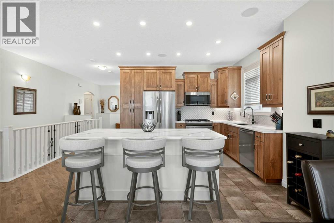
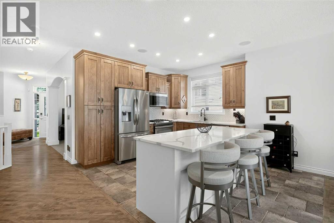
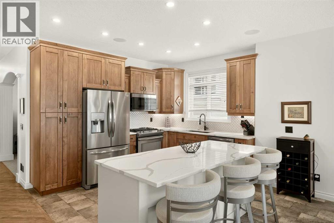
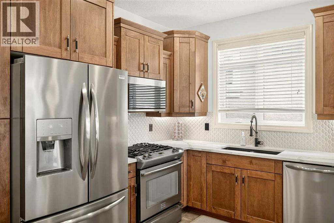
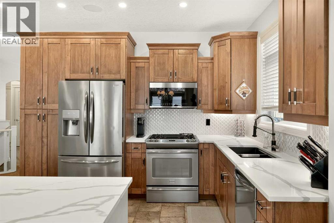
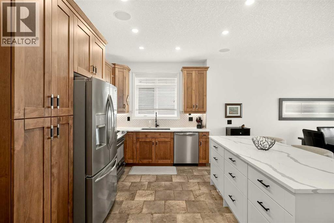
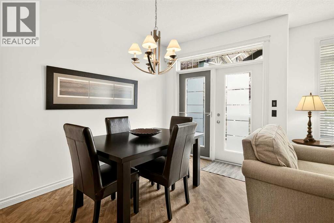
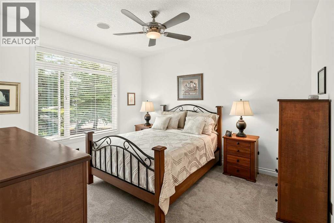
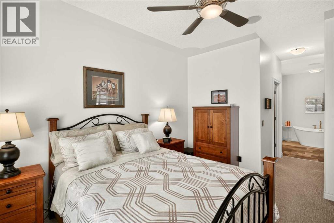
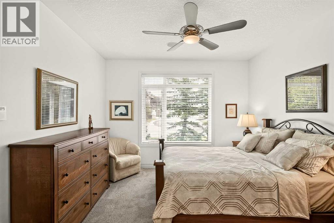
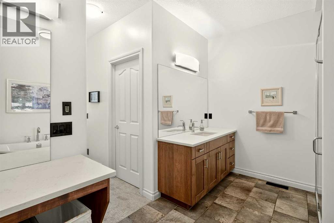
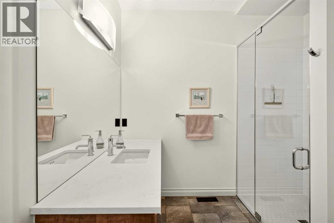
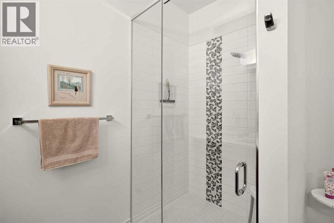
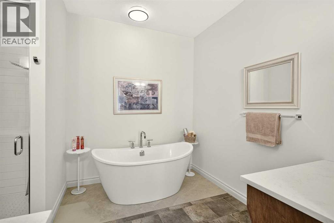
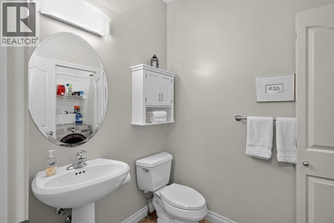
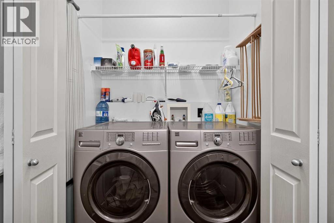
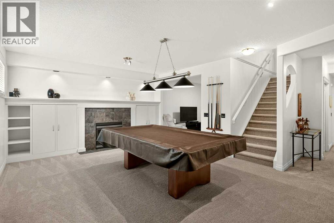
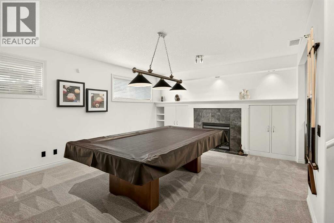
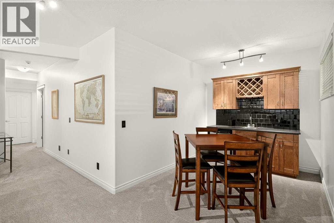
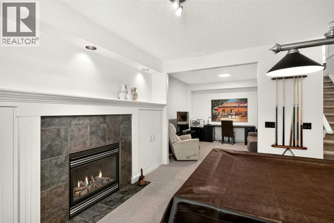
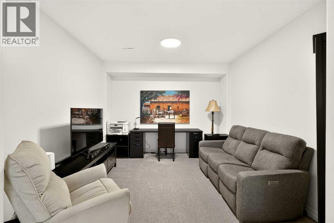
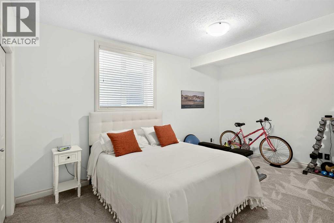
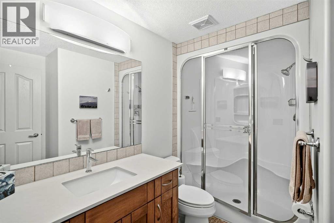
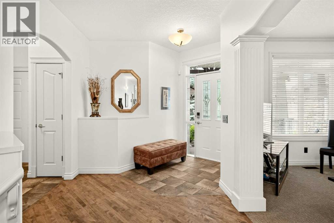
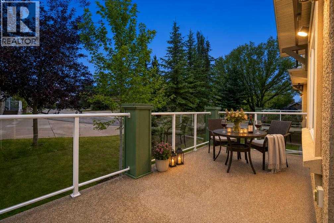
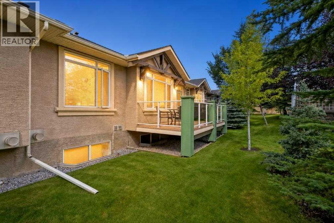
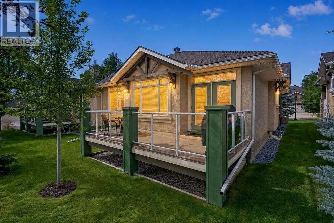
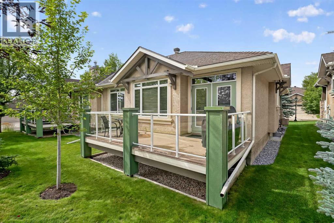
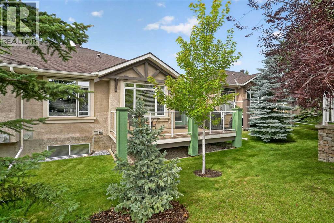
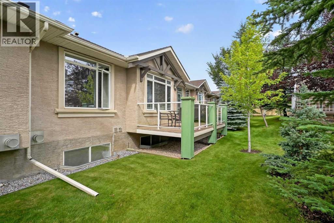
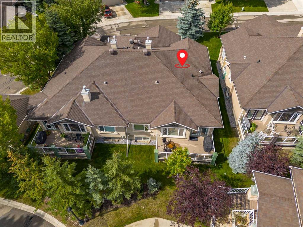
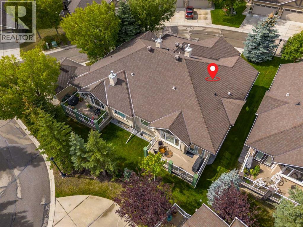
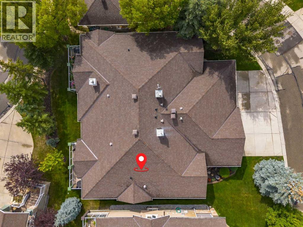
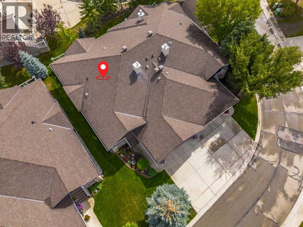
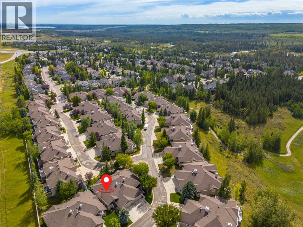
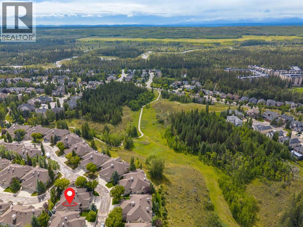
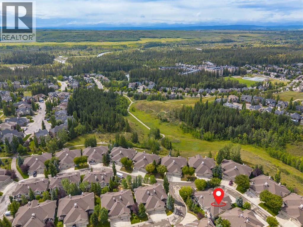
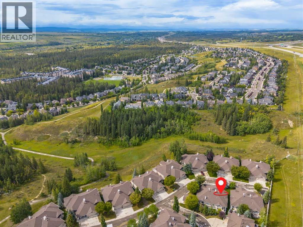
OPEN HOUSE SUN SEPT 6 FROM 1-3! This executive style villa redefines effortless luxury, blending an airy, open-concept layout with elevated contemporary finishes throughout. Soaring nine-foot ceilings, expansive oversized windows, and rich refinished hardwood floors set a welcoming tone, while custom window coverings and a sleek electric fireplace framed in stylish herringbone tile anchor the main living space. The gourmet-ready kitchen is an entertainer’s dream, featuring warm wood cabinetry equipped with Kitchen Genie pull-outs, lustrous new quartz countertops and fresh stainless steel appliances, including a gas stove, over-the-range microwave and a new fridge + dishwasher. Tucked away for ultimate privacy, the well-sized primary retreat offers plush carpeting, a walk-in closet, and a lavishly renovated ensuite complete with dual quartz vanities, a new soaking tub, sophisticated custom tilework, and a glass-enclosed shower. Convenient touches abound on the main floor as well, including a dedicated den, a main-level laundry room with a half-bath.Designed to make downsizing seamless without compromising on space, the fully finished lower level serves as an exceptional hub for guests, hobbies, and relaxation. Warmed by a cozy gas fireplace, the expansive family and recreation rooms feature a wet bar with a built-in bar fridge, generous built-in storage, and a large second bedroom complemented by a spa-like bath with a steam shower. Central air conditioning, vacuum system, water softener, and a newly updated hot water tank (July 2026). Step outside to enjoy the rear deck's gas BBQ line within a peaceful, exceptionally well-managed enclave of great neighbors. Positioned just moments from the serene trails of Griffith Woods, the premier shopping of West Hills, and a swift gateway to the Rocky Mountains, this villa delivers an unbeatable lifestyle of elegance and convenience. (id:58070)

1:00 pm
3:00 pm
Come by and see this GORGEOUS home!!
| Bathroom Total | 3 | Bedrooms Above Ground | 1 |
| Bedrooms Below Ground | 1 | Bedrooms Total | 2 |
| Appliances | Refrigerator, Range - Gas, Dishwasher, Microwave Range Hood Combo, Window Coverings, Garage Door Opener, Washer & Dryer | Architectural Style | Bungalow |
| Basement Development | Finished | Basement Type | Full (finished) |
| Constructed Date | 2002 | Construction Material | Wood Frame |
| Construction Style Attachment | Semi-detached | Cooling Type | Central Air Conditioning |
| Exterior Finish | Stone, Stucco | Fireplace Present | Yes |
| Fireplace Total | 2 | Flooring Type | Carpeted, Ceramic Tile, Hardwood |
| Foundation Type | Poured Concrete | Half Bath Total | 1 |
| Heating Type | Forced Air | Stories Total | 1 |
| Size Interior | 1317 Sqft | Total Finished Area | 1317 Sqft |
| Type | Duplex |
| Attached Garage | 2 |
| Acreage | No | Fence Type | Not Fenced |
| Land Amenities | Park, Playground, Shopping | Landscape Features | Landscaped |
| Size Depth | 36.15 M | Size Frontage | 11.69 M |
| Size Irregular | 396.00 | Size Total | 396 M2|4,051 - 7,250 Sqft |
| Size Total Text | 396 M2|4,051 - 7,250 Sqft | Zoning Description | Dc (pre 1p2007) |
| Level | Type | Dimensions |
|---|---|---|
| Lower Level | Recreational, Games Room | 14.67 Ft x 19.42 Ft |
| Lower Level | Family Room | 11.42 Ft x 13.17 Ft |
| Lower Level | Other | 8.33 Ft x 10.42 Ft |
| Lower Level | Bedroom | 10.00 Ft x 15.83 Ft |
| Lower Level | 4pc Bathroom | Measurements not available |
| Main Level | Living Room | 10.83 Ft x 17.58 Ft |
| Main Level | Kitchen | 11.00 Ft x 11.83 Ft |
| Main Level | Breakfast | 8.50 Ft x 13.00 Ft |
| Main Level | Other | 10.08 Ft x 13.67 Ft |
| Main Level | Primary Bedroom | 11.83 Ft x 13.00 Ft |
| Main Level | 2pc Bathroom | Measurements not available |
| Main Level | 4pc Bathroom | Measurements not available |



