 Calgary


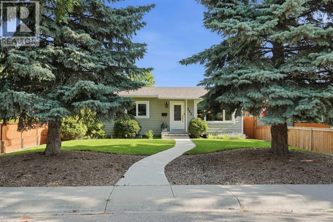
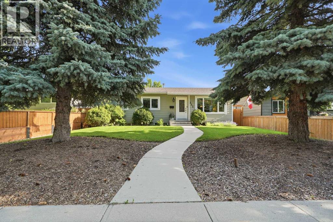
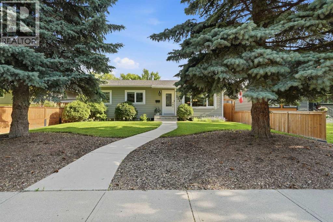
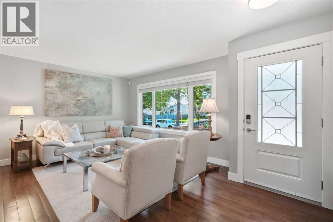
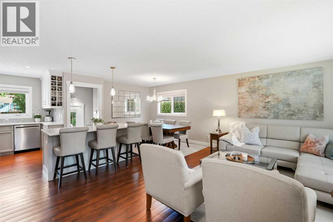
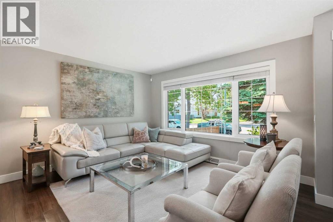
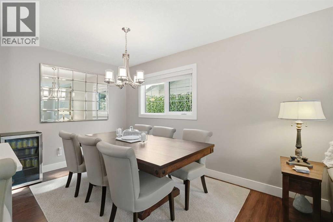
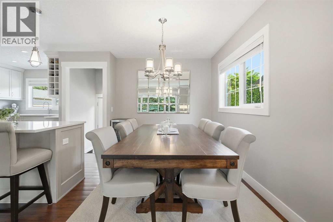
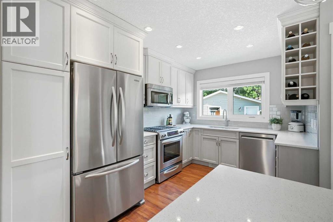
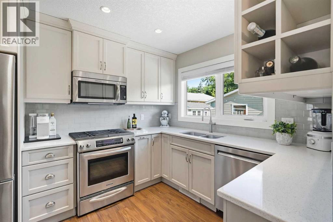
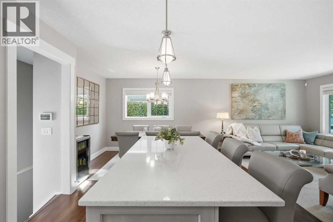
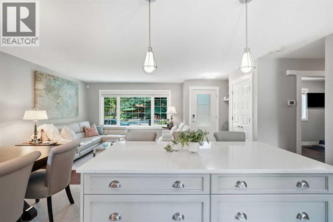
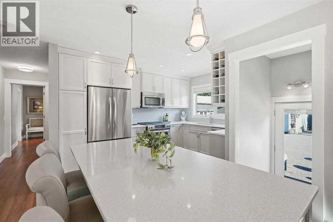
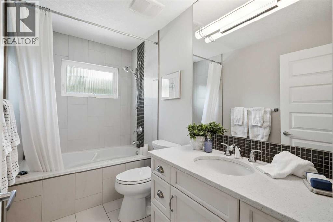
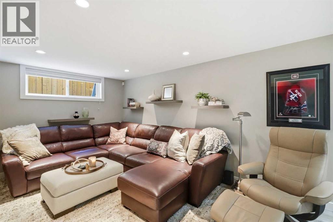
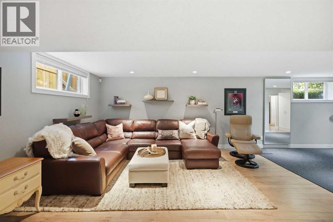
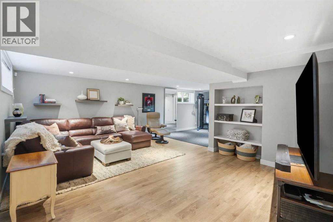
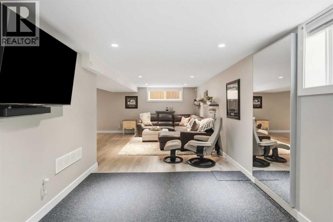
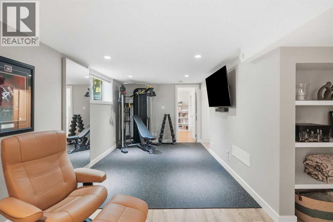
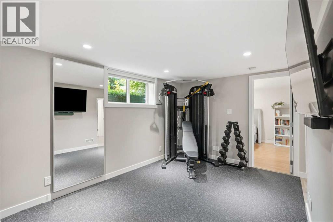
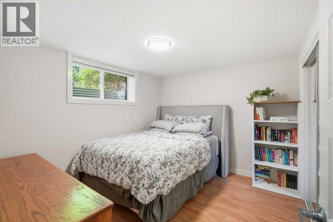
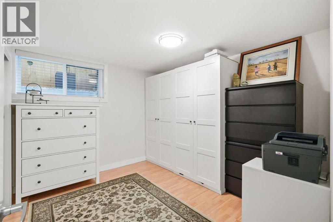
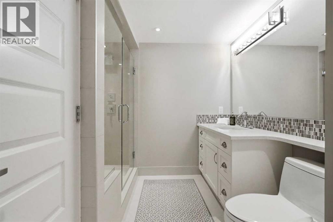
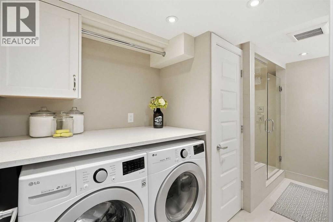
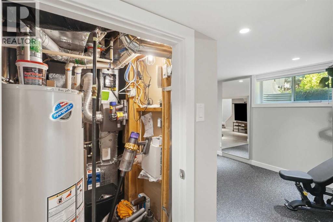
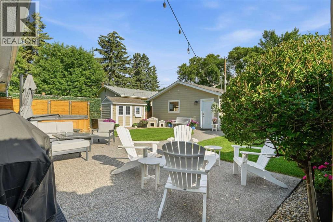
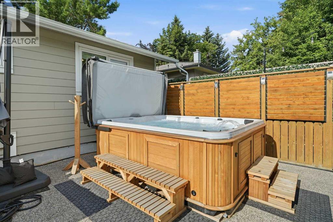
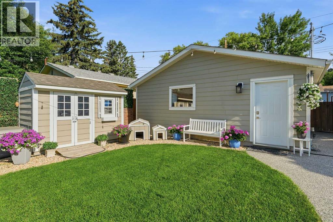
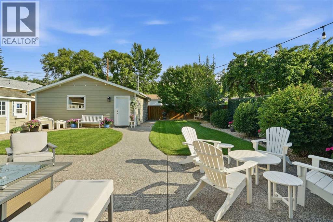
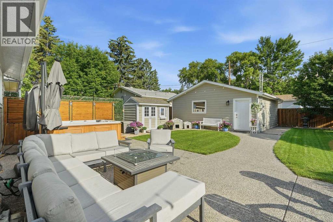
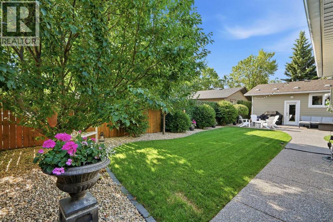
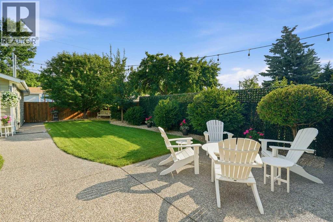
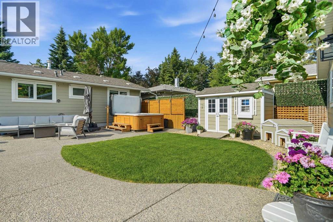
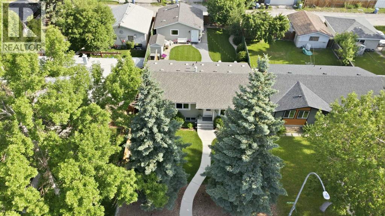
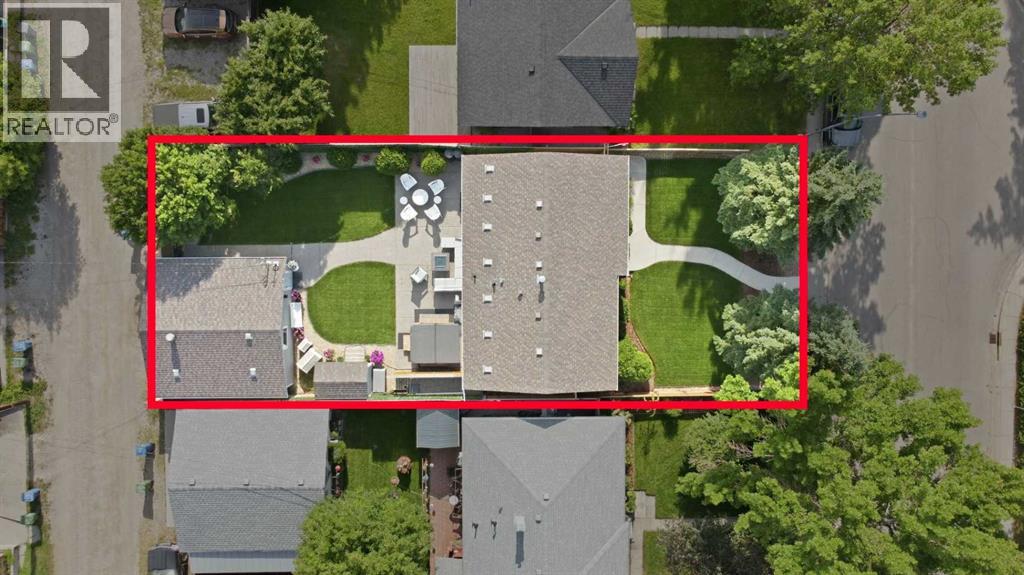
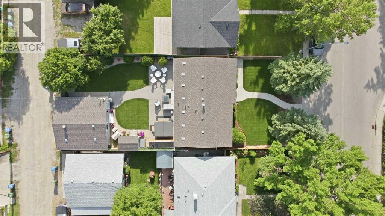
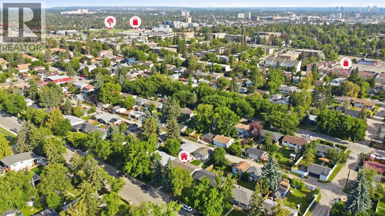
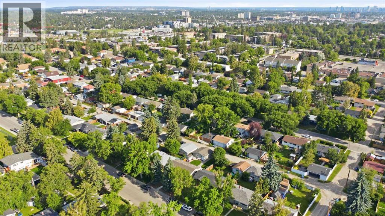
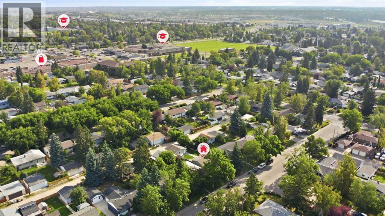
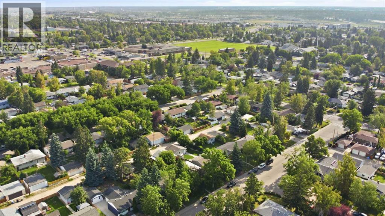
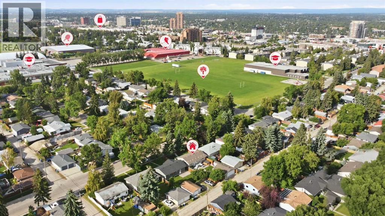
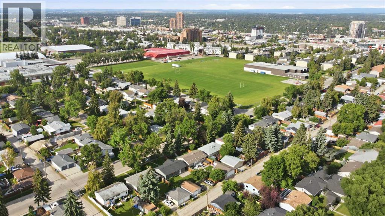
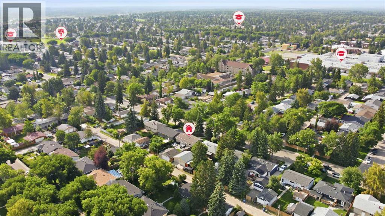
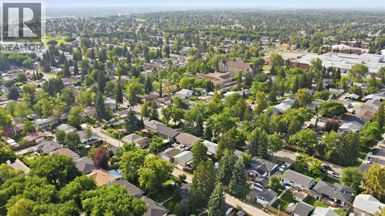
*** OPEN HOUSE THIS SATURDAY, JULY 18TH, 12 PM TO 3 PM *** Stunning Fully Upgraded Bungalow in the Heart of Acadia! Welcome to 352 86 Avenue SE, a beautifully renovated 4-bedroom, 2-bathroom home offering 1,057 sq. ft. of thoughtfully updated living space in one of Calgary's most established and sought-after communities. This exceptional home showcases quality craftsmanship and pride of ownership throughout, making it truly move-in ready.The bright and inviting main floor features a fully renovated kitchen with Superior Cabinets, quartz countertops, a gas stove, and an open, functional layout perfect for everyday living and entertaining. The renovated bathroom includes a luxurious BainUltra jetted tub, Kohler fixtures, and Luxury Vinyl Plank flooring, creating a stylish and modern living space.The fully developed lower level has also been professionally renovated and offers additional living space, two spacious bedrooms, and a beautifully updated bathroom featuring a walk-in shower with a built-in bench, rain shower head, and Kohler fixtures.Extensive exterior and mechanical upgrades provide peace of mind, including James Hardie® fiber cement siding, roof and eaves, York furnace and central air conditioning, Bradford White hot water tank (August 2022), Kinetico water softener, Lux triple-pane Low-E argon windows with screens, and all exterior doors replaced.The impressive 24' x 24' detached garage is a standout feature, complete with a gas line and a 200-amp electrical panel, making it ideal for electric vehicle charging, a workshop, or future expansion.Step outside to enjoy the beautifully landscaped, fully fenced backyard featuring an exposed aggregate concrete patio—perfect for relaxing or entertaining family and friends.To complete the package, the home also includes LG washer and dryer, premium Luxury Vinyl Plank flooring, and countless quality improvements completed over the years. Every detail reflects exceptional pride of ownership, making this a truly turnkey home ready for its next owners.Ideally located close to schools, parks, shopping, public transit, and major roadways, this exceptional Acadia home combines timeless quality with modern upgrades in a family-friendly neighbourhood. A rare opportunity you won't want to miss! (id:58070)

12:00 pm
3:00 pm
| Bathroom Total | 2 | Bedrooms Above Ground | 2 |
| Bedrooms Below Ground | 2 | Bedrooms Total | 4 |
| Appliances | Refrigerator, Gas Stove(s), Dishwasher, Microwave Range Hood Combo, Window Coverings, Garage Door Opener, Washer & Dryer | Architectural Style | Bungalow |
| Basement Development | Finished | Basement Type | Full (finished) |
| Constructed Date | 1960 | Construction Material | Wood Frame |
| Construction Style Attachment | Detached | Cooling Type | Central Air Conditioning |
| Flooring Type | Ceramic Tile, Hardwood | Foundation Type | Poured Concrete |
| Heating Fuel | Natural Gas | Heating Type | Forced Air |
| Stories Total | 1 | Size Interior | 1057 Sqft |
| Total Finished Area | 1056.52 Sqft | Type | House |
| Detached Garage | 2 |
| Acreage | No | Fence Type | Fence |
| Land Amenities | Playground, Schools, Shopping | Size Depth | 36.58 M |
| Size Frontage | 15.24 M | Size Irregular | 557.00 |
| Size Total | 557 M2|4,051 - 7,250 Sqft | Size Total Text | 557 M2|4,051 - 7,250 Sqft |
| Zoning Description | R-cg |
| Level | Type | Dimensions |
|---|---|---|
| Basement | Bedroom | 10.42 Ft x 9.67 Ft |
| Basement | 3pc Bathroom | 8.75 Ft x 8.42 Ft |
| Basement | Furnace | 8.50 Ft x 4.17 Ft |
| Basement | Bedroom | 10.42 Ft x 9.42 Ft |
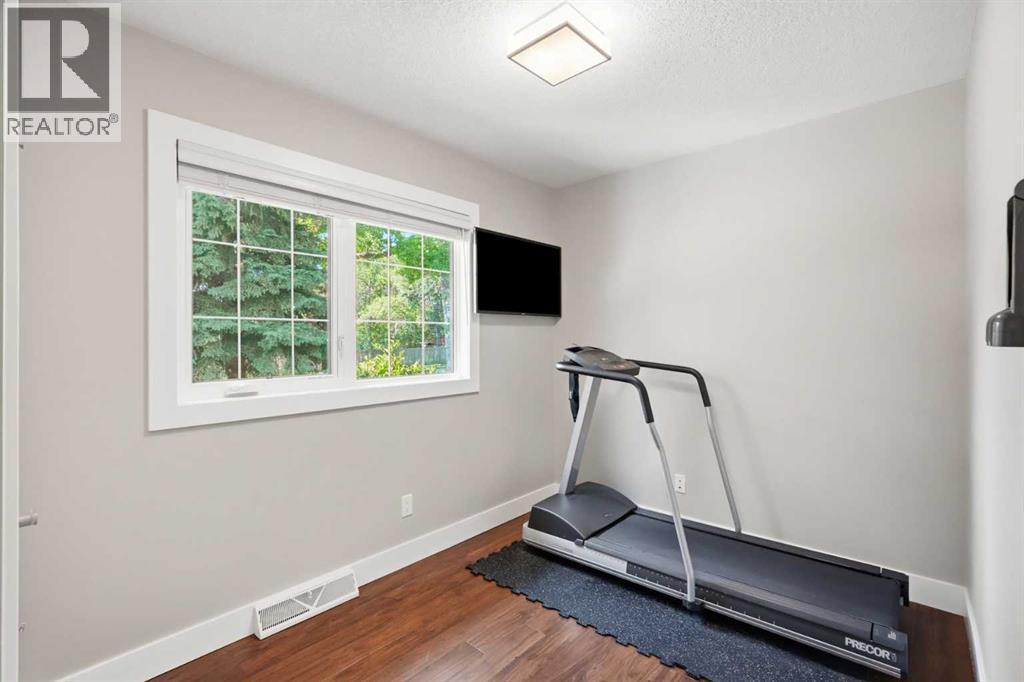
| Basement | Exercise Room | 13.42 Ft x 9.50 Ft |
| Basement | Family Room | 13.83 Ft x 19.75 Ft |
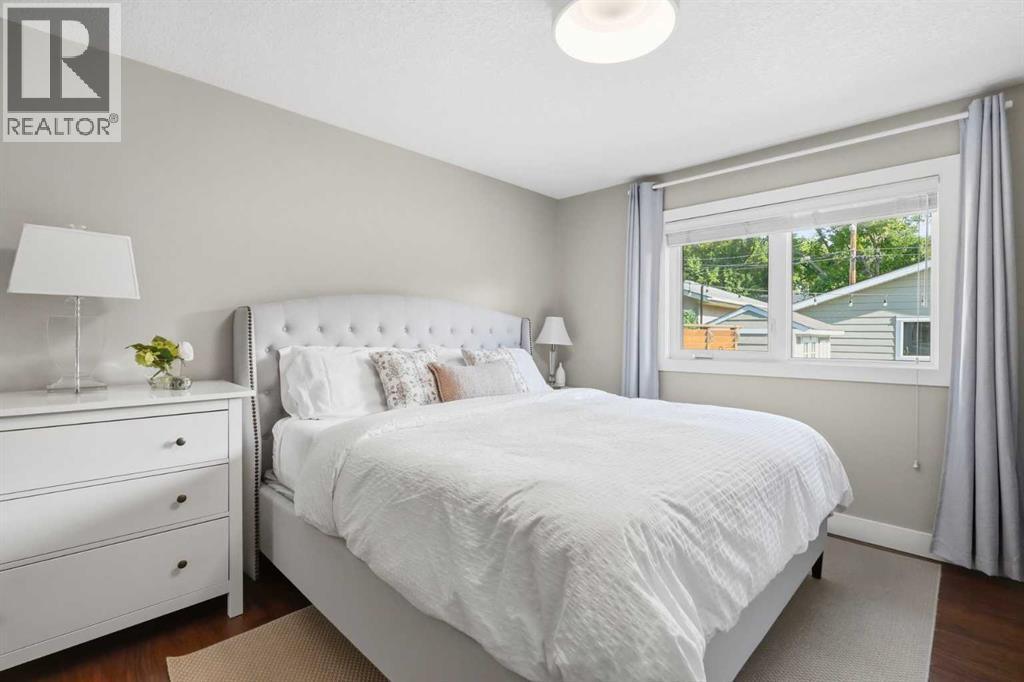
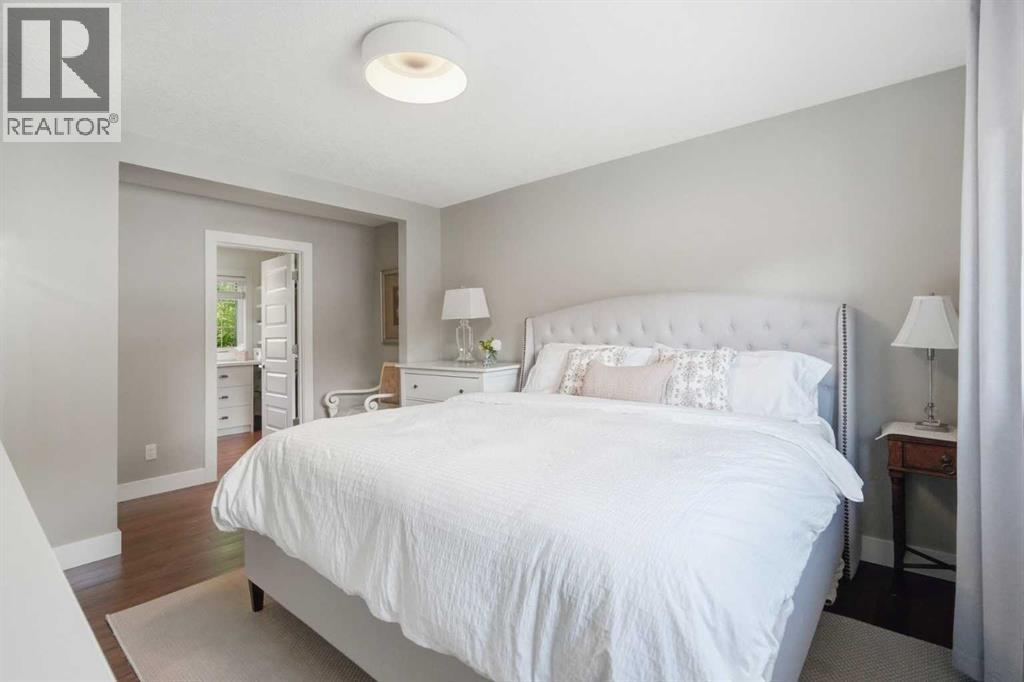
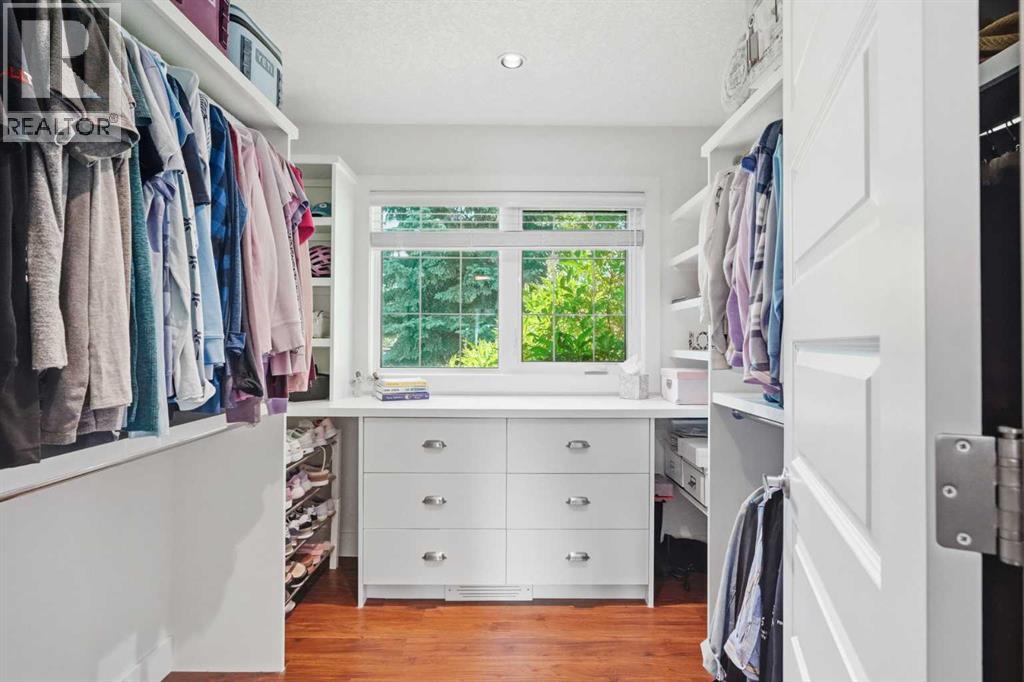
| Main Level | Primary Bedroom | 11.67 Ft x 12.50 Ft |
| Main Level | 4pc Bathroom | 5.42 Ft x 9.58 Ft |
| Main Level | Kitchen | 13.08 Ft x 12.75 Ft |
| Main Level | Dining Room | 8.33 Ft x 9.00 Ft |
| Main Level | Other | 8.08 Ft x 7.58 Ft |
| Main Level | Bedroom | 11.33 Ft x 7.67 Ft |
| Main Level | Living Room | 12.75 Ft x 13.58 Ft |



