 Chestermere


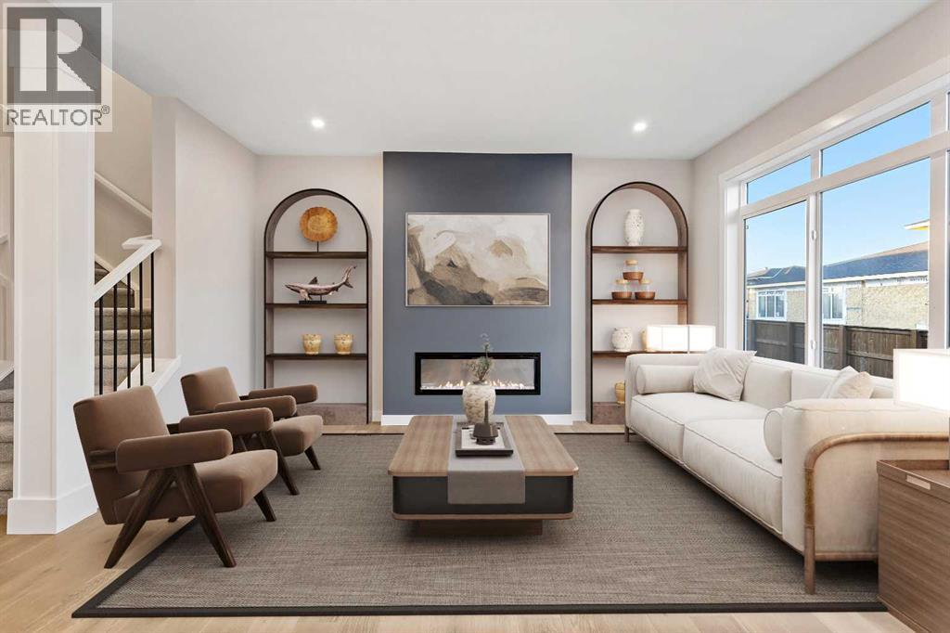
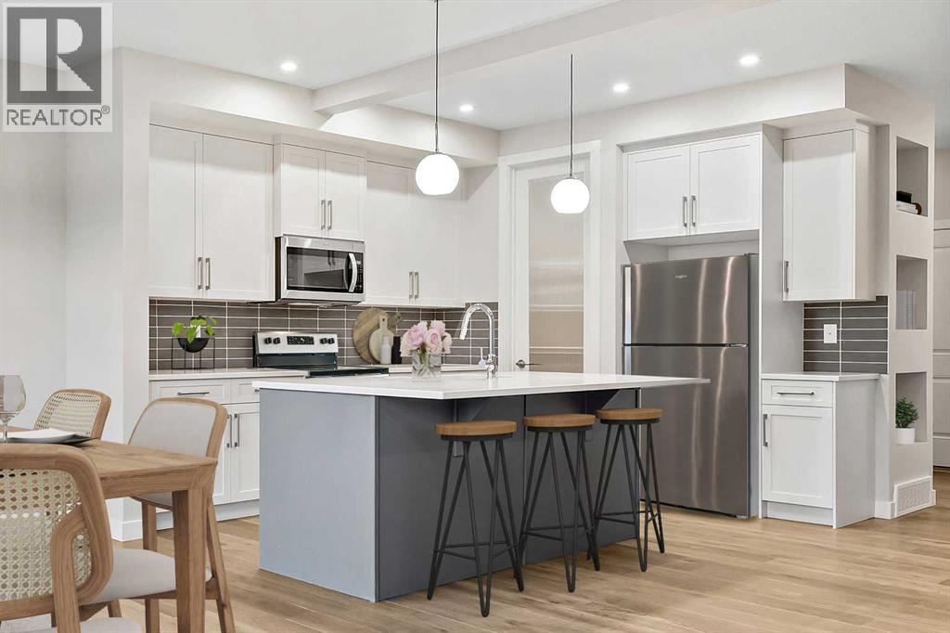
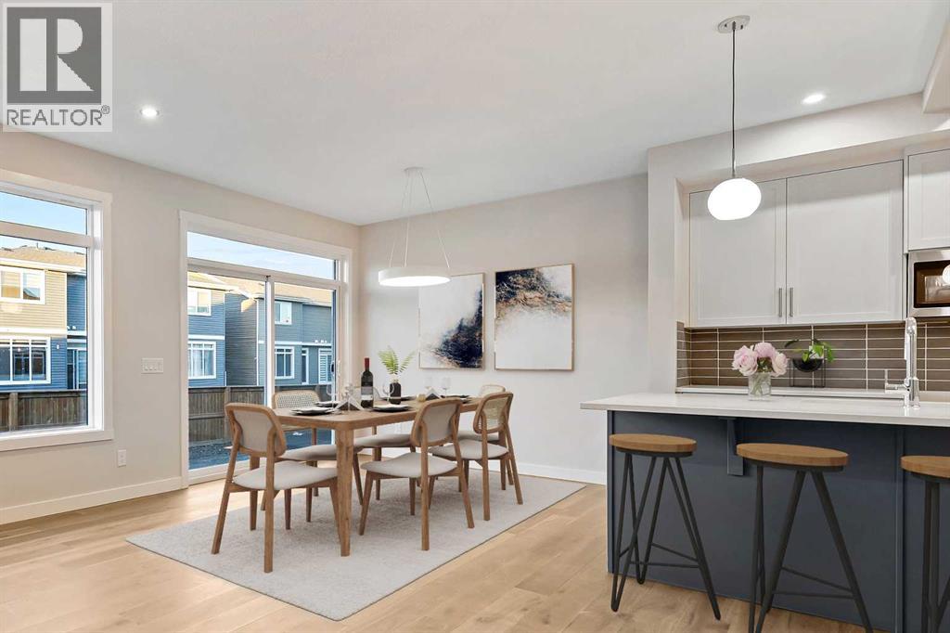
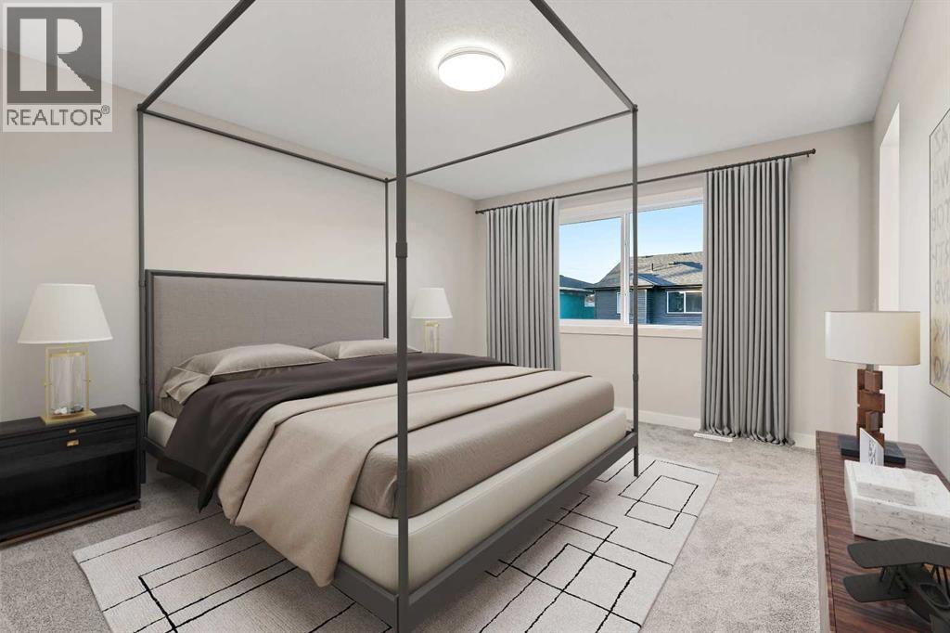
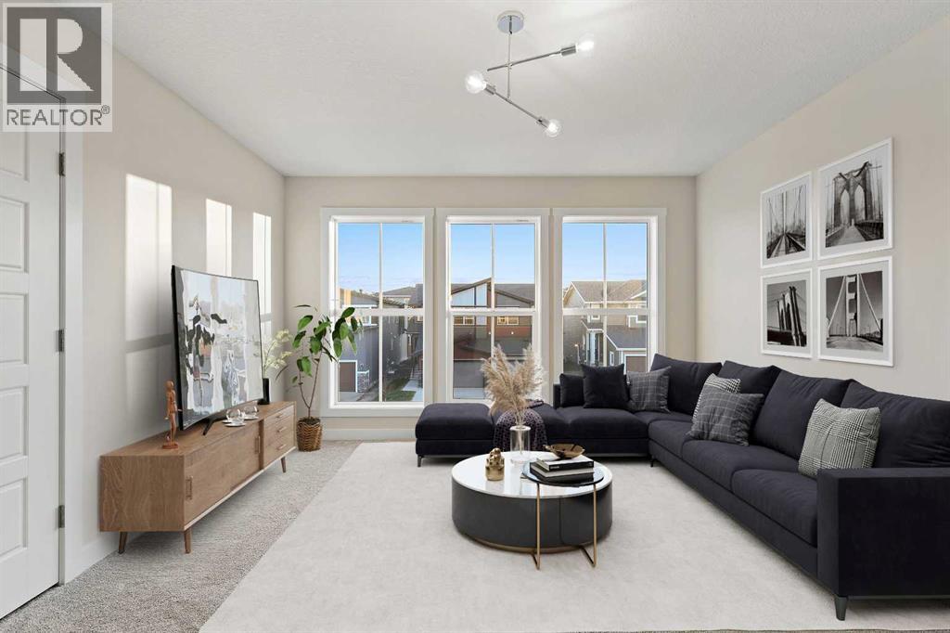
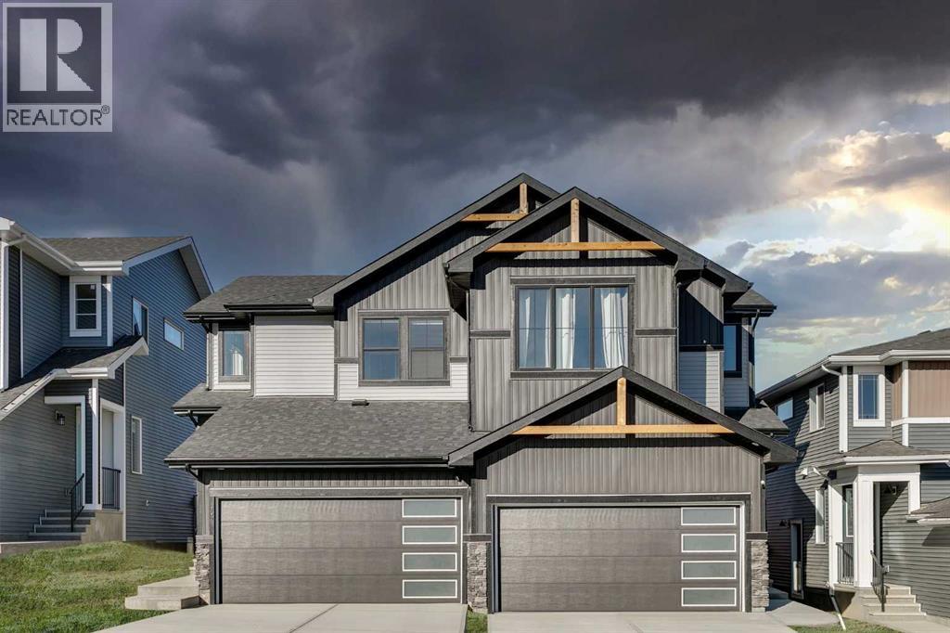
Welcome to this beautiful front-attached garage duplex, located in the sought-after community of Waterford, Chestermere. This stunning home offers modern elegance and exceptional craftsmanship throughout. Step inside to soaring 9’ main floor ceilings and a bright open-concept layout featuring engineered hardwood floors, a cozy electric fireplace, and a designer kitchen with quartz countertops and premium finishes.Upstairs, you’ll find a spacious bonus room, convenient upper-floor laundry, and three comfortable bedrooms. The luxurious primary suite includes a double vanity ensuite and a walk-in closet — designed for everyday comfort and style.With quick possession available, this home is move-in ready and waiting for you to experience the best of Waterford living.Unlock Your First Home with the GST Rebate! The First-Time Home Buyers' GST Rebate could save you up to $50,000 on a new home! You must be 18+, a Canadian citizen or permanent resident, and haven't owned or lived in a home you or your spouse/common-law partner owned in the last four years. This is a LIMITED-TIME opportunity—homes placed under contract after May 27, 2025 are eligible. Terms and conditions are subject to the Government of Canada/CRA rules and guidelines.Note: Interior photos are from a similar home for illustration purposes. Style and interior colours may vary.Call today! (id:58070)
| Bathroom Total | 3 | Bedrooms Above Ground | 3 |
| Bedrooms Total | 3 | Appliances | Refrigerator, Dishwasher, Stove, Microwave Range Hood Combo |
| Basement Development | Unfinished | Basement Features | Separate Entrance |
| Basement Type | Full (unfinished) | Constructed Date | 2026 |
| Construction Style Attachment | Semi-detached | Cooling Type | None |
| Fireplace Present | Yes | Fireplace Total | 1 |
| Flooring Type | Carpeted, Tile, Wood | Foundation Type | Poured Concrete |
| Half Bath Total | 1 | Heating Type | Forced Air |
| Stories Total | 2 | Size Interior | 1779 Sqft |
| Total Finished Area | 1778.9 Sqft | Type | Duplex |
| Attached Garage | 2 |
| Acreage | No | Fence Type | Not Fenced |
| Land Amenities | Park, Playground, Schools, Shopping | Size Frontage | 8.23 M |
| Size Irregular | 2923.37 | Size Total | 2923.37 Sqft|0-4,050 Sqft |
| Size Total Text | 2923.37 Sqft|0-4,050 Sqft | Zoning Description | R-3 |
| Level | Type | Dimensions |
|---|---|---|
| Second Level | Bonus Room | 12.58 Ft x 12.42 Ft |
| Second Level | Laundry Room | 3.92 Ft x 4.33 Ft |
| Second Level | Bedroom | 10.67 Ft x 9.75 Ft |
| Second Level | 4pc Bathroom | .00 Ft x .00 Ft |
| Second Level | Bedroom | 10.67 Ft x 9.83 Ft |
| Second Level | Primary Bedroom | 15.08 Ft x 12.08 Ft |
| Second Level | 4pc Bathroom | .00 Ft x .00 Ft |
| Second Level | Other | 4.67 Ft x 8.58 Ft |
| Main Level | Living Room | 15.00 Ft x 11.67 Ft |
| Main Level | Dining Room | 9.42 Ft x 10.25 Ft |
| Main Level | Kitchen | 13.42 Ft x 10.17 Ft |
| Main Level | Pantry | 4.25 Ft x 5.08 Ft |
| Main Level | Other | 6.17 Ft x 10.25 Ft |
| Main Level | 2pc Bathroom | .00 Ft x .00 Ft |

