 Calgary


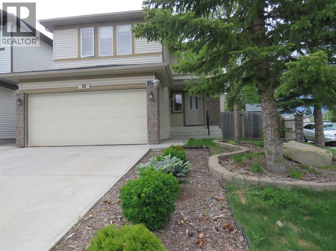
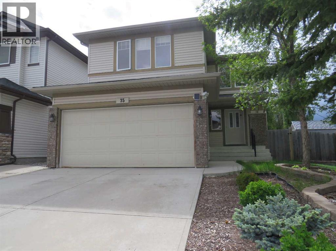
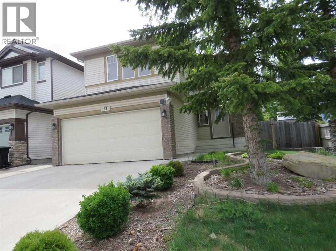
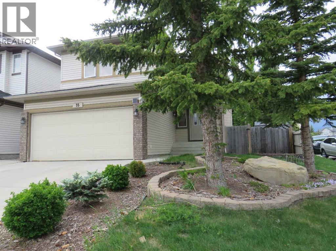
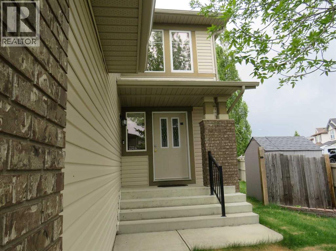
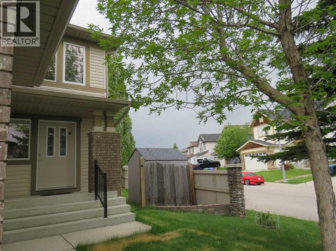
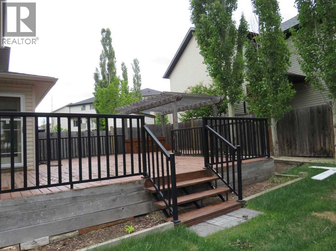
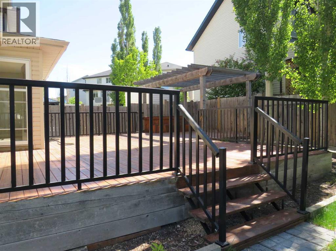
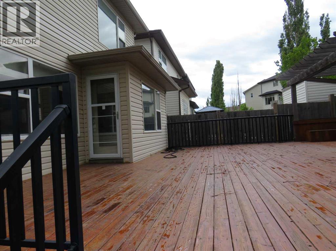
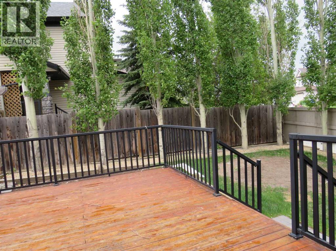
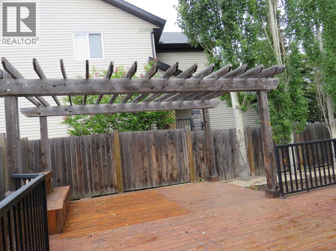
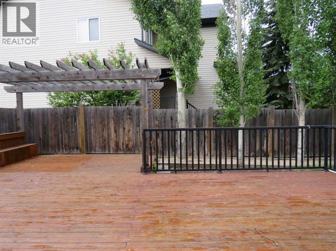
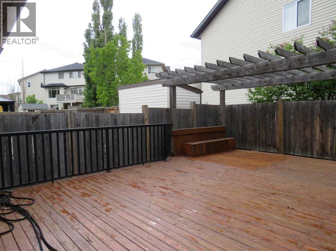
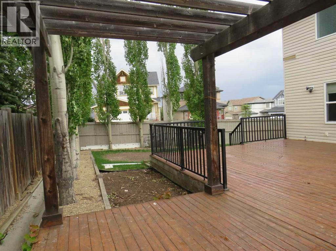
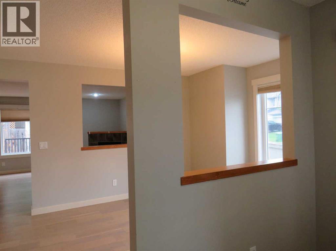
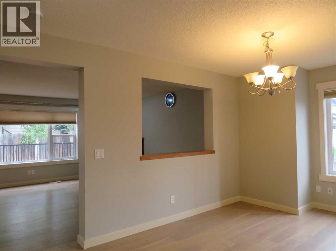
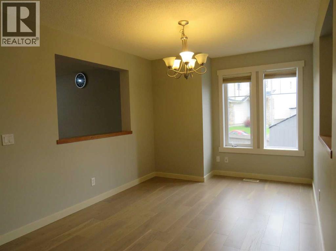
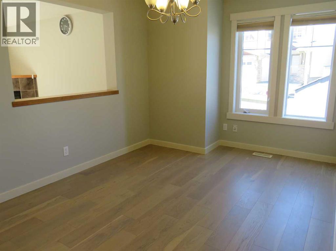
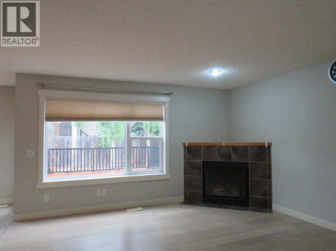
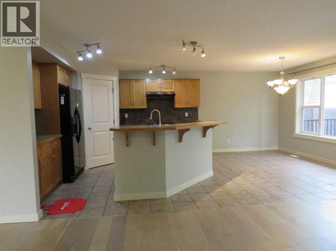
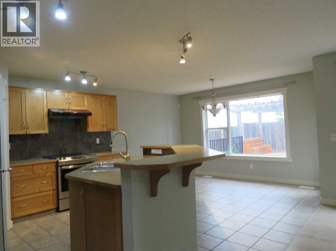
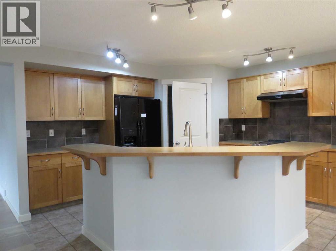
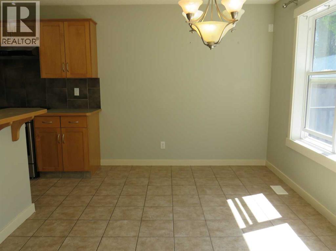
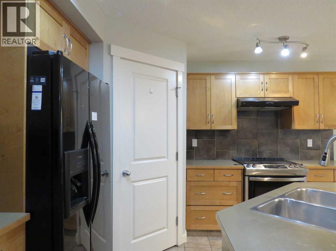
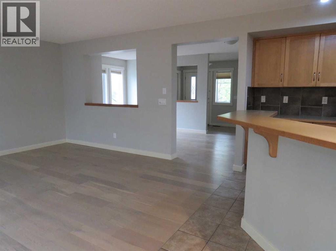
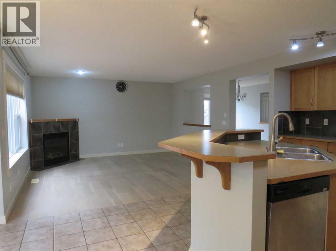
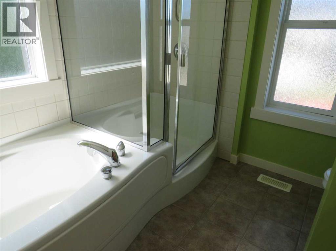
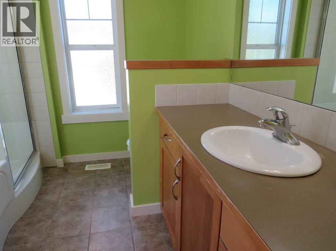
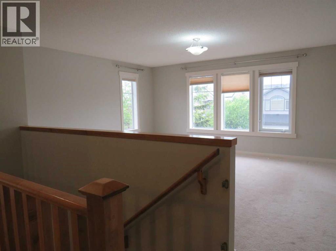
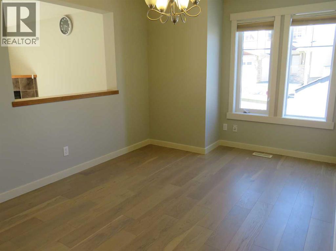
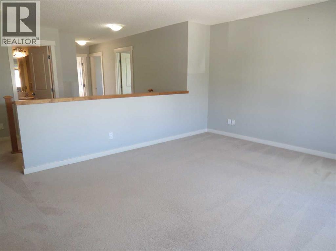
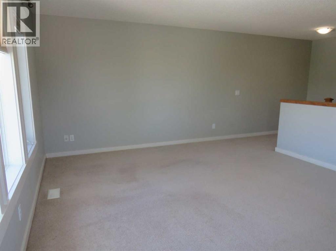
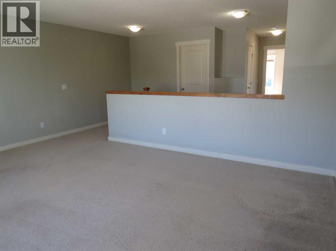
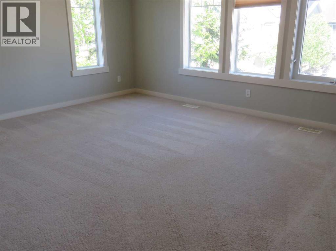
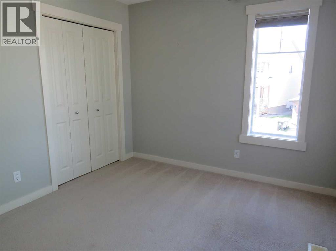
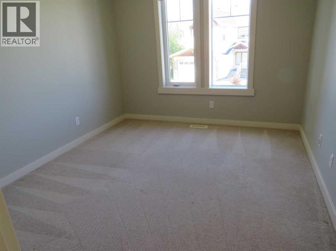
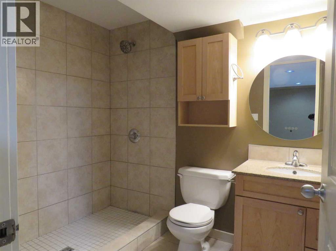
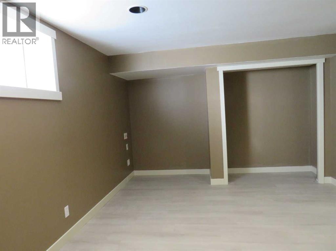
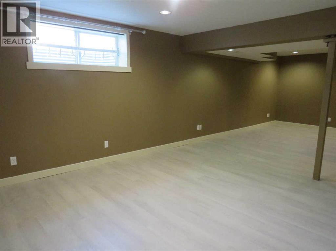
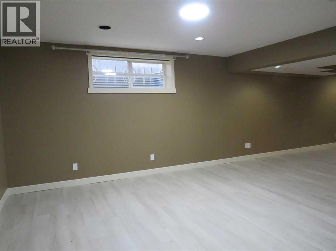
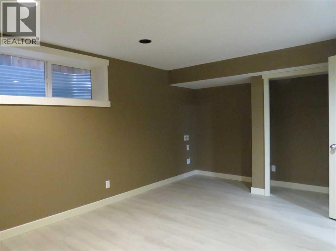
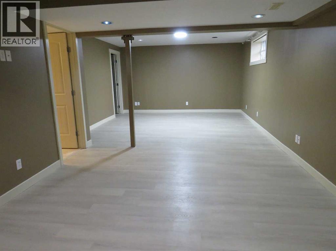
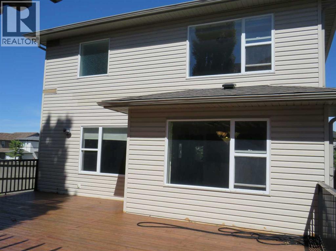
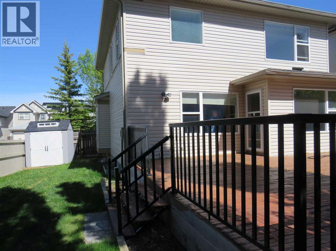
Nice and clean 2 storey home on a corner lot with a huge beautifully designed deck and numerous upgrades : new shingles on roof (replaced in 2024), new siding (2024), new flooring in dining room & living room (2024), new vinyl blank flooring in basement bedroom and recreation room. The main floor features a tiled entryway, a bright dining room and an inviting living room with a cozy gas fireplace. Walk-through pantry in kitchen provide excellent functionality, convenience and storage. The upper floor offers 3 good sized bedrooms, a spacious bonus room. The primary bedroom has a 4pc bath ensuite and a walk-in closet. Basement fully developed with a 3pc bath, a bedroom and a large recreation room . Fully fenced, landscaped back yard with a huge, beautiful, sunny deck ideal for family activities, summer gathering, entertaining and relaxing. (id:58070)
| Bathroom Total | 4 | Bedrooms Above Ground | 3 |
| Bedrooms Below Ground | 1 | Bedrooms Total | 4 |
| Appliances | Washer, Refrigerator, Dishwasher, Stove, Dryer | Basement Development | Finished |
| Basement Type | Full (finished) | Constructed Date | 2006 |
| Construction Material | Wood Frame | Construction Style Attachment | Detached |
| Cooling Type | None | Exterior Finish | Vinyl Siding |
| Fireplace Present | Yes | Fireplace Total | 1 |
| Flooring Type | Carpeted, Ceramic Tile, Wood | Foundation Type | Poured Concrete |
| Half Bath Total | 1 | Heating Fuel | Natural Gas |
| Heating Type | Other | Stories Total | 2 |
| Size Interior | 2114 Sqft | Total Finished Area | 2114 Sqft |
| Type | House |
| Attached Garage | 2 |
| Acreage | No | Fence Type | Fence |
| Land Amenities | Schools | Landscape Features | Landscaped |
| Size Depth | 28.33 M | Size Frontage | 8.83 M |
| Size Irregular | 472.00 | Size Total | 472 M2|4,051 - 7,250 Sqft |
| Size Total Text | 472 M2|4,051 - 7,250 Sqft | Zoning Description | R-g |
| Level | Type | Dimensions |
|---|---|---|
| Second Level | Bonus Room | 17.00 Ft x 13.58 Ft |
| Second Level | Primary Bedroom | 17.33 Ft x 13.00 Ft |
| Second Level | Bedroom | 12.08 Ft x 9.58 Ft |
| Second Level | Bedroom | 12.00 Ft x 9.58 Ft |
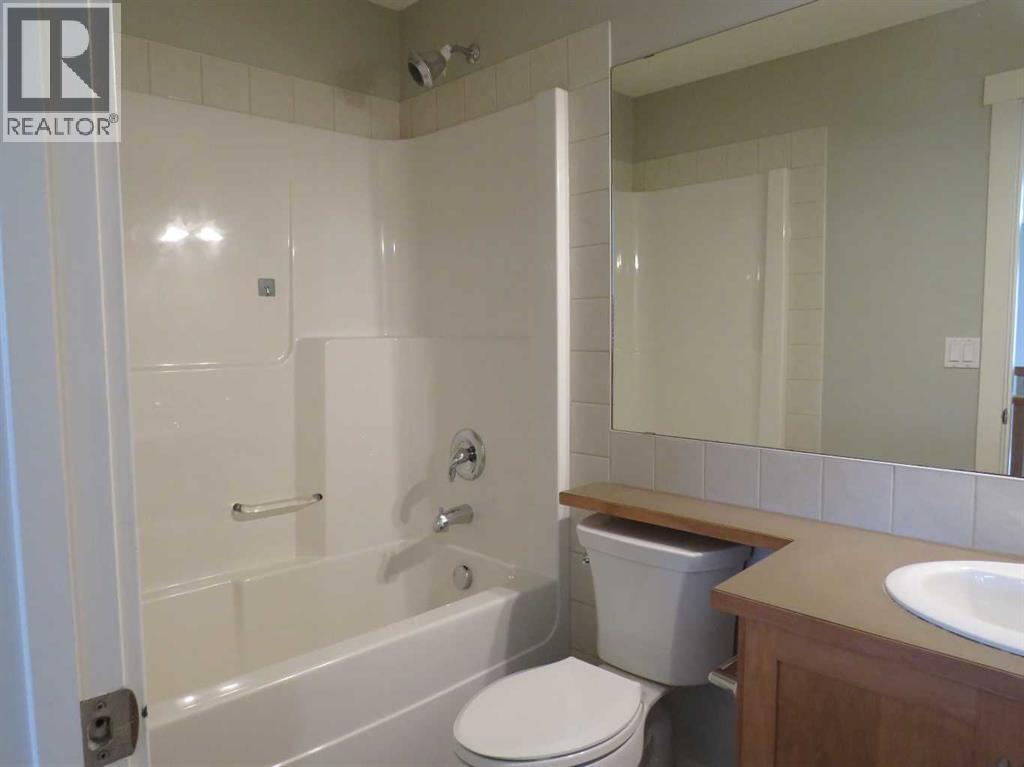
| Second Level | 4pc Bathroom | Measurements not available |
| Second Level | 4pc Bathroom | Measurements not available |
| Basement | 3pc Bathroom | 8.25 Ft x 6.50 Ft |
| Basement | Bedroom | 15.33 Ft x 11.67 Ft |
| Basement | Recreational, Games Room | 29.75 Ft x 13.58 Ft |
| Main Level | Other | 10.50 Ft x 6.00 Ft |
| Main Level | Dining Room | 16.00 Ft x 9.42 Ft |
| Main Level | Living Room | 14.50 Ft x 14.00 Ft |
| Main Level | Kitchen | 12.50 Ft x 12.25 Ft |
| Main Level | Eat In Kitchen | 13.00 Ft x 8.83 Ft |
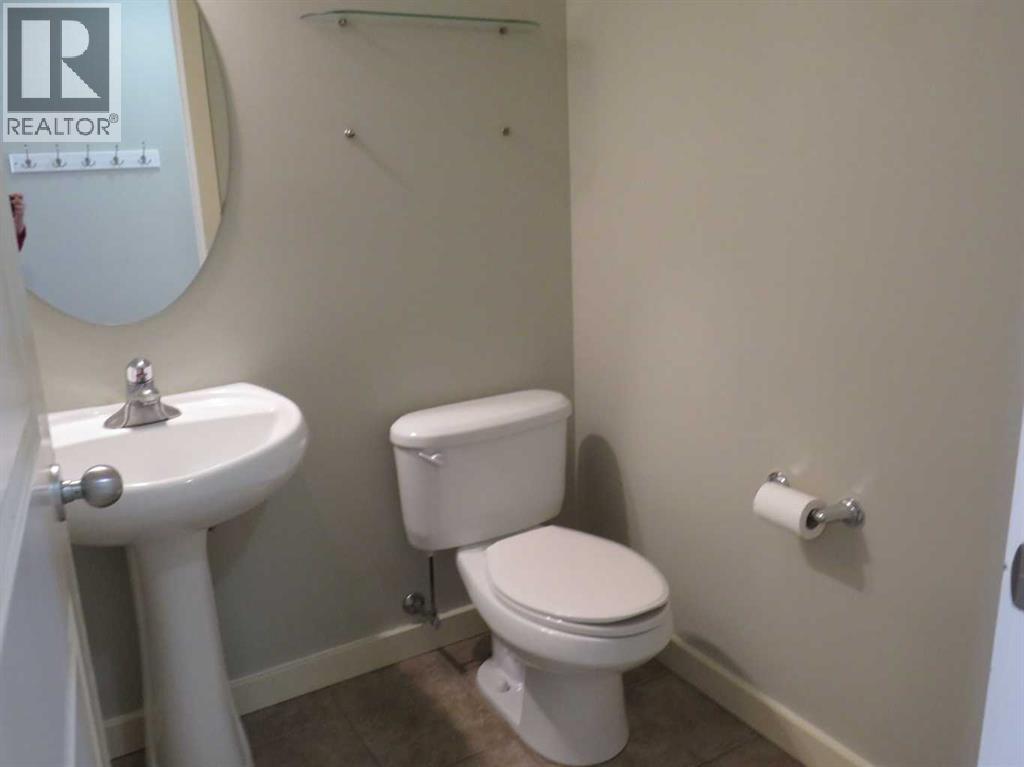
| Main Level | 2pc Bathroom | 5.17 Ft x 5.00 Ft |



