Request a Showing

    Description

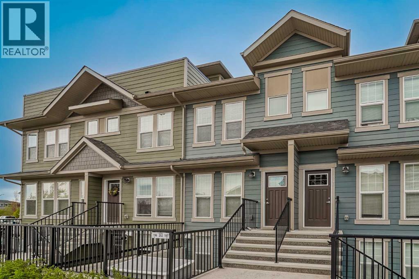
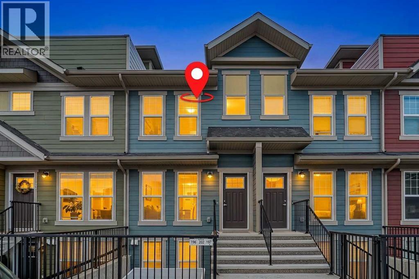
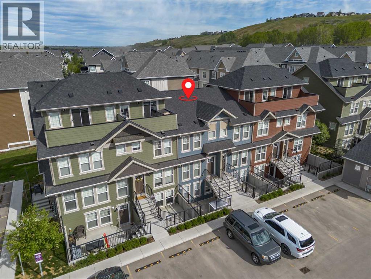
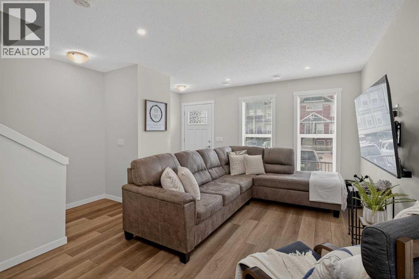
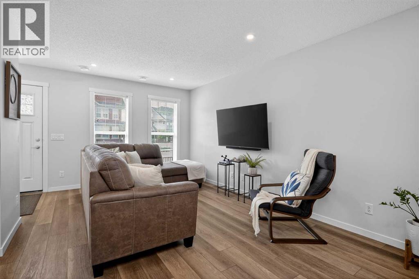
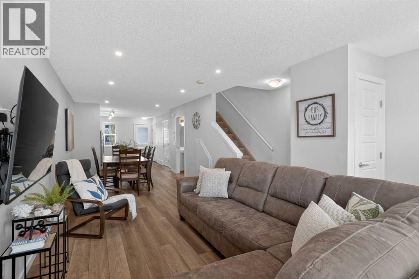
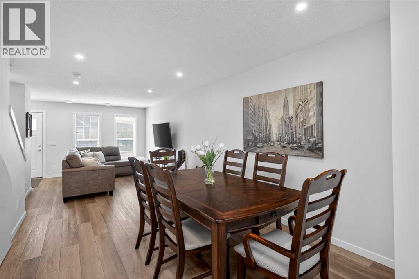
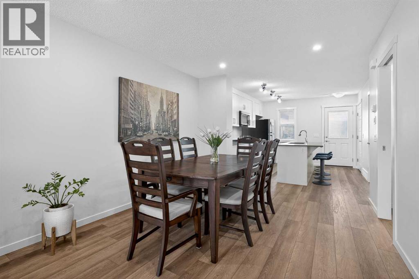
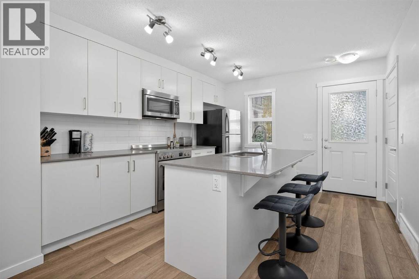
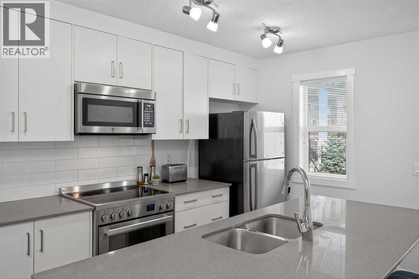
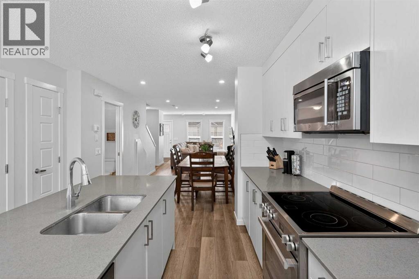
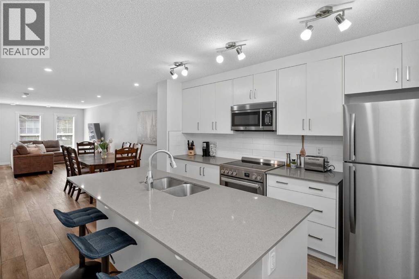
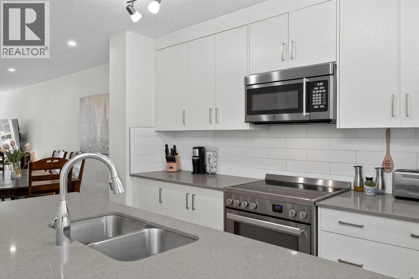
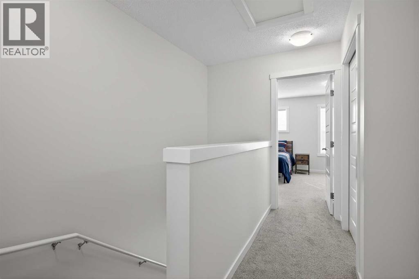
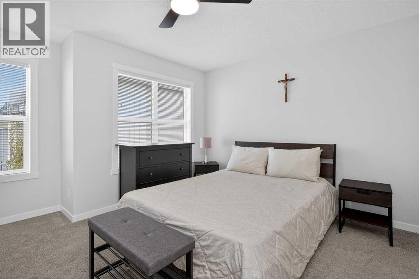
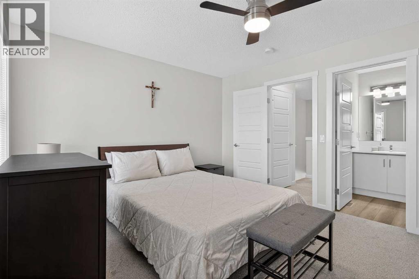
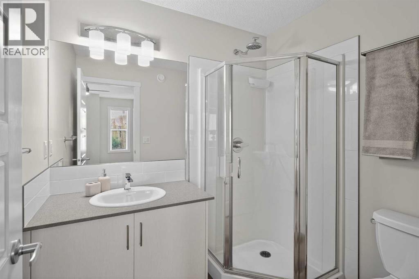
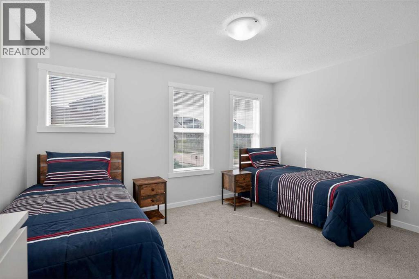
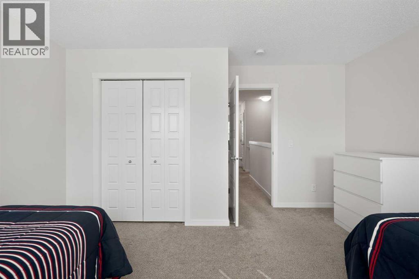
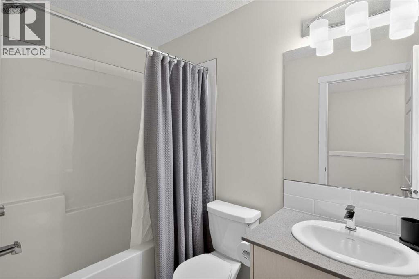
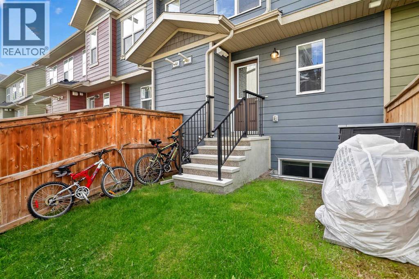
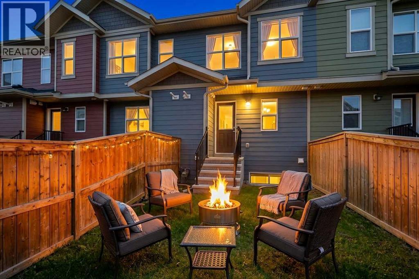
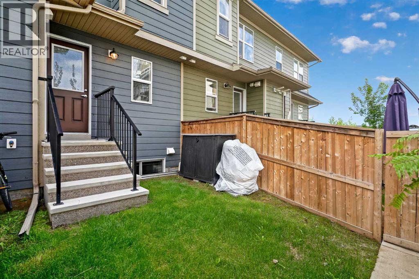
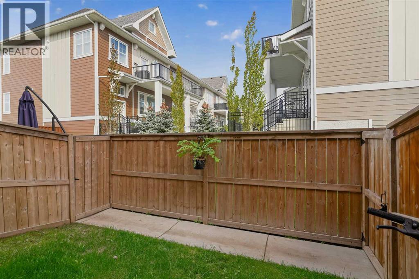
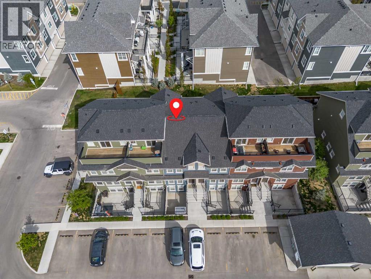
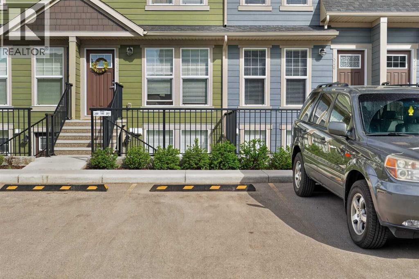
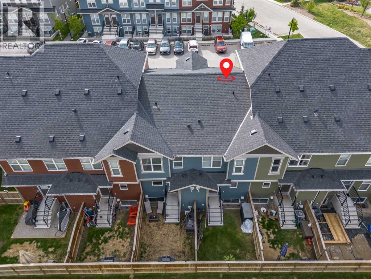
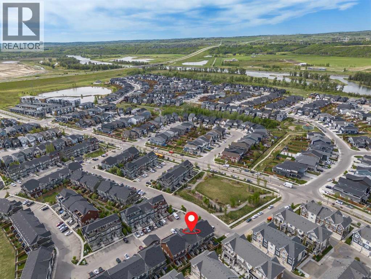
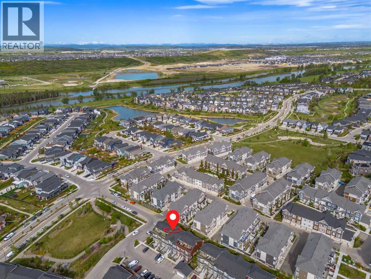
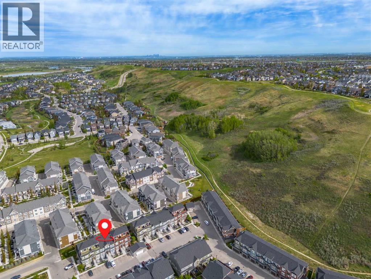
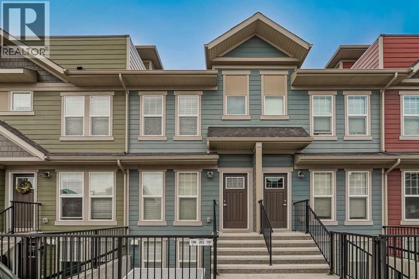
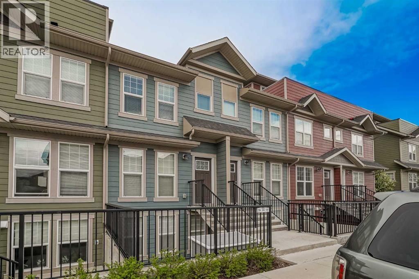
    Welcome to Riverstone in Cranston, one of Calgary’s most desirable communities for those who enjoy nature, pathways, and a peaceful setting. Located in the lower portion of Cranston, just minutes from the Bow River, parks, playgrounds, and scenic walking paths, this stylish two-storey townhome offers comfort, convenience, and a great outdoor lifestyle. With over 1,200 sq. ft. of living space, this home features a bright and functional layout, a private fenced yard, and the added bonus of low condo fees, making it an excellent option for buyers looking for value in a sought-after location. A designated parking stall is also conveniently located just steps from the front door. The main level offers an open-concept living and dining area that flows into a beautifully finished kitchen with a large quartz island, breakfast bar, white cabinetry, stainless steel appliances, and direct access to the backyard.Upstairs, you’ll find two spacious bedrooms, including a comfortable primary bedroom with room for a king-sized bed and its own private 3-piece ensuite. The second bedroom is also a great size and is located near the full 4-piece bathroom.As a Cranston resident, you’ll enjoy access to Century Hall and community amenities including skating, hockey, tennis courts, splash park, skate park, gymnasium, and more. With its beautiful location, private yard, thoughtful layout, and low condo fees, this is a fantastic opportunity to own in Riverstone. (id:58070)
    Property Features

    • MLS® Number A2313301
    • Price $375,000
    • Bedrooms: 2
    • Bathrooms: 3
    • Square Footage: 1248 sqft
    • Property Type: Row / Townhouse
    • Community Name: Cranston
    • Amenities Near By Park, Playground, Schools, Shopping
    • Community Features Pets Allowed
    • Features No Animal Home
    • Parking Space Total 1
    • Plan 2310016
    • Structure None

    Buildings

    Bathroom Total 3 Bedrooms Above Ground 2
    Bedrooms Total 2 Amenities Clubhouse
    Appliances Dishwasher, Stove, Microwave Range Hood Combo, Washer & Dryer Basement Type None
    Constructed Date 2023 Construction Material Wood Frame
    Construction Style Attachment Attached Cooling Type None
    Flooring Type Carpeted, Vinyl Plank Foundation Type Poured Concrete
    Half Bath Total 1 Heating Fuel Natural Gas
    Heating Type Forced Air Stories Total 2
    Size Interior 1248 Sqft Total Finished Area 1247.94 Sqft
    Type Row / Townhouse

    Land

    Acreage No Fence Type Fence
    Land Amenities Park, Playground, Schools, Shopping Size Total Text Unknown
    Zoning Description M-1

    Rooms

    Level Type Dimensions
    Second Level Primary Bedroom 11.50 Ft x 14.17 Ft
    Second Level Bedroom 12.58 Ft x 14.17 Ft
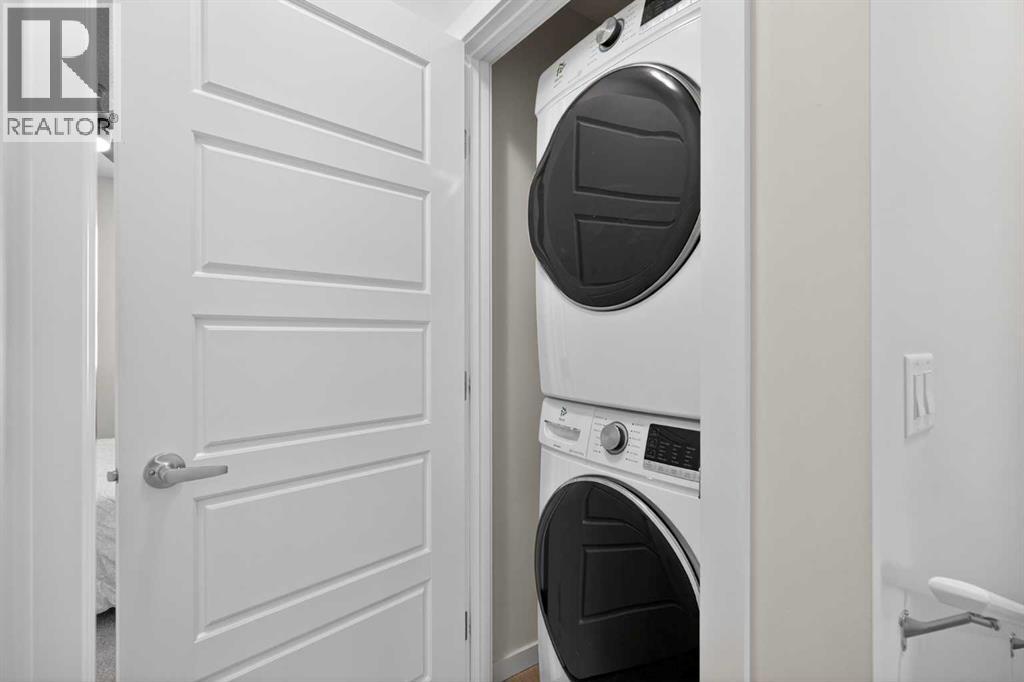
    Second Level Laundry Room 3.25 Ft x 3.33 Ft
    Second Level 4pc Bathroom 5.00 Ft x 8.00 Ft
    Second Level 3pc Bathroom 6.00 Ft x 7.00 Ft
    Main Level Other 5.25 Ft x 5.25 Ft
    Main Level Living Room 11.00 Ft x 14.33 Ft
    Main Level Dining Room 8.50 Ft x 9.42 Ft
    Main Level Kitchen 9.42 Ft x 12.83 Ft
    Main Level Furnace 2.50 Ft x 13.17 Ft
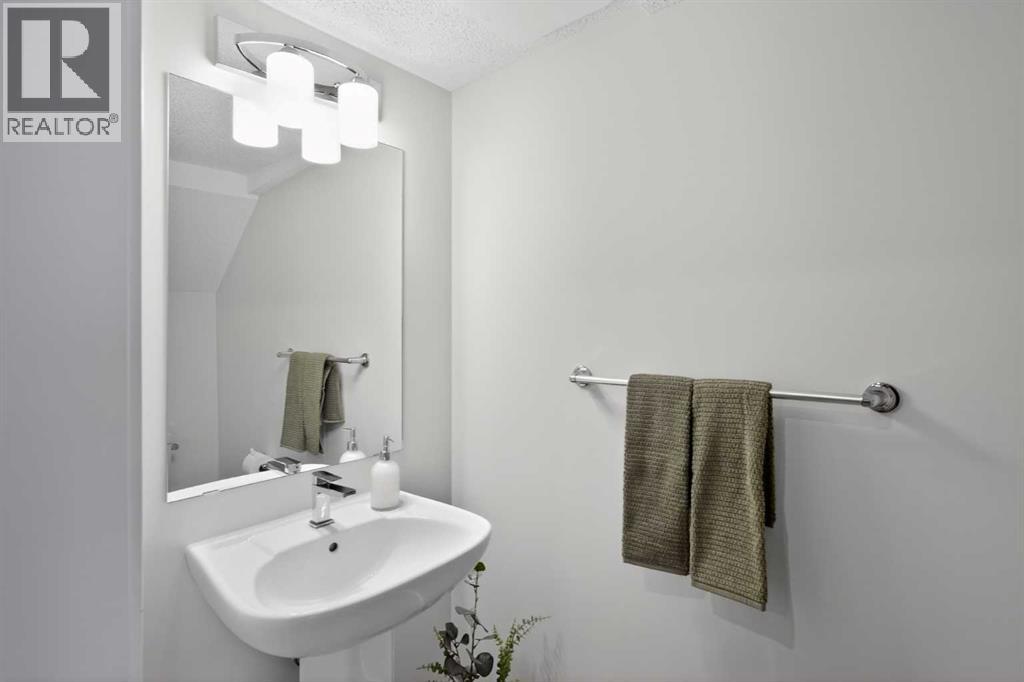
    Main Level 2pc Bathroom 3.25 Ft x 7.00 Ft
    Address
    Scroll to Top