 Calgary


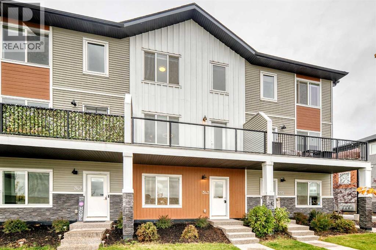
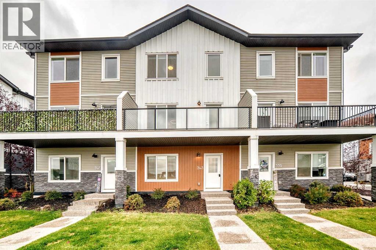
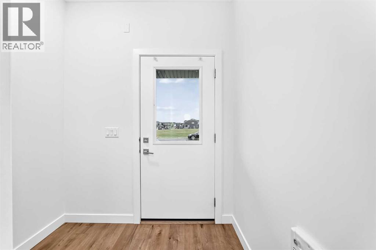
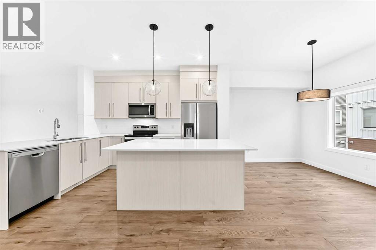
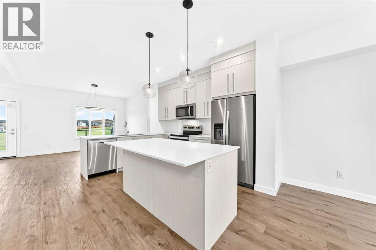
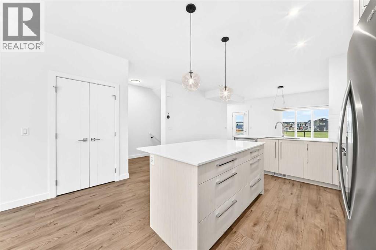
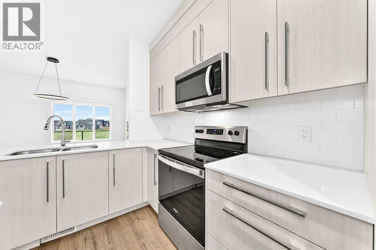
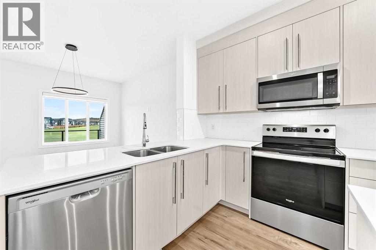
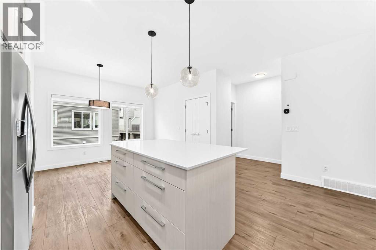
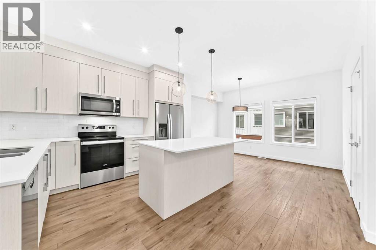
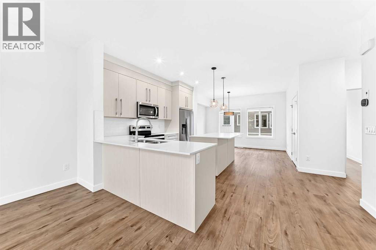
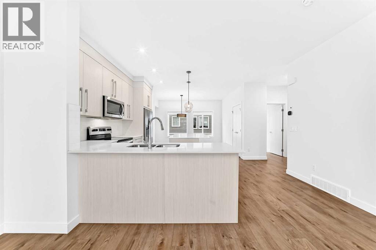
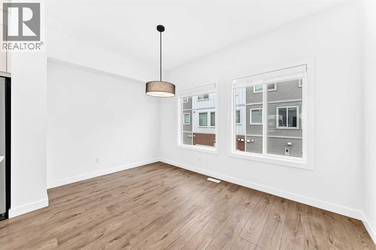
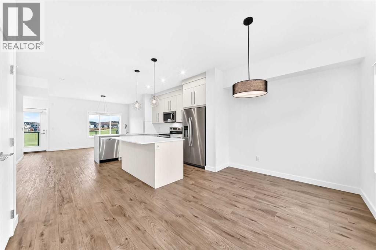
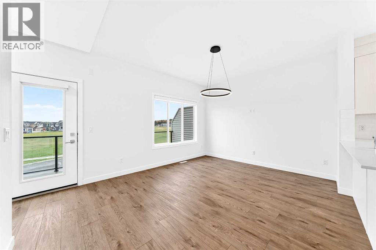
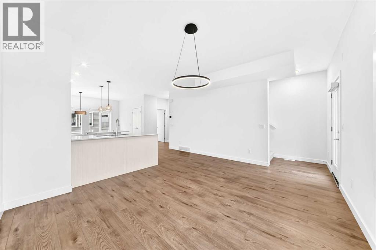
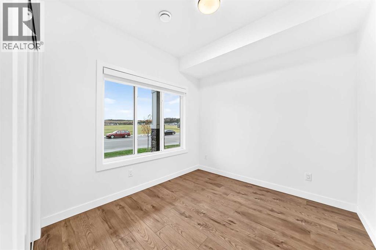
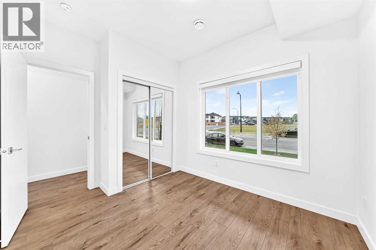
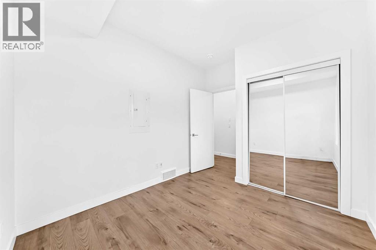
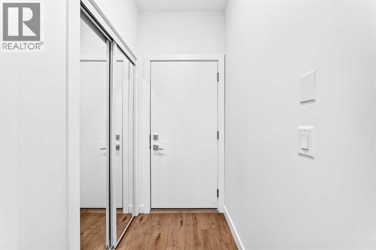
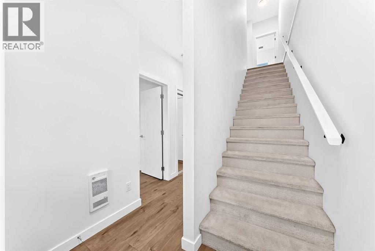
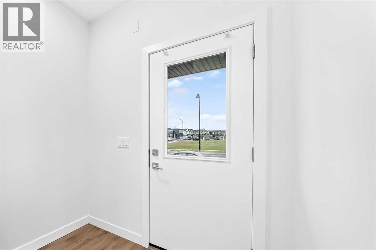
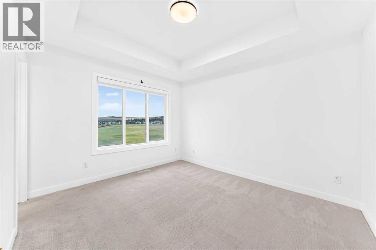
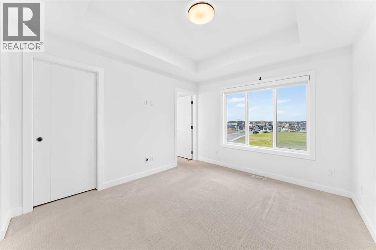
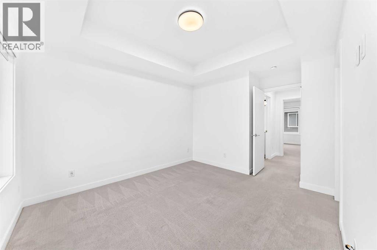
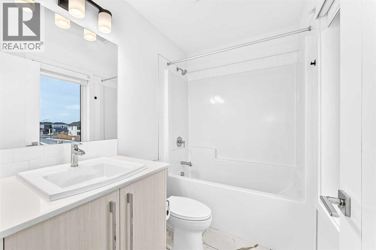
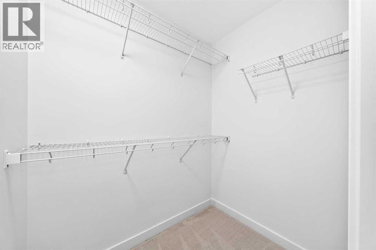
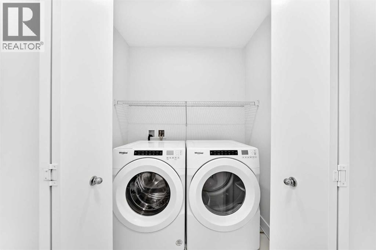
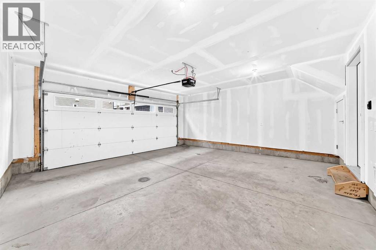
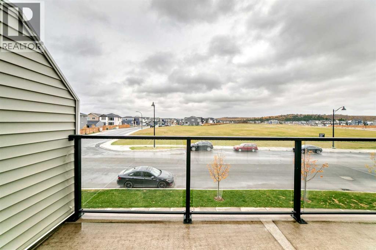
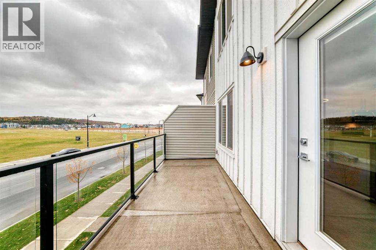
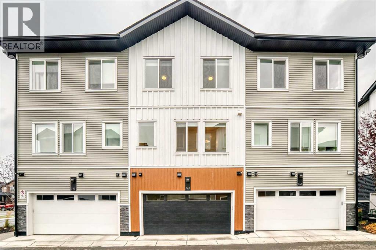
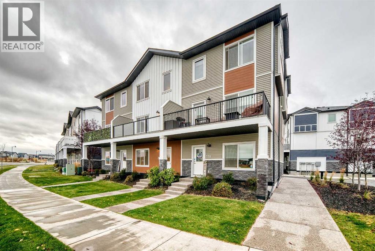
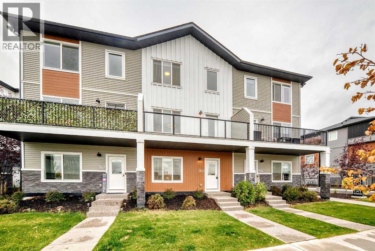
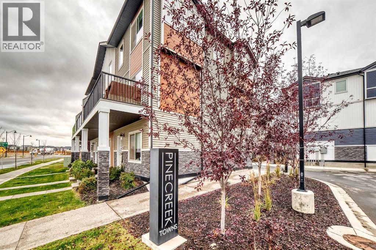
Welcome to 343 Creekside Blvd. SW, a stunning townhouse residence located in the desirable Pine Creek community, built by Truman. This spacious 1668sq. ft., three-level layout offers 4 bedrooms and 2.5 baths, featuring a flexible main-floor bedroom ideal for a home office, private gym, or yoga space.The heart of the home is a gorgeous white kitchen highlighting elegant quartz countertops, sleek stainless steel appliances, modern light fixtures, and a gathering-friendly island. The bright, open layout flows effortlessly to a huge south-facing balcony—perfect for entertaining guests or unwinding at sunset. Upstairs, the primary retreat comfortably fits a king-sized bed and has a luxurious ensuite, and a generous walk-in closet.Enjoy maximum everyday convenience with top-floor laundry and ample natural light throughout. Parking and storage are effortless thanks to a fully insulated and heated double attached garage equipped with hidden storage space and water access.Situated just minutes from top-rated schools, parks, and golf courses, this location also provides seamless connectivity via quick access to Stoney Trail, Macleod Trail, and the LRT. Whether you are a first-time homebuyer or looking to downsize in style, this property offers an exceptional blend of space, finish, and convenience. Ready to welcome you home! (id:58070)
| Bathroom Total | 3 | Bedrooms Above Ground | 3 |
| Bedrooms Below Ground | 1 | Bedrooms Total | 4 |
| Appliances | Washer, Refrigerator, Dishwasher, Stove, Dryer, Microwave, Microwave Range Hood Combo | Basement Type | None |
| Constructed Date | 2023 | Construction Material | Wood Frame |
| Construction Style Attachment | Attached | Cooling Type | None |
| Exterior Finish | Vinyl Siding | Flooring Type | Carpeted, Vinyl Plank |
| Foundation Type | Poured Concrete | Half Bath Total | 1 |
| Heating Type | Central Heating | Stories Total | 3 |
| Size Interior | 1669 Sqft | Total Finished Area | 1668.6 Sqft |
| Type | Row / Townhouse |
| Attached Garage | 2 |
| Acreage | No | Fence Type | Not Fenced |
| Land Amenities | Park, Playground | Size Total Text | Unknown |
| Zoning Description | M-g |
| Level | Type | Dimensions |
|---|---|---|
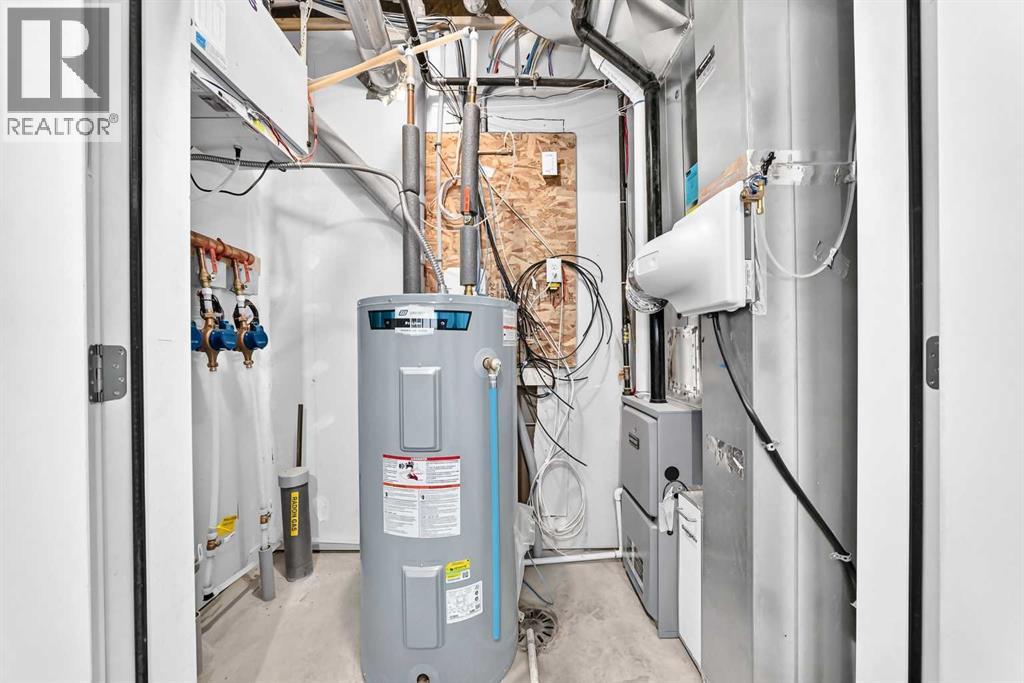
| Lower Level | Furnace | 3.50 Ft x 8.83 Ft |
| Lower Level | Bedroom | 9.08 Ft x 11.92 Ft |
| Lower Level | Other | 7.58 Ft x 3.83 Ft |
| Lower Level | Other | 6.92 Ft x 5.42 Ft |
| Main Level | Other | 6.58 Ft x 19.50 Ft |
| Main Level | Living Room | 11.75 Ft x 15.00 Ft |
| Main Level | Dining Room | 9.17 Ft x 13.25 Ft |
| Main Level | Other | 13.25 Ft x 12.00 Ft |
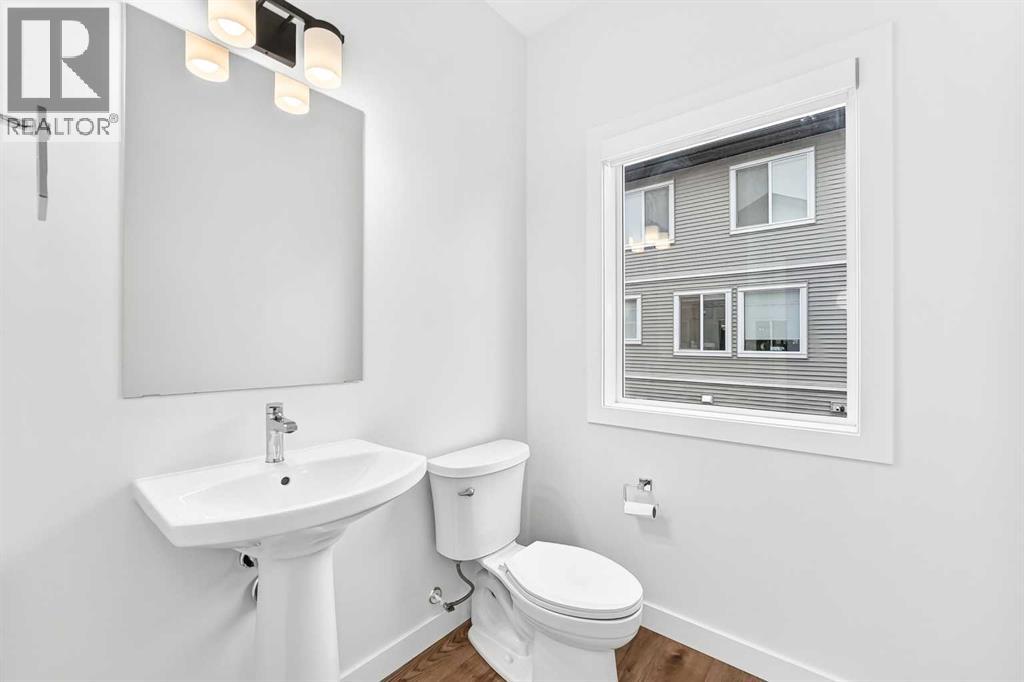
| Main Level | 2pc Bathroom | 9.17 Ft x 5.33 Ft |
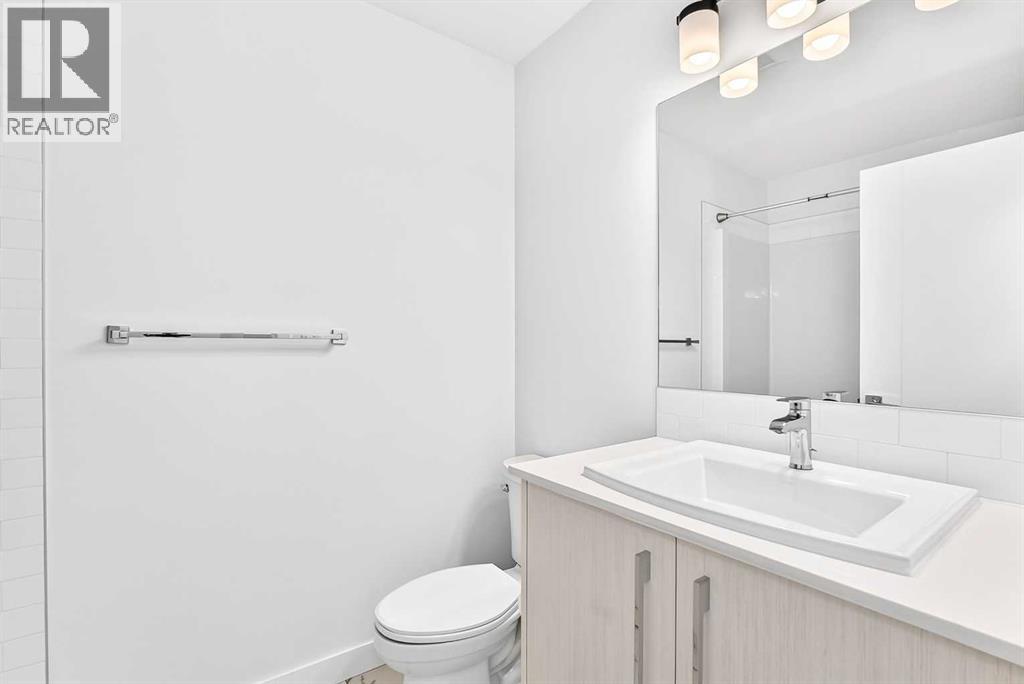
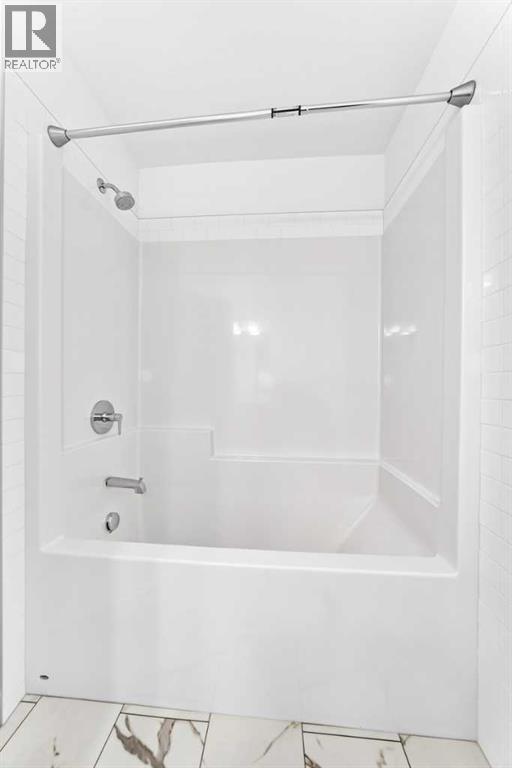
| Upper Level | 4pc Bathroom | 4.92 Ft x 8.42 Ft |
| Upper Level | Other | 4.50 Ft x 6.00 Ft |
| Upper Level | Primary Bedroom | 11.92 Ft x 10.50 Ft |
| Upper Level | 4pc Bathroom | 5.50 Ft x 8.00 Ft |
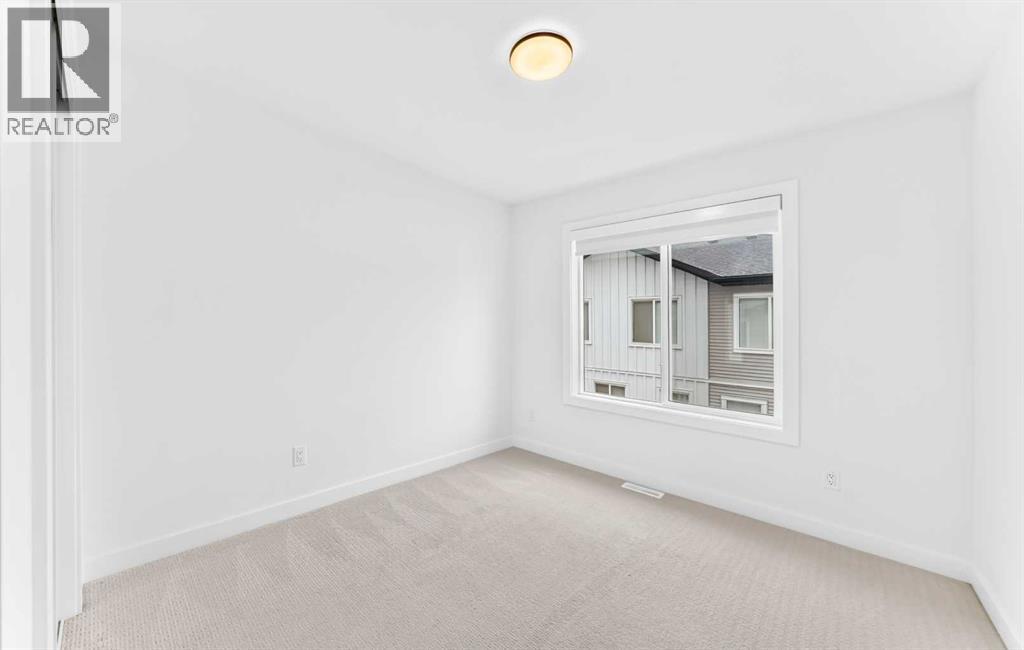
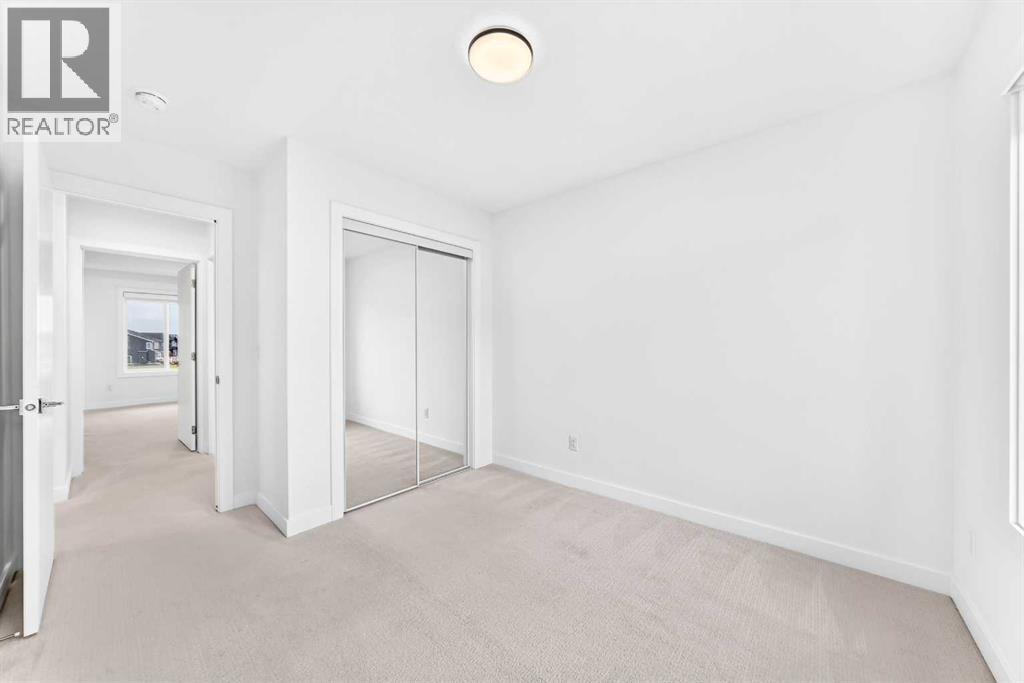
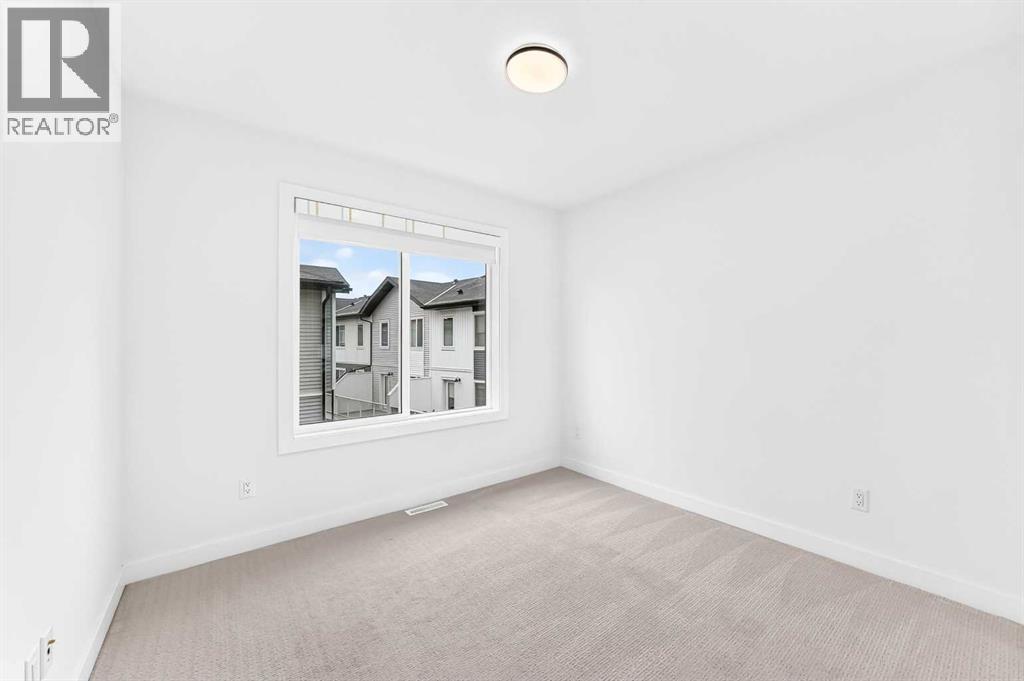
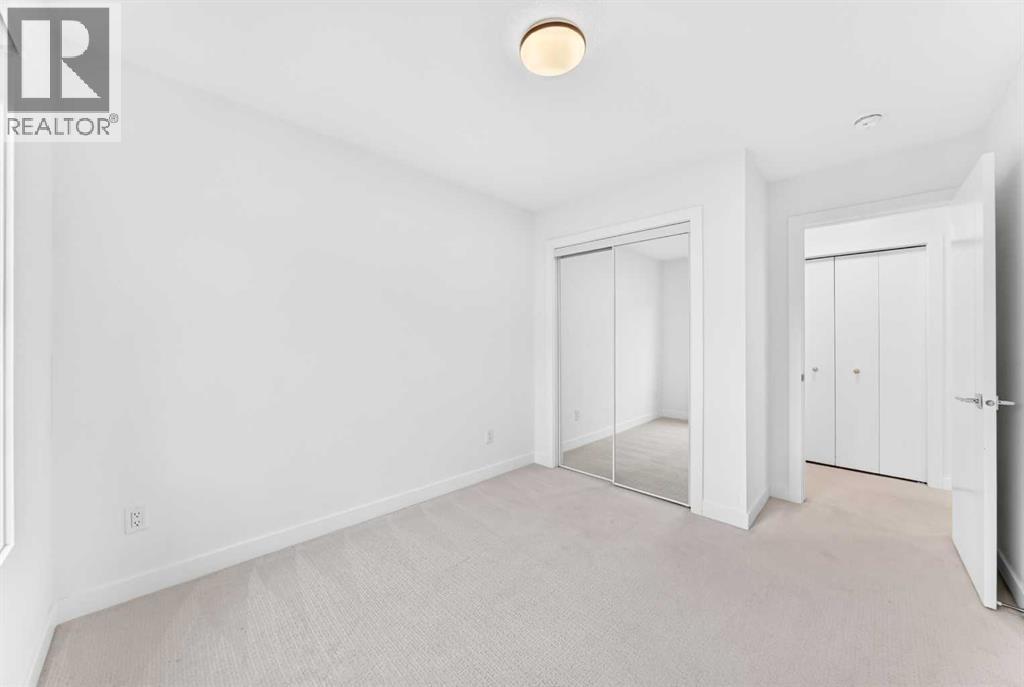
| Upper Level | Bedroom | 12.08 Ft x 9.42 Ft |
| Upper Level | Bedroom | 12.08 Ft x 9.42 Ft |
| Upper Level | Laundry Room | 6.00 Ft x 4.33 Ft |



