Request a Showing

    Description

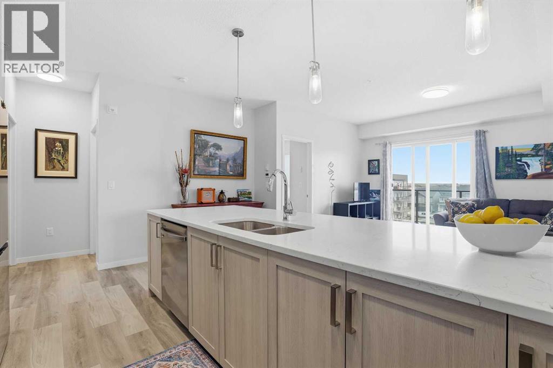
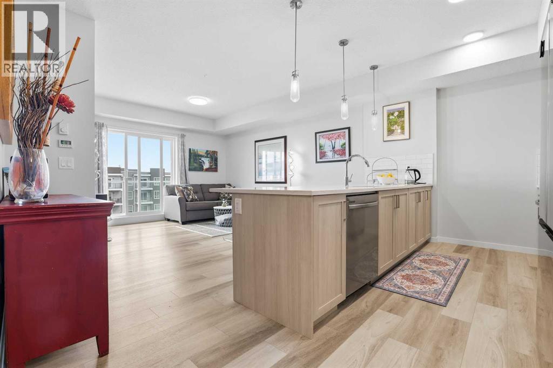
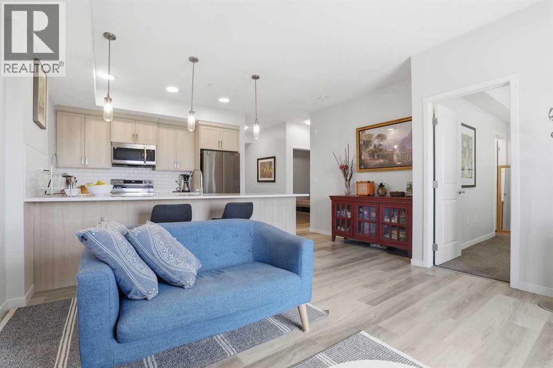
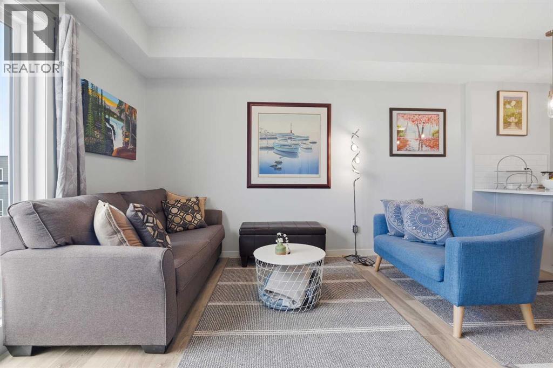
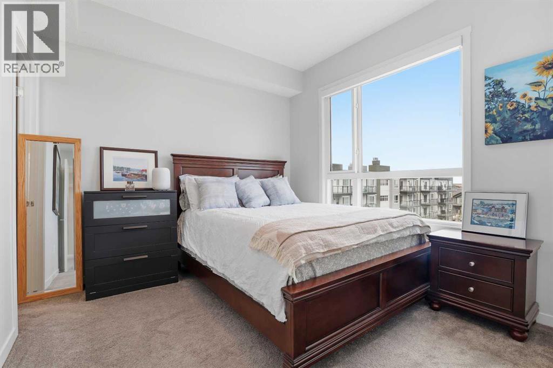
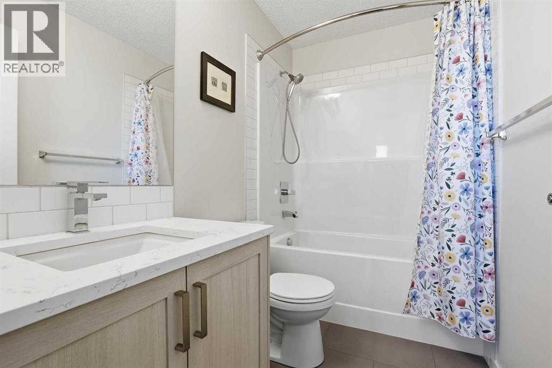
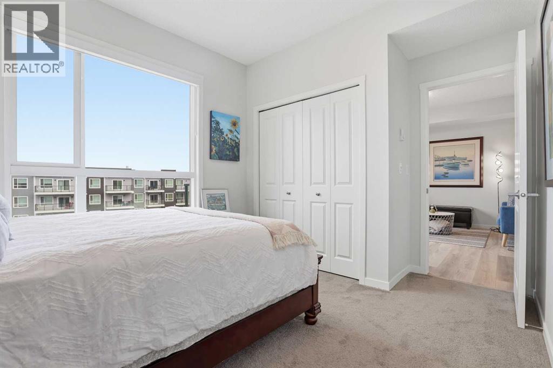
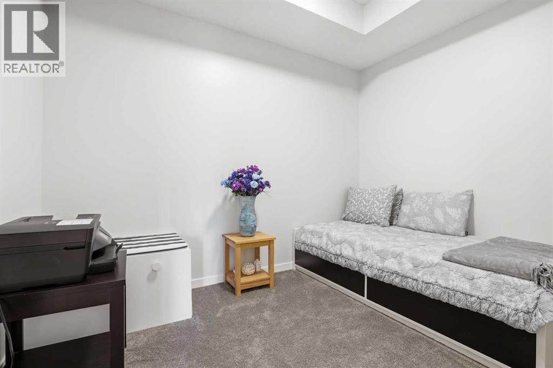
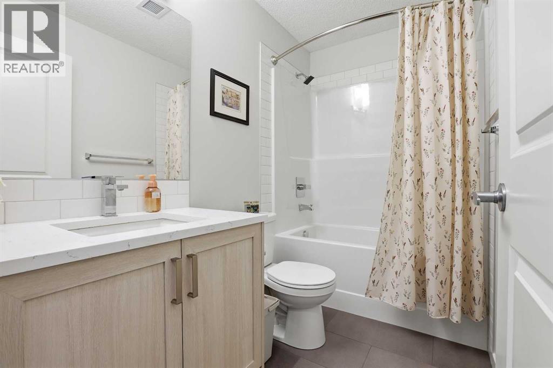
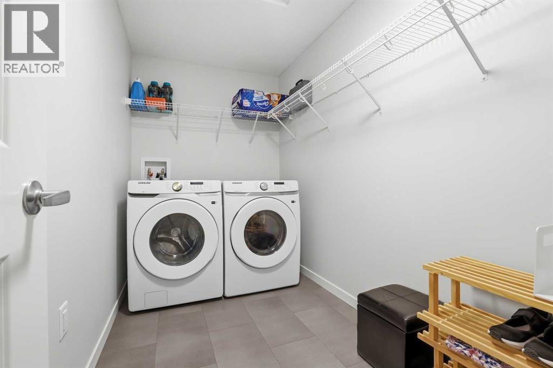
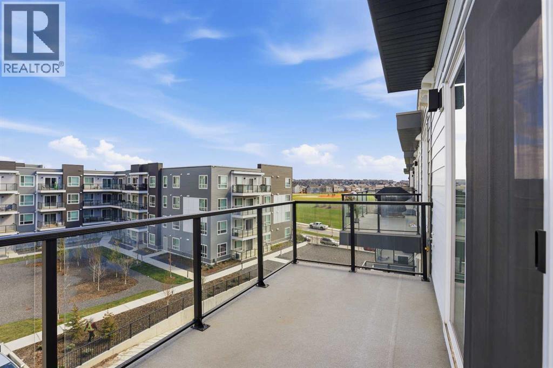
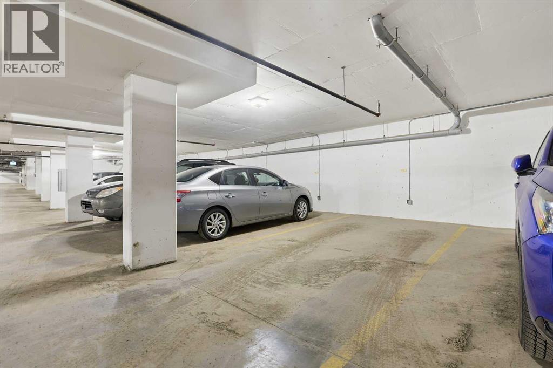
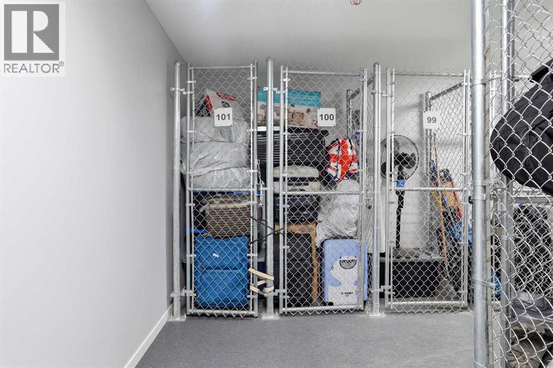
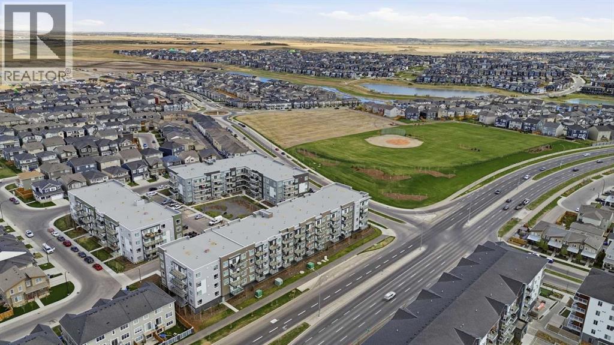
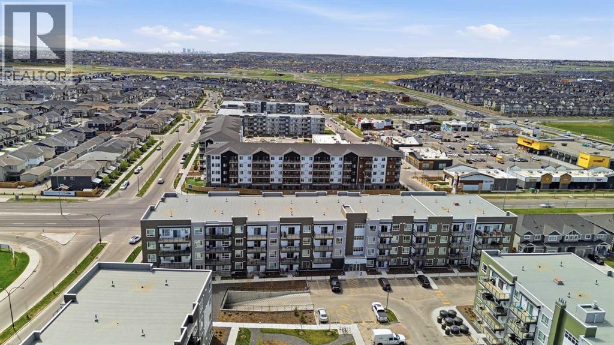
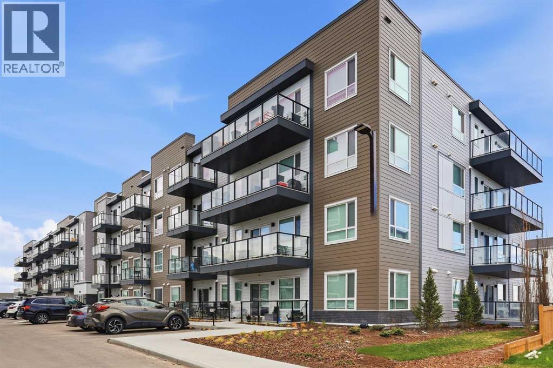
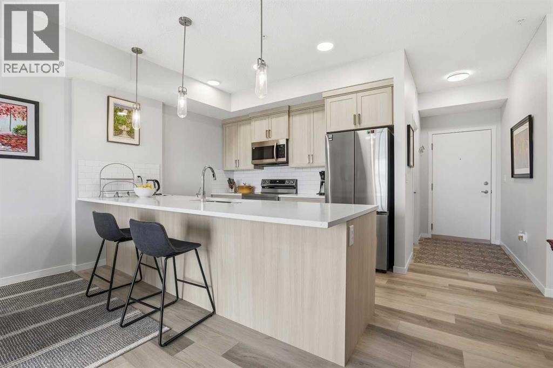
    Welcome to this bright and beautifully designed top-floor condo offering 2 bedrooms, 2 bathrooms, and a modern open-concept layout that blends comfort and style. Enjoy the added peace and quiet of top-floor living, along with an abundance of natural light streaming through large windows. This home also features an air conditioning rough-in, providing the opportunity for enhanced year-round comfort.The contemporary kitchen is a standout, showcasing full-height cabinetry, quartz countertops, stainless steel appliances, and a spacious island ideal for casual dining and entertaining. The generous primary bedroom offers a private ensuite and ample closet space, while the second bedroom and full bathroom provide flexibility for guests, family, or a home office. An oversized laundry and storage room adds exceptional everyday convenience.This impressive unit also includes one titled underground parking stall and two exclusive-use storage lockers conveniently located on the main floor — a rare and valuable bonus for condo living.Located in the highly desirable community of Carrington, you’ll enjoy quick access to parks, green spaces, shopping, cafes, and everyday amenities, along with seamless connections to Stoney Trail and Deerfoot Trail for easy commuting throughout Calgary. (id:58070)
    Property Features

    • MLS® Number A2310966
    • Price $345,000
    • Bedrooms: 2
    • Bathrooms: 2
    • Square Footage: 781 sqft
    • Property Type: Apartment
    • Community Name: Carrington
    • Amenities Near By Park, Playground, Shopping
    • Community Features Pets Allowed With Restrictions
    • Parking Space Total 1
    • Plan 2410327

    Buildings

    Bathroom Total 2 Bedrooms Above Ground 2
    Bedrooms Total 2 Appliances Washer, Refrigerator, Range - Electric, Dishwasher, Dryer, Microwave Range Hood Combo
    Architectural Style Multi-level Constructed Date 2025
    Construction Material Wood Frame Construction Style Attachment Attached
    Cooling Type None Exterior Finish Composite Siding
    Flooring Type Carpeted, Vinyl Heating Type Baseboard Heaters
    Stories Total 4 Size Interior 781 Sqft
    Total Finished Area 780.82 Sqft Type Apartment

    Parking

    Garage
    Heated Garage
    Underground

    Land

    Acreage No Land Amenities Park, Playground, Shopping
    Size Total Text Unknown Zoning Description Dc

    Rooms

    Level Type Dimensions
    Main Level Primary Bedroom 12.67 Ft x 9.92 Ft
    Main Level Bedroom 10.50 Ft x 8.67 Ft
    Main Level Kitchen 15.42 Ft x 9.50 Ft
    Main Level Living Room 15.42 Ft x 14.67 Ft
    Main Level Foyer 7.67 Ft x 10.92 Ft
    Main Level Laundry Room 10.25 Ft x 5.58 Ft
    Main Level 4pc Bathroom 5.08 Ft x 8.42 Ft
    Main Level 4pc Bathroom 5.00 Ft x 8.42 Ft
    Address
    Scroll to Top