 Calgary


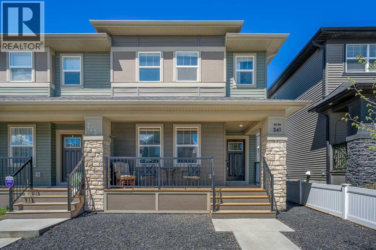
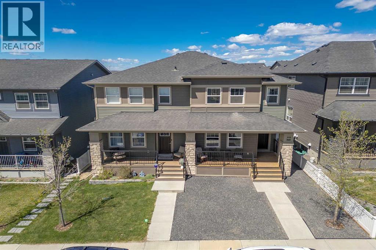
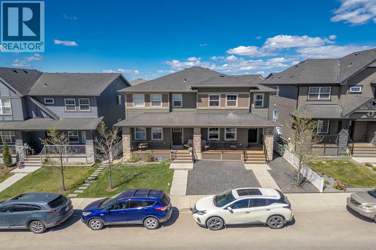
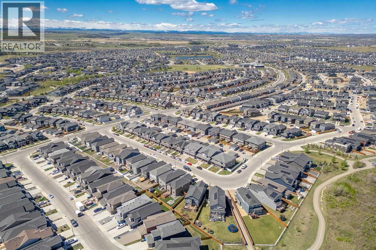
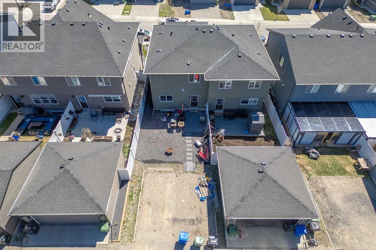
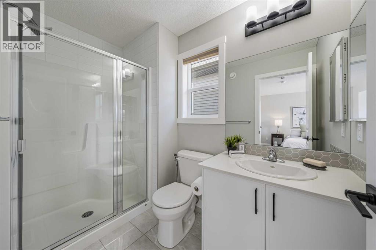
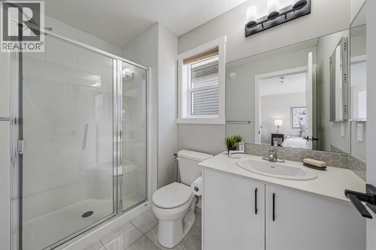
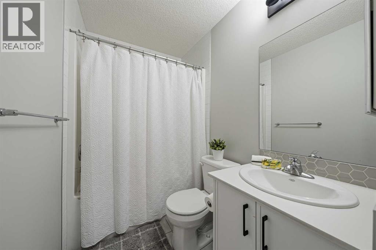
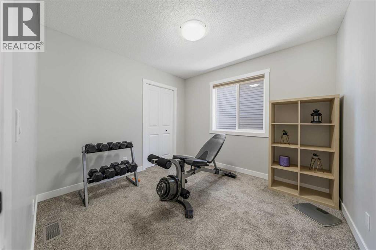
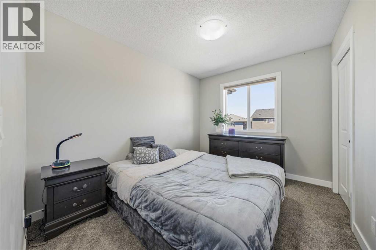
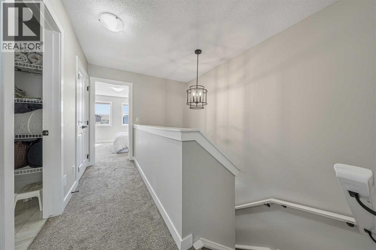
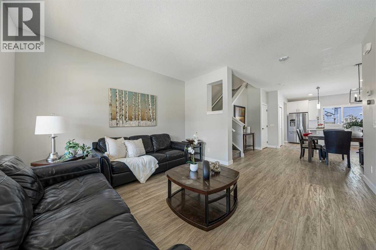
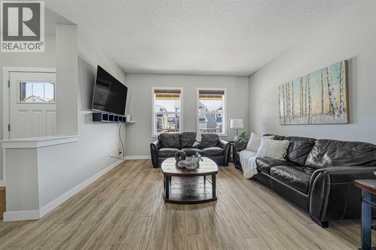
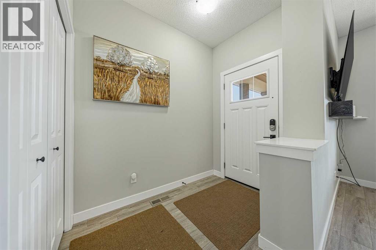
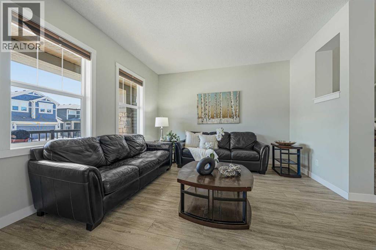
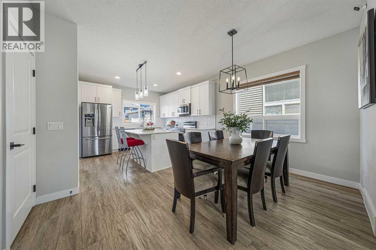
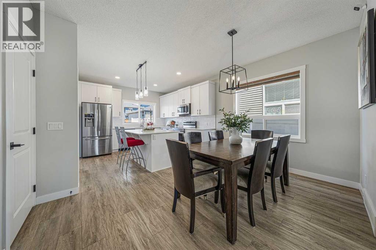
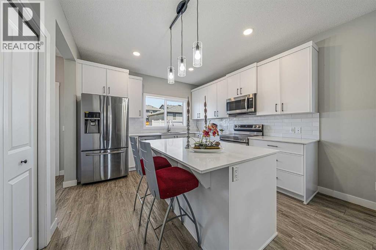
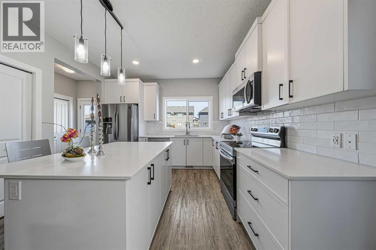
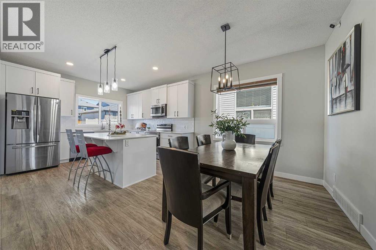
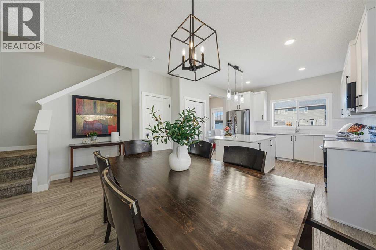
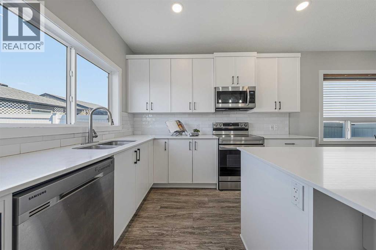
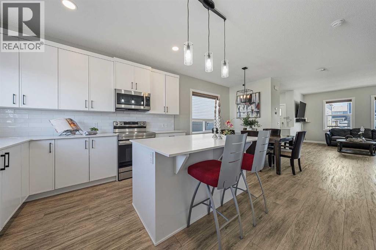
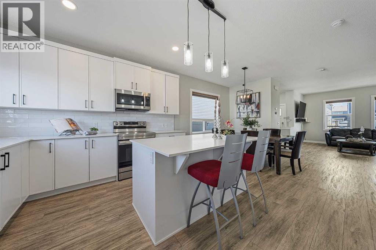
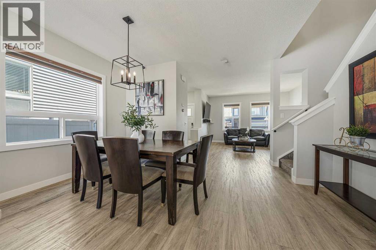
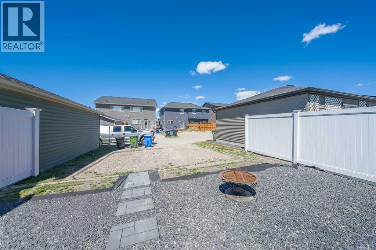
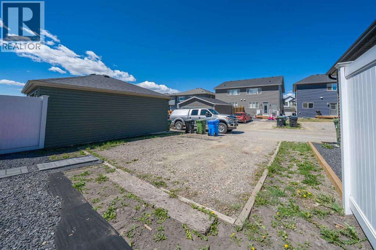
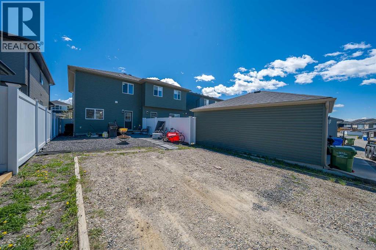
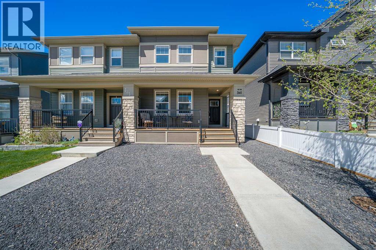
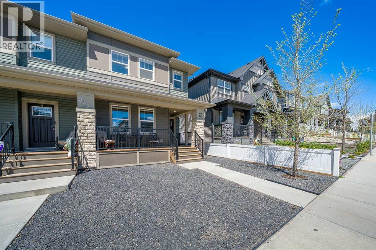
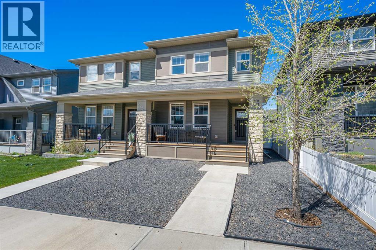
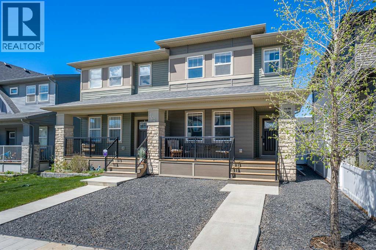
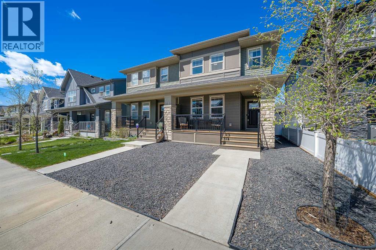
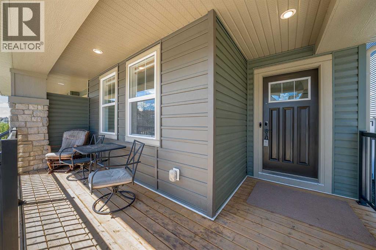
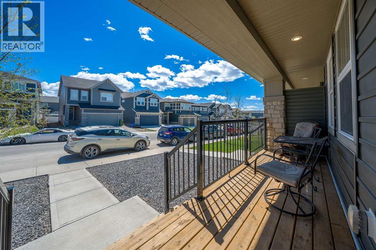
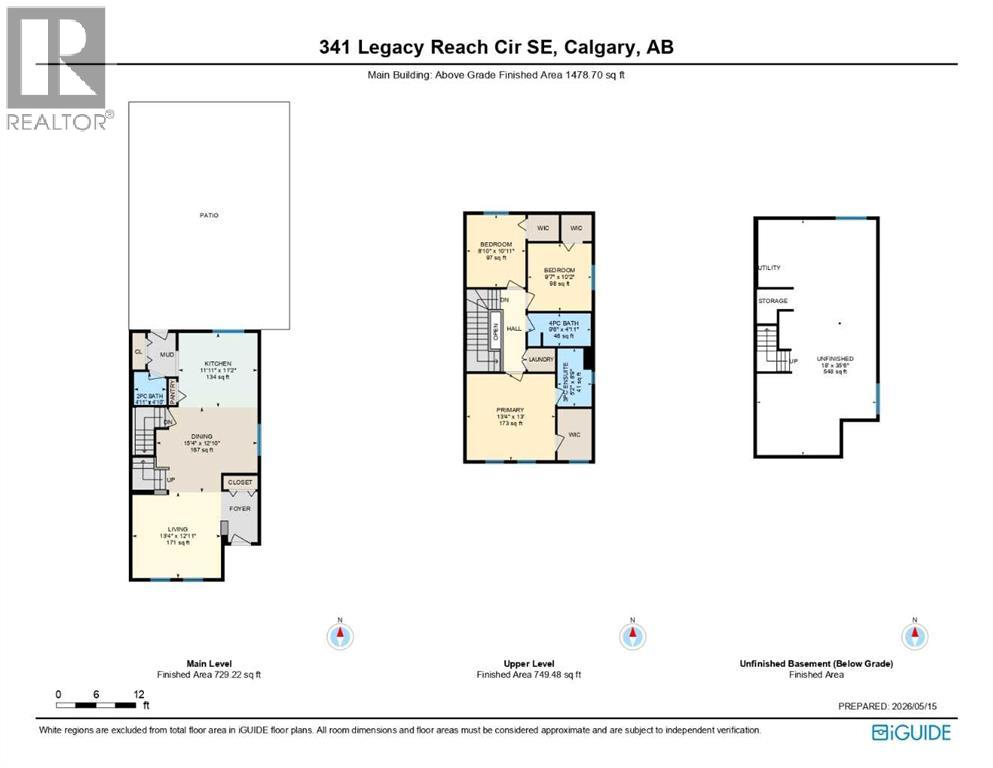
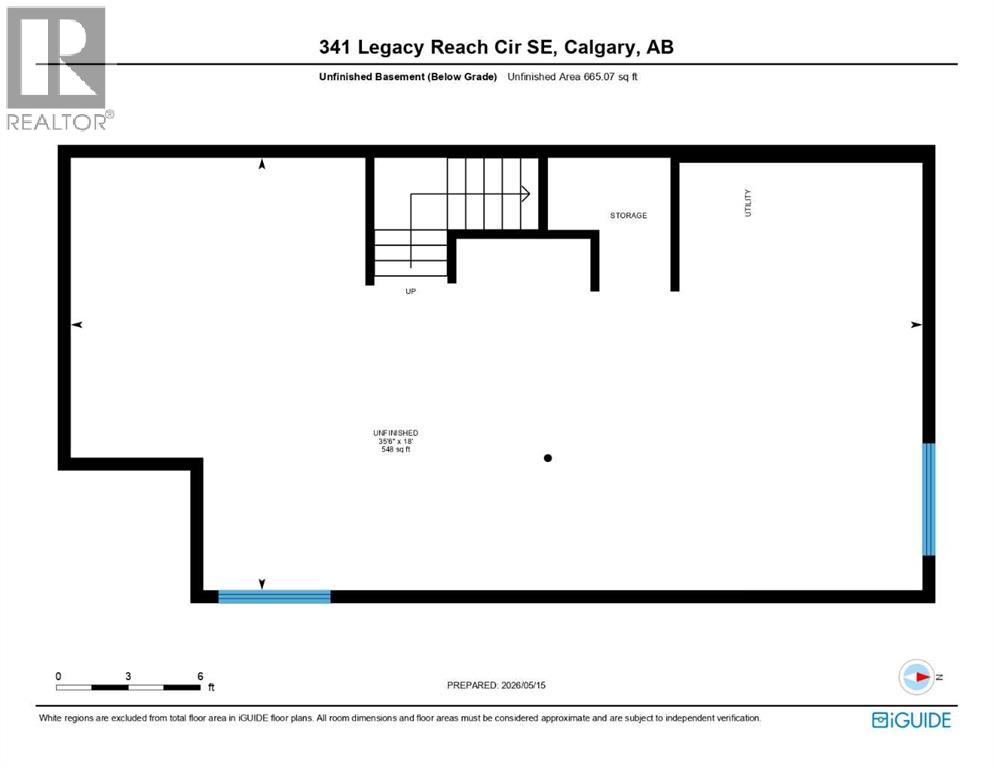
Welcome to one of the smartest opportunities to own in Legacy — offering the perfect balance of space, functionality, and value in one of Calgary’s most sought-after SE communities.This move-in ready semi-detached home features approximately 1,470 sqft, 3 bedrooms, and 2.5 bathrooms with a bright open-concept layout designed for comfortable everyday living. Natural light fills the main floor, while the functional floorplan creates a seamless flow ideal for families, entertaining, or working from home.Step outside to enjoy a fully fenced backyard and private deck — perfect for summer BBQs, kids, pets, or simply relaxing outdoors from day one.The unfinished basement offers future potential to personalize the space your way without paying upfront for upgrades you may not need.Located in the highly desirable community of Legacy, you’ll enjoy access to beautiful walking paths, parks, schools, shopping, and quick connections throughout the city.More functional space. More comfort. More value. All in Legacy. (id:58070)
| Bathroom Total | 3 | Bedrooms Above Ground | 3 |
| Bedrooms Total | 3 | Appliances | Refrigerator, Range - Electric, Dishwasher, Microwave, Window Coverings, Washer & Dryer |
| Basement Development | Unfinished | Basement Type | Full (unfinished) |
| Constructed Date | 2021 | Construction Material | Wood Frame |
| Construction Style Attachment | Semi-detached | Cooling Type | None |
| Exterior Finish | Vinyl Siding | Flooring Type | Carpeted, Tile, Vinyl Plank |
| Foundation Type | Poured Concrete | Half Bath Total | 1 |
| Heating Fuel | Natural Gas | Heating Type | Forced Air |
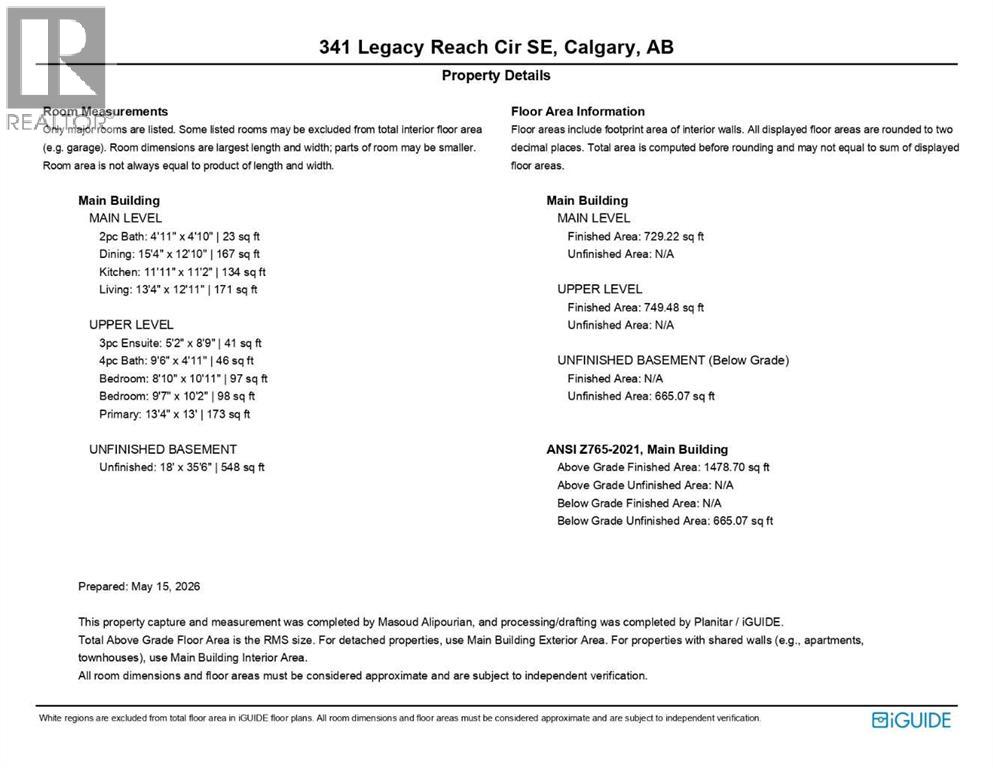
| Stories Total | 2 | Size Interior | 1479 Sqft |
| Total Finished Area | 1478.7 Sqft | Type | Duplex |
| Other | |
| Parking Pad |
| Acreage | No | Fence Type | Fence |
| Land Amenities | Park, Playground, Schools, Shopping | Size Depth | 34.09 M |
| Size Frontage | 7.44 M | Size Irregular | 253.00 |
| Size Total | 253 M2|0-4,050 Sqft | Size Total Text | 253 M2|0-4,050 Sqft |
| Zoning Description | R-g |
| Level | Type | Dimensions |
|---|---|---|
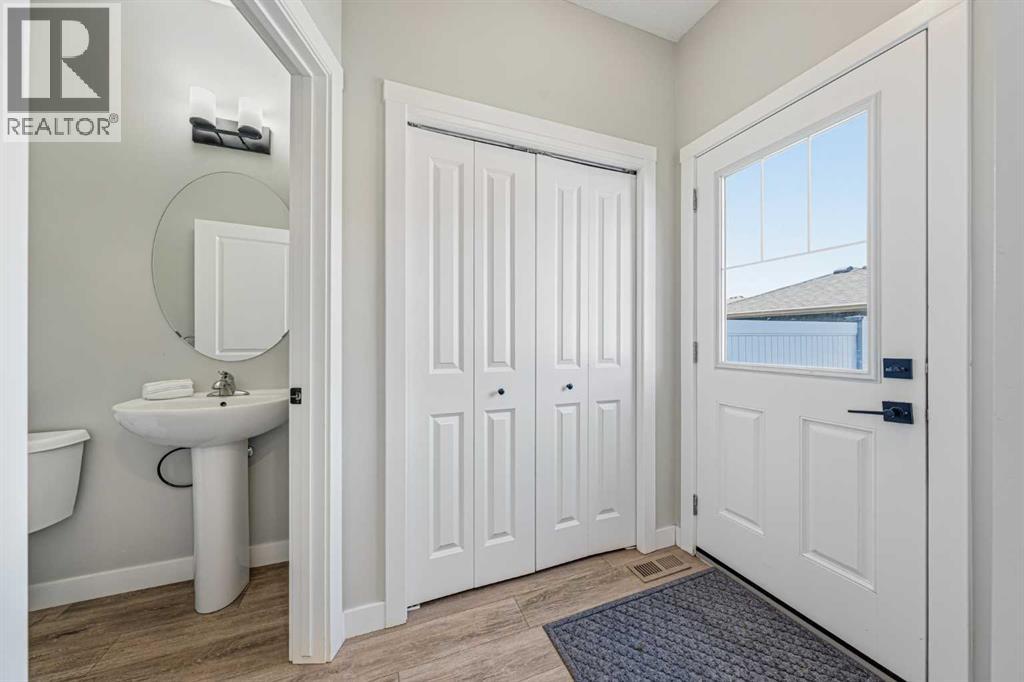
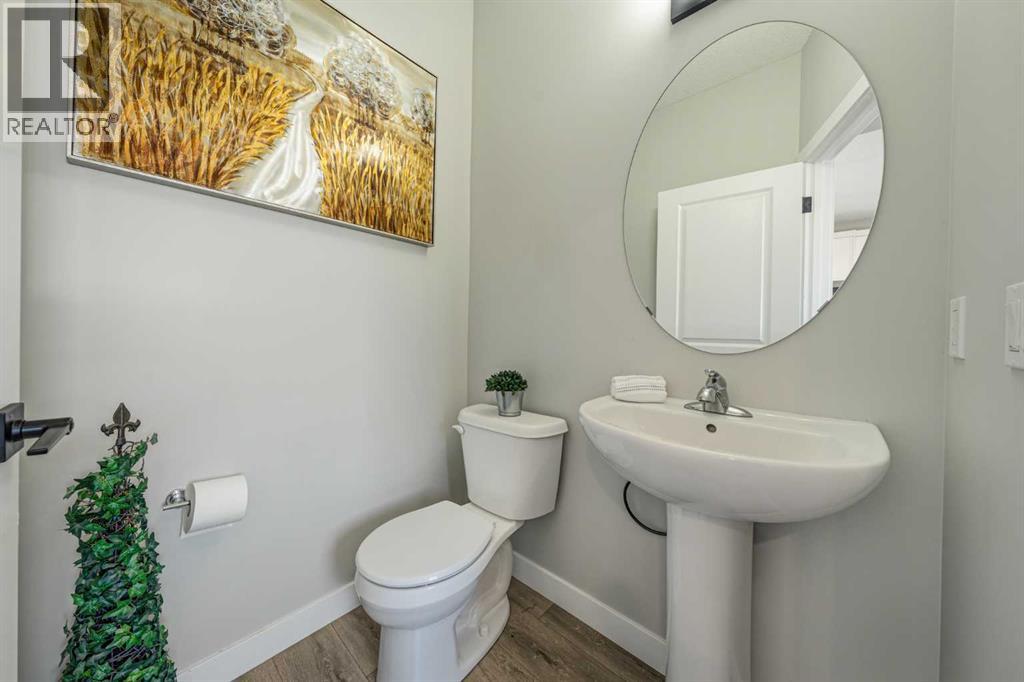
| Main Level | 2pc Bathroom | 4.92 Ft x 4.83 Ft |
| Main Level | Dining Room | 15.33 Ft x 12.83 Ft |
| Main Level | Kitchen | 11.92 Ft x 11.17 Ft |
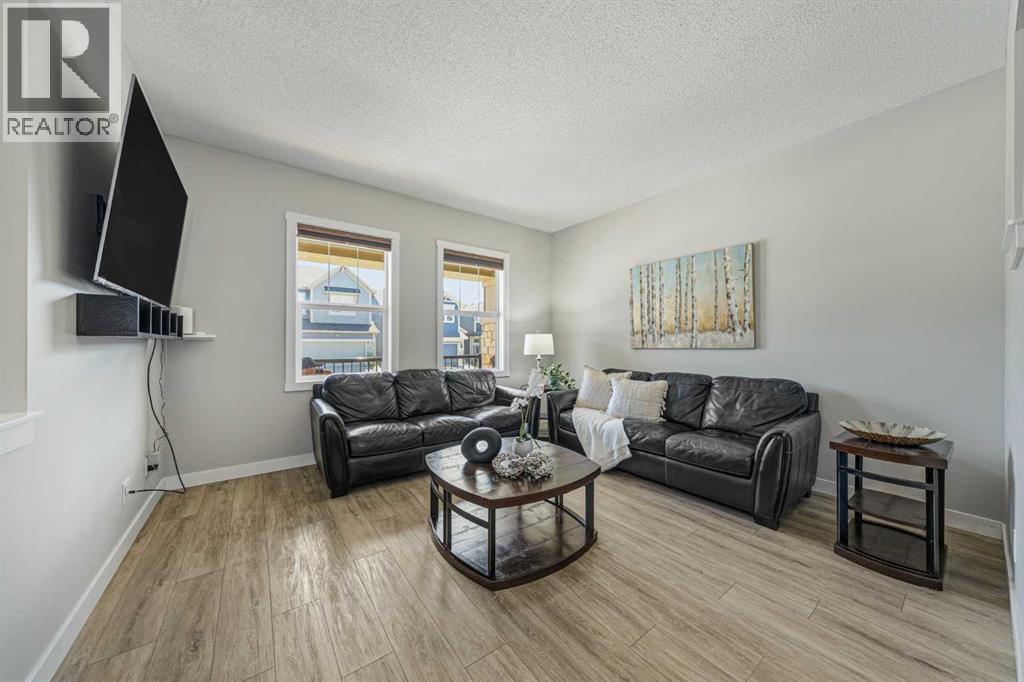
| Main Level | Living Room | 13.33 Ft x 12.92 Ft |
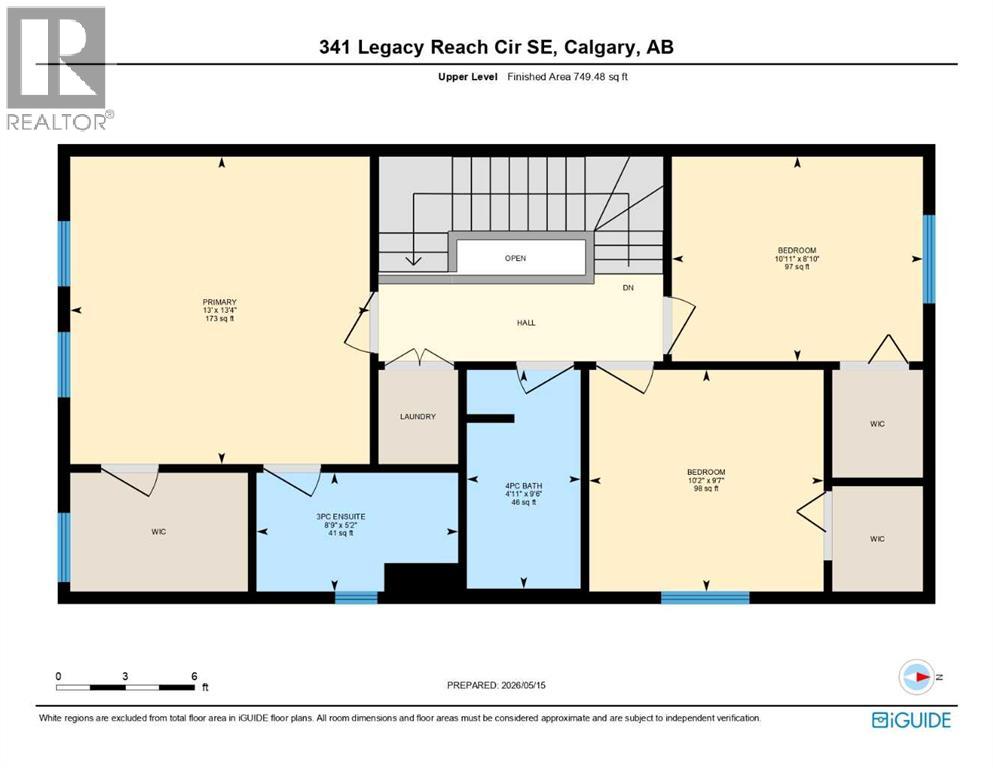
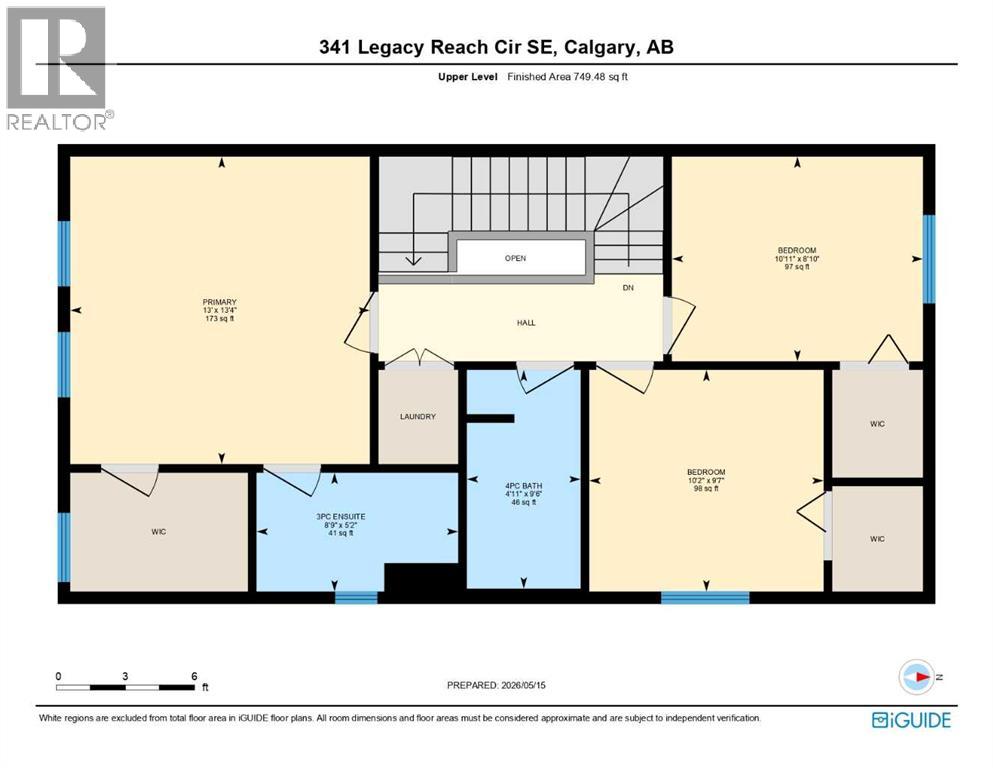
| Upper Level | 3pc Bathroom | 5.17 Ft x 8.75 Ft |
| Upper Level | 4pc Bathroom | 9.50 Ft x 4.92 Ft |
| Upper Level | Bedroom | 8.83 Ft x 10.92 Ft |
| Upper Level | Bedroom | 9.58 Ft x 10.17 Ft |
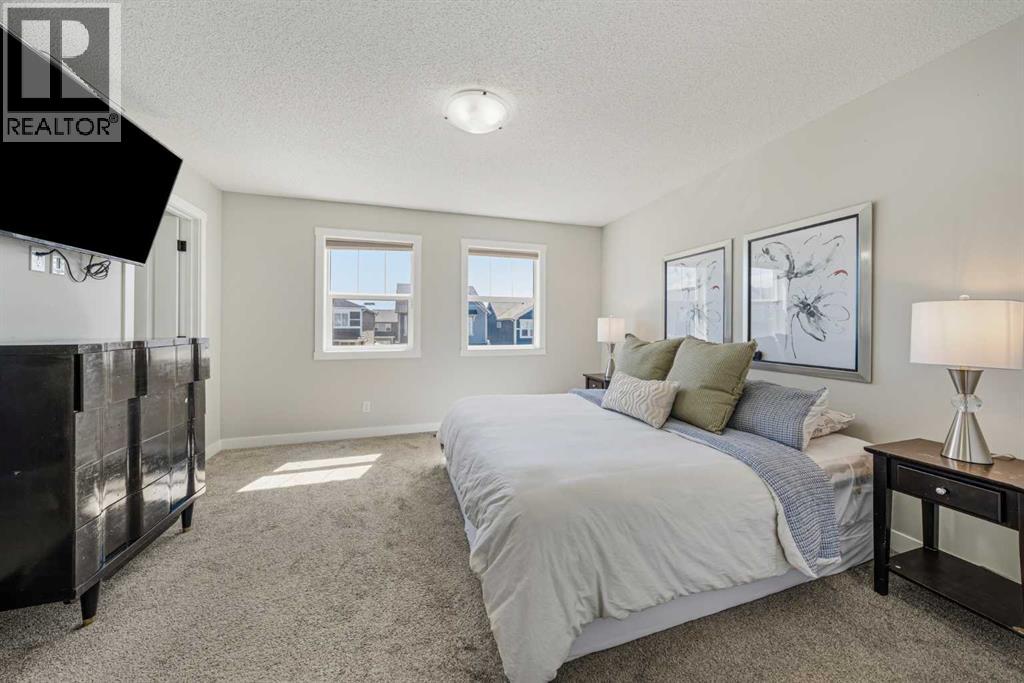
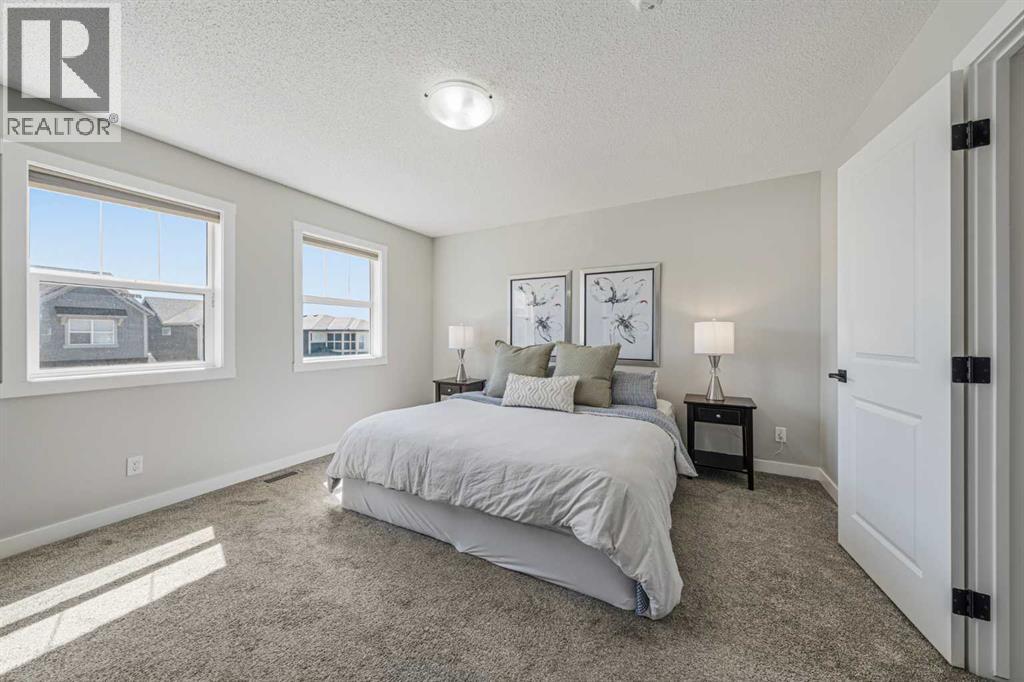
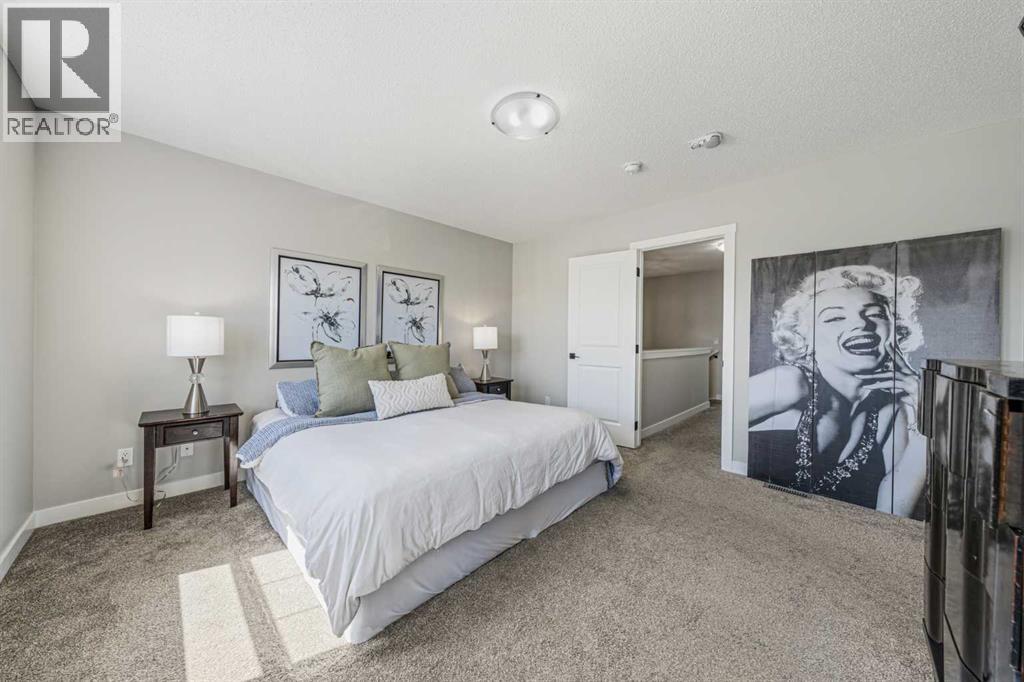
| Upper Level | Primary Bedroom | 13.33 Ft x 13.00 Ft |
| Upper Level | Laundry Room | 4.08 Ft x 3.42 Ft |



