Request a Showing

    Description

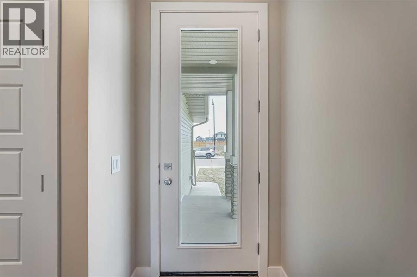
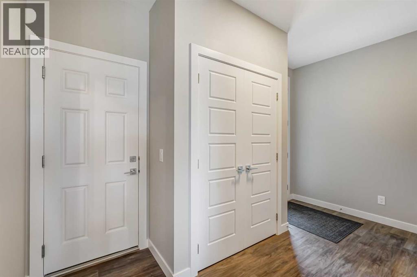
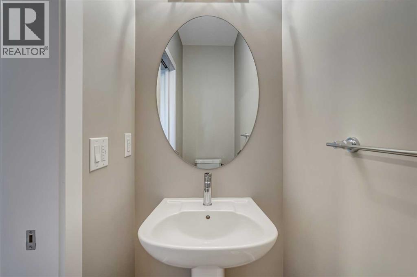
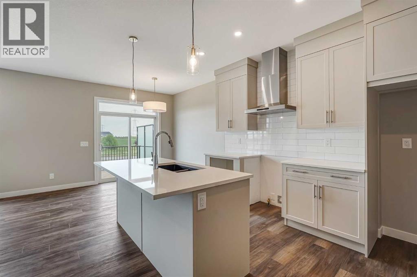
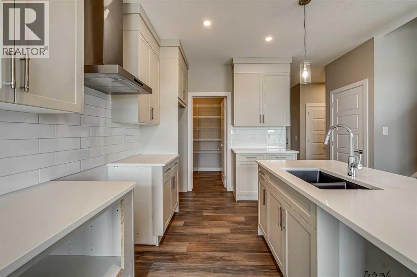
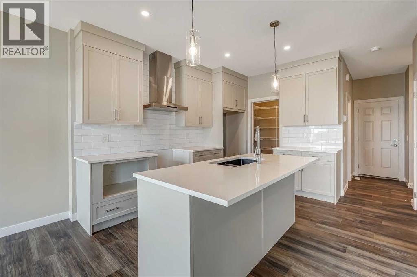
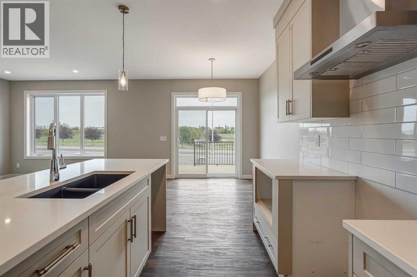
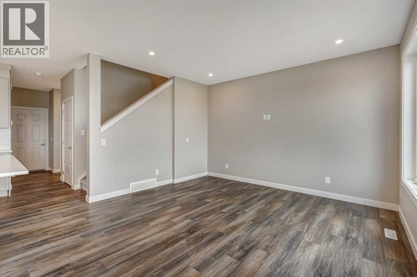
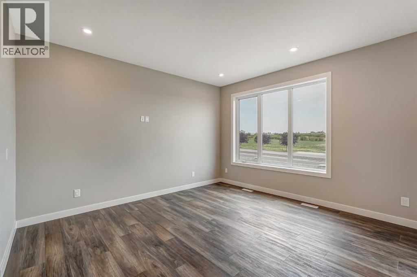
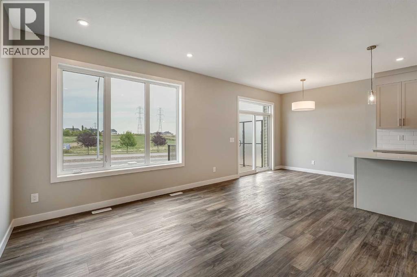
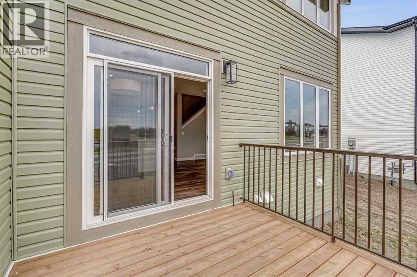
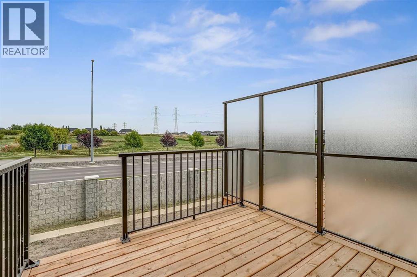
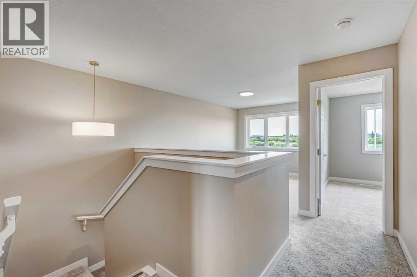
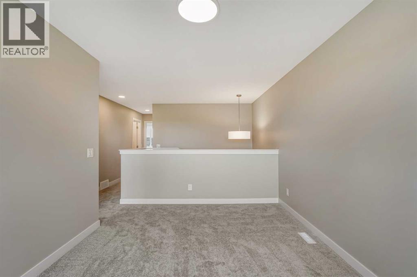
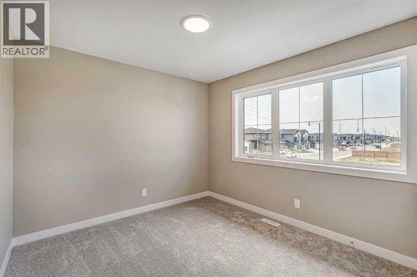
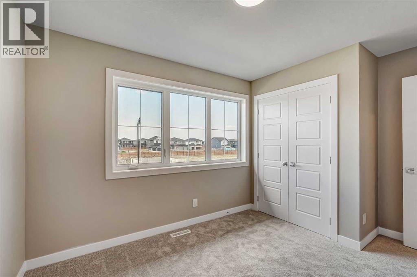
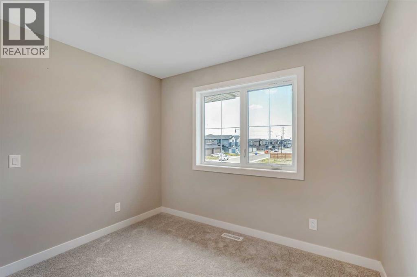
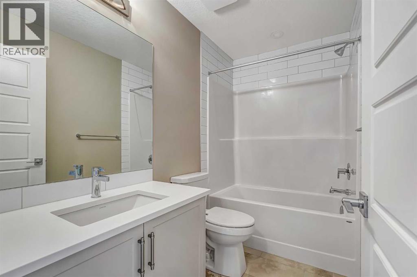
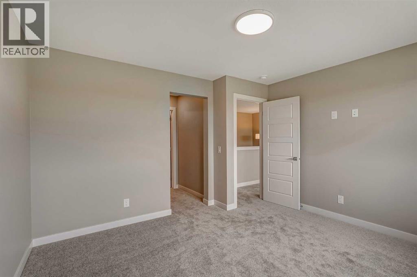
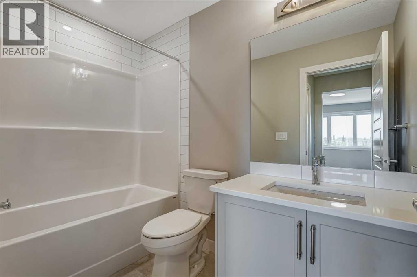
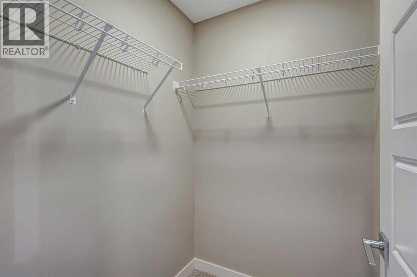
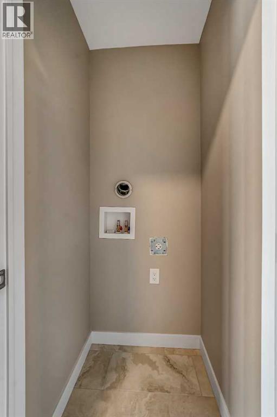
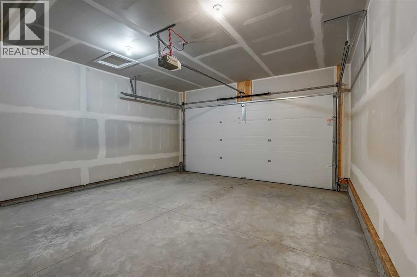
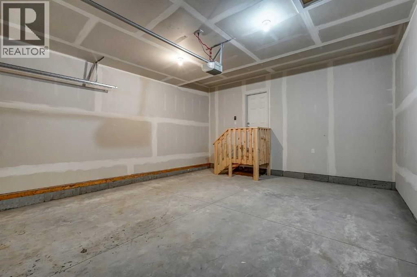
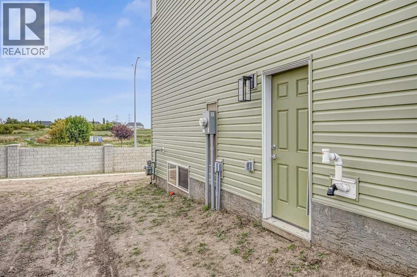
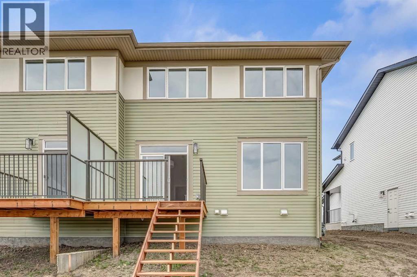
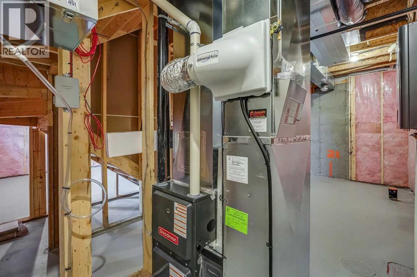
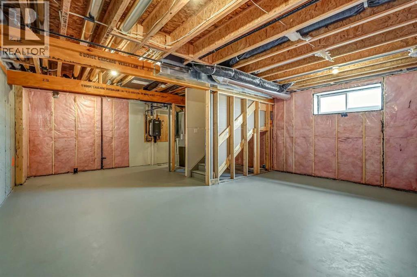
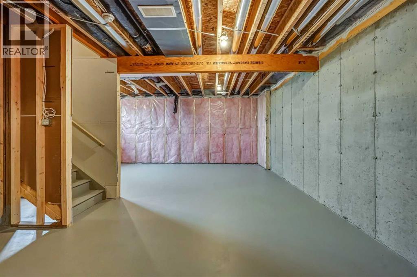
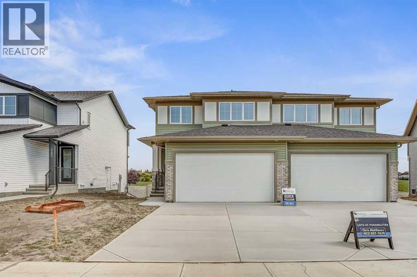
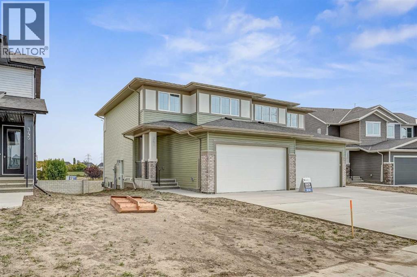
    Welcome to this beautifully designed home by Broadview Homes, offering modern living space with a functional open-concept layout and upscale finishes throughout.Step inside to discover 9-foot ceilings, wide plank luxury vinyl flooring, and a bright, airy main floor filled with natural light. The kitchen is a standout feature, complete with full-height cabinetry, soft-close doors and drawers, stainless steel appliances, and a large central island with seating, perfect for both everyday living and entertaining. A large pantry completes the kitchen area. The kitchen flows effortlessly into the dining area and spacious great room, creating an inviting space for family gatherings. A 2-piece powder room completes the main level.Upstairs, you’ll find generously sized bedrooms, a central bonus room, and upper-level laundry for added convenience. The primary retreat offers a walk-in closet and a 4-piece ensuite. The remaining bedrooms share a well-appointed 4-piece bathroom, making it ideal for growing families.The basement features 9-foot ceilings, rough-in plumbing, and a separate side entrance, offering excellent potential for future development or a secondary living space.Additional highlights include a double attached front garage and a large driveway. With west-facing frontage and an east-facing backyard, you’ll enjoy great natural light throughout the day.Don’t miss your opportunity to own this stunning new home by Broadview Homes, book your showing today. (id:58070)
    Property Features

    • MLS® Number A2342940
    • Price $571,800
    • Bedrooms: 3
    • Bathrooms: 3
    • Square Footage: 1632 sqft
    • Property Type: Duplex
    • Community Name: Dawson's Landing
    • Amenities Near By Park, Playground, Schools, Shopping
    • Features No Animal Home, No Smoking Home, Gas Bbq Hookup
    • Parking Space Total 4
    • Plan 2410009
    • Structure None

    Buildings

    Bathroom Total 3 Bedrooms Above Ground 3
    Bedrooms Total 3 Appliances Refrigerator, Gas Stove(s), Dishwasher, Microwave, Hood Fan
    Basement Development Unfinished Basement Type Full (unfinished)
    Constructed Date 2025 Construction Material Poured Concrete, Wood Frame
    Construction Style Attachment Semi-detached Cooling Type None
    Exterior Finish Concrete, Vinyl Siding Flooring Type Carpeted, Ceramic Tile, Vinyl Plank
    Foundation Type Poured Concrete Half Bath Total 1
    Heating Fuel Natural Gas Heating Type Central Heating
    Stories Total 2 Size Interior 1632 Sqft
    Total Finished Area 1632 Sqft Type Duplex

    Parking

    Attached Garage 2

    Land

    Acreage No Fence Type Not Fenced
    Land Amenities Park, Playground, Schools, Shopping Size Depth 33.11 M
    Size Frontage 10.26 M Size Irregular 3655.00
    Size Total 3655 Sqft|0-4,050 Sqft Size Total Text 3655 Sqft|0-4,050 Sqft
    Zoning Description Tbd

    Rooms

    Level Type Dimensions
    Second Level Primary Bedroom 12.58 Ft x 11.75 Ft
    Second Level 4pc Bathroom 8.92 Ft x 4.92 Ft
    Second Level Bedroom 9.92 Ft x 9.92 Ft
    Second Level Bedroom 12.58 Ft x 9.83 Ft
    Second Level 4pc Bathroom 8.83 Ft x 4.92 Ft
    Main Level Kitchen 13.00 Ft x 13.17 Ft
    Main Level Dining Room 9.42 Ft x 8.75 Ft
    Main Level Living Room 13.42 Ft x 13.92 Ft
    Main Level 2pc Bathroom 7.92 Ft x 2.92 Ft
    Address
    Scroll to Top