 Okotoks


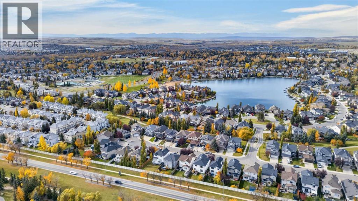
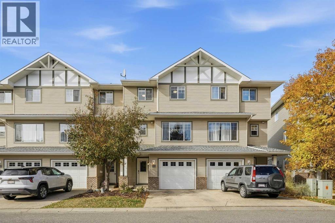
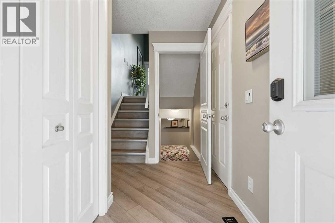
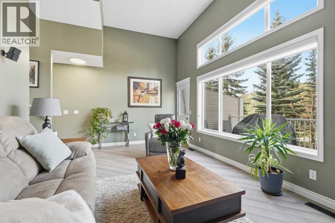
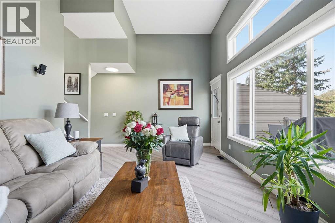
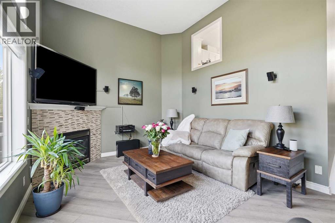
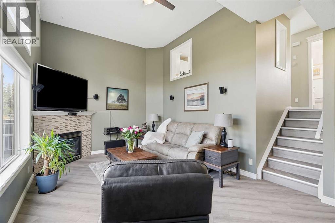
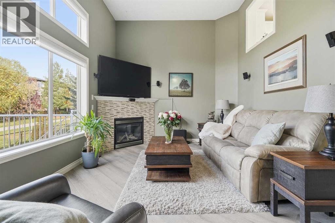
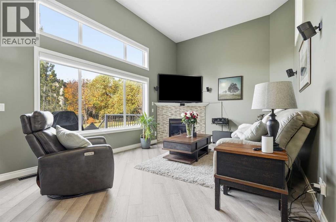
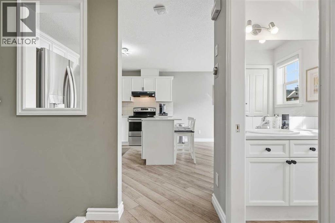
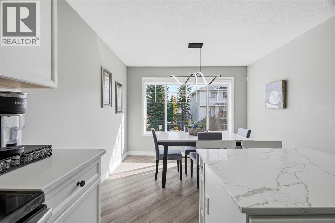
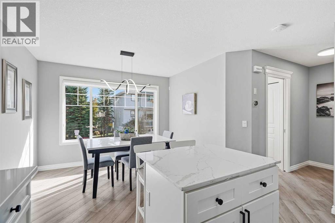
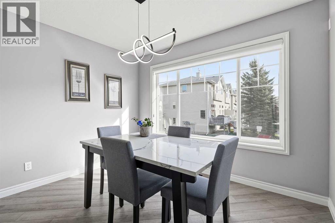
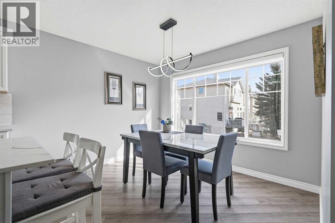
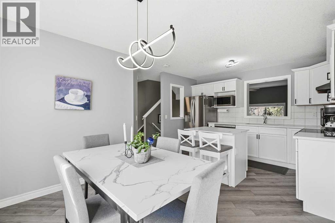
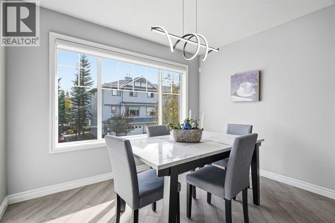
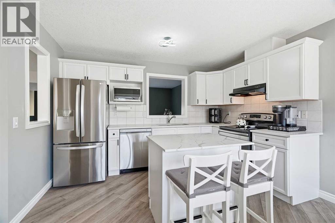
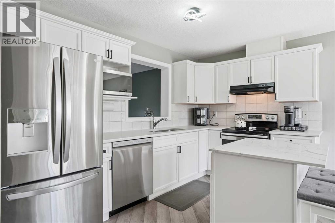
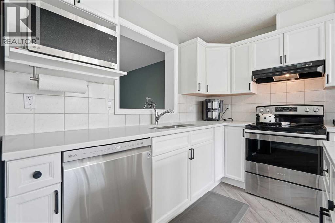
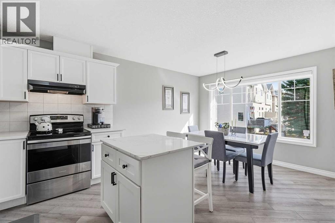
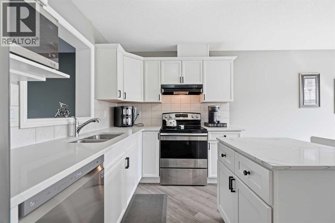
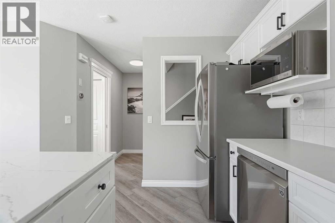
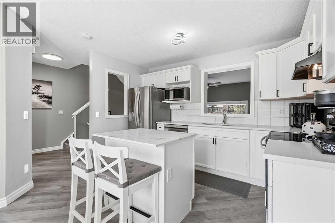
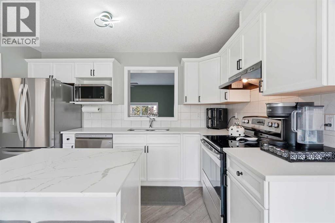
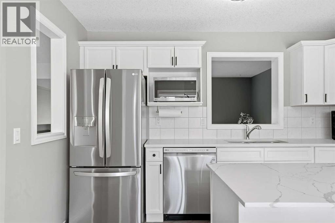
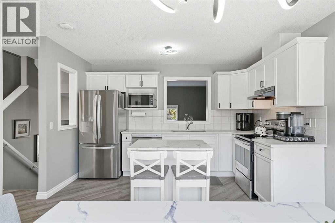
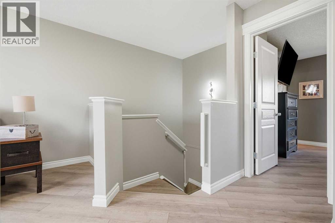
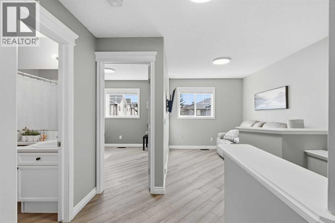
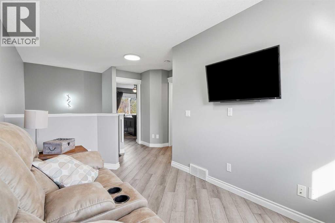
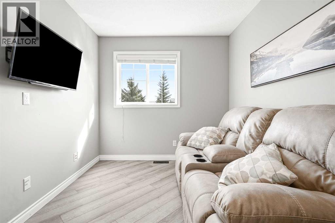
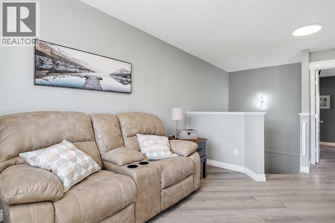
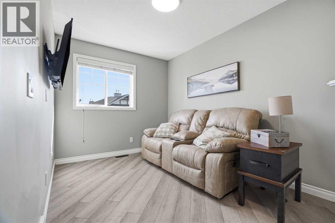
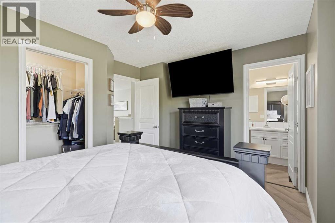
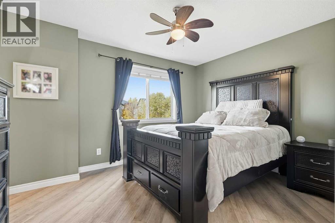
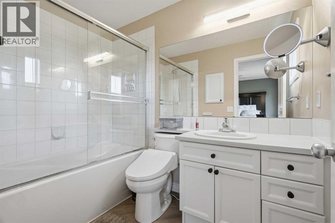
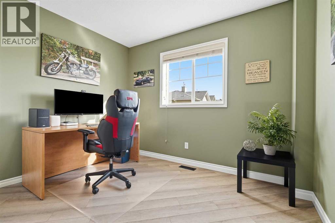
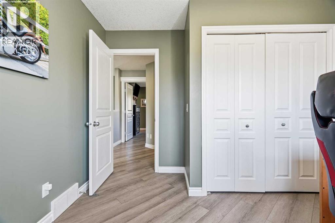
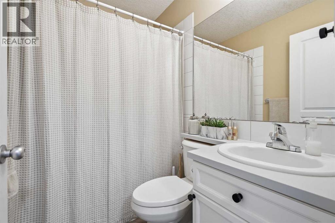
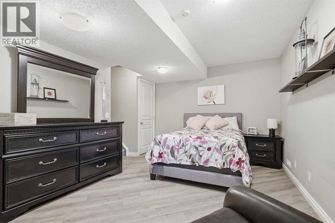
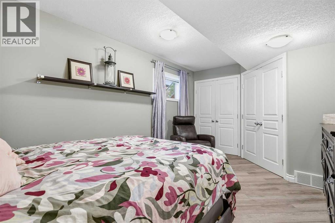
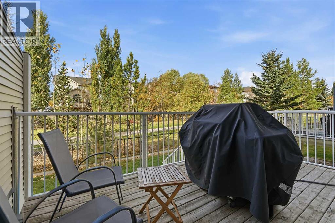
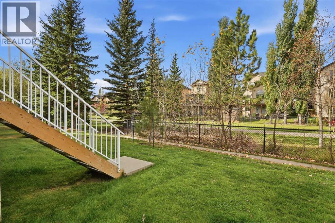
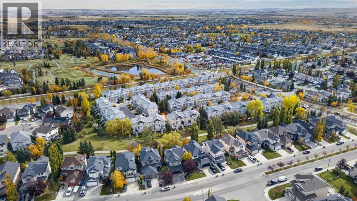
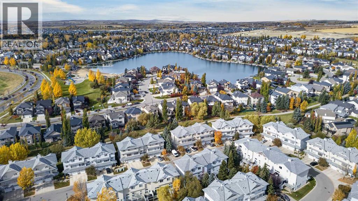
Get ready to love life in Crystal Shores! This inviting home makes smart use of every space, with soaring ceilings and a cozy gas fireplace that make the living room a favourite place to unwind. The well-equipped modern and updated kitchen is ready for everything from quick breakfasts to family feasts.Upstairs, you’ll find a spacious primary bedroom with a walk-in closet and ensuite, plus a second bedroom, a flexible bonus room, and a full four-piece bath. Need a little extra room? The lower level has potential for a third bedroom, a home office, or another comfy hangout space.Skip the winter chill with the attached one-car garage, then head out to the generous deck for sunny afternoons and BBQs—the gas hookup makes grilling easy. Just beyond, a peaceful walking trail adds a lovely natural touch. Then walk on over to the the Beach House to jump in the lake or catch some fish or tie on some skates for a quick game of pond hockey. Come see what makes Crystal Shores so special. You’ll feel right at home here! New flooring throughout, New Kitchen, Paint etc. As a bonus the seller has completed a home inspection ask your favourite realtor for a copy! (id:58070)
| Bathroom Total | 3 | Bedrooms Above Ground | 2 |
| Bedrooms Below Ground | 1 | Bedrooms Total | 3 |
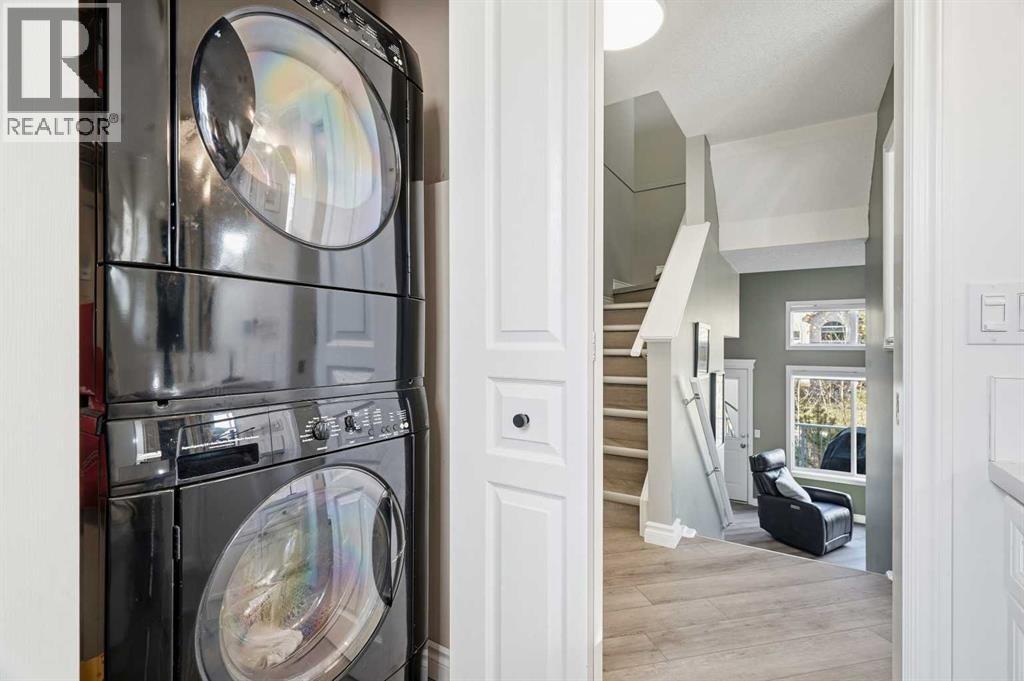
| Appliances | Refrigerator, Dishwasher, Stove, Hood Fan, Window Coverings, Garage Door Opener, Washer/dryer Stack-up | Architectural Style | 4 Level |
| Basement Development | Finished | Basement Type | Full (finished) |
| Constructed Date | 2003 | Construction Style Attachment | Attached |
| Cooling Type | None | Fireplace Present | Yes |
| Fireplace Total | 1 | Flooring Type | Vinyl Plank |
| Foundation Type | Poured Concrete | Half Bath Total | 1 |
| Heating Type | Central Heating | Size Interior | 1367 Sqft |
| Total Finished Area | 1367.34 Sqft | Type | Row / Townhouse |
| Attached Garage | 1 |
| Acreage | No | Fence Type | Not Fenced |
| Land Amenities | Playground, Schools, Shopping, Water Nearby | Size Depth | 26.26 M |
| Size Frontage | 6.1 M | Size Irregular | 1727.00 |
| Size Total | 1727 Sqft|0-4,050 Sqft | Size Total Text | 1727 Sqft|0-4,050 Sqft |
| Zoning Description | Nc |
| Level | Type | Dimensions |
|---|---|---|
| Second Level | Living Room | 19.50 Ft x 12.75 Ft |
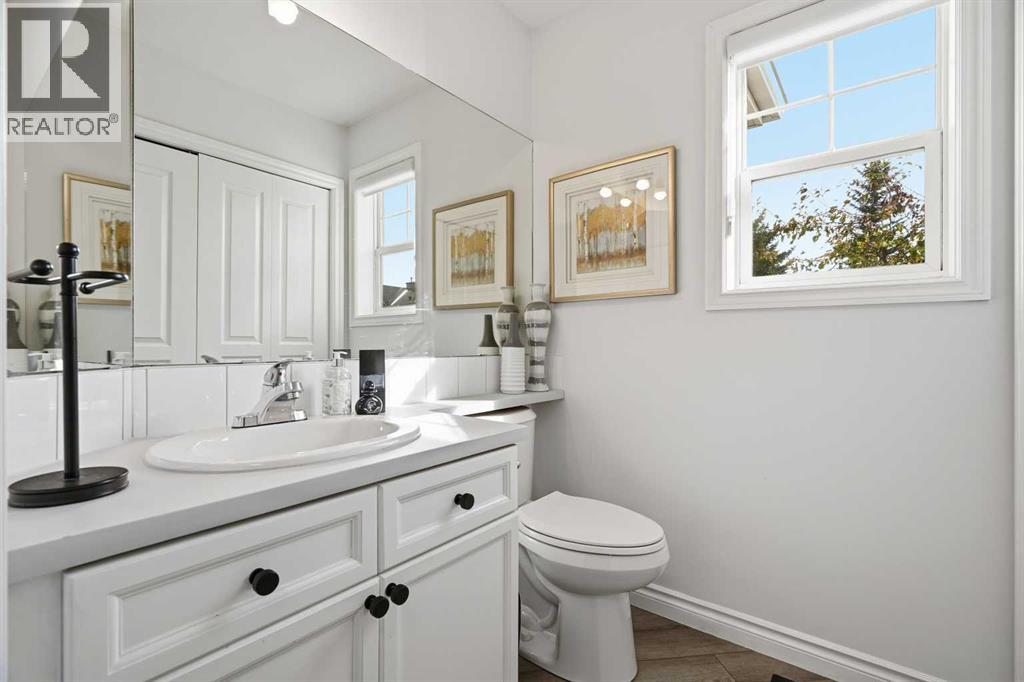
| Third Level | 2pc Bathroom | .00 Ft x .00 Ft |
| Third Level | Dining Room | 10.92 Ft x 7.58 Ft |
| Third Level | Kitchen | 12.50 Ft x 10.00 Ft |
| Fourth Level | 4pc Bathroom | 7.17 Ft x 4.92 Ft |
| Fourth Level | 4pc Bathroom | 5.50 Ft x 8.50 Ft |
| Fourth Level | Bedroom | 10.50 Ft x 10.50 Ft |
| Fourth Level | Primary Bedroom | 13.58 Ft x 12.17 Ft |
| Fourth Level | Family Room | 8.50 Ft x 12.17 Ft |
| Basement | Bedroom | 16.25 Ft x 12.00 Ft |

