Request a Showing

    Description

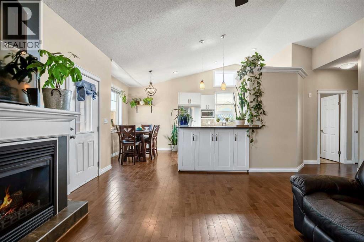
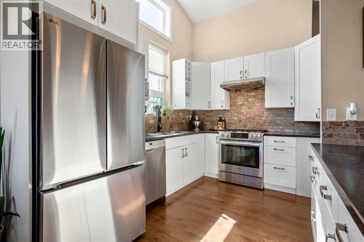
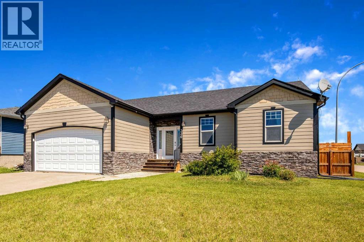
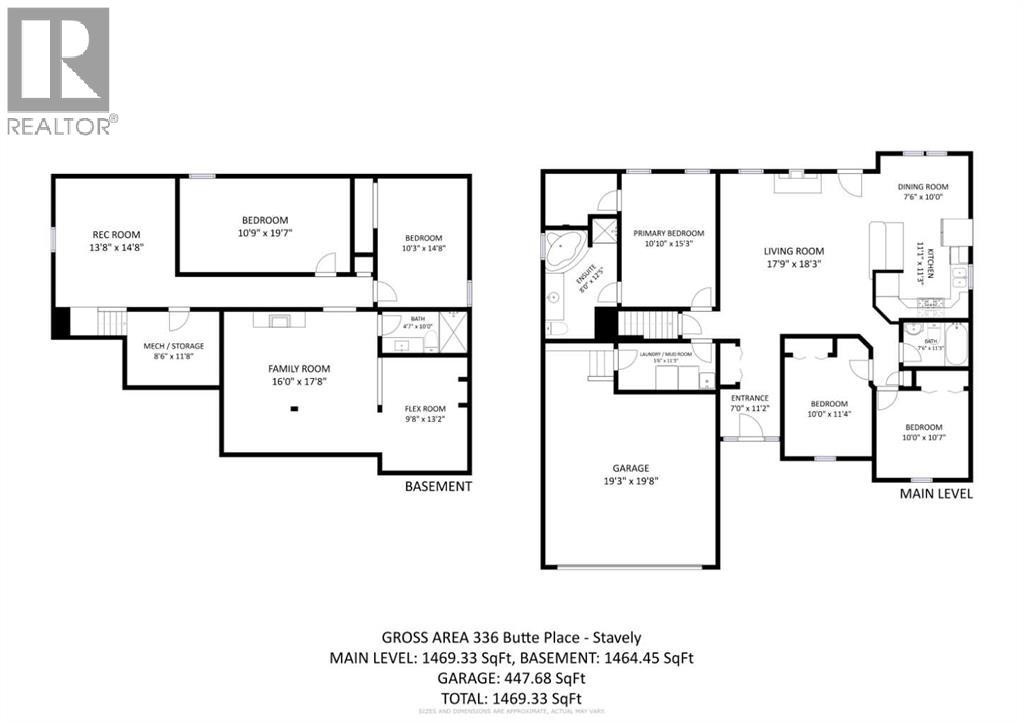
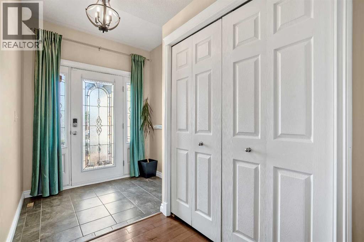
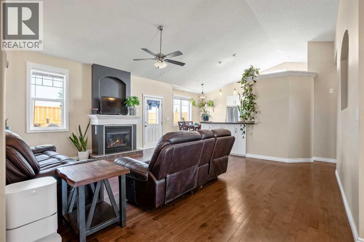
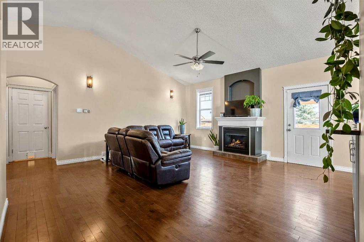
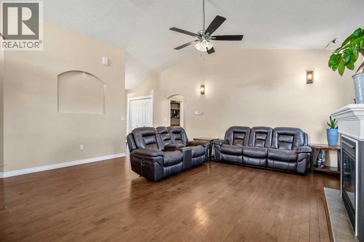
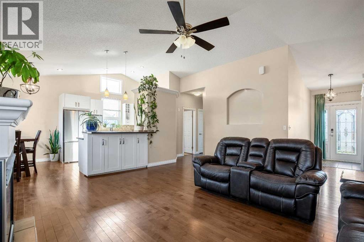
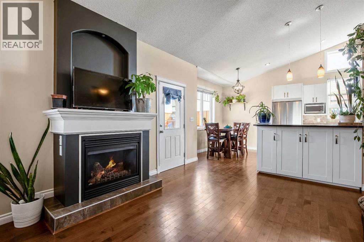
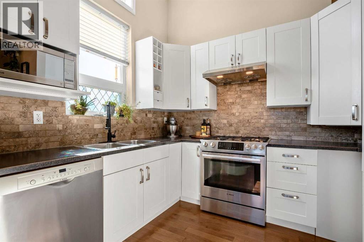
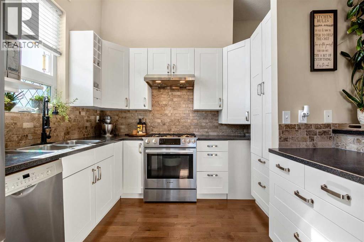
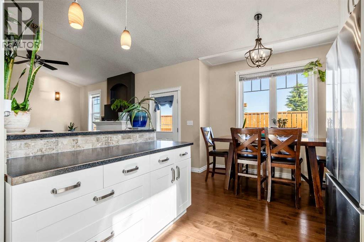
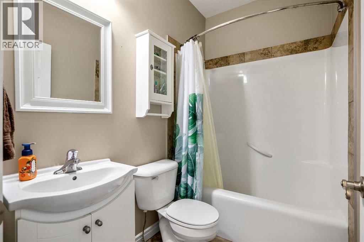
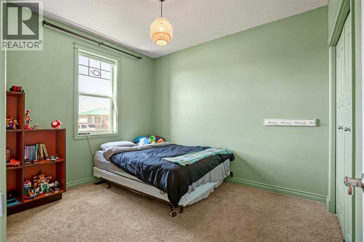
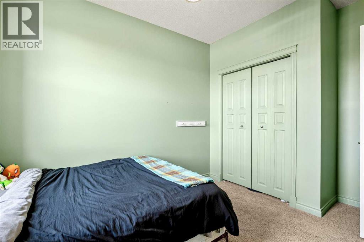
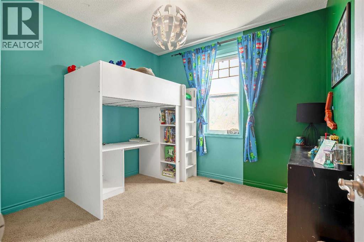
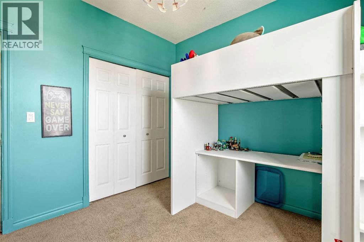
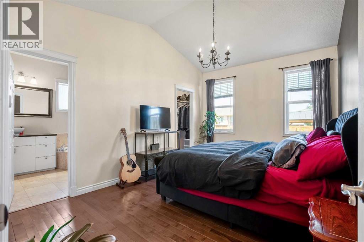
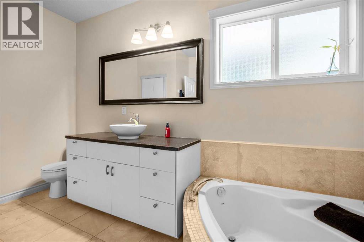
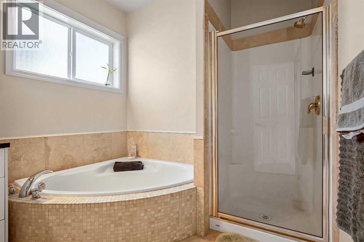
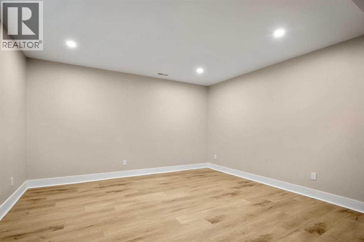
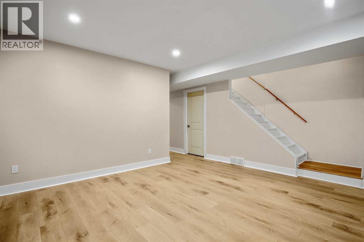
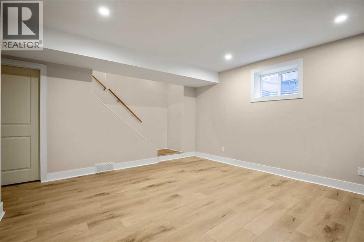
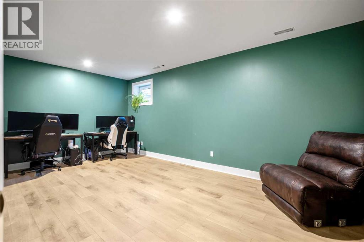
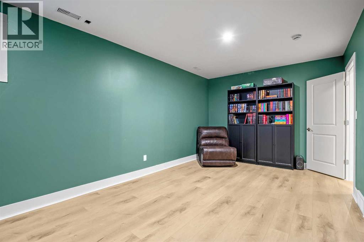
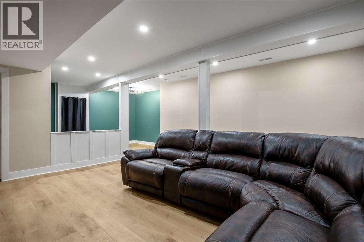
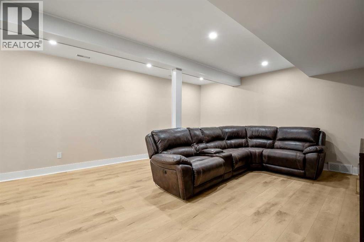
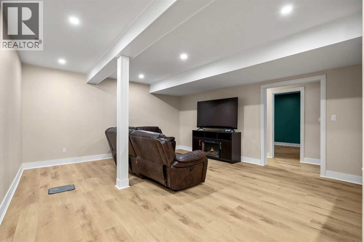
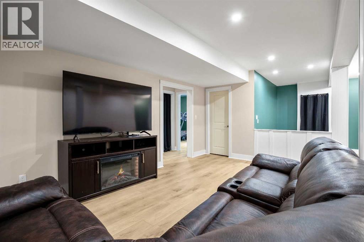
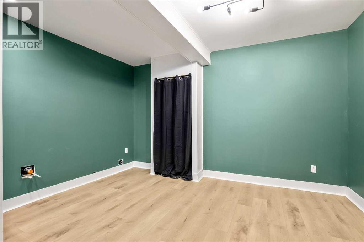
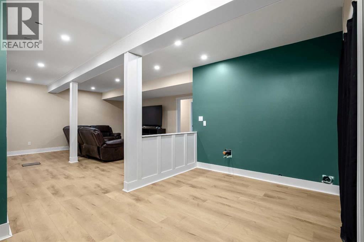
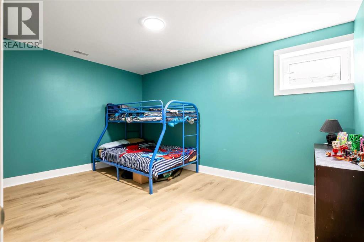
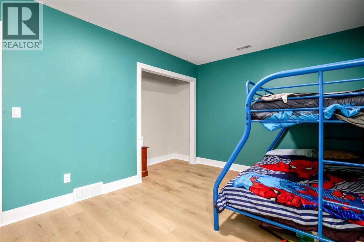
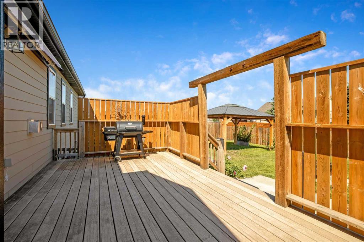
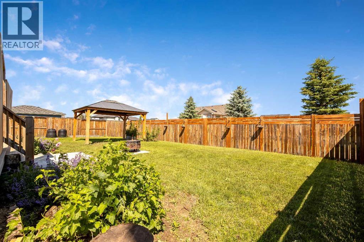
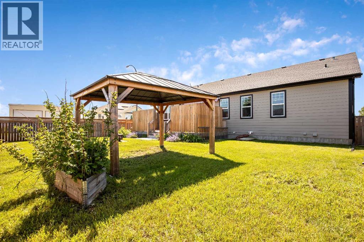
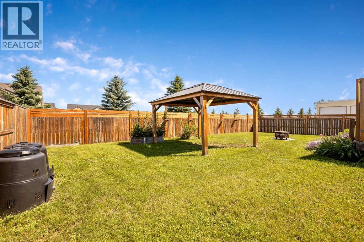
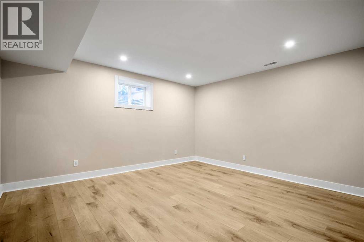
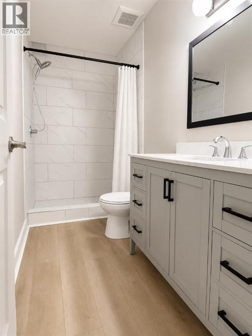
    OPEN HOUSE - Saturday July 25 - from 12 to 2 PM. Discover how far your dollar can go in Stavely with this spacious 5-bedroom, 3-bathroom bungalow that offers comfort, flexibility, and the charm of small-town living. Located in one of Stavely's newer neighbourhoods, this home sits on a generous corner lot with a fully fenced backyard perfect for kids, pets, gardening, summer BBQs, or simply enjoying a little extra room to spread out.Inside, vaulted ceilings create a bright, open feel throughout the main living area, while fresh paint inside and out gives the home a clean, refreshed look. The kitchen is functional and well connected to the dining and living spaces, featuring a gas stove, a new refrigerator, and plenty of workspace for everyday living. Central air conditioning keeps the home comfortable through the warmer months.The newly developed basement adds valuable living space, making it easy to accommodate a growing family, overnight guests, a home office, hobby space, or a comfortable rec room. With five bedrooms and three full bathrooms, this home is designed to adapt to the changing needs of everyday life.Built on an ICF foundation for added durability and efficiency, the home also offers a low-maintenance exterior so you can spend less time on upkeep and more time enjoying your home. Step outside to the composite deck, an ideal spot for morning coffee, evening sunsets, or gathering with family and friends.Stavely offers the best of small-town Alberta living, with a welcoming community, quieter streets, and a relaxed pace, all while being conveniently located along Highway 2 between Calgary and Lethbridge.If you've been searching for a home that offers generous living space, a large yard, and exceptional value, this is one you'll want to experience in person. (id:58070)
    Property Features

    • MLS® Number A2324100
    • Price $449,900
    • Bedrooms: 5
    • Bathrooms: 3
    • Square Footage: 1469 sqft
    • Property Type: House
    • Amenities Near By Park, Playground, Schools
    • Features Gazebo
    • Parking Space Total 4
    • Plan 0715634
    • Structure Deck
    July
    25
    Saturday

    This property has open houses!

    Starts at:

    12:00 pm

    Ends at:

    2:00 pm

    Open House

    Buildings

    Bathroom Total 3 Bedrooms Above Ground 3
    Bedrooms Below Ground 2 Bedrooms Total 5
    Appliances Washer, Dishwasher, Stove, Dryer, Microwave, Hood Fan Architectural Style Bungalow
    Basement Development Finished Basement Type Full (finished)
    Constructed Date 2008 Construction Material Poured Concrete, Wood Frame
    Construction Style Attachment Detached Cooling Type Central Air Conditioning
    Exterior Finish Concrete, Stone Fire Protection Smoke Detectors
    Fireplace Present Yes Fireplace Total 1
    Flooring Type Carpeted, Hardwood, Tile, Vinyl Plank Foundation Type See Remarks
    Heating Type Forced Air Stories Total 1
    Size Interior 1469 Sqft Total Finished Area 1469.33 Sqft
    Type House

    Parking

    Attached Garage 2

    Land

    Acreage No Fence Type Fence
    Land Amenities Park, Playground, Schools Landscape Features Landscaped, Lawn
    Size Depth 34.65 M Size Frontage 14.5 M
    Size Irregular 679.83 Size Total 679.83 M2|7,251 - 10,889 Sqft
    Size Total Text 679.83 M2|7,251 - 10,889 Sqft Zoning Description R1

    Rooms

    Level Type Dimensions
    Basement 3pc Bathroom 4.58 Ft x 10.00 Ft
    Basement Recreational, Games Room 13.67 Ft x 14.67 Ft
    Basement Bedroom 10.25 Ft x 14.67 Ft
    Basement Bedroom 10.75 Ft x 19.58 Ft
    Basement Family Room 16.00 Ft x 17.67 Ft
    Basement Other 9.67 Ft x 13.17 Ft
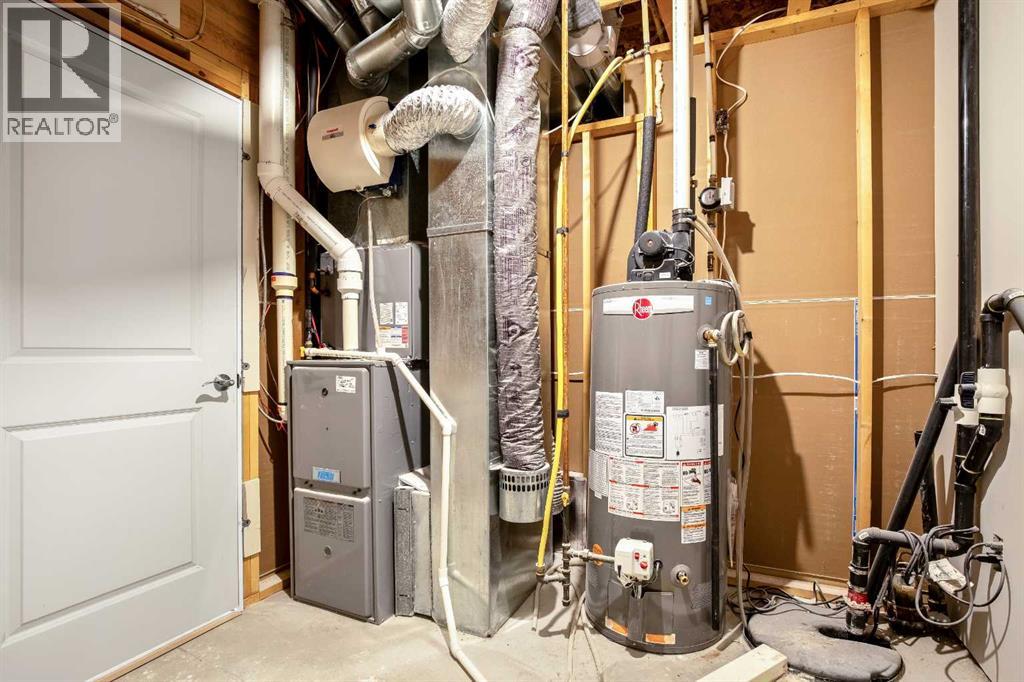
    Basement Furnace 8.50 Ft x 11.67 Ft
    Main Level Other 7.00 Ft x 11.17 Ft
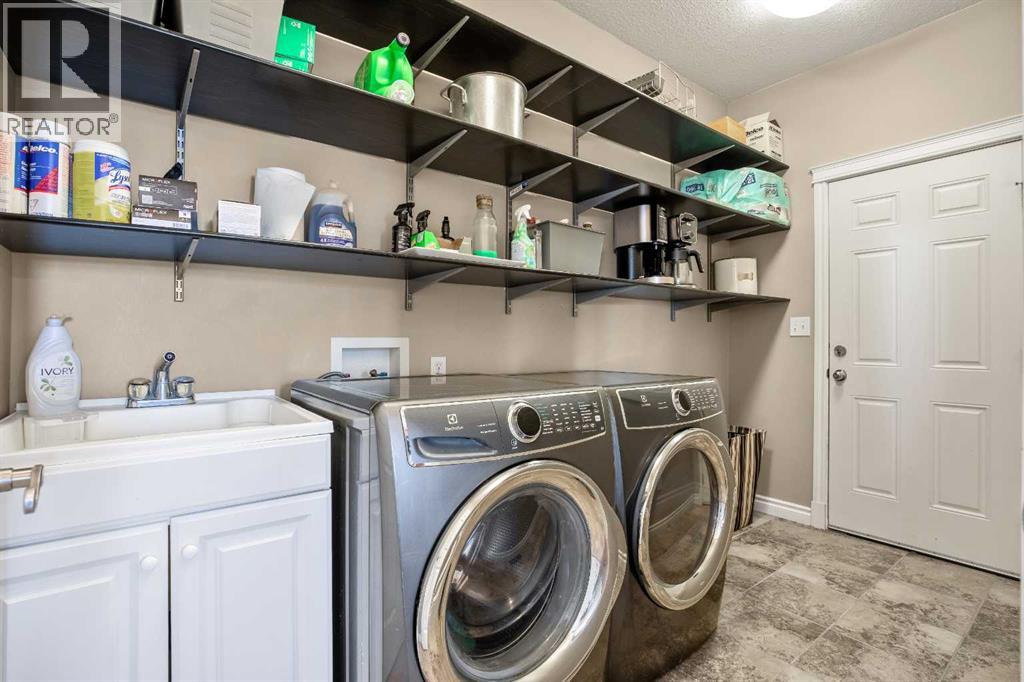
    Main Level Laundry Room 5.50 Ft x 11.25 Ft
    Main Level Living Room 17.75 Ft x 18.25 Ft
    Main Level Dining Room 7.50 Ft x 10.00 Ft
    Main Level Kitchen 11.08 Ft x 11.25 Ft
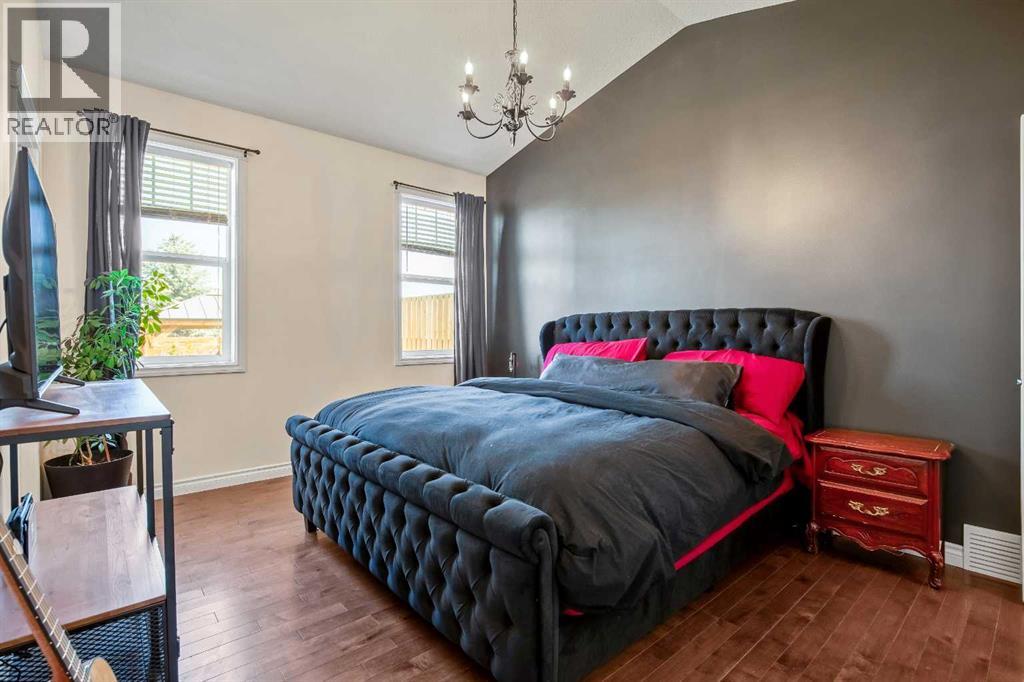
    Main Level Primary Bedroom 10.83 Ft x 15.25 Ft
    Main Level Bedroom 10.00 Ft x 11.33 Ft
    Main Level Bedroom 10.83 Ft x 10.58 Ft
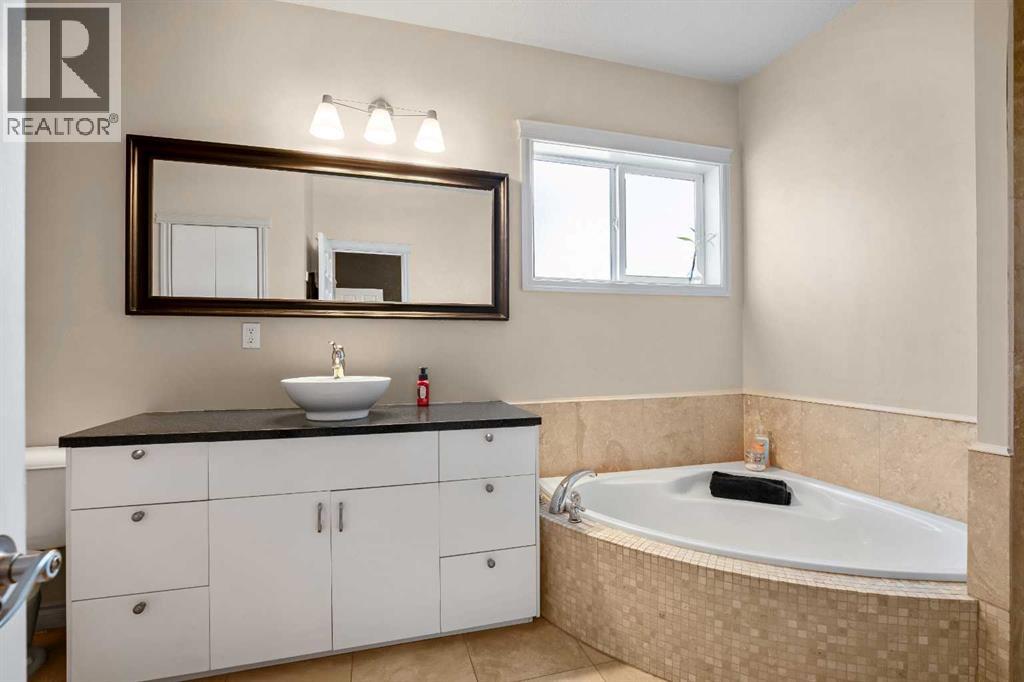
    Main Level 4pc Bathroom 8.00 Ft x 12.42 Ft
    Main Level 4pc Bathroom 7.50 Ft x 11.25 Ft
    Address
    Scroll to Top