Request a Showing

    Description

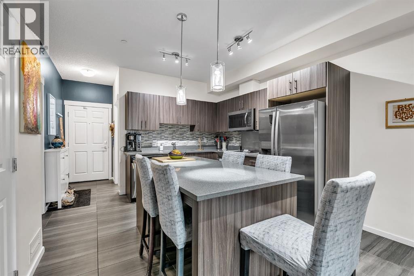
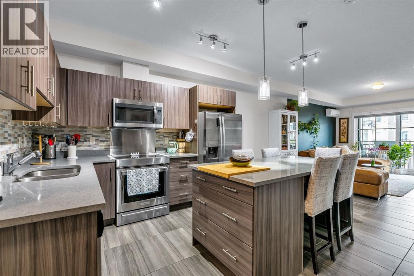
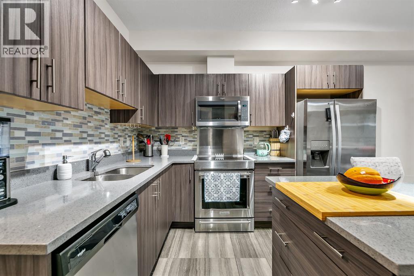
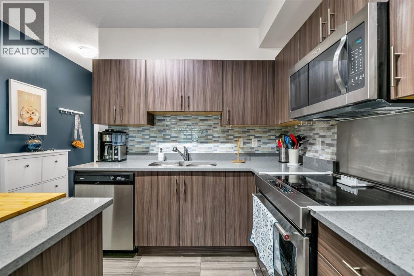
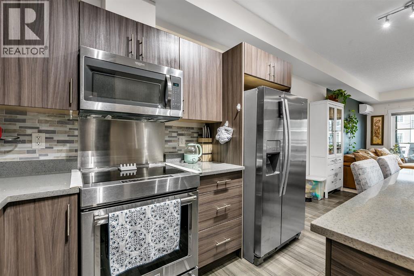
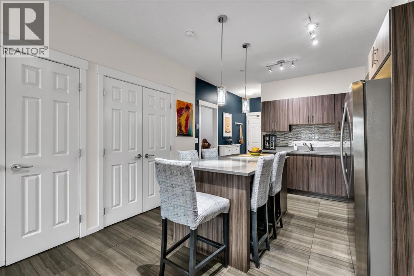
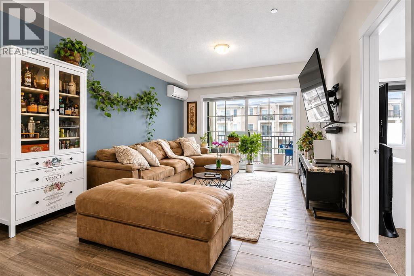
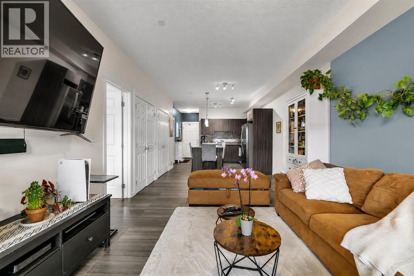
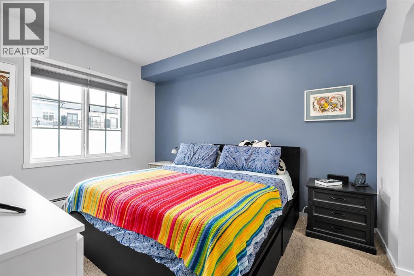
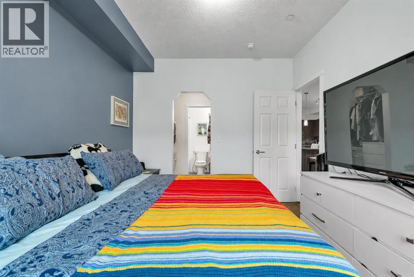
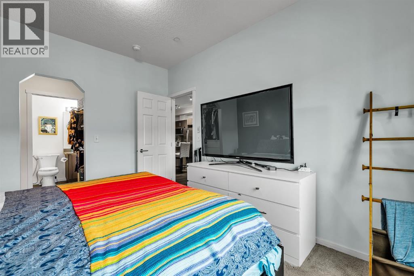
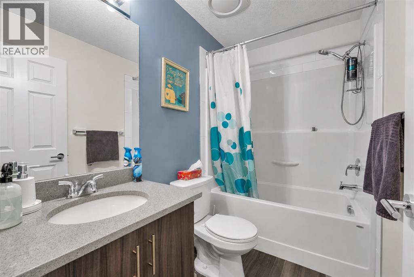
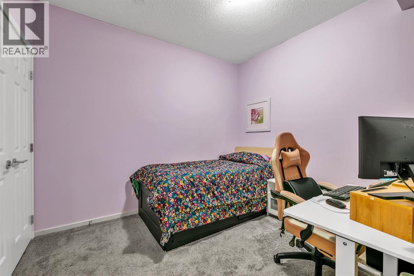
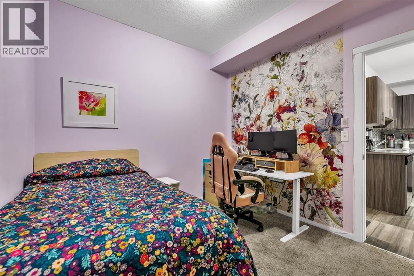
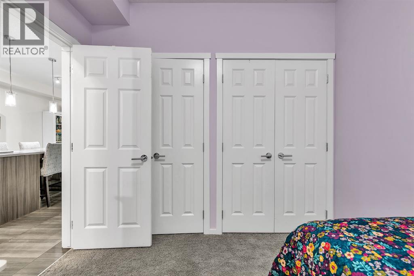
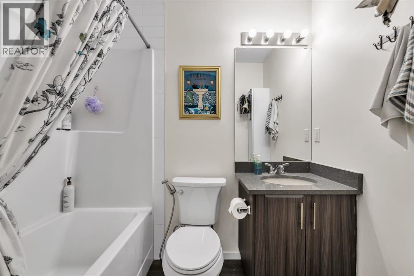
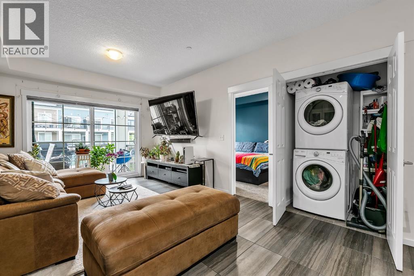
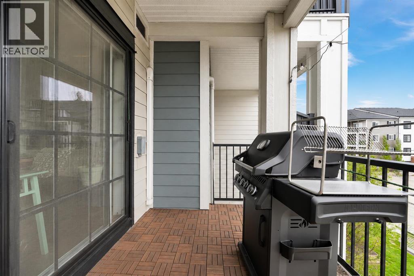
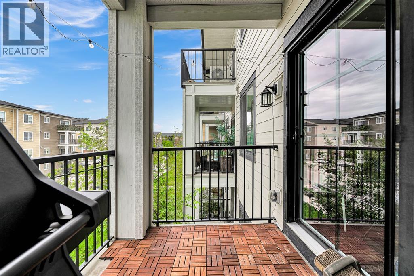
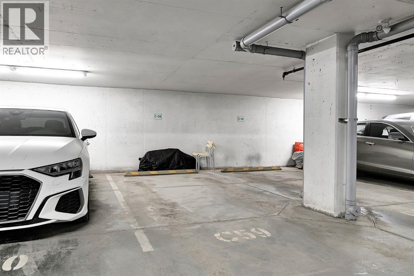
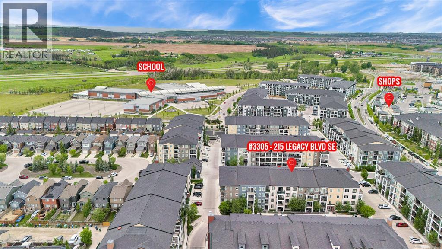
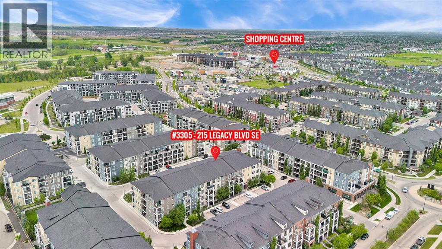
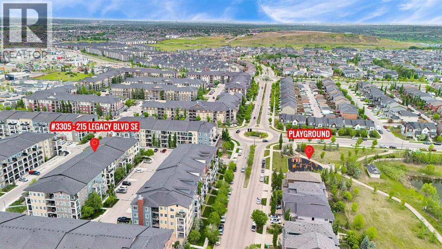
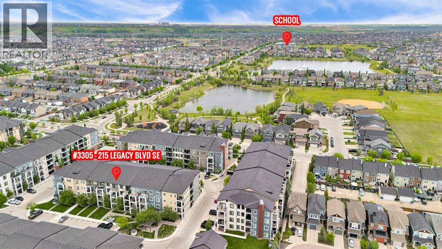
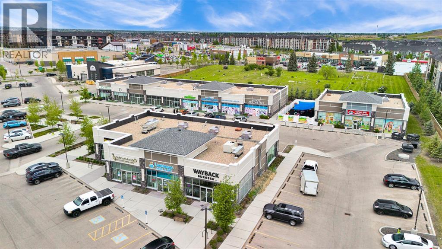
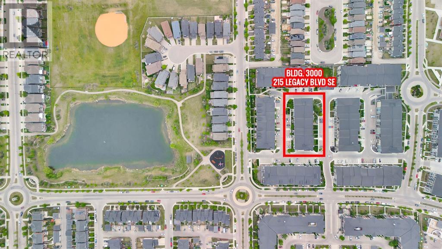
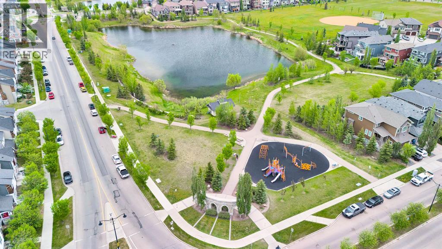
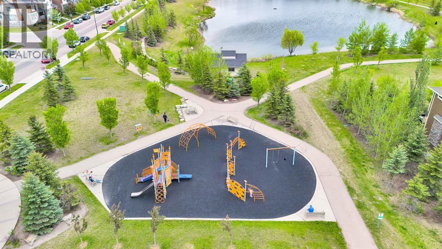
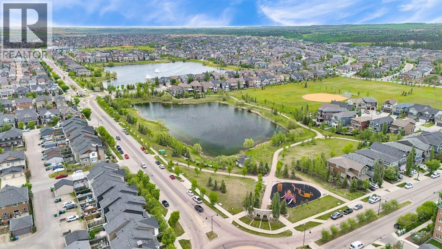
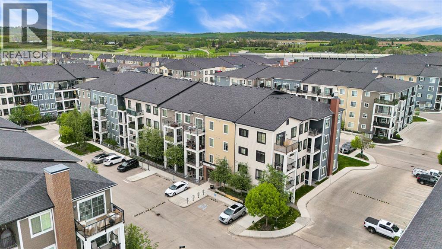
    Welcome home to Legacy Park! This beautifully maintained third-floor condominium offers a thoughtfully designed layout, modern finishes, and the comfort of AIR CONDITIONING for year-round enjoyment.The stylish kitchen is the heart of the home, featuring luxurious QUARTZ countertops, stainless steel appliances, an upgraded INDUCTION RANGE, and a large central island with seating—perfect for casual dining or entertaining. Durable tile flooring runs throughout the main living areas, while high knockdown ceilings create an open and spacious feel. Designed with privacy in mind, the floor plan offers two generously sized bedrooms and two full bathrooms, making it ideal for homeowners, roommates, or guests. A rare and valuable feature, this unit includes TWO TITLED PARKING stalls—one secure underground stall and one accessible surface stall—providing convenience and flexibility year-round. Located in the award-winning community of Legacy, residents enjoy access to more than 15 kilometres of scenic walking paths, environmental reserves, parks, playgrounds, and nearby shopping, dining, and everyday amenities. Whether you're a first-time buyer, downsizer, or investor, this home offers the perfect combination of comfort, convenience, and low-maintenance living. (id:58070)
    Property Features

    • MLS® Number A2343437
    • Price $284,900
    • Bedrooms: 2
    • Bathrooms: 2
    • Square Footage: 791 sqft
    • Property Type: Apartment
    • Community Name: Legacy
    • Amenities Near By Park, Playground, Schools, Shopping
    • Community Features Pets Allowed, Pets Allowed With Restrictions
    • Features No Smoking Home, Gas Bbq Hookup, Parking
    • Parking Space Total 2
    • Plan 1612802

    Buildings

    Bathroom Total 2 Bedrooms Above Ground 2
    Bedrooms Total 2 Appliances Washer, Refrigerator, Window/sleeve Air Conditioner, Range - Electric, Dishwasher, Dryer, Microwave Range Hood Combo, Window Coverings, Garage Door Opener
    Constructed Date 2017 Construction Material Wood Frame
    Construction Style Attachment Attached Cooling Type Wall Unit
    Exterior Finish Brick, Wood Siding Flooring Type Carpeted, Tile
    Heating Type Baseboard Heaters Stories Total 4
    Size Interior 791 Sqft Total Finished Area 791 Sqft
    Type Apartment

    Parking

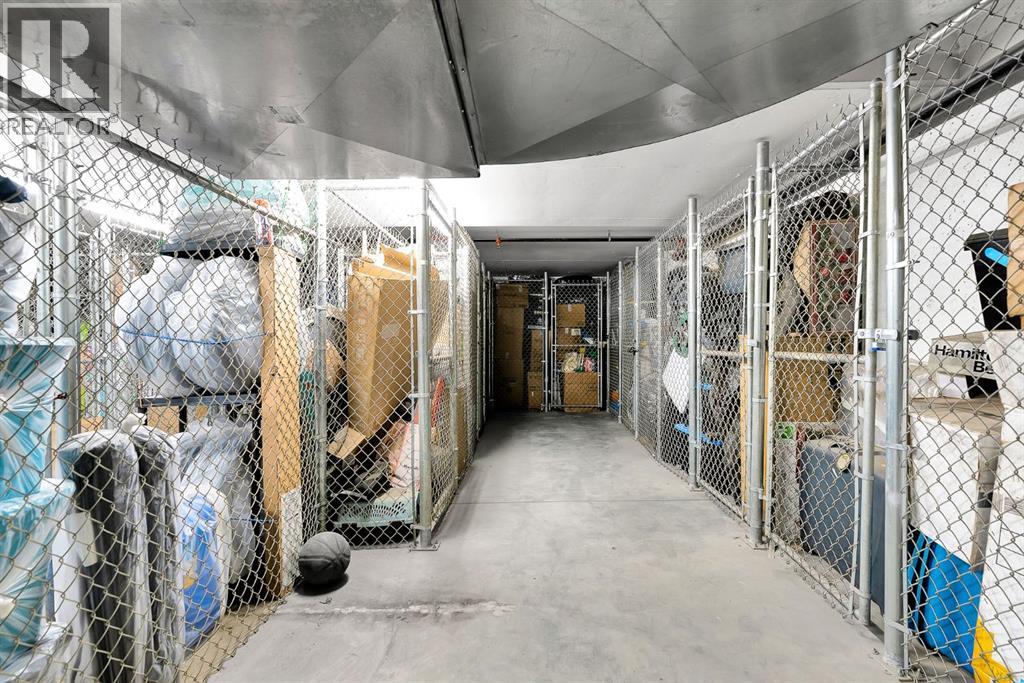
    Underground

    Land

    Acreage No Land Amenities Park, Playground, Schools, Shopping
    Size Total Text Unknown Zoning Description M-x2

    Rooms

    Level Type Dimensions
    Main Level Living Room 11.42 Ft x 8.83 Ft
    Main Level Kitchen 12.33 Ft x 8.83 Ft
    Main Level Bedroom 12.92 Ft x 10.00 Ft
    Main Level 4pc Bathroom 7.25 Ft x 4.83 Ft
    Main Level Bedroom 10.42 Ft x 9.25 Ft
    Main Level 4pc Bathroom 8.00 Ft x 4.92 Ft
    Main Level Laundry Room 4.08 Ft x 3.75 Ft
    Address
    Scroll to Top