Request a Showing

    Description

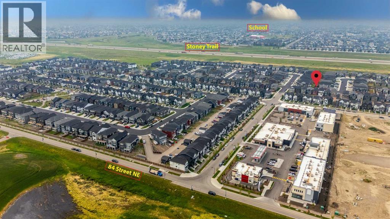
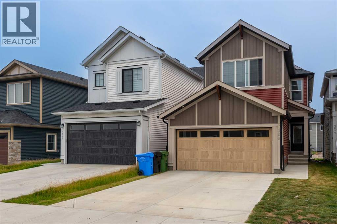
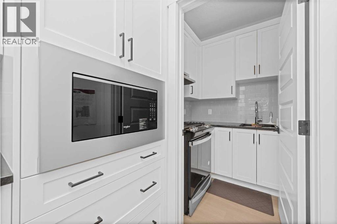
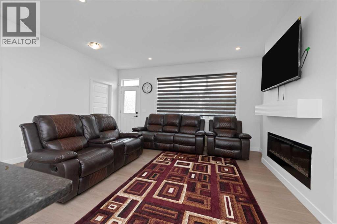
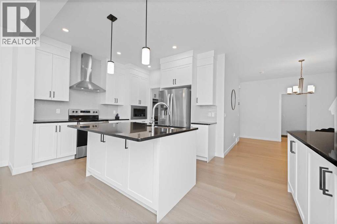
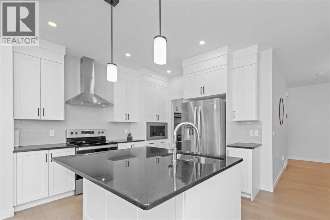
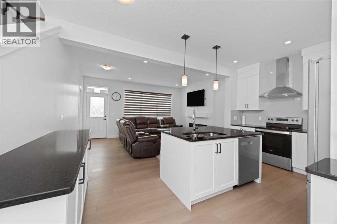
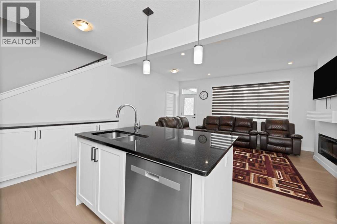
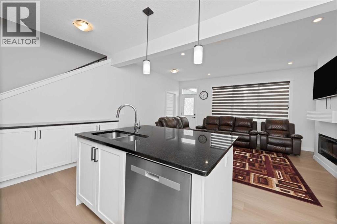
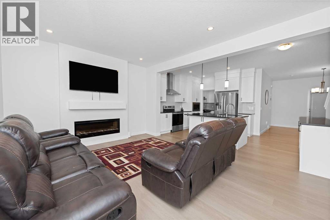
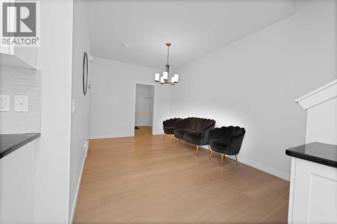
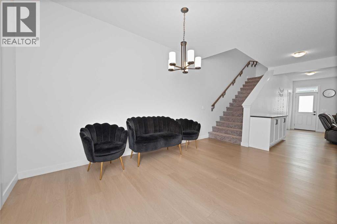
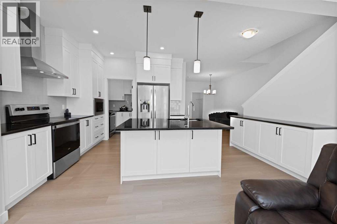
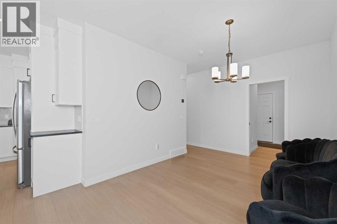
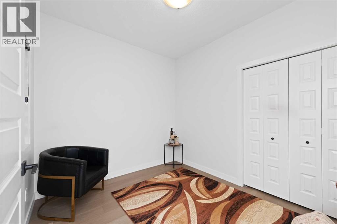
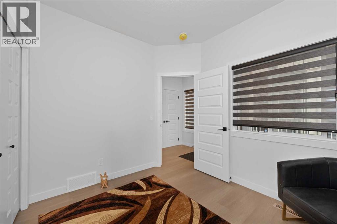
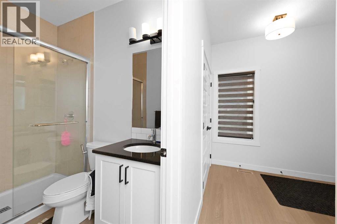
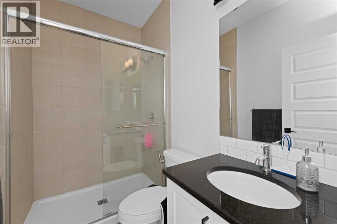
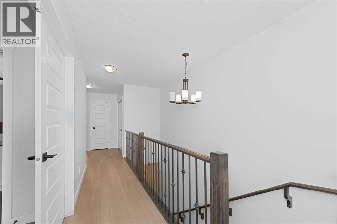
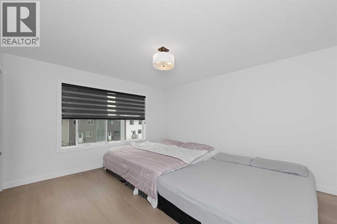
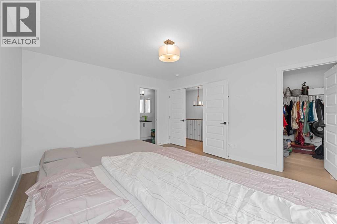
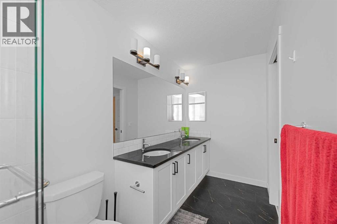
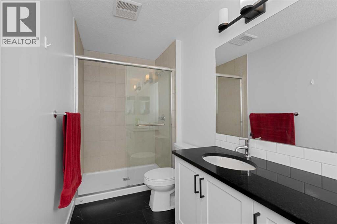
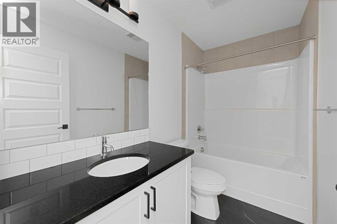
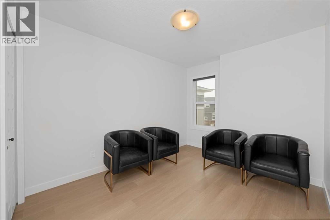
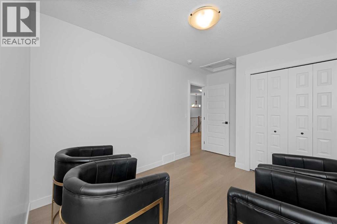
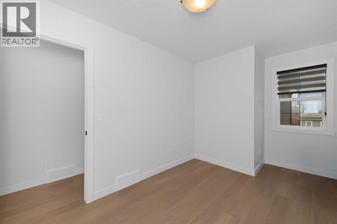
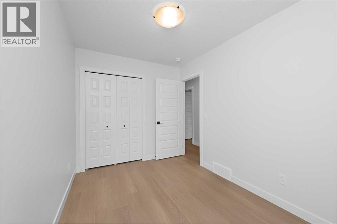
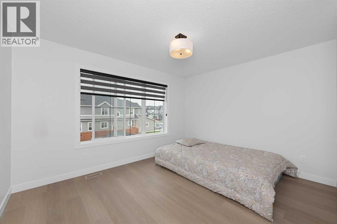
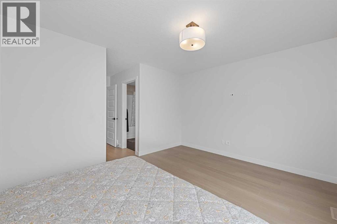
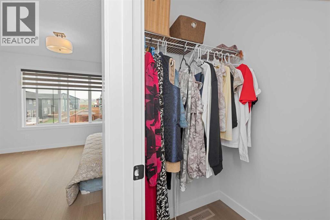
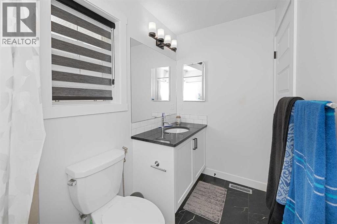
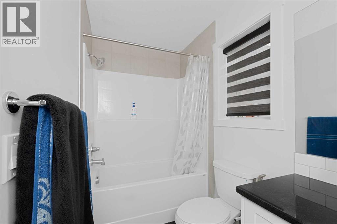
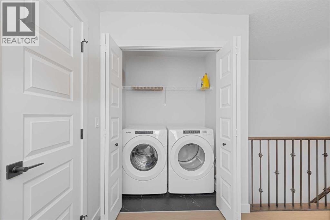
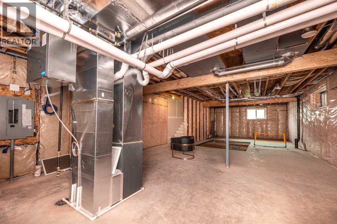
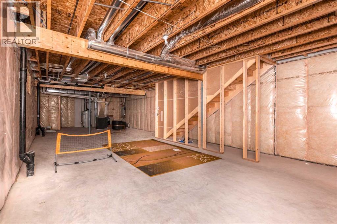
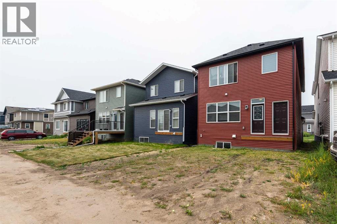
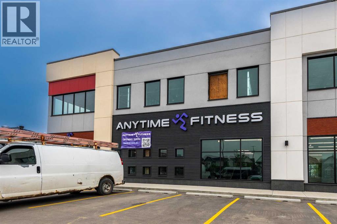
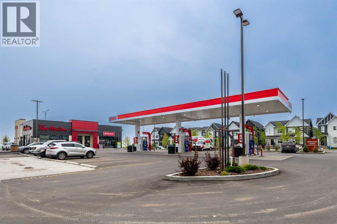
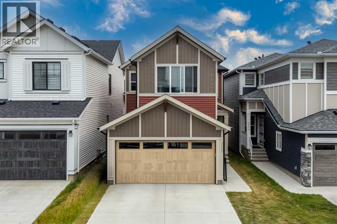
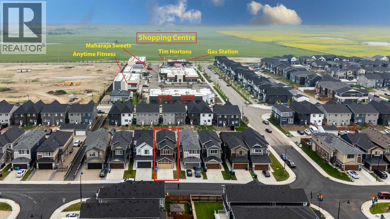
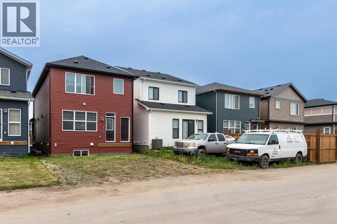
    Welcome to this beautiful, carpet-free home in the growing community of Homestead, ideally located just steps from the show homes and surrounded by exciting new retail development. Enjoy exceptional convenience with Tim Hortons, Anytime Fitness, a sweet shop, gas station, and shopping only a two-minute walk away. A nearby playground is approximately five minutes away on foot, while Costco, Walmart, and East Hills Shopping Centre are just a short drive from the property.The main floor offers a highly desirable bedroom and full bathroom, making it an excellent option for guests, seniors, or a home office. The spacious kitchen features an electric cooking range, built-in microwave, dishwasher, and an additional built-in counter for extra workspace and storage. A separate spice kitchen with a gas stove is perfect for preparing aromatic meals. The main level also includes a spacious living room, a generous dining area, and an exceptionally spacious mudroom.Upstairs, you will find four bedrooms, including two primary bedrooms, each complete with a private four-piece ensuite and walk-in closet. Two additional well-sized bedrooms share another four-piece bathroom. A conveniently located, generously sized laundry room completes the upper level.Luxury vinyl plank flooring runs throughout the home, providing a modern appearance and easy maintenance with no carpet. The unfinished basement features a separate side entrance and rough-ins for a future development that could potentially include two bedrooms and two bathrooms, offering excellent possibilities for a future legal suite, subject to municipal approvals and permits.Outside, the property offers a good-sized backyard with plenty of space for creating your ideal outdoor retreat. This well-designed home combines space, functionality, convenience, and outstanding future potential in one of northeast Calgary’s rapidly developing communities. (id:58070)
    Property Features

    • MLS® Number A2331925
    • Price $769,900
    • Bedrooms: 5
    • Bathrooms: 4
    • Square Footage: 2177 sqft
    • Property Type: House
    • Community Name: Homestead
    • Amenities Near By Park, Playground, Shopping
    • Features Gas Bbq Hookup
    • Parking Space Total 4
    • Plan 2410123
    • Structure None

    Buildings

    Bathroom Total 4 Bedrooms Above Ground 5
    Bedrooms Total 5 Appliances Refrigerator, Dishwasher, Washer & Dryer
    Basement Development Unfinished Basement Features Separate Entrance
    Basement Type Full (unfinished) Constructed Date 2024
    Construction Material Poured Concrete Construction Style Attachment Detached
    Cooling Type See Remarks Exterior Finish Concrete
    Fireplace Present Yes Fireplace Total 1
    Flooring Type Vinyl Plank Foundation Type Poured Concrete
    Heating Type Forced Air Stories Total 2
    Size Interior 2177 Sqft Total Finished Area 2177.22 Sqft
    Type House

    Parking

    Attached Garage 2

    Land

    Acreage No Fence Type Not Fenced
    Land Amenities Park, Playground, Shopping Size Frontage 8.33 M
    Size Irregular 296.00 Size Total 296 M2|0-4,050 Sqft
    Size Total Text 296 M2|0-4,050 Sqft Zoning Description R-g

    Rooms

    Level Type Dimensions
    Second Level 4pc Bathroom 8.83 Ft x 4.83 Ft
    Second Level 4pc Bathroom 12.25 Ft x 5.25 Ft
    Second Level 4pc Bathroom 4.83 Ft x 9.00 Ft
    Second Level Bedroom 9.08 Ft x 14.08 Ft
    Second Level Bedroom 7.92 Ft x 13.67 Ft
    Second Level Other 4.00 Ft x 7.92 Ft
    Second Level Other 7.58 Ft x 4.92 Ft
    Second Level Laundry Room 3.58 Ft x 5.50 Ft
    Main Level 3pc Bathroom 4.92 Ft x 8.08 Ft
    Main Level Bedroom 9.00 Ft x 10.00 Ft
    Main Level Dining Room 9.75 Ft x 15.33 Ft
    Main Level Kitchen 16.42 Ft x 10.83 Ft
    Main Level Living Room 16.42 Ft x 12.33 Ft
    Main Level Other 5.17 Ft x 5.67 Ft
    Main Level Other 7.42 Ft x 8.42 Ft
    Main Level Primary Bedroom 13.00 Ft x 11.50 Ft
    Main Level Primary Bedroom 12.75 Ft x 14.00 Ft
    Address
    Scroll to Top