Description
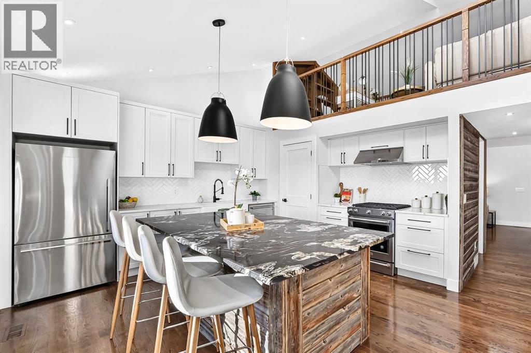
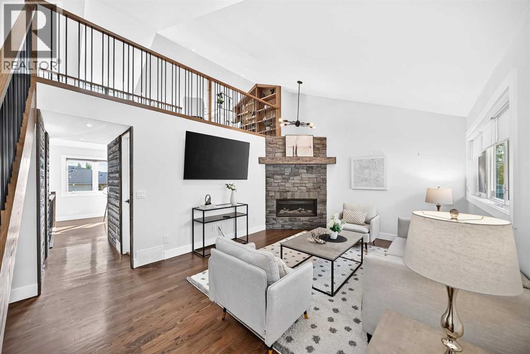
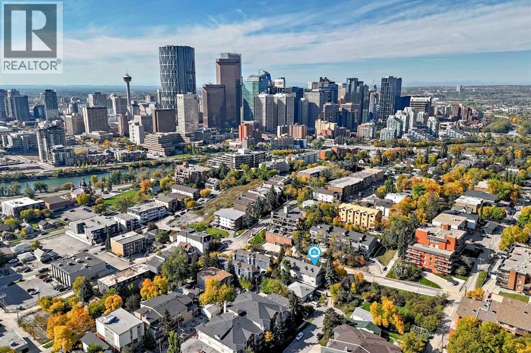
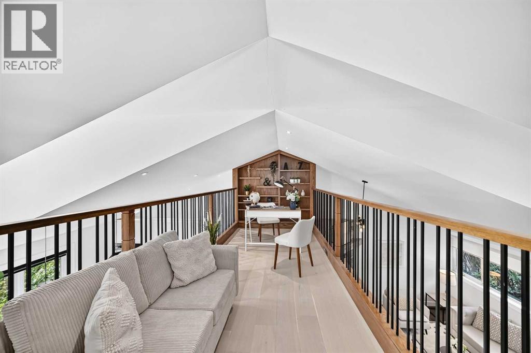
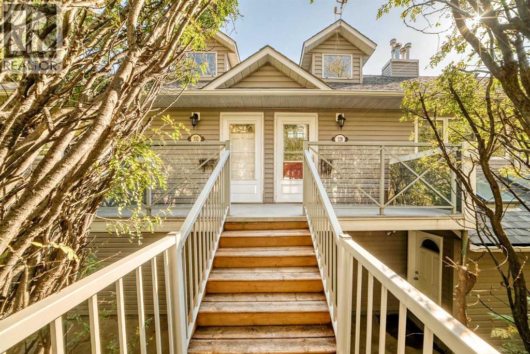
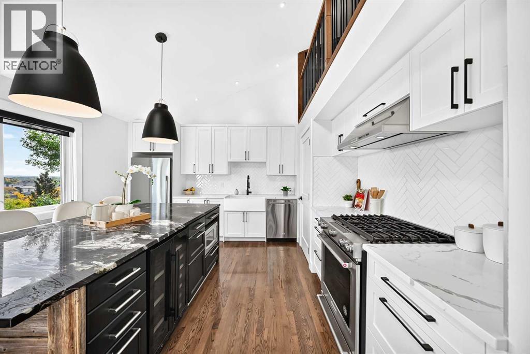
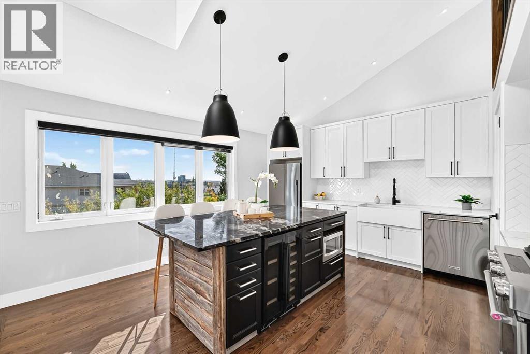
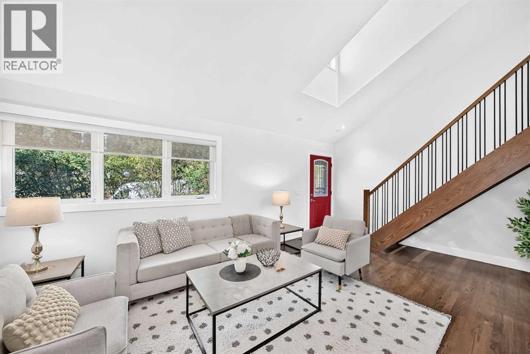
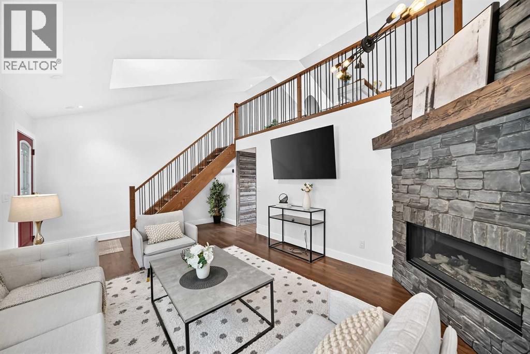
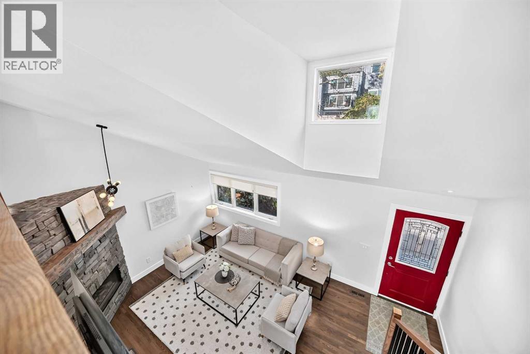
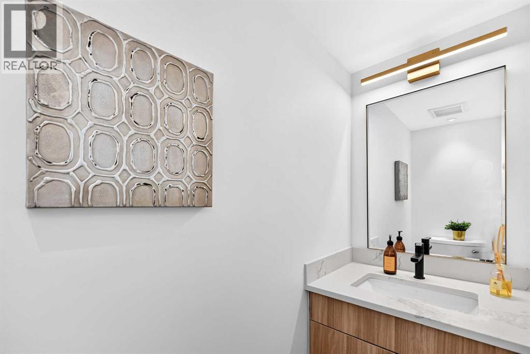
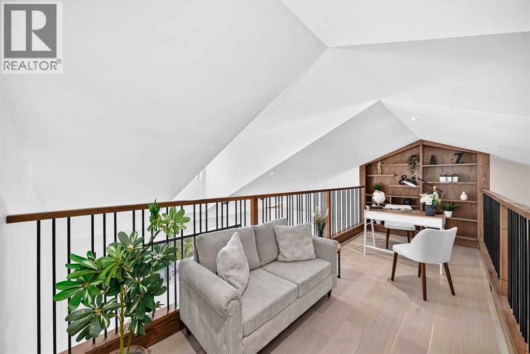
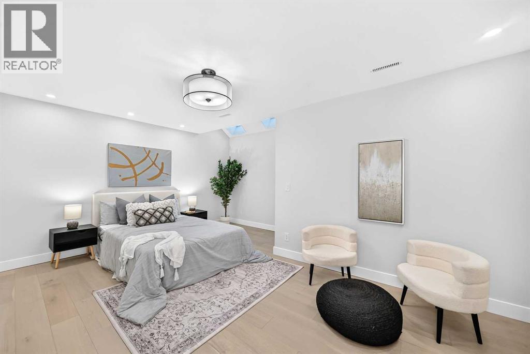
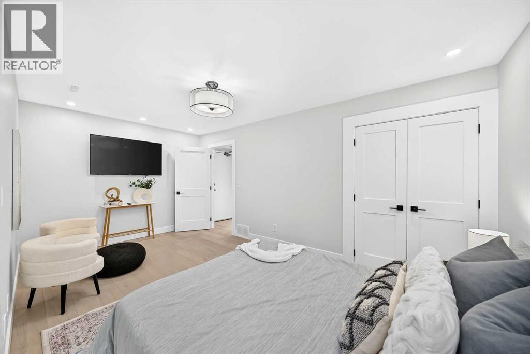
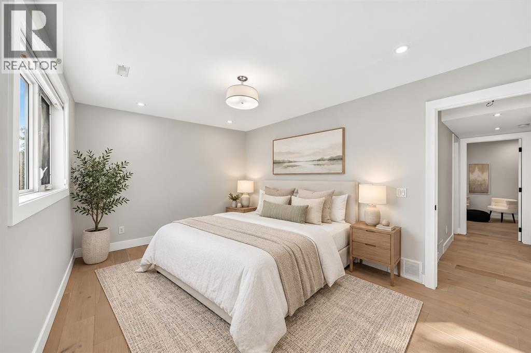
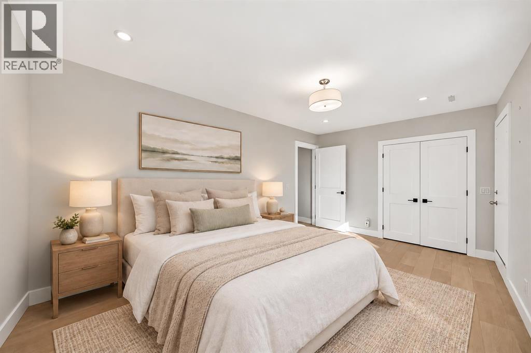
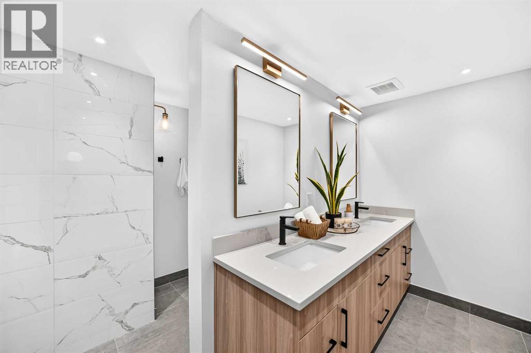
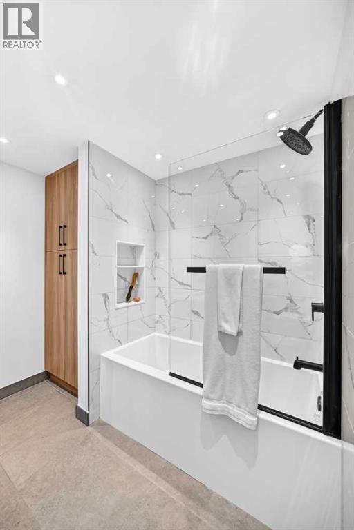
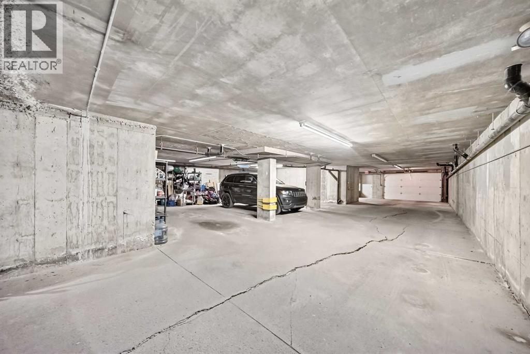
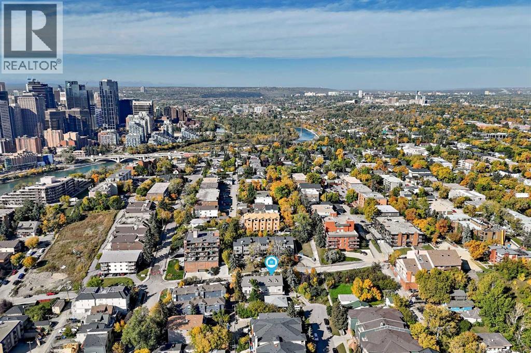
This is not your typical inner city townhome, a beautifully renovated home where soaring vaulted ceilings, a dramatic loft, and a distinctive multi level layout create a sense of character that is increasingly hard to find. From the moment you step inside, the home feels bright, open, and full of personality, with large windows, warm hardwood floors, dramatic ceiling heights, and architectural details that make every level feel unique. The main living area is centered around a stunning renovated kitchen with crisp white cabinetry, stainless steel appliances, generous storage, and an oversized island that creates a natural gathering place for everyday living and entertaining. The adjoining living room is equally impressive, anchored by a beautiful stone faced gas fireplace and framed by the vaulted ceilings and open sightlines to the loft above. Upstairs, the loft is one of the home’s standout features, offering a flexible space that works perfectly as a home office, reading lounge, creative studio, or additional sitting area while overlooking the main living space below. The home also includes two generously sized bedrooms, including a spacious primary retreat, along with a beautifully renovated five piece bathroom featuring a double vanity, modern finishes, and a glass enclosed shower. Thoughtful storage, in suite laundry, a main floor powder room, private entrance, heated underground parking, and multiple outdoor living spaces add to the home’s everyday functionality and versatility. Just as impressive is the location. Set in Crescent Heights, you are minutes from downtown, close to the Bow River pathway system, parks, restaurants, cafes, and everyday amenities, with easy access to some of Calgary’s best inner city destinations. For buyers looking for something with more personality than a typical townhome, this home brings together character, thoughtful renovations, flexible living space, and an exceptional inner city lifestyle in a way that is hard to replicate. (id:58070)
 Calgary





