Request a Showing

    Description

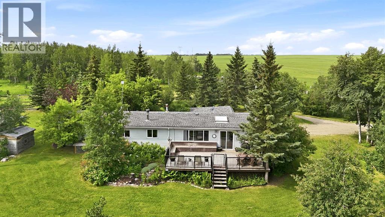
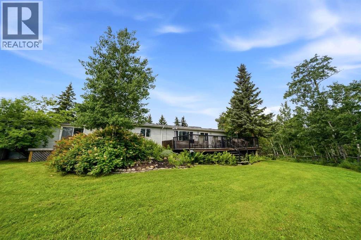
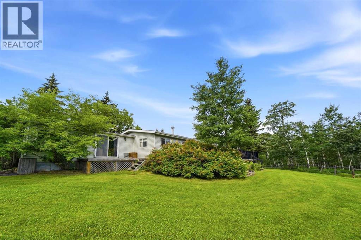
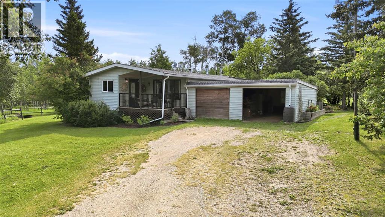
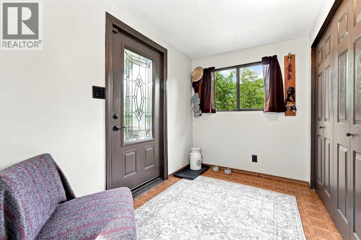
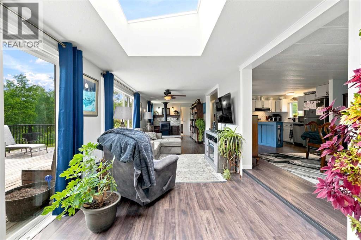
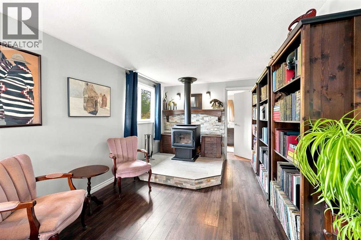
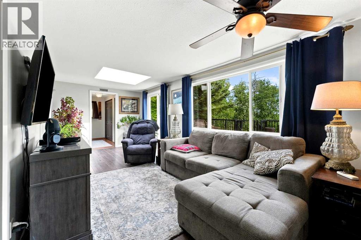
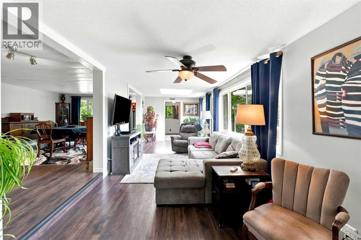
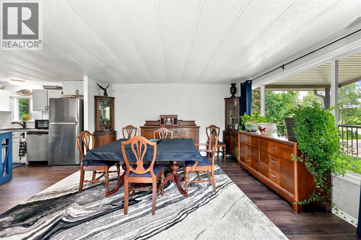
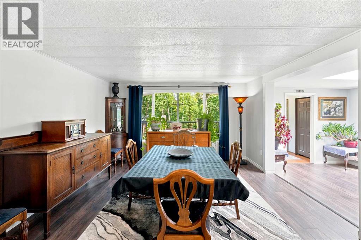
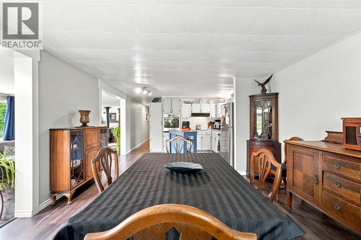
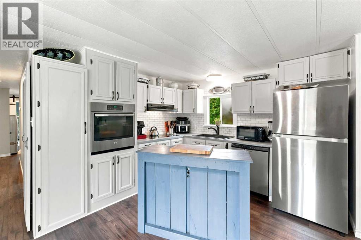
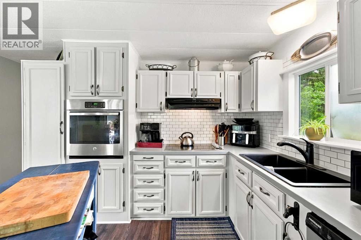
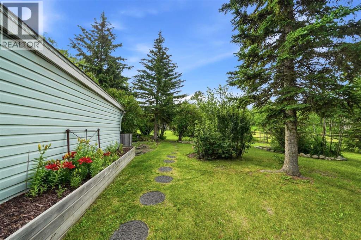
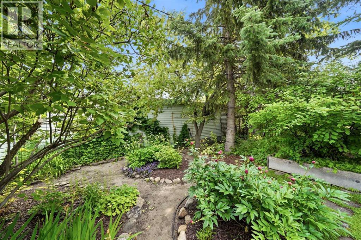
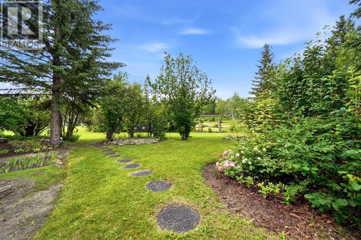
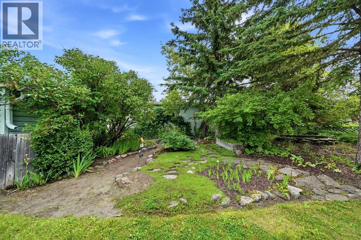
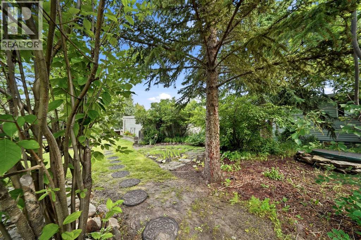
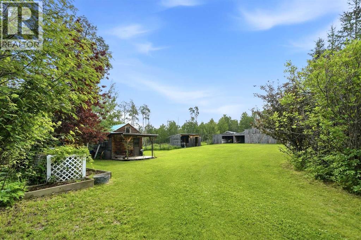
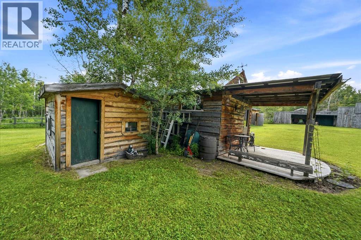
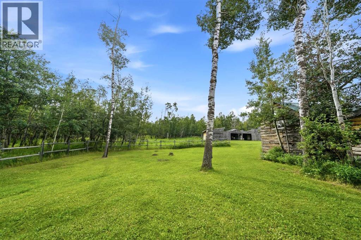
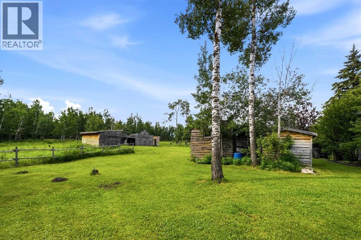
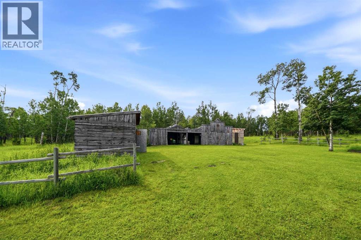
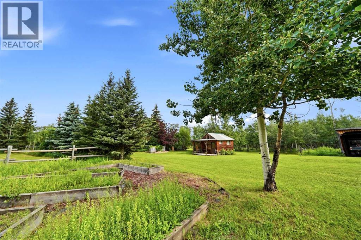
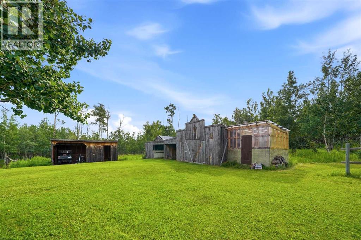
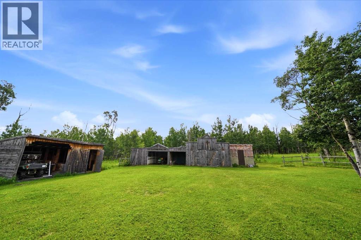
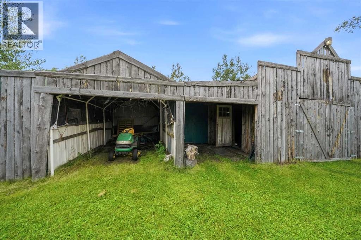
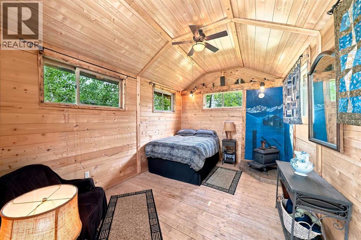
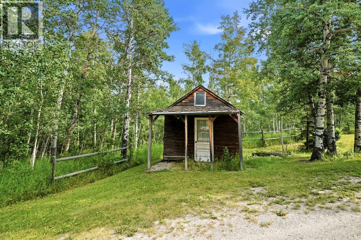
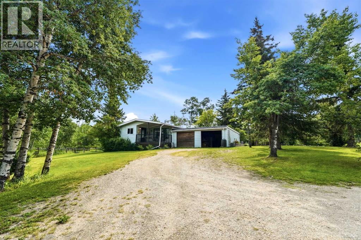
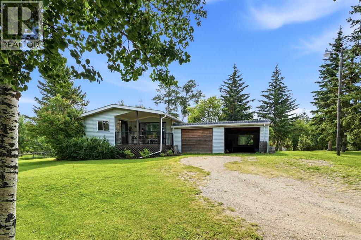
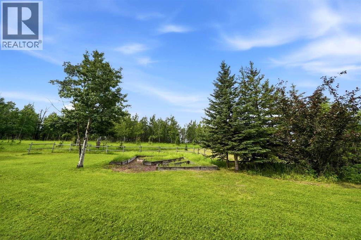
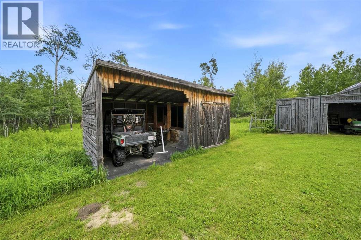
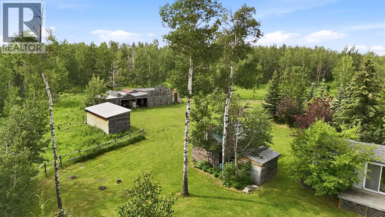
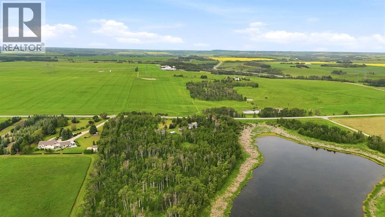
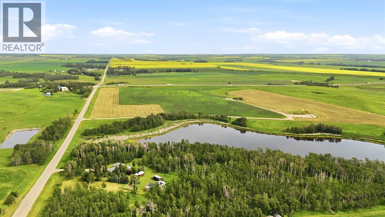
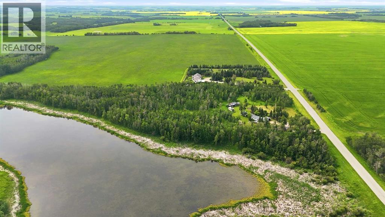
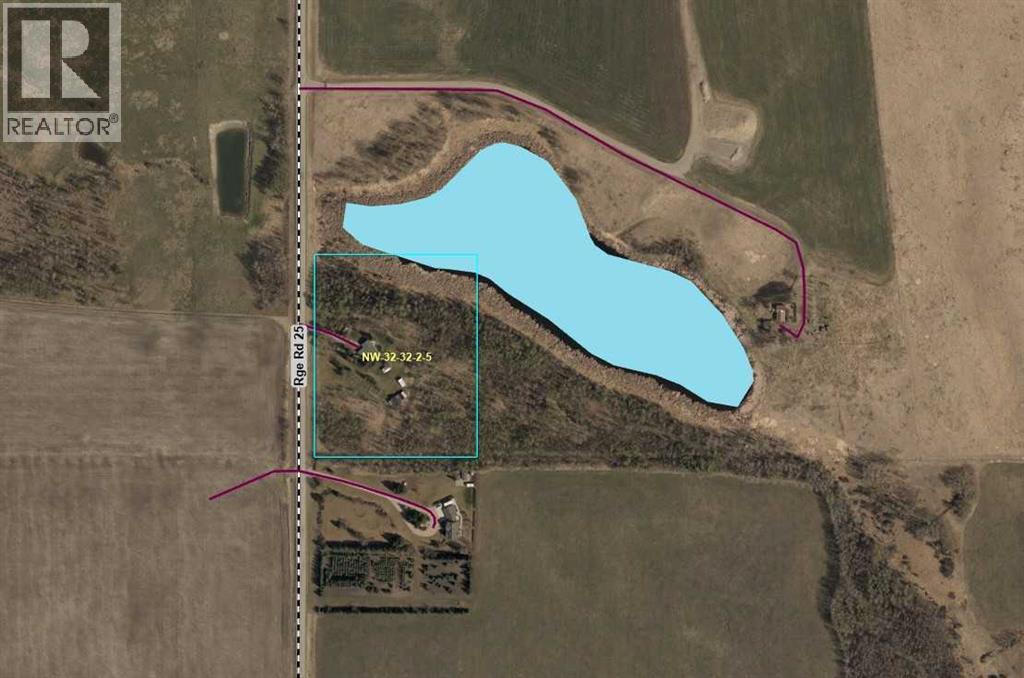
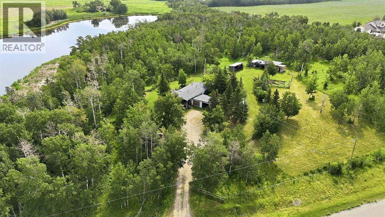
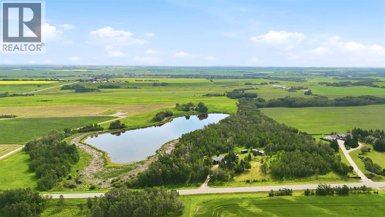
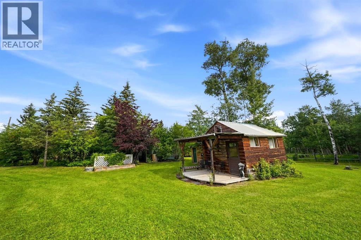
    Some properties simply have a feeling the moment you arrive. Located less than 10 km west of Olds on pavement, this private 7.14-acre property is tucked away among mature trees, where grazing pasture and a beautiful spring-fed pond create a peaceful country setting.The property has a warm, rustic character throughout, from the welcoming yard site to the collection of outbuildings that complement its country setting. Whether you're drawn to the timeless appeal of western-inspired living or simply appreciate the beauty of a well-established rural property, this acreage offers a setting that feels both inviting and authentic.The home is a 66' × 14' mobile home built in 1978 with a substantial 54' × 10' addition completed in the 1990s, creating comfortable living space while maintaining the relaxed country charm that defines the property. Rather than focusing on modern trends, this home embraces its character and offers an opportunity for its next owners to enjoy it as-is or update it over time to reflect their own style.The property includes a number of additional outbuildings, including a wood cabin, garden shed, a charming rustic cabin with power, a small storage shed, lean-to, tack room, and greenhouse. The scenic yard is enhanced by rail fencing, mature trees and shrubs, and the spring-fed pond, creating a setting that's enjoyable throughout the seasons. From peaceful summer evenings overlooking the water to the vibrant colours of autumn, this is a property that truly captures the beauty of country living.Conveniently located just minutes from Olds, this acreage combines the tranquility of country living with the convenience of nearby amenities, making it an exceptional opportunity for buyers looking for space, privacy, and a truly beautiful rural setting. (id:58070)
    Property Features

    • MLS® Number A2330591
    • Price $598,000
    • Bedrooms: 2
    • Bathrooms: 1
    • Square Footage: 1489 sqft
    • Property Type: Manufactured Home
    • Amenities Near By Schools, Shopping
    • Features Pvc Window, No Neighbours Behind, Closet Organizers, No Smoking Home
    • Parking Space Total 2
    • Plan 9012436
    • Structure Barn, Greenhouse, Pole Barn, Workshop, Shed, Deck, Porch

    Buildings

    Bathroom Total 1 Bedrooms Above Ground 2
    Bedrooms Total 2 Amperage 100 Amp Service
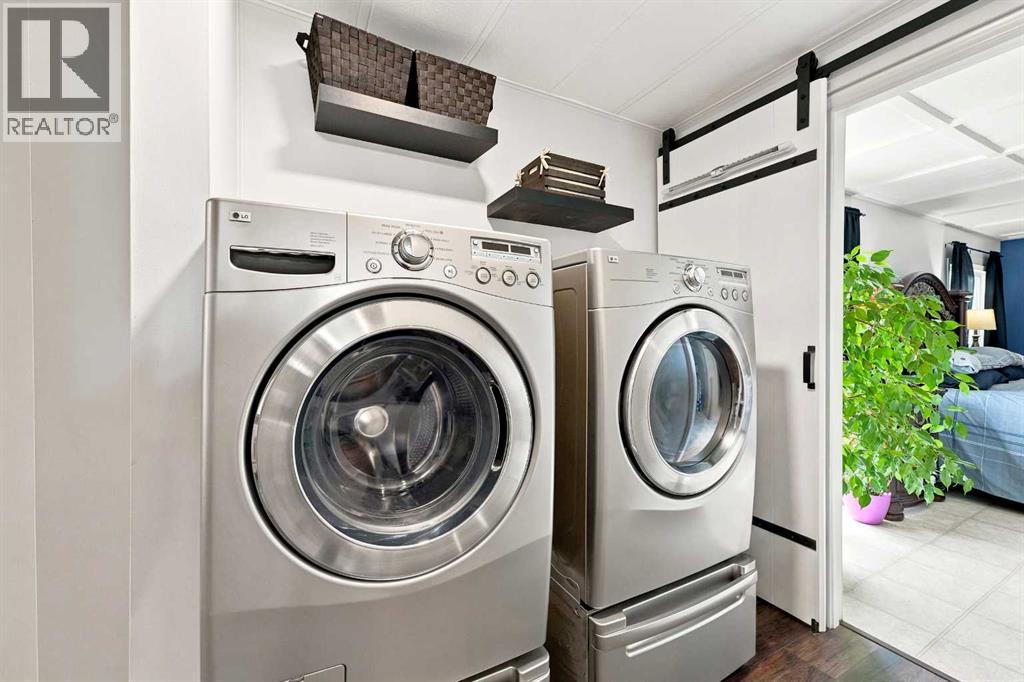
    Appliances Cooktop - Electric, Dishwasher, Oven, Freezer, Hood Fan, Washer & Dryer Architectural Style Mobile Home
    Basement Development Unfinished Basement Type None (unfinished)
    Constructed Date 1976 Construction Material Wood Frame
    Construction Style Attachment Detached Cooling Type None
    Exterior Finish Vinyl Siding Fireplace Present Yes
    Fireplace Total 1 Flooring Type Laminate, Linoleum, Vinyl Plank
    Foundation Type Block Heating Fuel Propane, Wood
    Heating Type Forced Air, Wood Stove Stories Total 1
    Size Interior 1489 Sqft Total Finished Area 1489.4 Sqft
    Type Manufactured Home Utility Power 100 Amp Service
    Utility Water Well

    Parking

    Attached Garage 2

    Land

    Acreage Yes Fence Type Partially Fenced
    Land Amenities Schools, Shopping Landscape Features Fruit Trees, Garden Area, Landscaped
    Sewer Septic Field, Septic Tank Size Depth 152 M
    Size Frontage 190 M Size Irregular 7.14
    Size Total 7.14 Ac|5 - 9.99 Acres Size Total Text 7.14 Ac|5 - 9.99 Acres
    Zoning Description A Agricultural District

    Rooms

    Level Type Dimensions
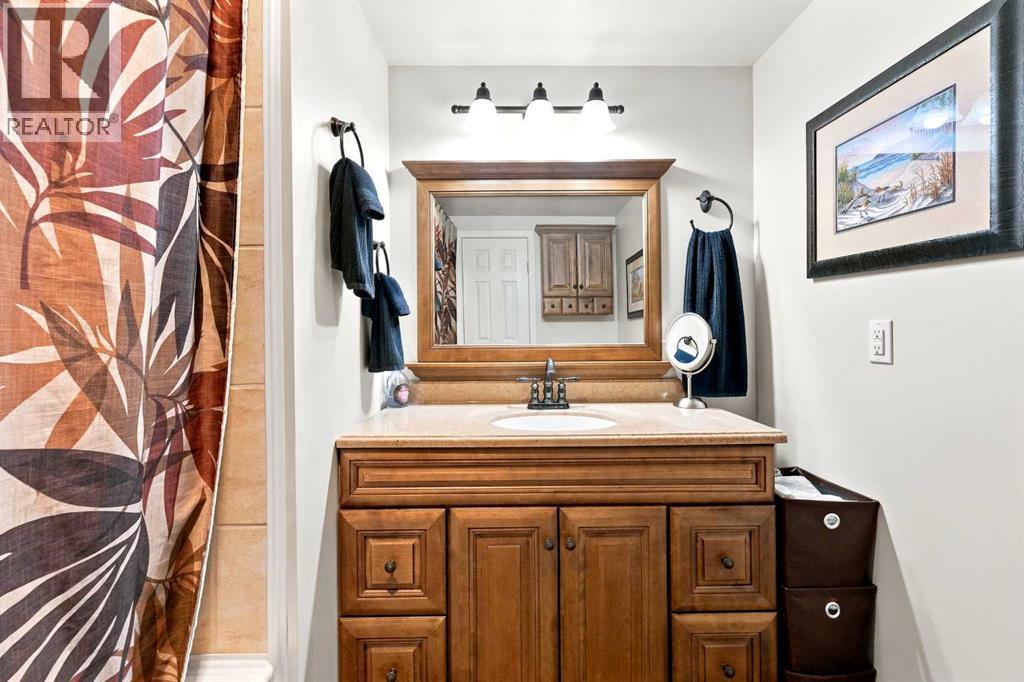
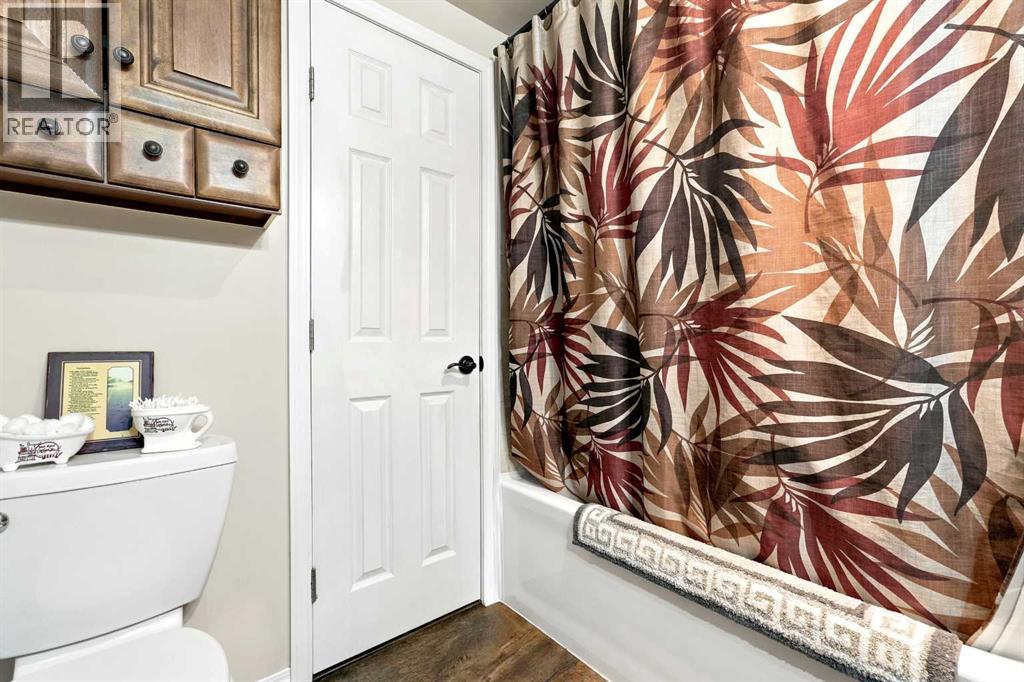
    Main Level 4pc Bathroom .00 Ft x .00 Ft
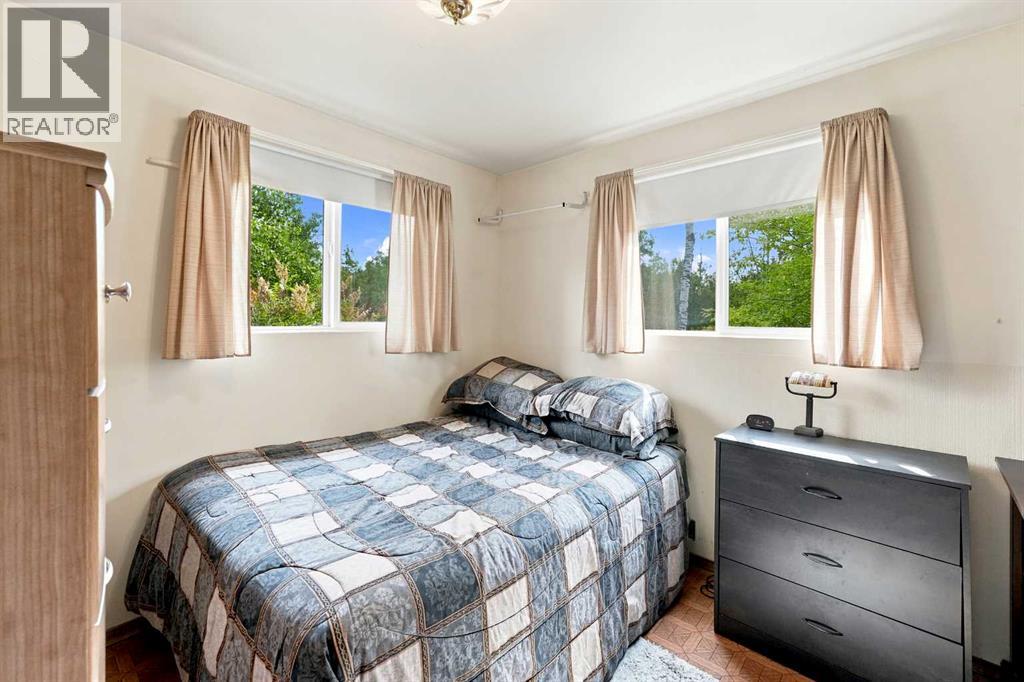
    Main Level Bedroom 9.50 Ft x 8.67 Ft
    Main Level Dining Room 13.08 Ft x 12.92 Ft
    Main Level Foyer 6.50 Ft x 9.67 Ft
    Main Level Kitchen 13.08 Ft x 11.75 Ft
    Main Level Laundry Room 5.17 Ft x 6.92 Ft
    Main Level Living Room 9.50 Ft x 33.25 Ft
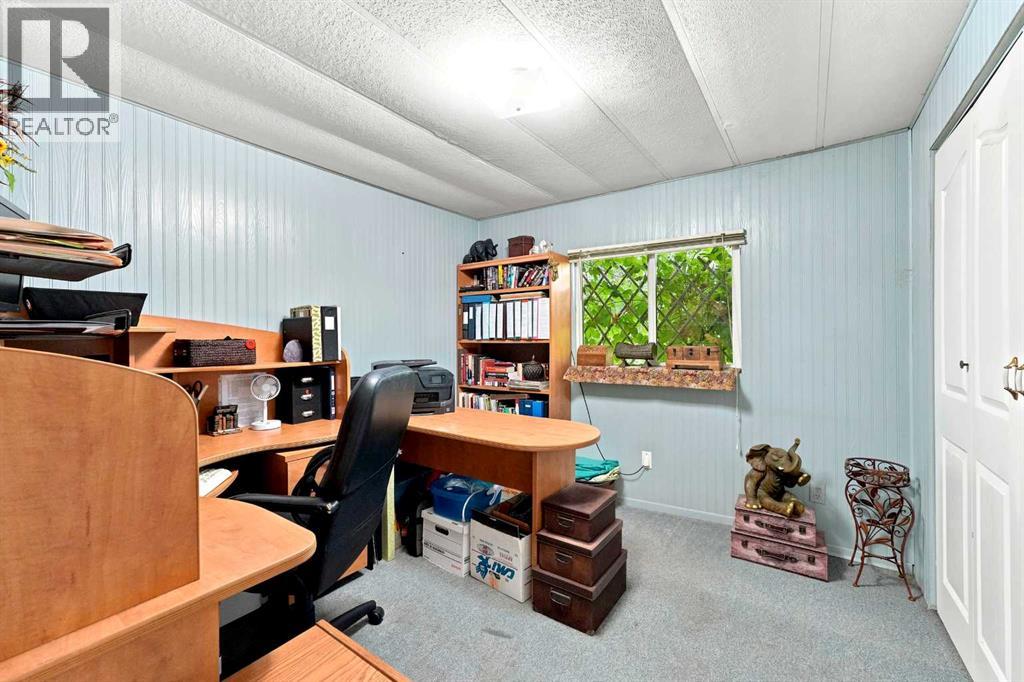
    Main Level Office 9.92 Ft x 9.42 Ft
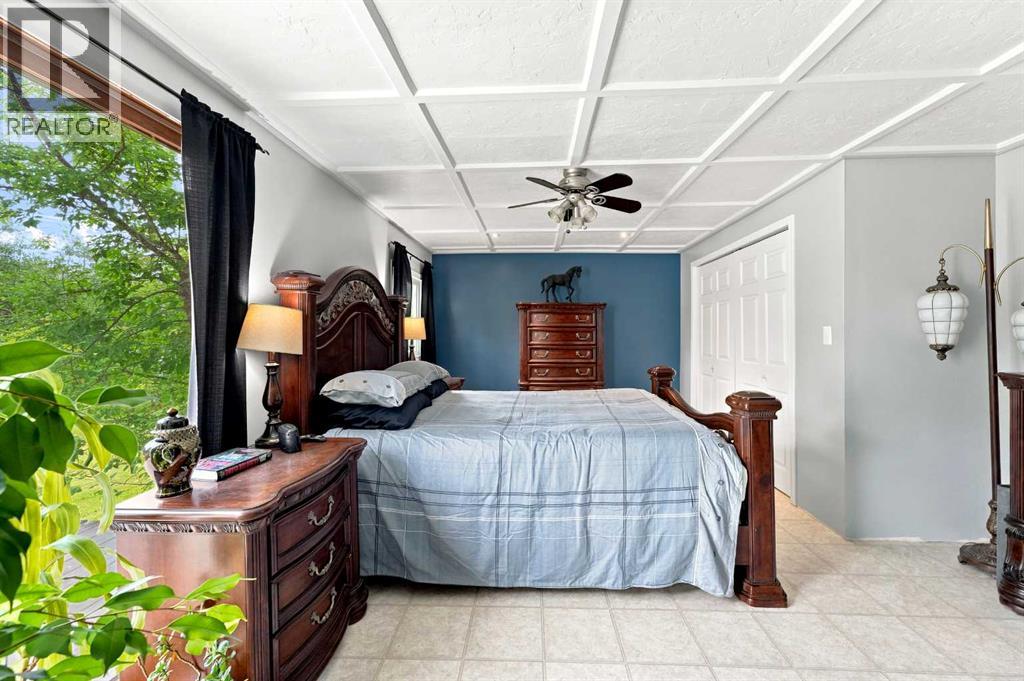
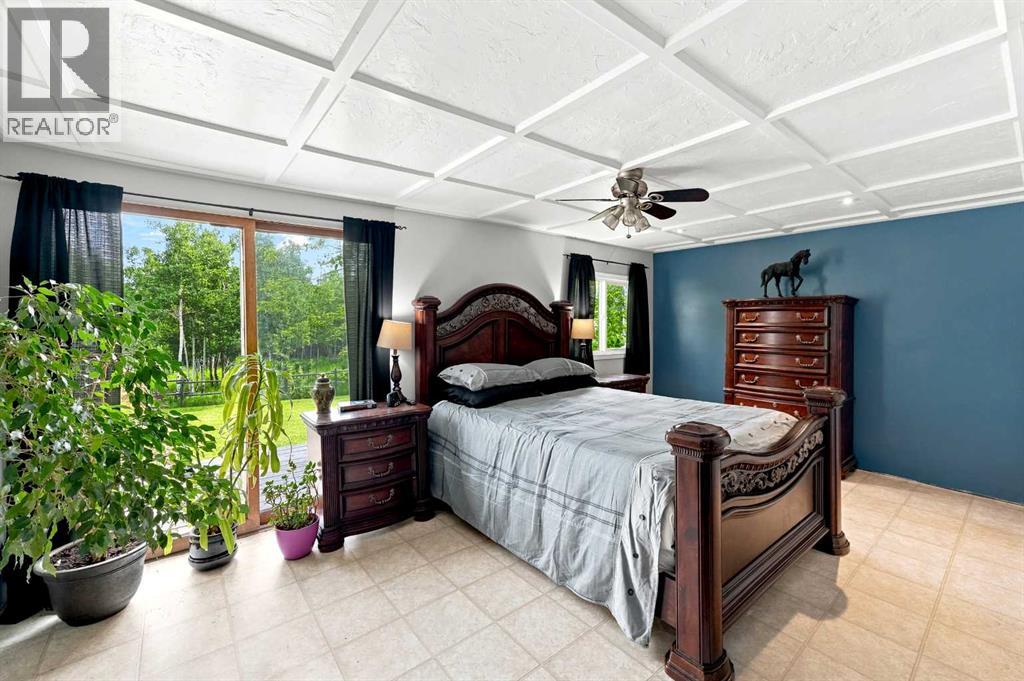
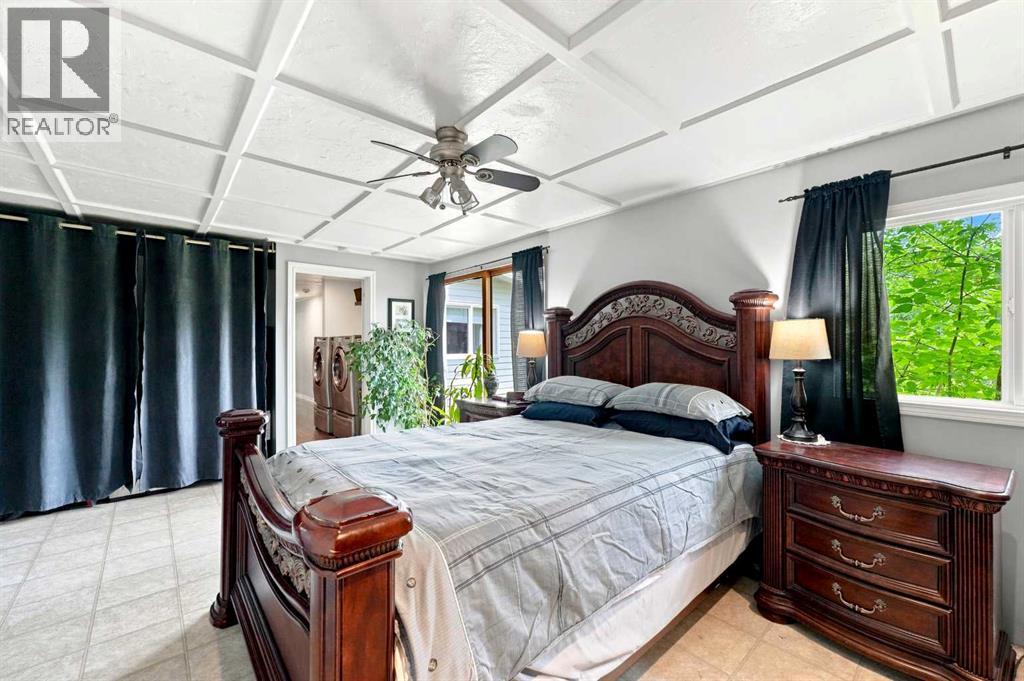
    Main Level Primary Bedroom 13.08 Ft x 18.00 Ft

    Utilities

    Electricity Connected Telephone Connected
    Address
    Scroll to Top