Description
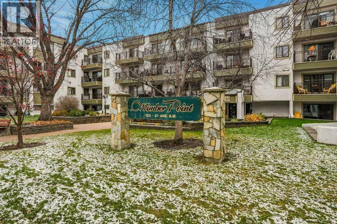
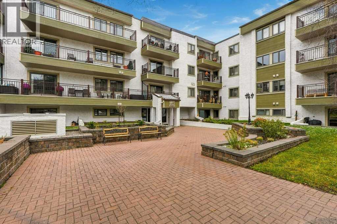
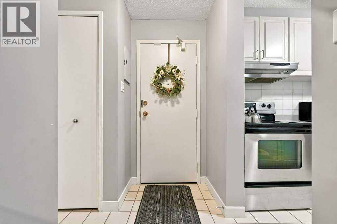
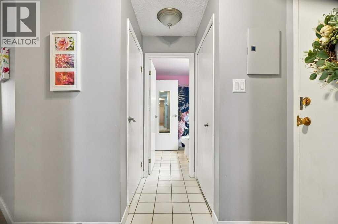
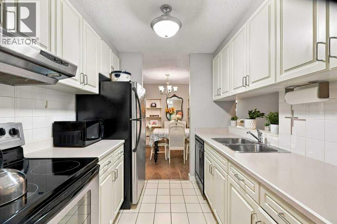
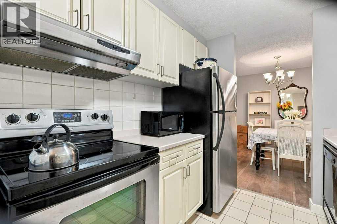
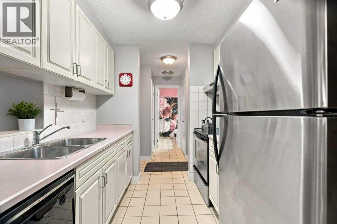
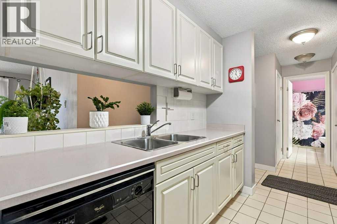
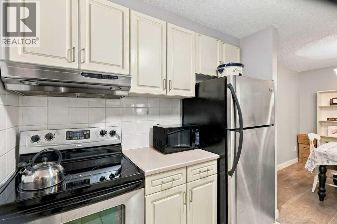
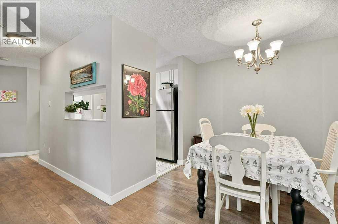
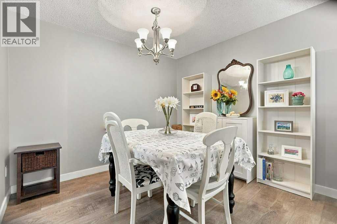
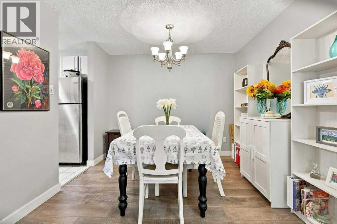
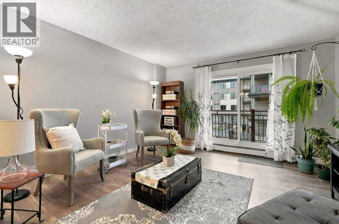
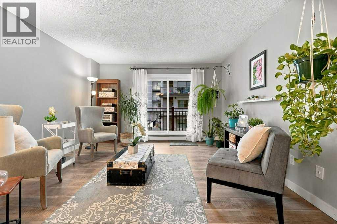
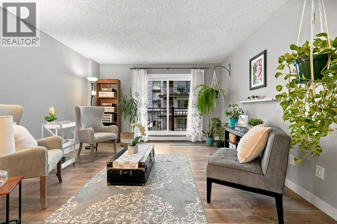
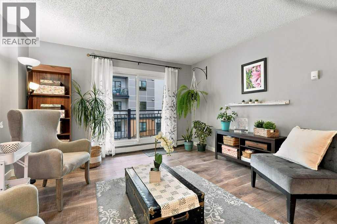
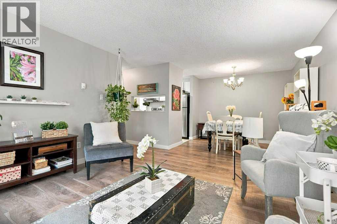
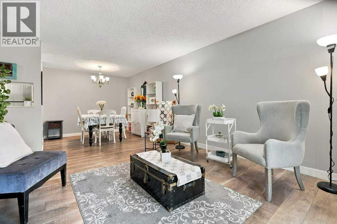
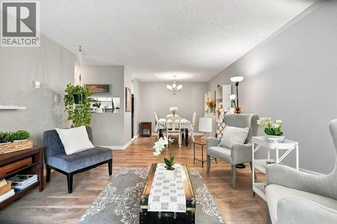
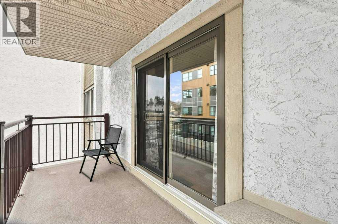
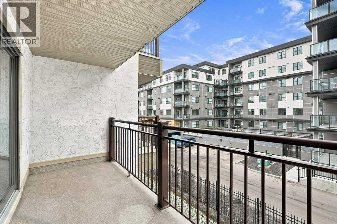
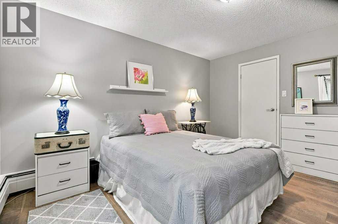
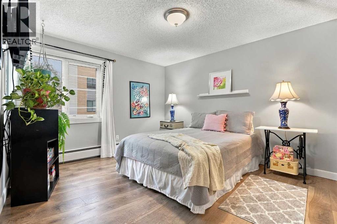
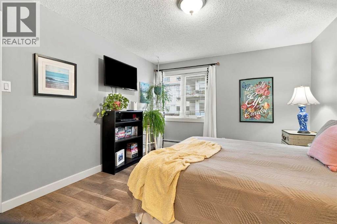
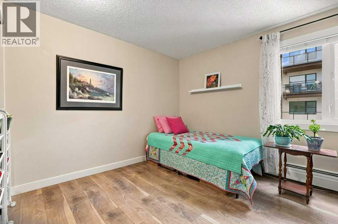
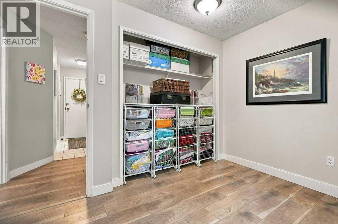
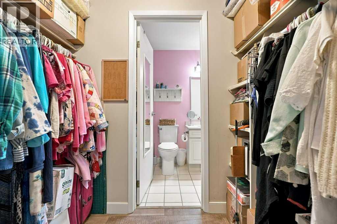
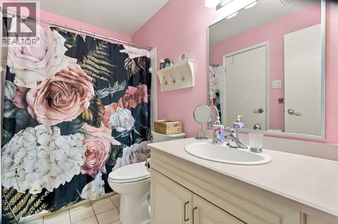
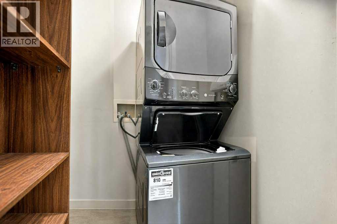
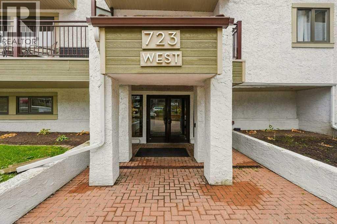
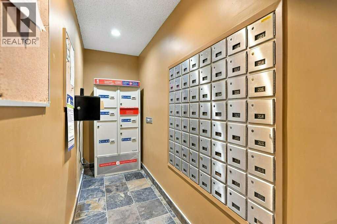
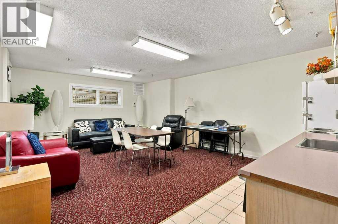
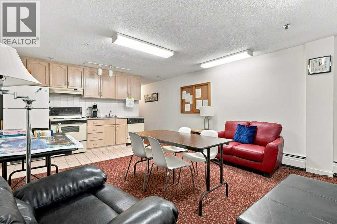
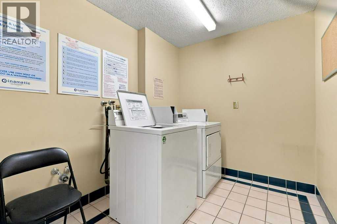
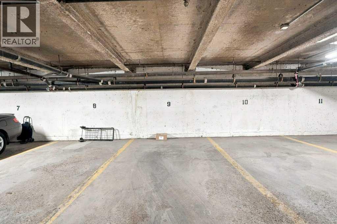
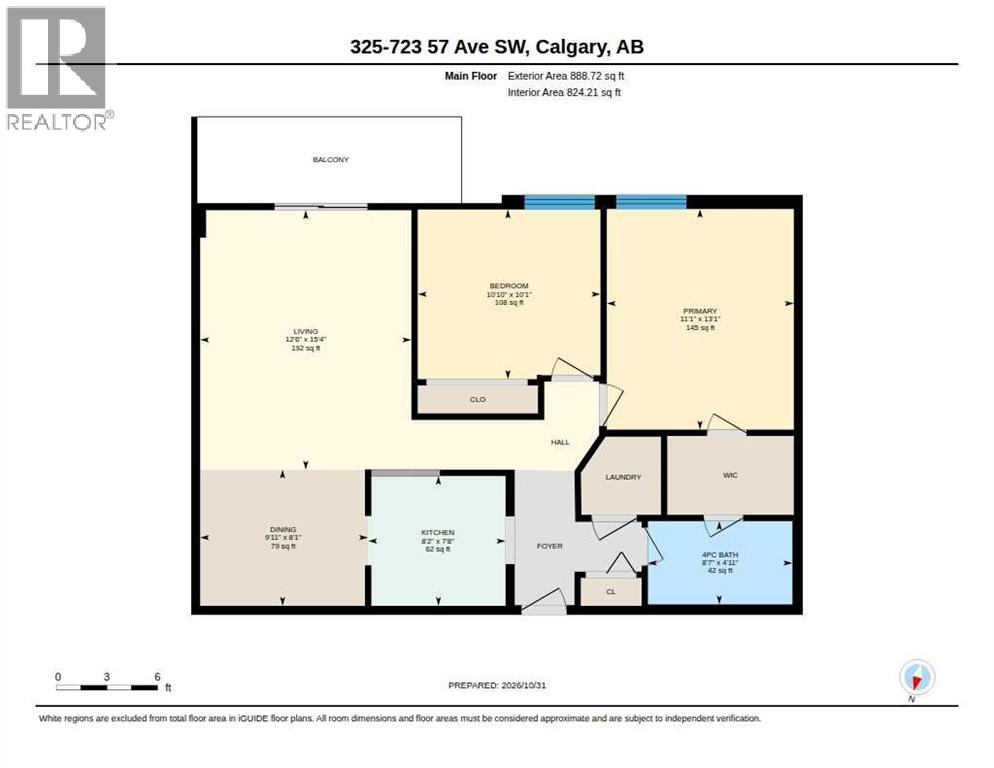
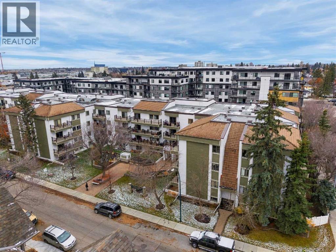
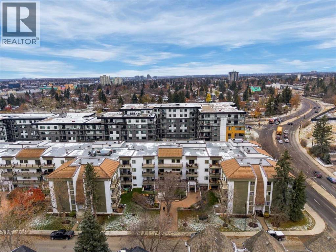
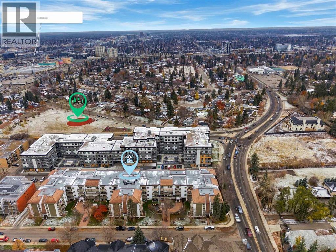
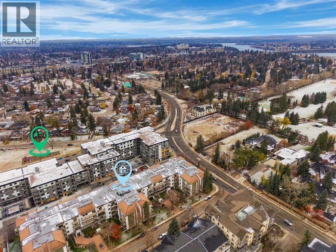
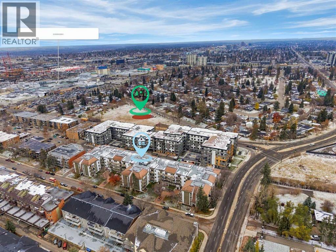
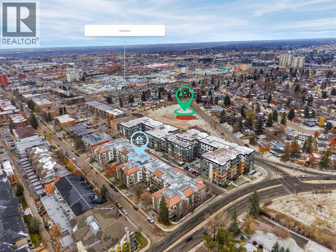
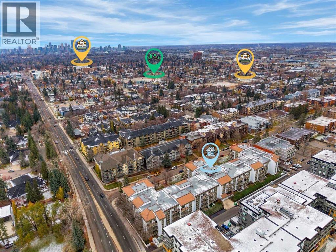
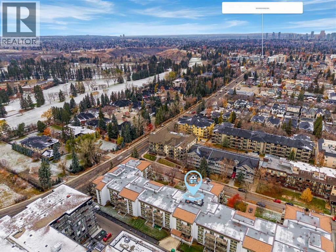
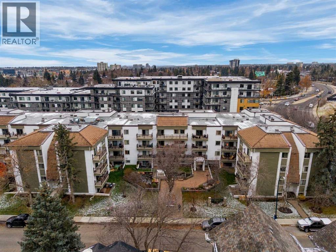
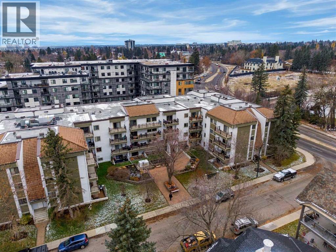
Welcome to this exceptional +40 adult living condo situated right in the heart of Calgary! Clean, bright, and incredibly spacious, this 2-bedroom, 1-bathroom apartment features beautiful modern laminate flooring that brings a trendy, updated feel to the space. The kitchen comes equipped with a dishwasher, stainless steel fridge and stove, flowing seamlessly into a sun-filled living area. Step outside onto the expansive balcony to enjoy your morning coffee or evening fresh air.Both bedrooms are generously sized, with the primary bedroom offering a convenient cheater door directly into the main bathroom. Designed for easy living, the unit includes its own private laundry, while the building also offers card-reloadable coin laundry facilities. Residents enjoy fantastic building amenities, including a main floor recreation room—perfect for socializing with your friendly neighbors—a secure mail room, and a heated underground parking stall to keep your vehicle safe from the winter elements.The location is unbeatable: within easy walking distance to local shops, and just minutes away from Chinook Mall, Elbow Drive, Macleod Trail, and Downtown Calgary. Combining convenience, community, and comfort, this home is a must-see. Book your showing today! (id:58070)
 Calgary





