Request a Showing

    Description

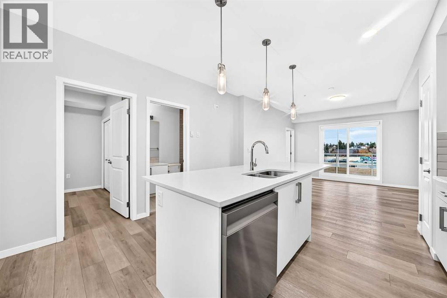
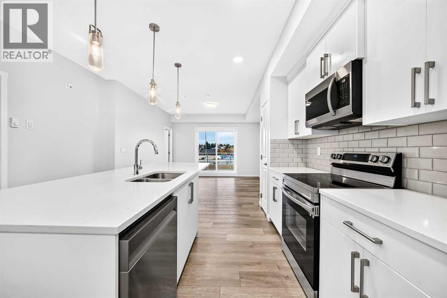
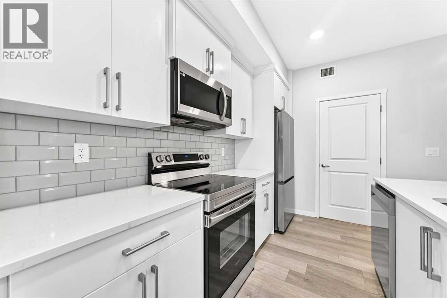
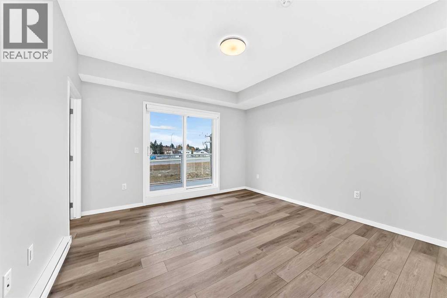
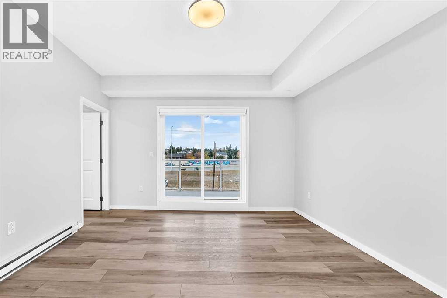
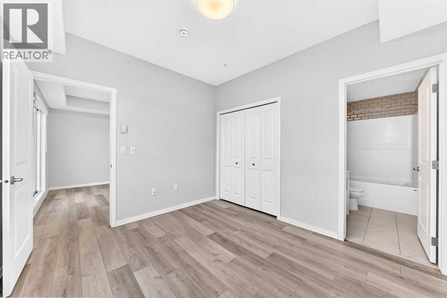
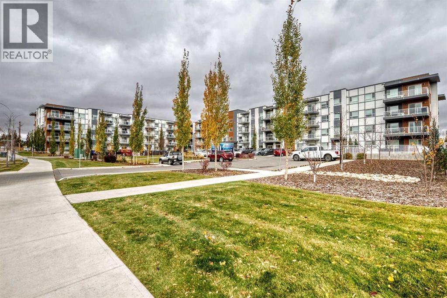
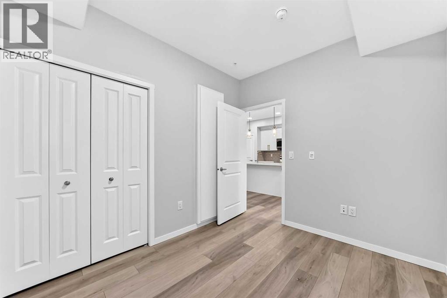
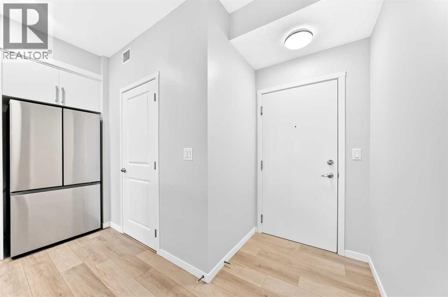
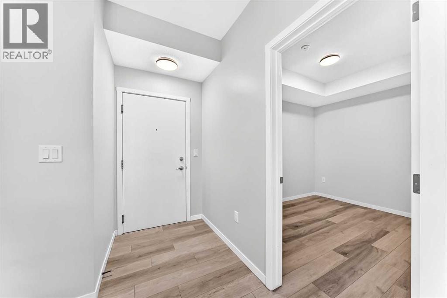
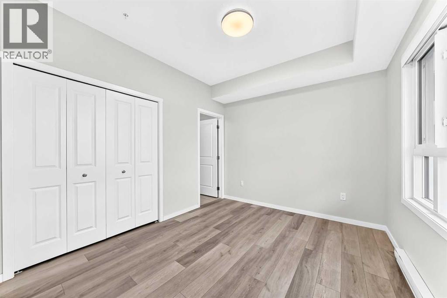
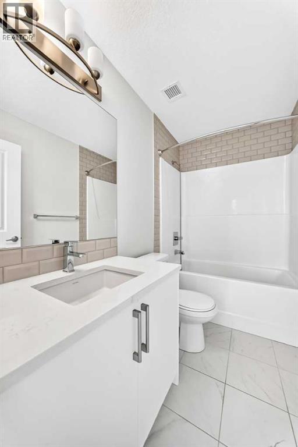
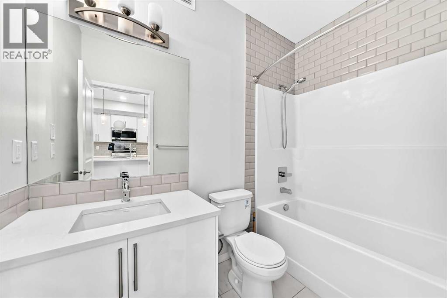
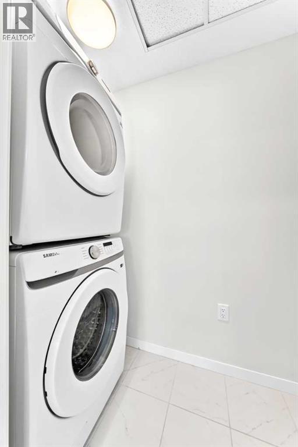
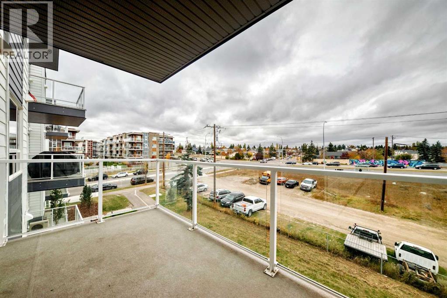
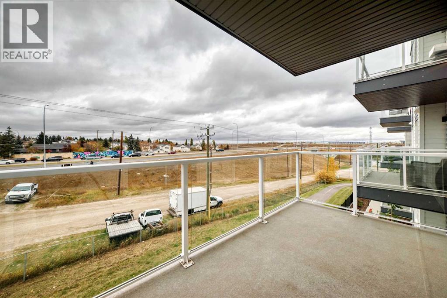
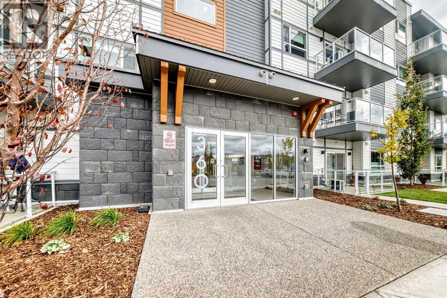
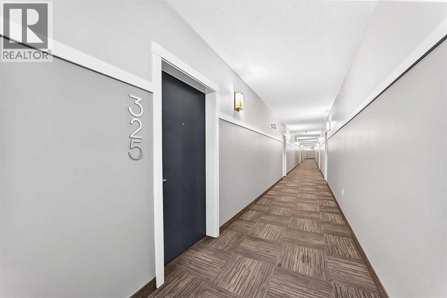
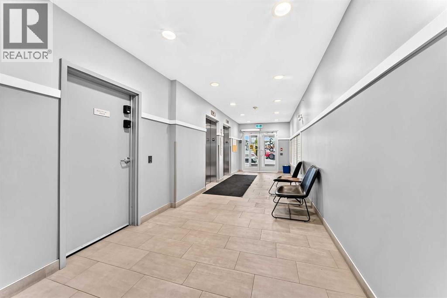
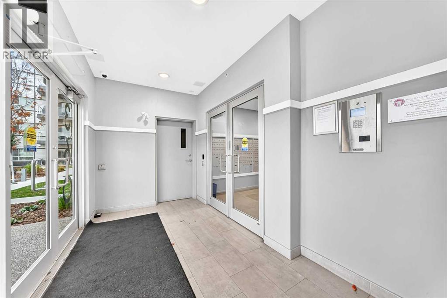
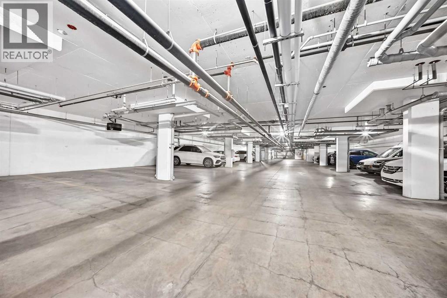
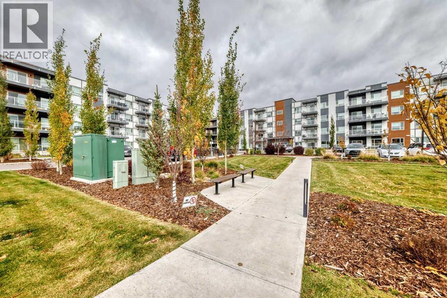
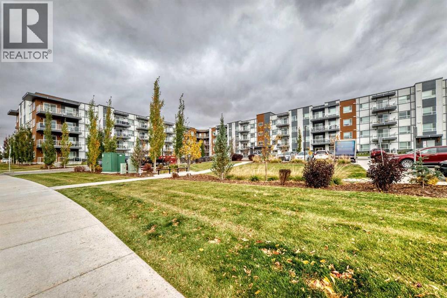
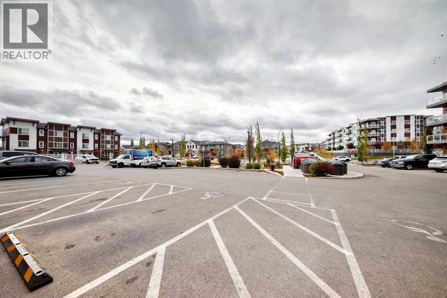
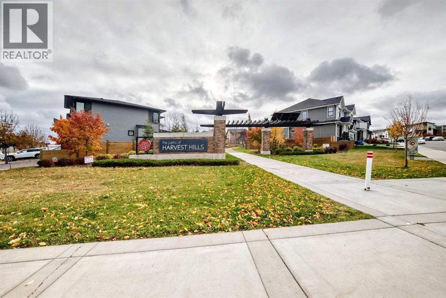
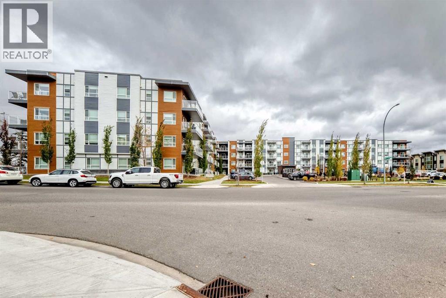
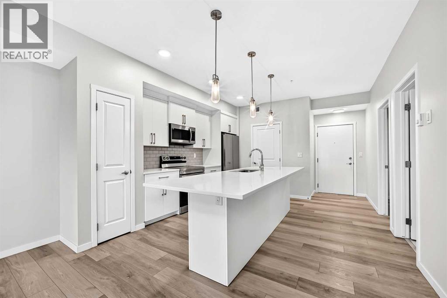
    Welcome to this beautifully maintained, move-in-ready 2-bedroom, 2-bathroom condo in the desirable community of Harvest Hills! Featuring brand-new paint throughout, this stunning home shows like new and offers a bright, modern open-concept layout with stylish luxury vinyl plank flooring and contemporary finishes. The beautiful kitchen features quartz countertops, stainless steel appliances, elegant white cabinetry, a modern tile backsplash, and a spacious breakfast island with pendant lighting. The kitchen flows seamlessly into the dining and living areas, creating the perfect space for everyday living and entertaining. Both bedrooms are generously sized, including a primary suite with its own private ensuite. Enjoy your private balcony, perfect for morning coffee or relaxing after a long day. Additional highlights include in-suite laundry, air conditioning, and a secure underground parking stall. Ideally located just minutes from VIVO Recreation Centre, Coventry Hills Shopping Centre, restaurants, grocery stores, parks, and walking pathways. With quick access to Deerfoot Trail, Stoney Trail, Calgary International Airport, and public transit, everything you need is within easy reach. Beautifully presented, freshly painted, and truly move-in ready, this is an incredible opportunity to enjoy modern, low-maintenance living in a fantastic location! (id:58070)
    Property Features

    • MLS® Number A2352014
    • Price $330,000
    • Bedrooms: 2
    • Bathrooms: 2
    • Square Footage: 725 sqft
    • Property Type: Apartment
    • Community Name: Harvest Hills
    • Amenities Near By Golf Course, Park, Playground, Recreation Nearby, Schools, Shopping
    • Community Features Golf Course Development, Pets Allowed With Restrictions
    • Features Closet Organizers, Parking
    • Parking Space Total 1
    • Plan 2211433

    Buildings

    Bathroom Total 2 Bedrooms Above Ground 2
    Bedrooms Total 2 Appliances Refrigerator, Dishwasher, Stove, Microwave Range Hood Combo, Washer & Dryer
    Constructed Date 2021 Construction Material Poured Concrete
    Construction Style Attachment Attached Cooling Type None
    Exterior Finish Composite Siding, Concrete, Stone, Wood Siding Flooring Type Tile, Vinyl Plank
    Heating Type Baseboard Heaters Stories Total 4
    Size Interior 725 Sqft Total Finished Area 725.2 Sqft
    Type Apartment

    Parking

    Underground

    Land

    Acreage No Fence Type Not Fenced
    Land Amenities Golf Course, Park, Playground, Recreation Nearby, Schools, Shopping Landscape Features Landscaped
    Size Total Text Unknown Zoning Description M-1

    Rooms

    Level Type Dimensions
    Main Level Other 13.00 Ft x 6.75 Ft
    Main Level Primary Bedroom 11.17 Ft x 9.92 Ft
    Main Level 4pc Bathroom 8.42 Ft x 4.92 Ft
    Main Level Pantry 2.17 Ft x 1.67 Ft
    Main Level 4pc Bathroom 8.42 Ft x 4.92 Ft
    Main Level Living Room 13.08 Ft x 12.58 Ft
    Main Level Other 13.33 Ft x 13.25 Ft
    Main Level Laundry Room 8.08 Ft x 3.33 Ft
    Main Level Bedroom 10.50 Ft x 8.67 Ft
    Main Level Other 5.42 Ft x 4.33 Ft
    Address
    Scroll to Top