 Calgary


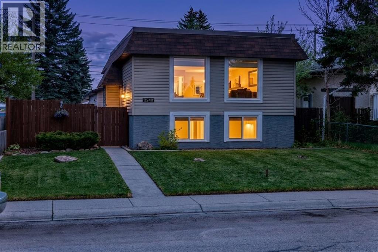
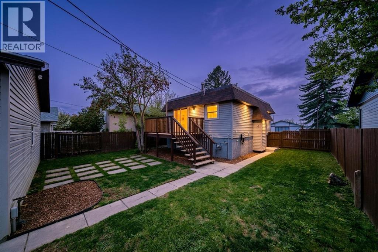
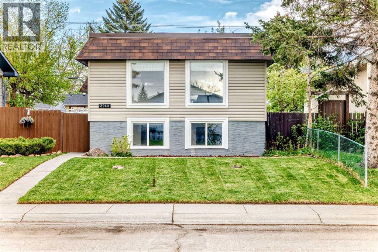
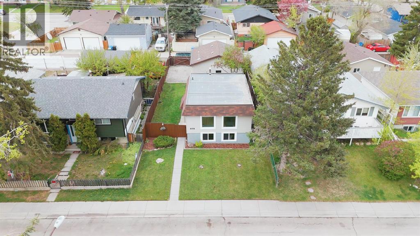
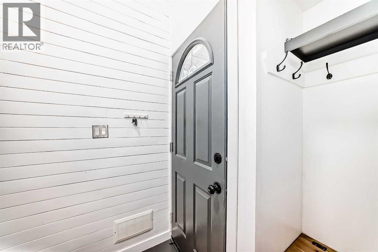
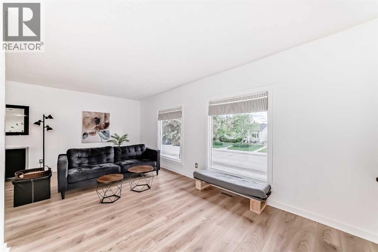
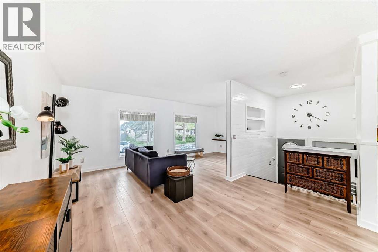
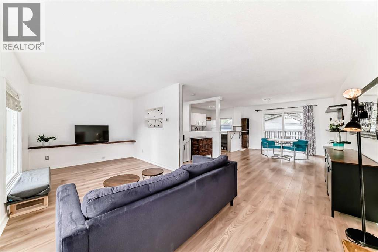
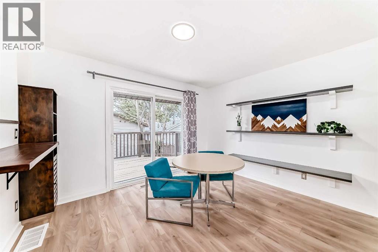
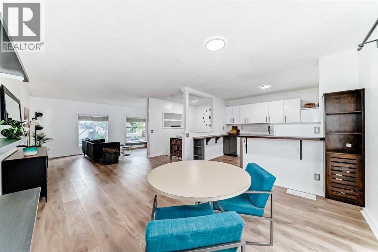
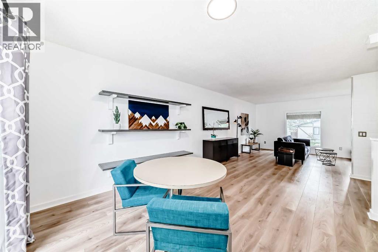
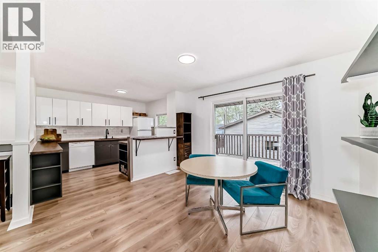
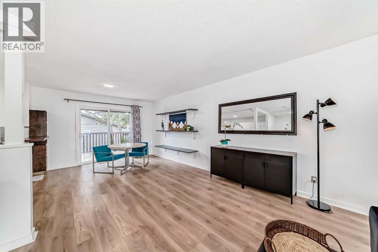
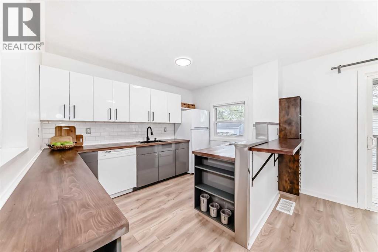
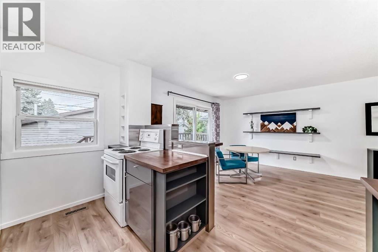
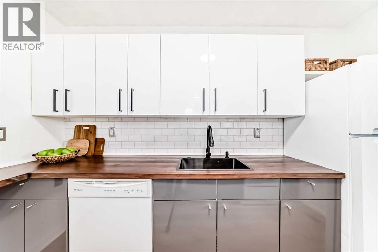
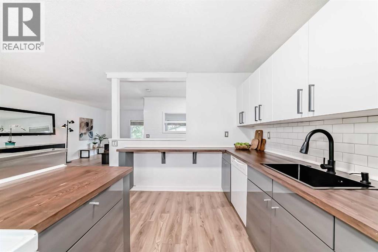
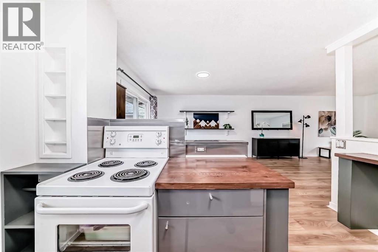
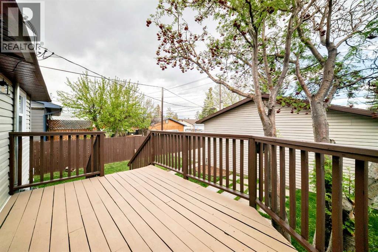
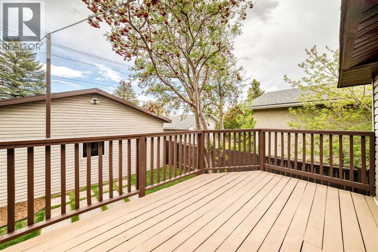
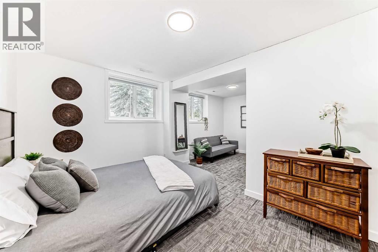
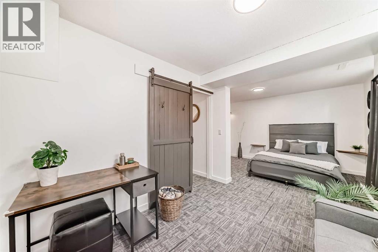
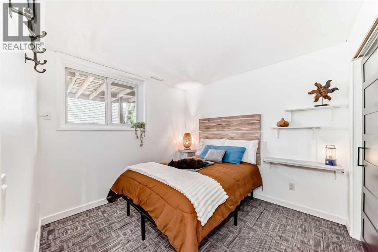
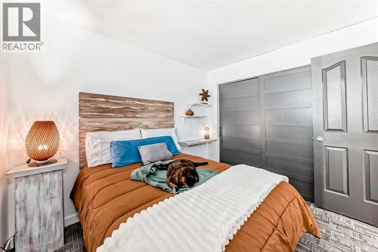
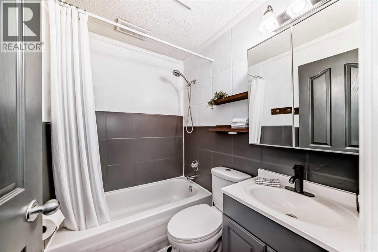
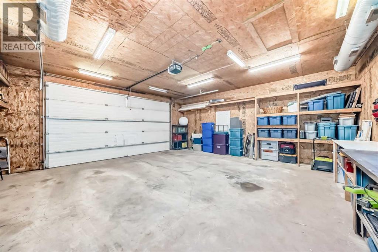
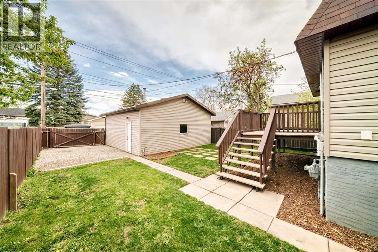
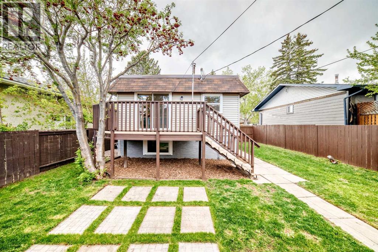
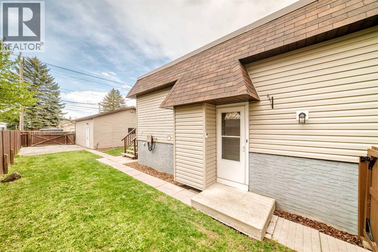
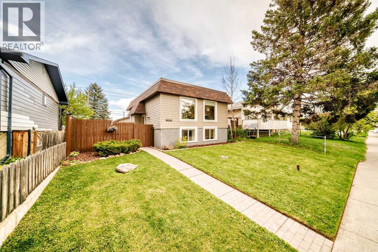
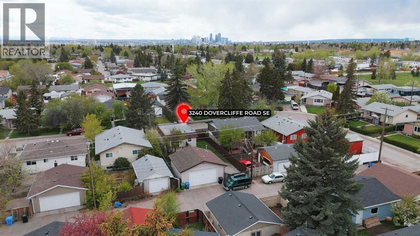
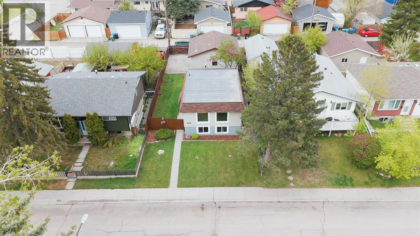
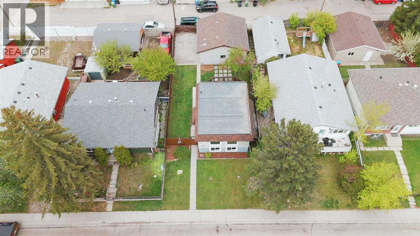
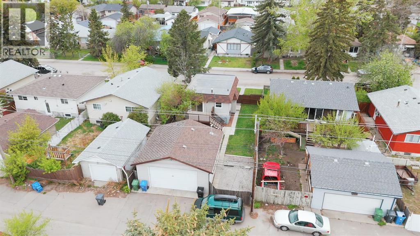
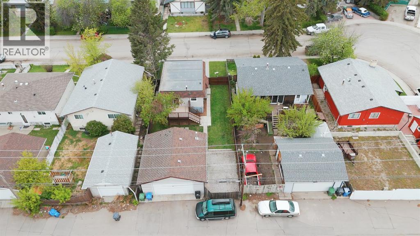
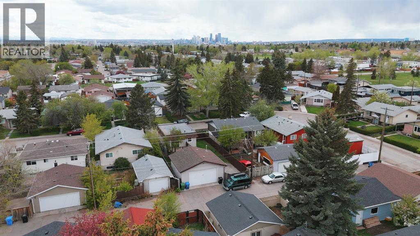
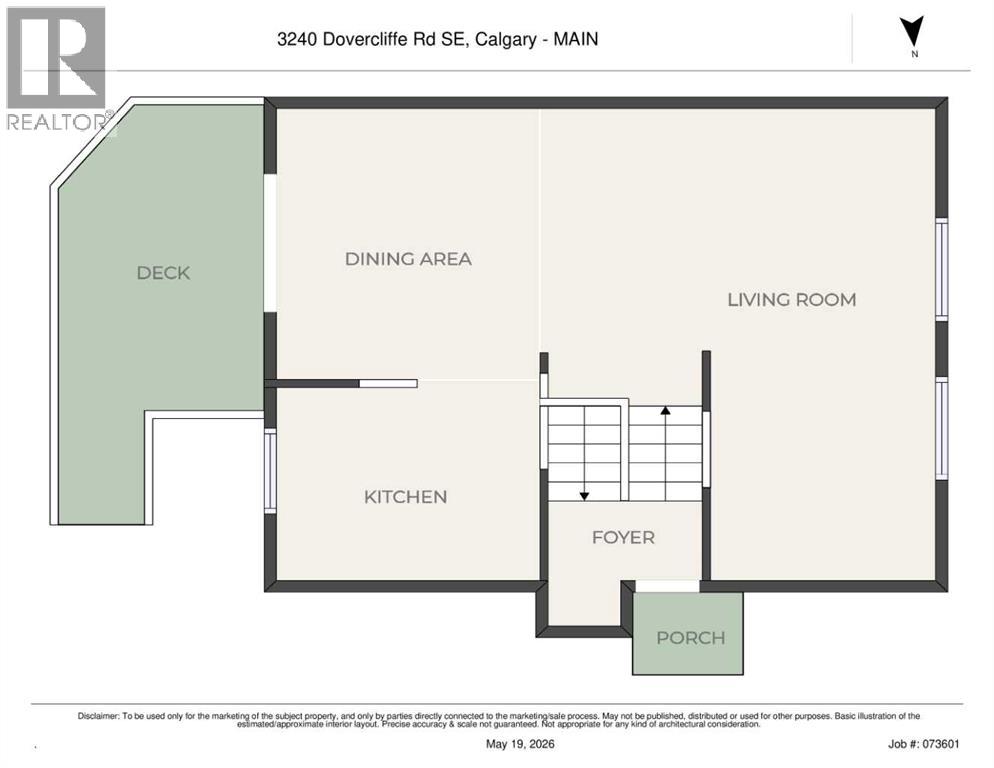
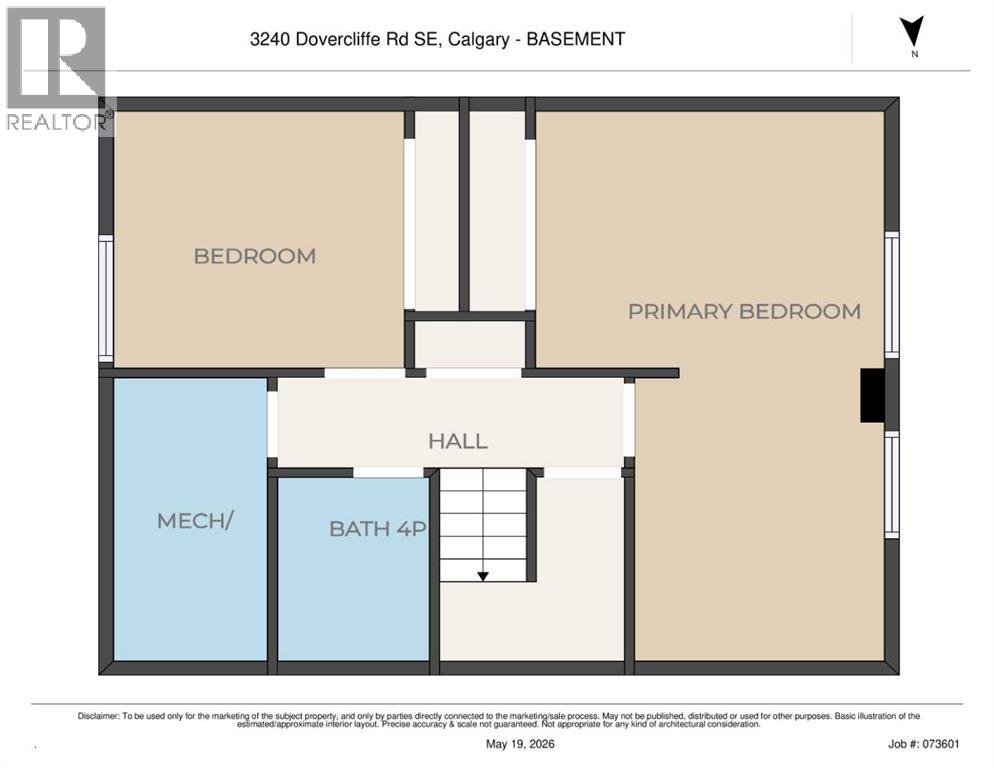
The perfect blend of modern updates with functional, low-maintenance living – Welcome home to 3240 Dovercliffe Road SE! The heart of the home is a bright, open-concept main living space where the kitchen, dining, & living areas flow effortlessly together, making the footprint feel spacious and intentional. You will love the beautifully updated kitchen, featuring modern finishes, warm wood accents, endless prep space & a convenient breakfast bar perfect for casual dining. Major updates like newer windows, patio door, furnace, and roof have already been taken care of making this home move-in ready. The fully finished lower level adds incredible flexibility with spacious primary retreat complete with office/lounge/recreation space, a second bedroom, & full 4-piece bathroom with stunning tilework. Outside you will find the private backyard offering a deck that opens off the main level patio doors, a lower patio area, greenspace, and a dog run area. The heated double detached oversized garage has space for all your vehicles, hobbies & interests and includes an dditional enclosed parking area, and a paved back lane that ensures easy year-round access. Fresh, stylish, and incredibly easy to maintain, this home provides everything you need for effortless everyday living. Book your viewing today! (id:58070)
| Bathroom Total | 1 | Bedrooms Below Ground | 2 |
| Bedrooms Total | 2 | Appliances | Refrigerator, Dishwasher, Stove, Washer & Dryer |
| Architectural Style | Bi-level | Basement Development | Finished |
| Basement Type | Full (finished) | Constructed Date | 1970 |
| Construction Material | Wood Frame | Construction Style Attachment | Detached |
| Cooling Type | None | Exterior Finish | Vinyl Siding |
| Flooring Type | Laminate, Linoleum, Tile | Foundation Type | Poured Concrete |
| Heating Fuel | Natural Gas | Heating Type | Forced Air |
| Size Interior | 596 Sqft | Total Finished Area | 596.5 Sqft |
| Type | House |
| Detached Garage | 2 |
| Garage | |
| Heated Garage | |
| Oversize | |
| R V |
| Acreage | No | Fence Type | Fence |
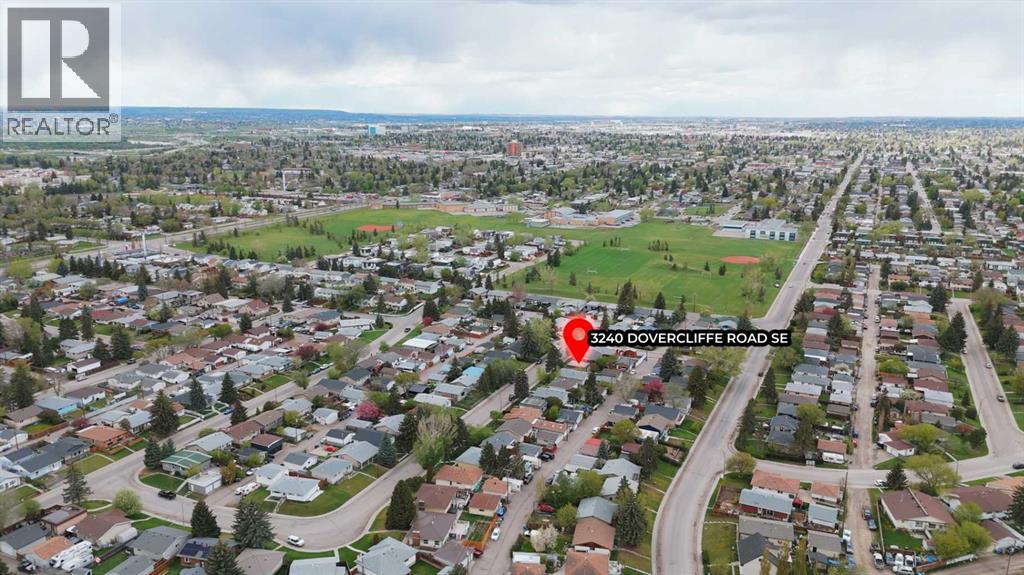
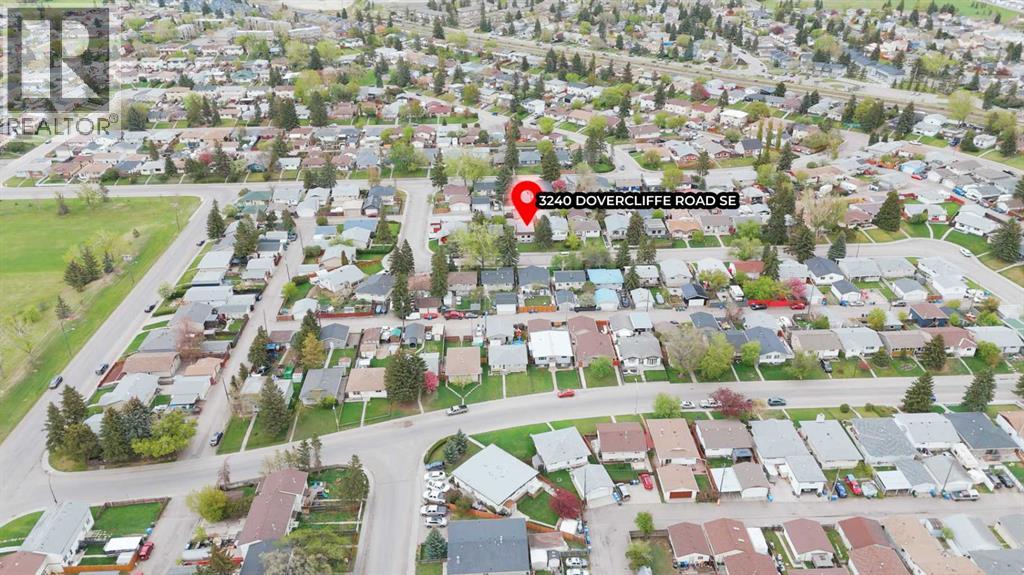
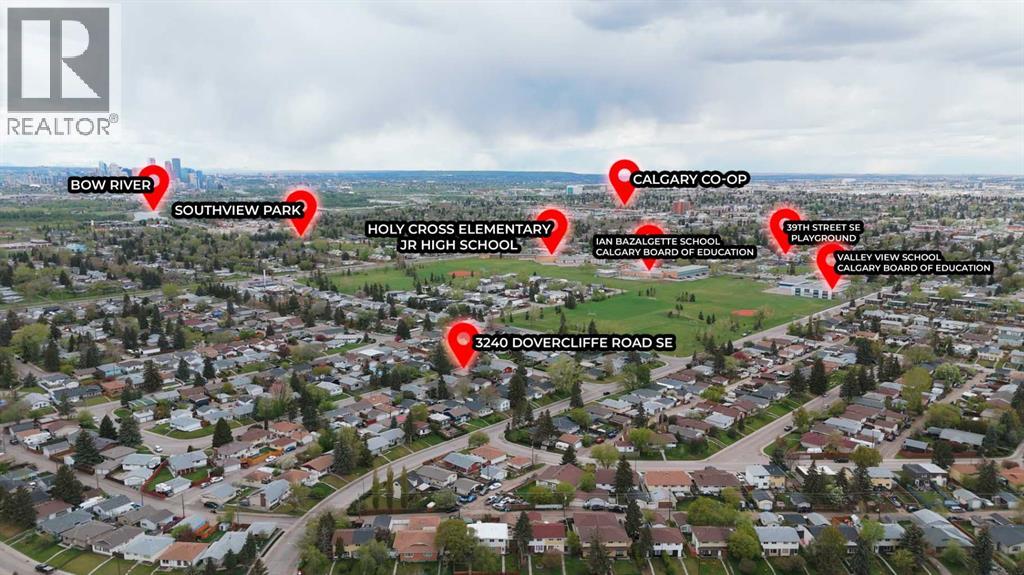
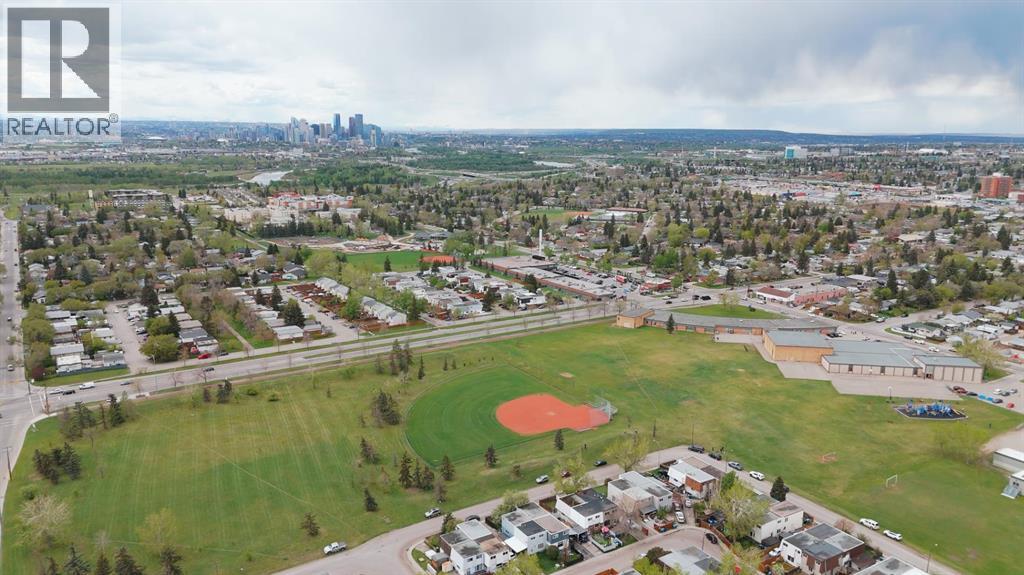
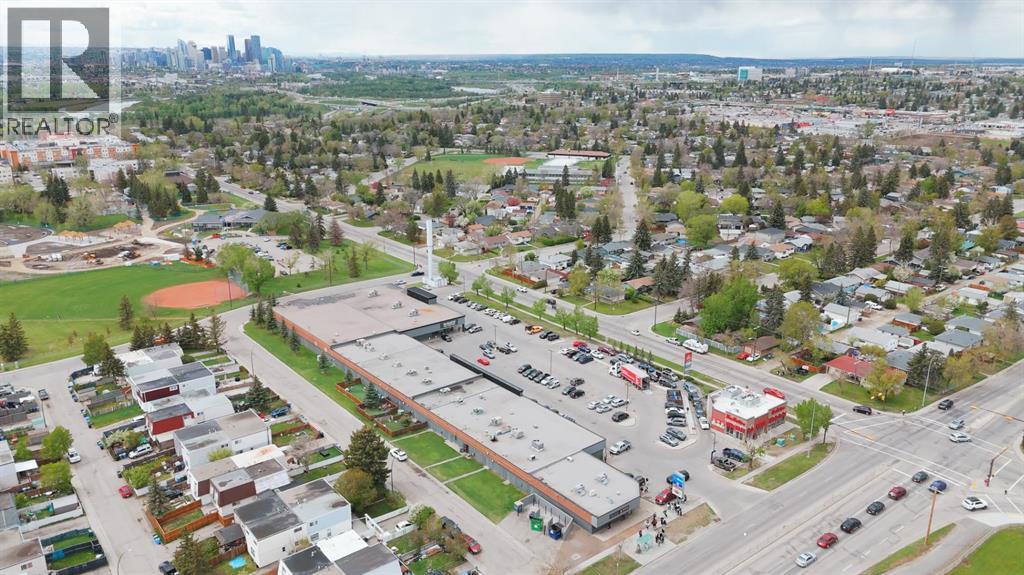
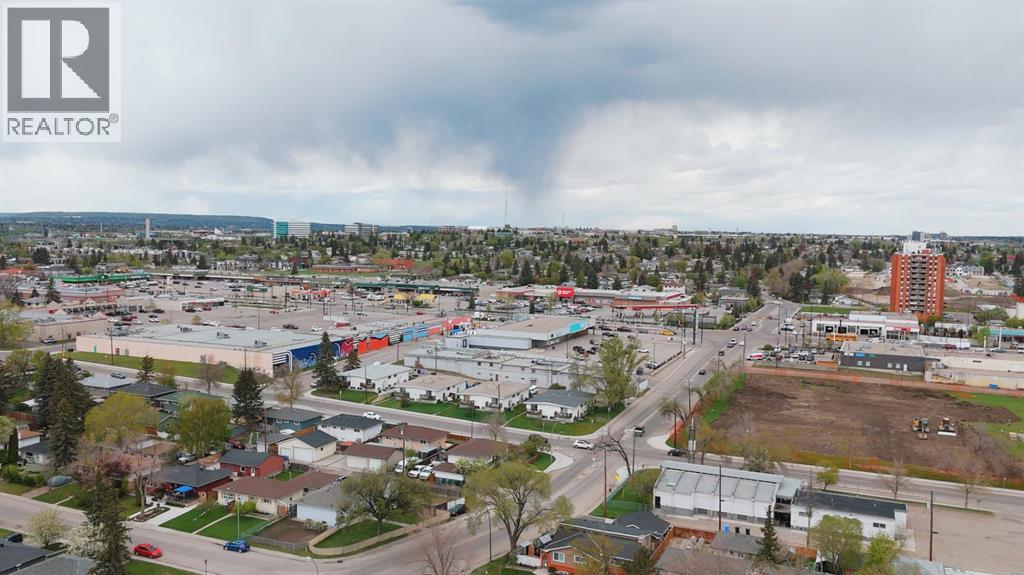
| Land Amenities | Park, Playground, Schools, Shopping | Landscape Features | Landscaped |
| Size Depth | 30.47 M | Size Frontage | 12.49 M |
| Size Irregular | 381.00 | Size Total | 381 M2|4,051 - 7,250 Sqft |
| Size Total Text | 381 M2|4,051 - 7,250 Sqft | Zoning Description | R-cg |
| Level | Type | Dimensions |
|---|---|---|
| Basement | Bedroom | 8.83 Ft x 9.75 Ft |
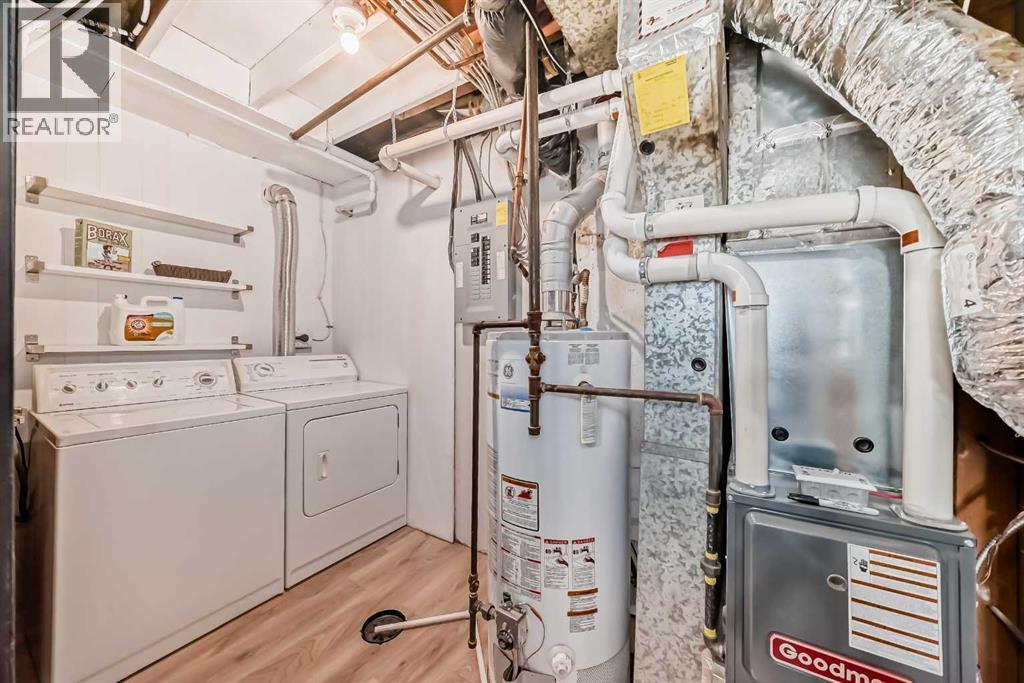
| Basement | Laundry Room | 10.08 Ft x 5.25 Ft |
| Basement | 4pc Bathroom | 6.42 Ft x 4.92 Ft |
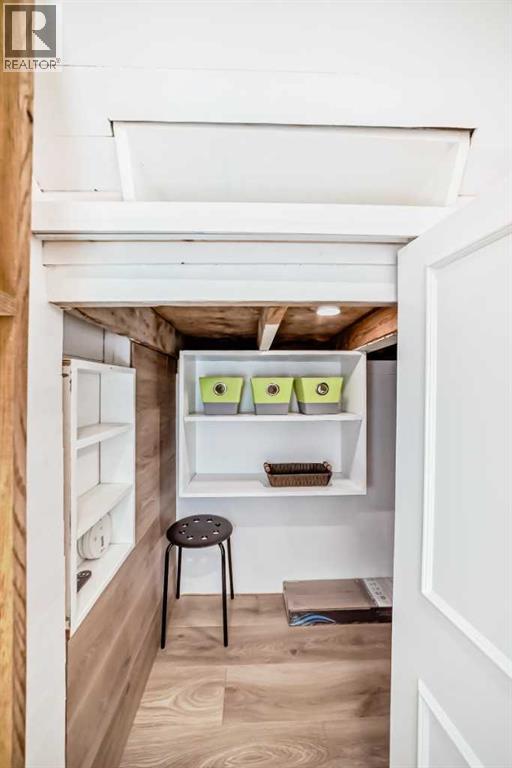
| Basement | Storage | 6.92 Ft x 6.33 Ft |
| Basement | Bedroom | 19.17 Ft x 12.17 Ft |
| Main Level | Other | 8.75 Ft x 13.58 Ft |
| Main Level | Dining Room | 12.00 Ft x 11.00 Ft |
| Main Level | Kitchen | 8.42 Ft x 11.00 Ft |
| Main Level | Living Room | 9.25 Ft x 20.25 Ft |
| Main Level | Other | 6.17 Ft x 2.83 Ft |



