Description
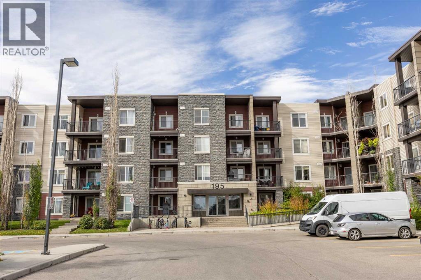
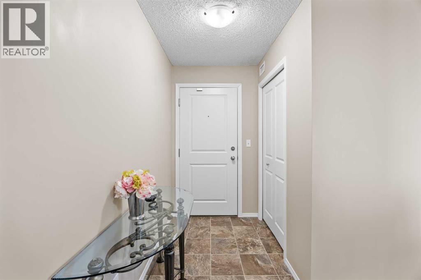
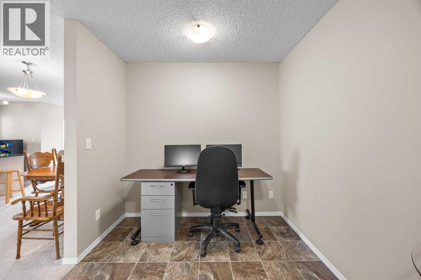
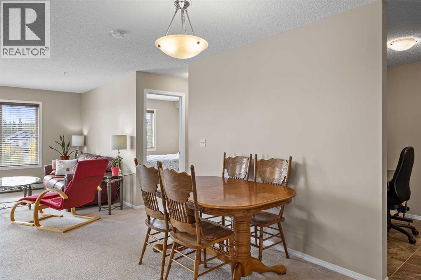
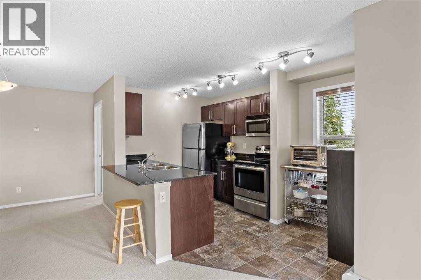
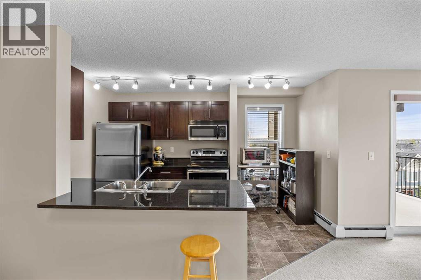
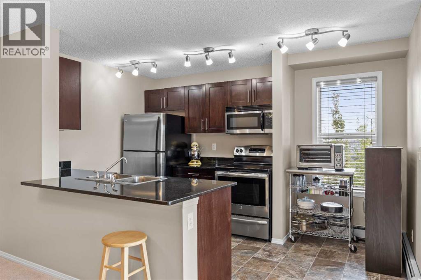
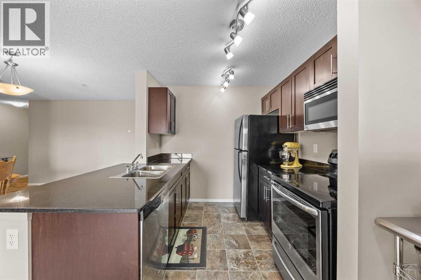
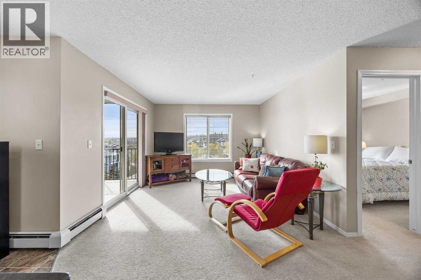
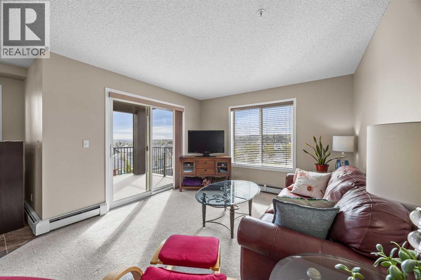
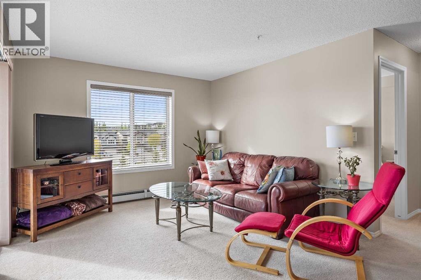
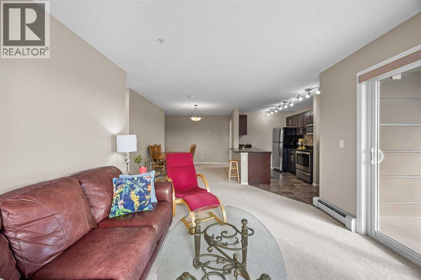
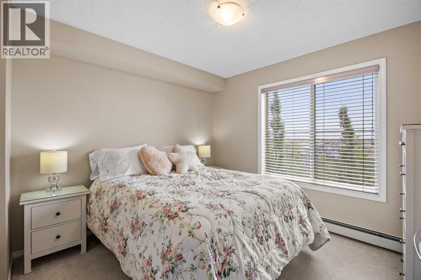
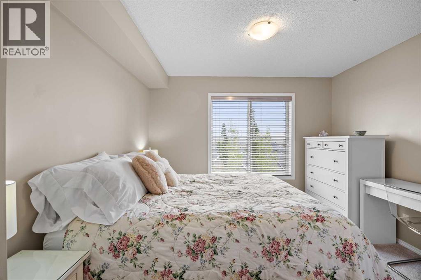
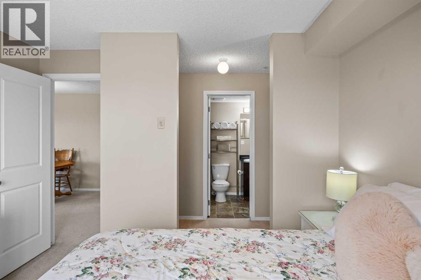
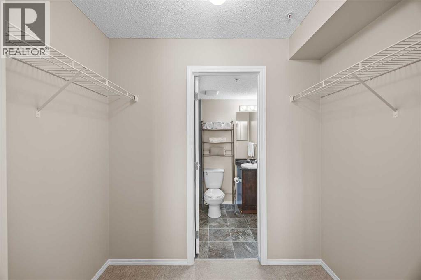
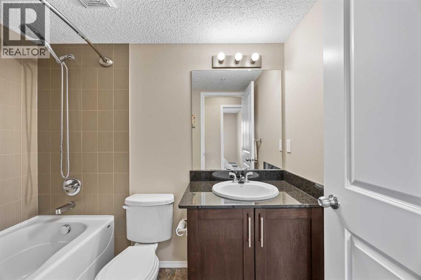
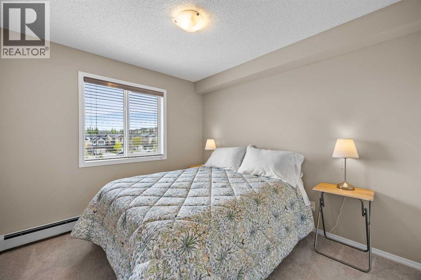
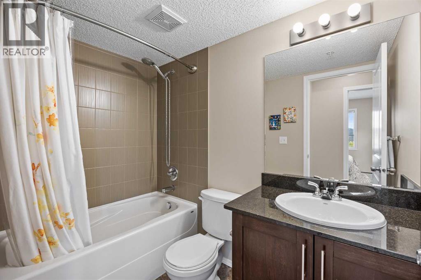
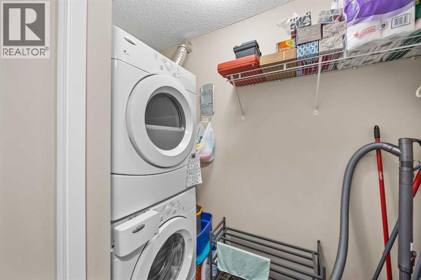
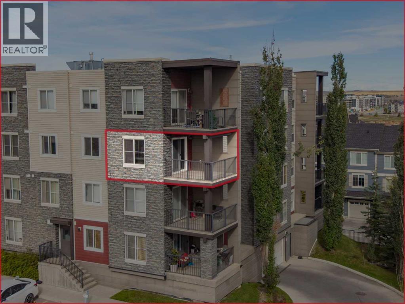
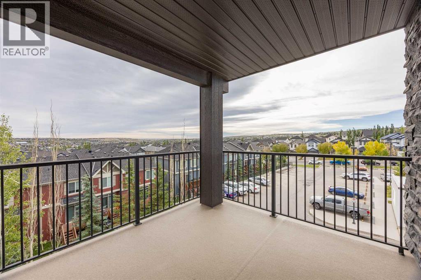
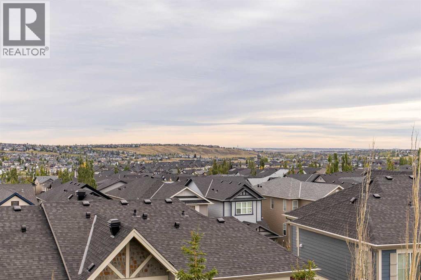
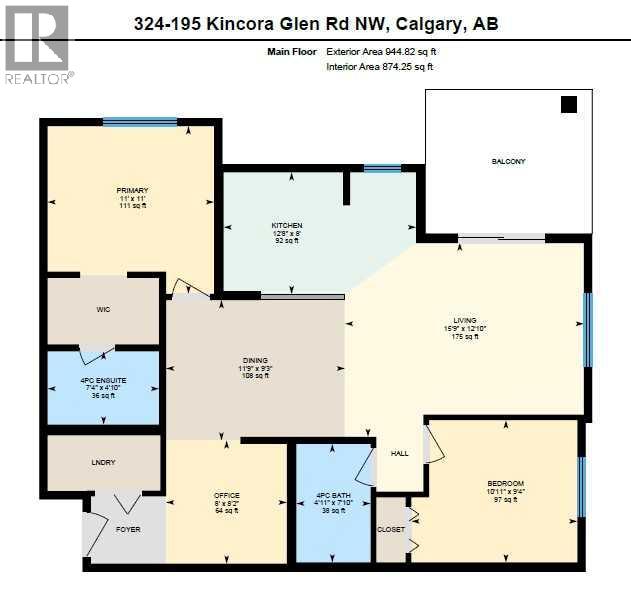
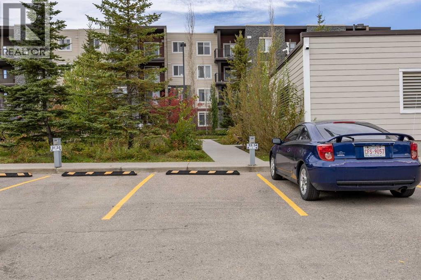
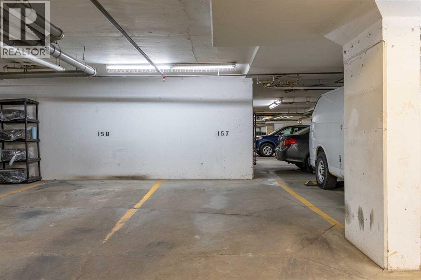
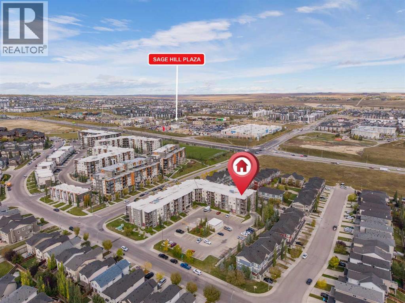
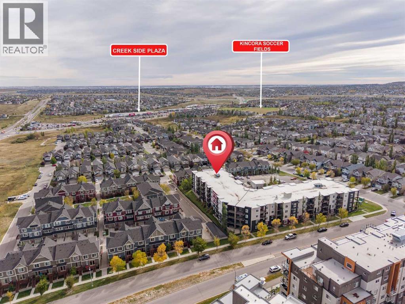
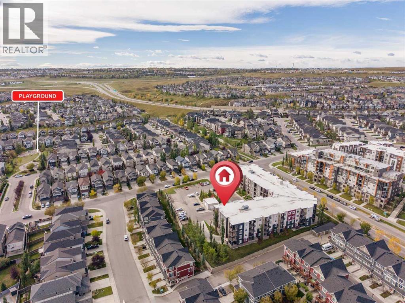
Welcome to this beautiful home in the highly sought-after, family-friendly community of Kincora! Kept in absolute mint condition, this inviting 2-bedroom plus den, 2-bathroom corner unit offers urban living at its finest. You'll be perfectly situated just steps away from fantastic amenities, including transit routes, shopping centers, schools, recreational facilities, and scenic walking and biking paths. Step inside and you'll find a generously sized entry area and a convenient in-suite laundry room, as well as a den that flows seamlessly into the bright, open-concept living and dining area. The well-appointed kitchen impresses with abundant cabinetry, large island with granite countertops and stainless steel appliances. The spacious primary suite comes complete with a walk-through closet and a private 4-piece ensuite. beside the living/dining room is a full 4-piece bathroom and a lovely second bedroom. Step outside from the living room to your own private oasis—a beautiful outdoor living space boasting amazing south-facing balcony views as far as the eye can see. It is the perfect spot for soaking up the sun and hanging out on warm days. For added convenience and peace of mind, condo fees comfortably cover both heat and water. Plus, with quick access to Stoney Trail, Shaganappi Trail, and Beddington Trail, your commute will be effortless, keeping you perfectly connected to everything you need. This home has one underground parking stall and an additional parking stall outside. (id:58070)
 Calgary





