Request a Showing

    Description

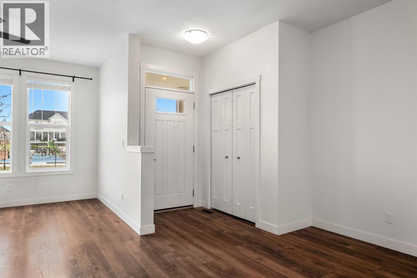
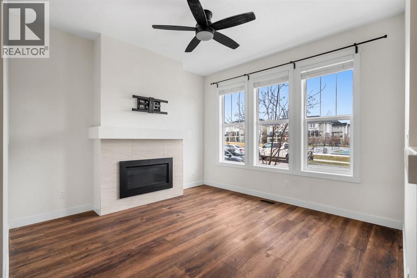
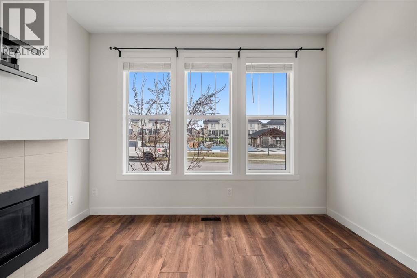
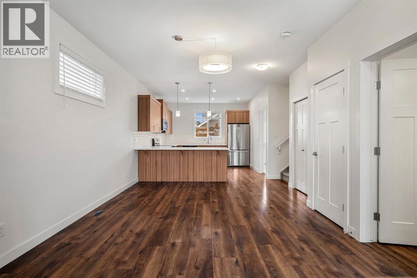
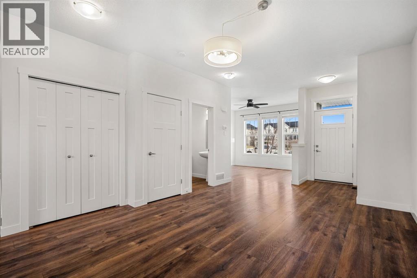
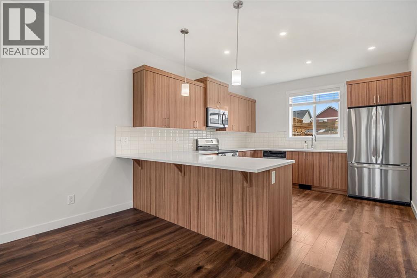
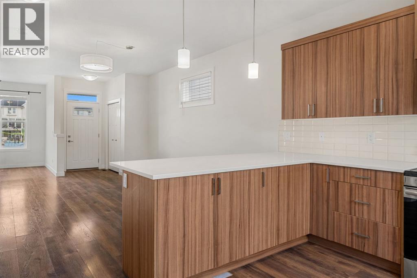
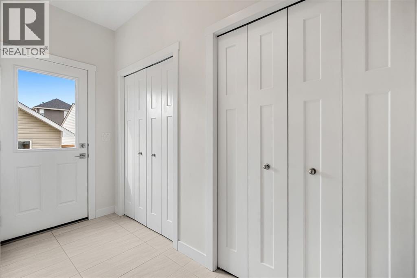
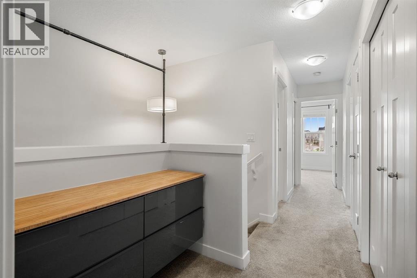

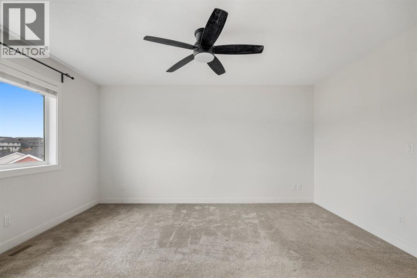
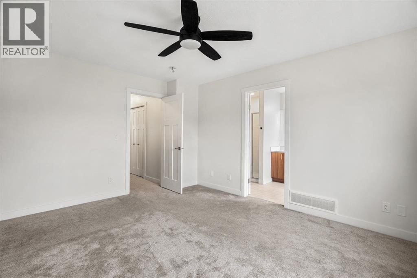
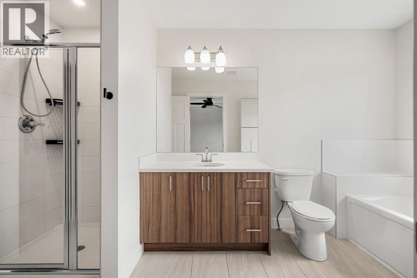
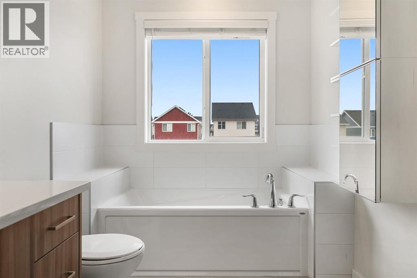
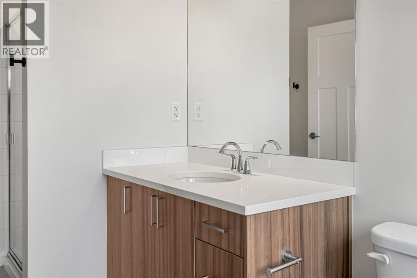
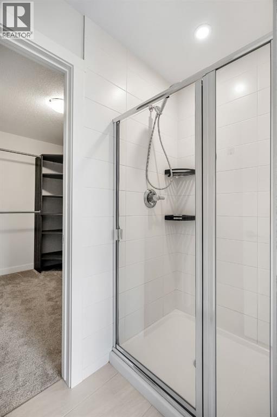
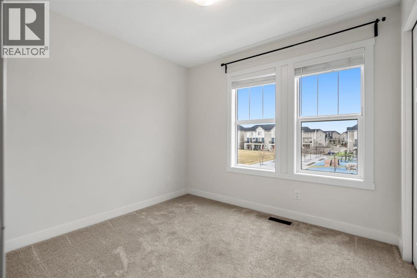
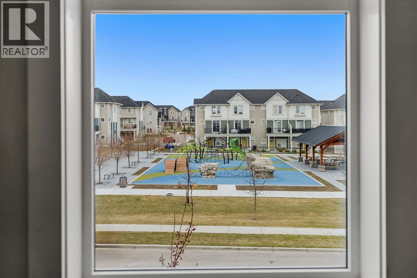
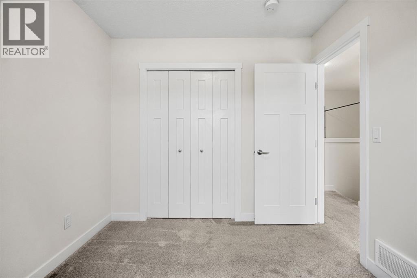
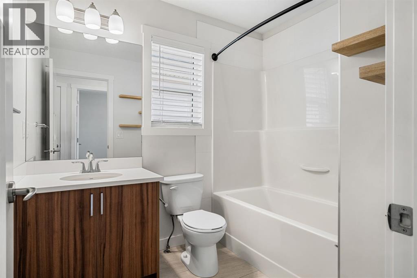
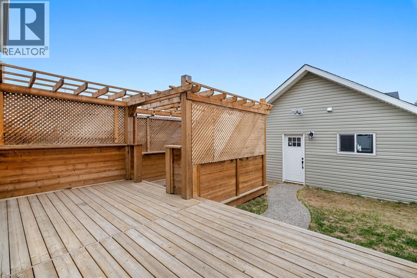
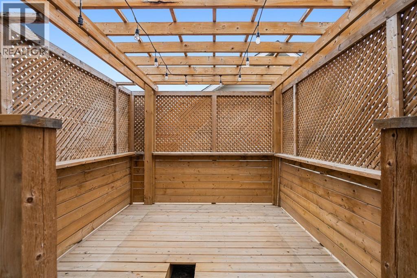
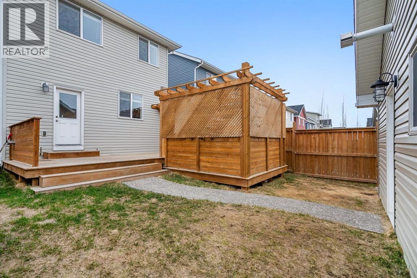
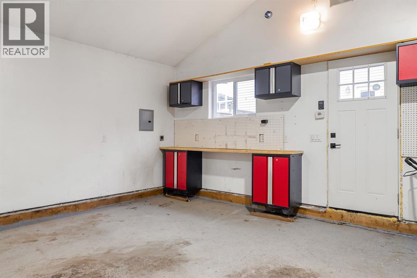
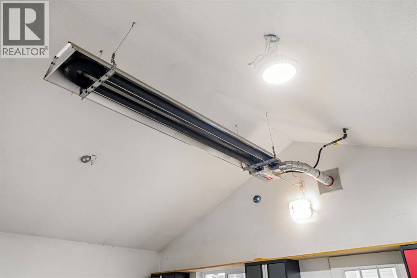
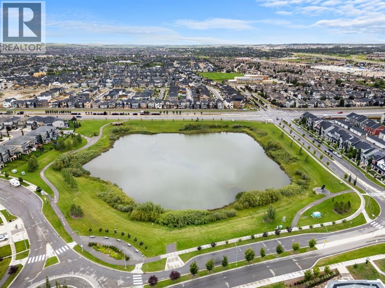
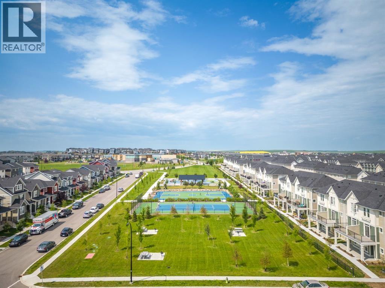
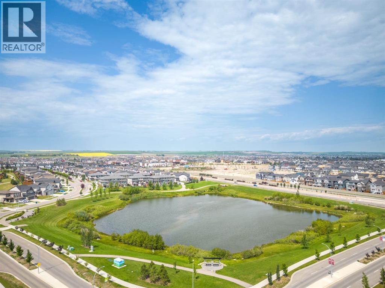
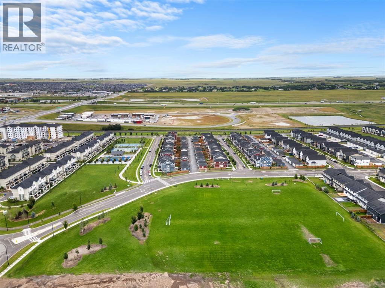
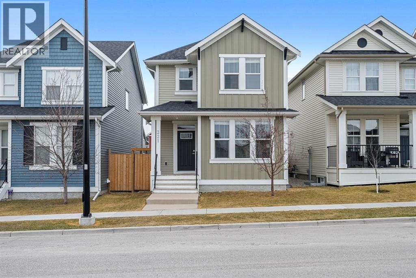
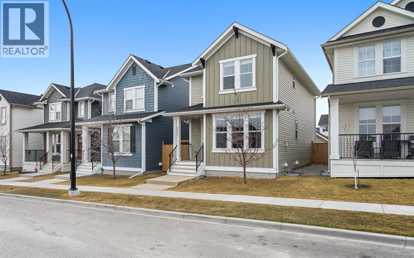
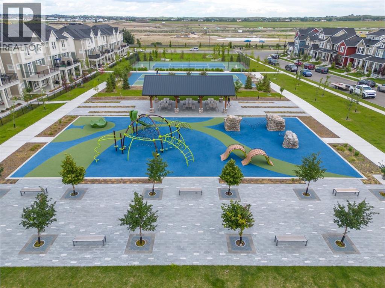
    Welcome to 321 South Point Green SW in Airdrie—a beautifully maintained 2-storey home ideally situated directly across from a park, offering open views, added privacy, and a family-friendly setting.From the moment you arrive, the charming curb appeal and inviting front entry set the tone for what this home delivers. Inside, you’ll find a bright and thoughtfully designed layout, with large windows that bring in natural light and create a warm, welcoming atmosphere throughout. The main living spaces flow seamlessly, making it perfect for both everyday living and entertaining.Step outside to your private backyard retreat, featuring a spacious deck and custom pergola with privacy screening, ideal for summer evenings, hosting guests, or simply relaxing in comfort. The outdoor space is both functional and beautifully finished, offering a rare level of usability in this price point.One of the standout features of this property is the oversized 20’ x 24’ detached garage—a true asset for homeowners. Complete with heating, ample workspace, and additional storage potential, it’s perfect for car enthusiasts, hobbyists, or anyone needing year-round functionality.Upstairs, the home continues to impress with well-proportioned rooms and a clean, modern aesthetic, while the bathrooms showcase bright finishes and a fresh, contemporary feel.Located in the desirable community of South Point, this home offers quick access to parks, pathways, schools, and major routes, making it an excellent choice for families, professionals, and investors alike.A move-in ready home with standout features, premium outdoor space, and a heated oversized garage—this is one you don’t want to miss. (id:58070)
    Property Features

    • MLS® Number A2305300
    • Price $619,236
    • Bedrooms: 3
    • Bathrooms: 3
    • Square Footage: 1604 sqft
    • Property Type: House
    • Community Name: South Point
    • Amenities Near By Playground
    • Features Back Lane
    • Parking Space Total 2
    • Plan 1712095
    • Structure Deck

    Buildings

    Bathroom Total 3 Bedrooms Above Ground 3
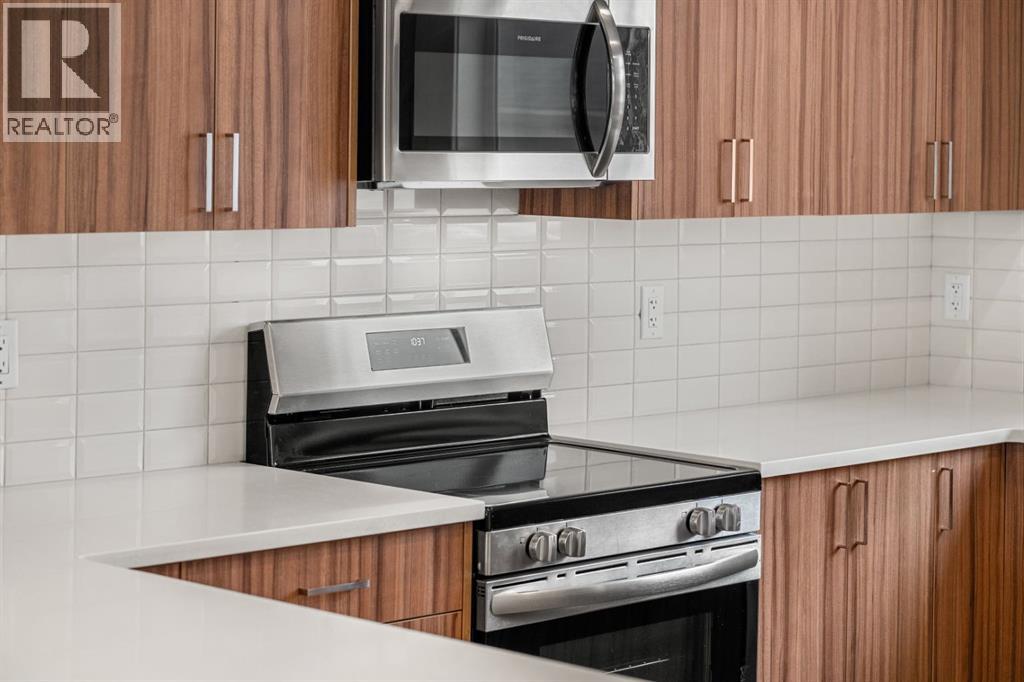
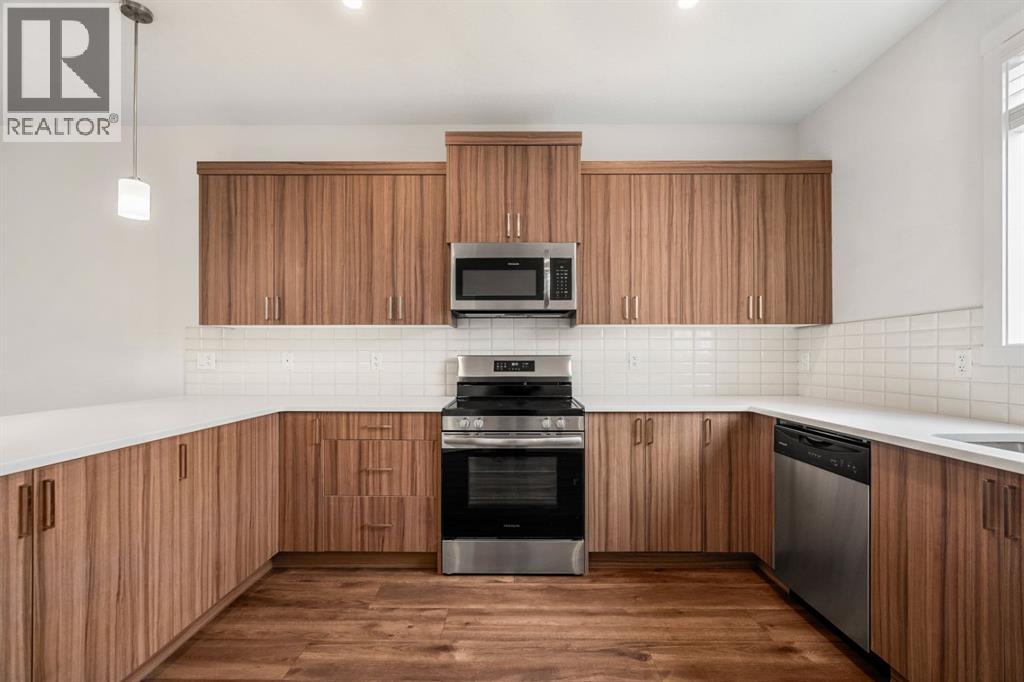
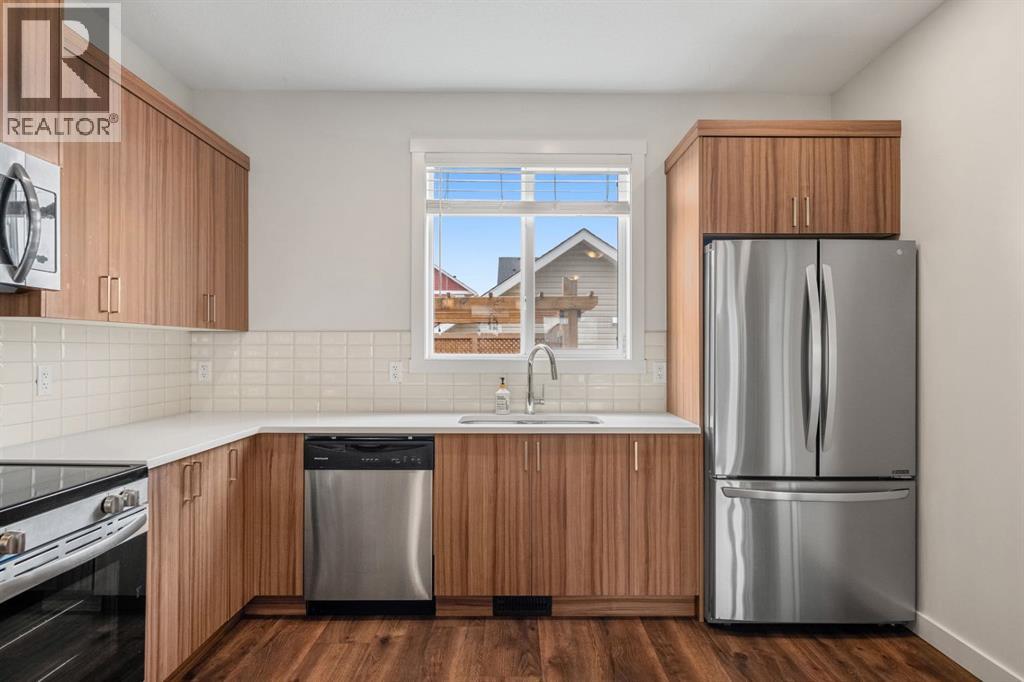
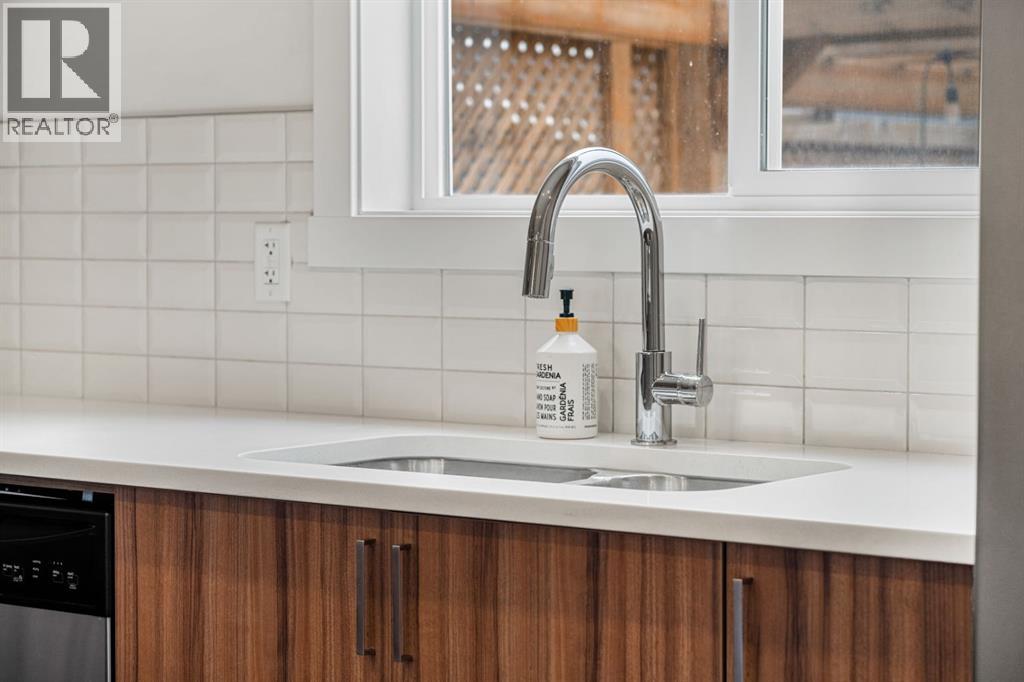
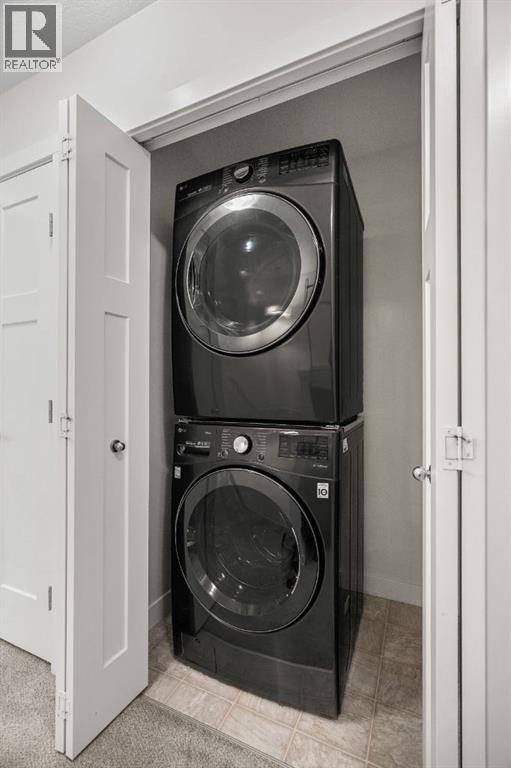
    Bedrooms Total 3 Appliances Washer, Refrigerator, Dishwasher, Oven, Dryer, Microwave Range Hood Combo
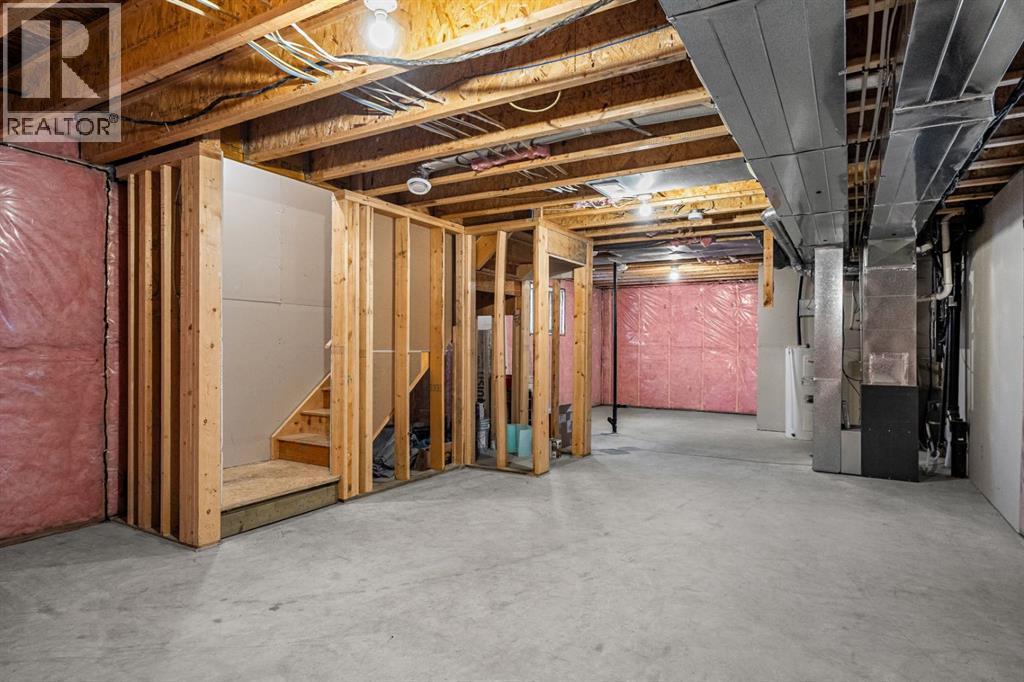
    Basement Development Unfinished Basement Type Full (unfinished)
    Constructed Date 2018 Construction Material Wood Frame
    Construction Style Attachment Detached Cooling Type None
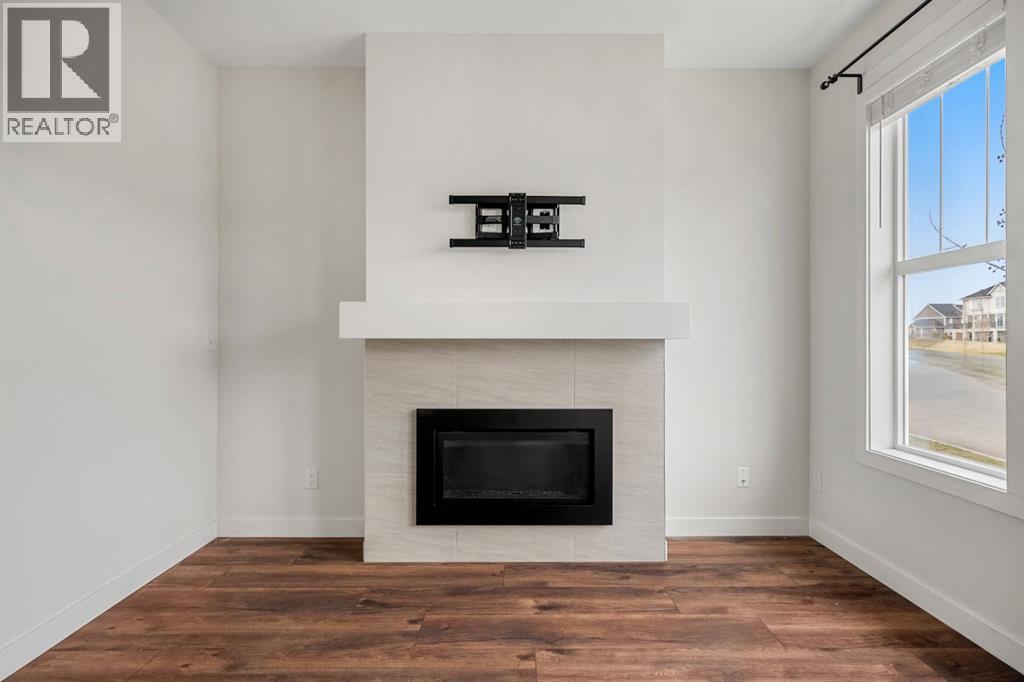
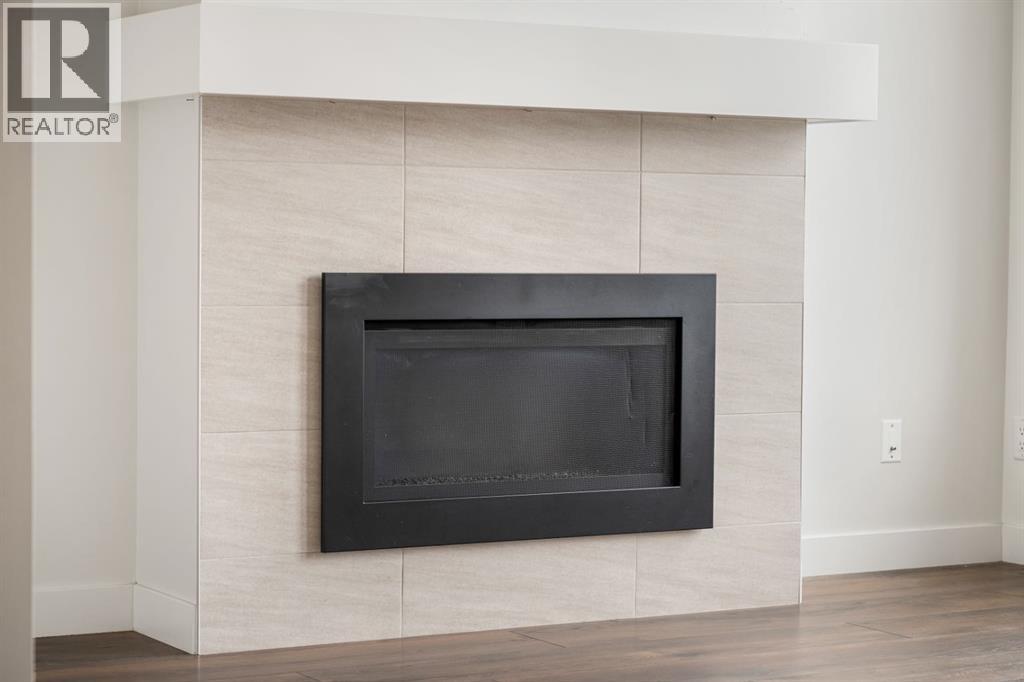
    Exterior Finish Vinyl Siding Fireplace Present Yes
    Fireplace Total 1 Flooring Type Carpeted, Ceramic Tile, Laminate
    Foundation Type Poured Concrete Half Bath Total 1
    Heating Fuel Natural Gas Heating Type Forced Air
    Stories Total 2 Size Interior 1604 Sqft
    Total Finished Area 1604 Sqft Type House

    Parking

    Detached Garage 2

    Land

    Acreage No Fence Type Fence
    Land Amenities Playground Landscape Features Landscaped
    Size Frontage 8.55 M Size Irregular 3078.00
    Size Total 3078 Sqft|0-4,050 Sqft Size Total Text 3078 Sqft|0-4,050 Sqft
    Zoning Description R-1

    Rooms

    Level Type Dimensions
    Second Level Primary Bedroom 12.00 Ft x 14.67 Ft
    Second Level Bedroom 9.58 Ft x 8.67 Ft
    Second Level Bedroom 8.83 Ft x 9.92 Ft
    Second Level 4pc Bathroom 6.42 Ft x 7.92 Ft
    Second Level 4pc Bathroom 6.67 Ft x 13.42 Ft
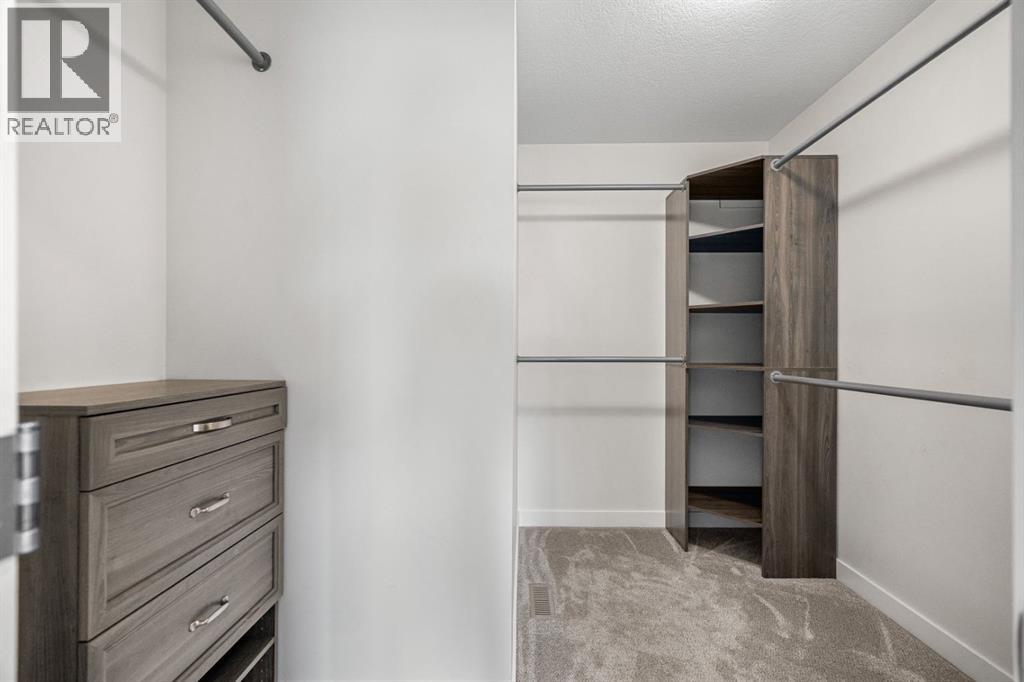
    Second Level Other 8.83 Ft x 8.58 Ft
    Main Level Living Room 11.92 Ft x 12.00 Ft
    Main Level Kitchen 13.33 Ft x 14.67 Ft
    Main Level Dining Room 12.83 Ft x 14.25 Ft
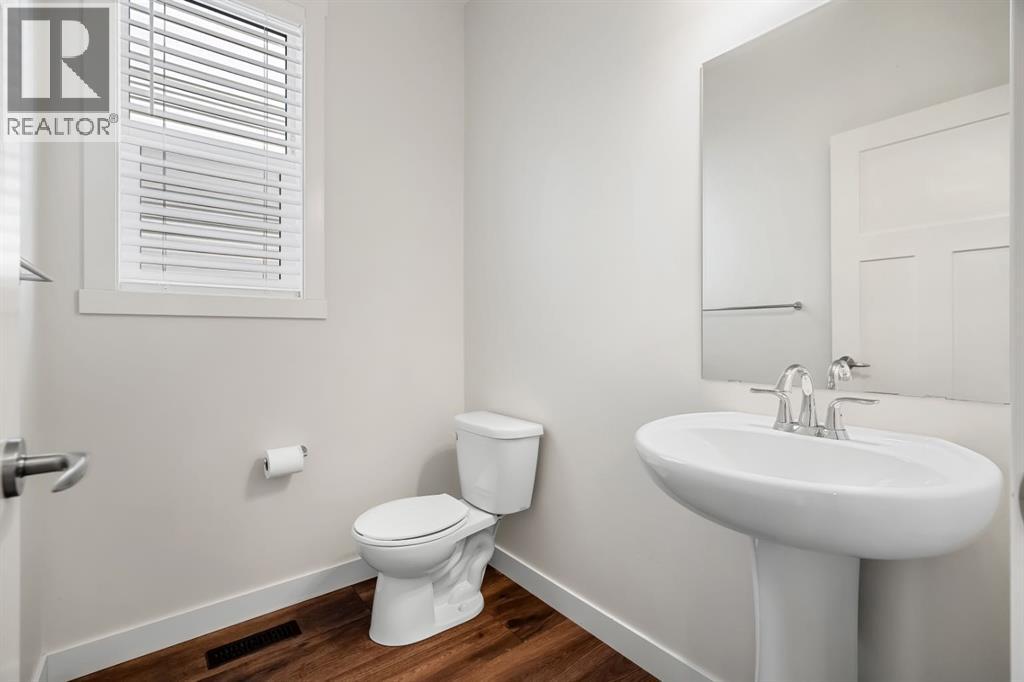
    Main Level 2pc Bathroom 6.50 Ft x 5.08 Ft
    Address
    Scroll to Top