 Calgary


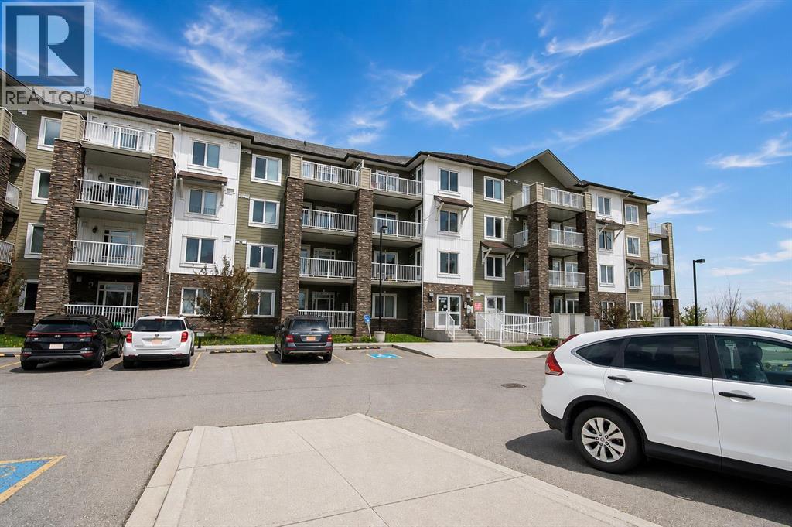
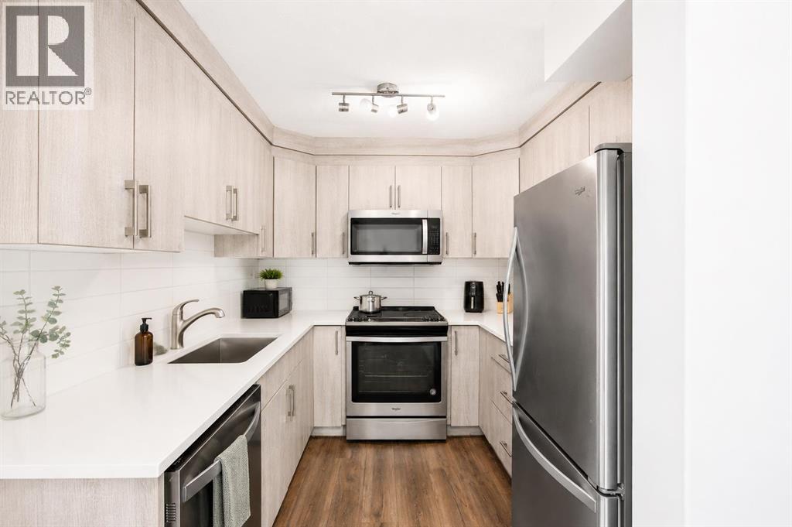
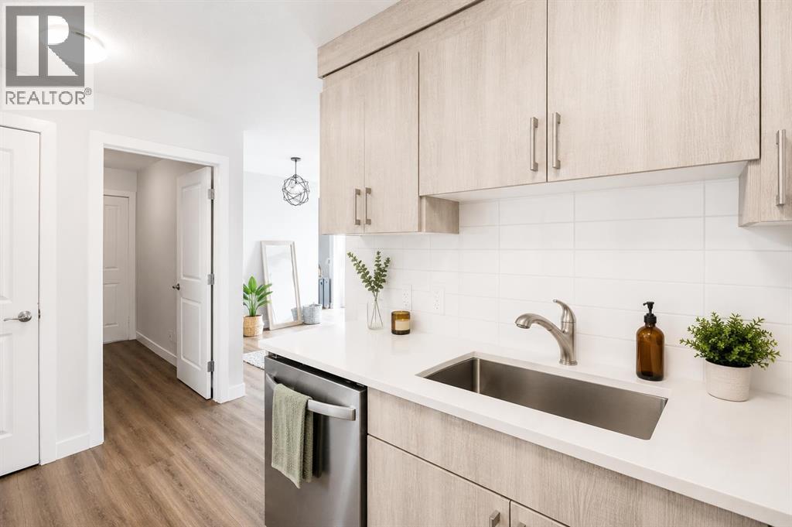
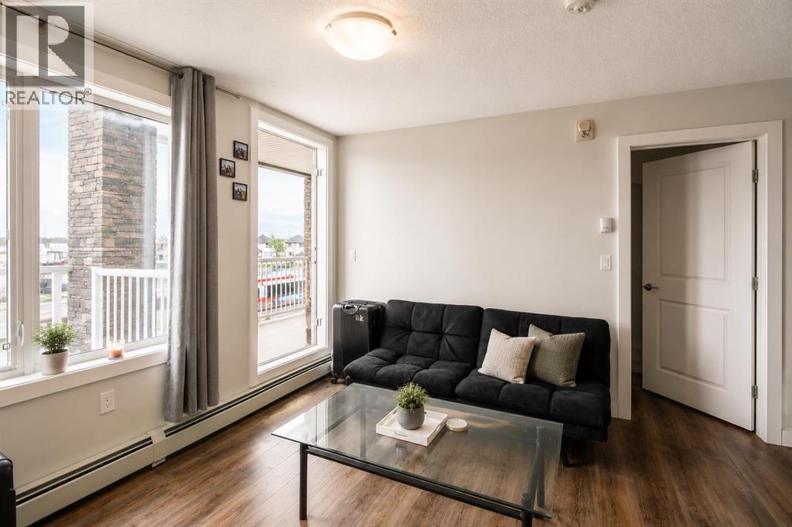
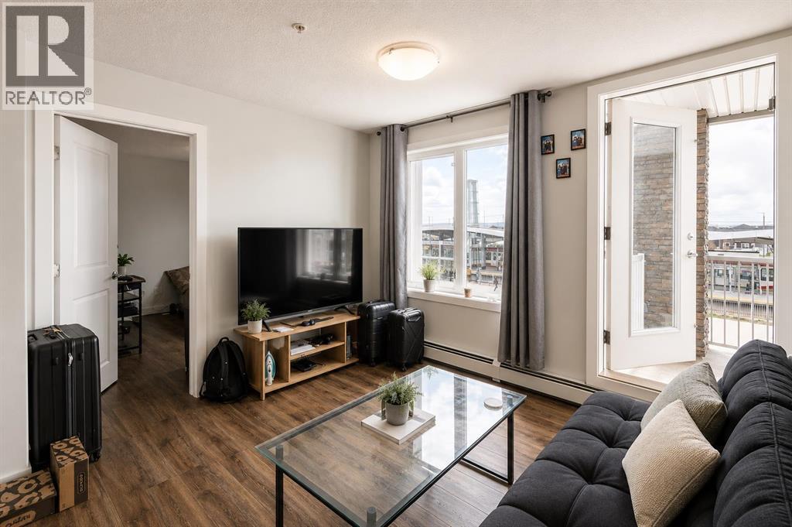
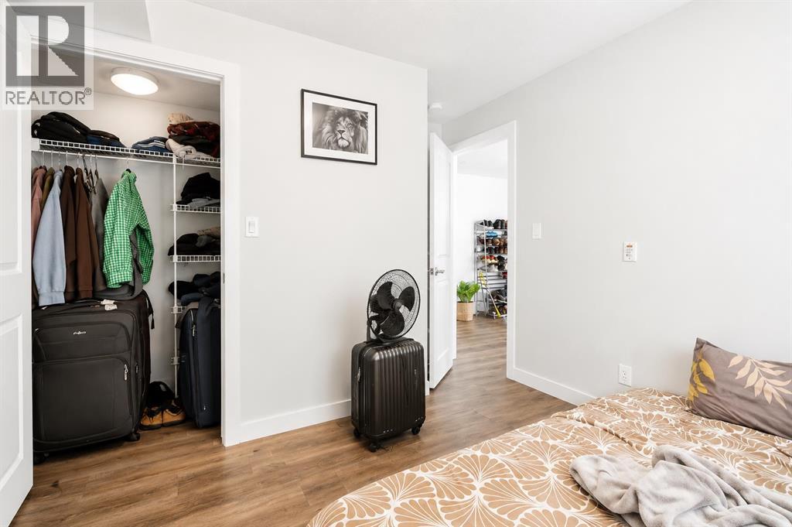
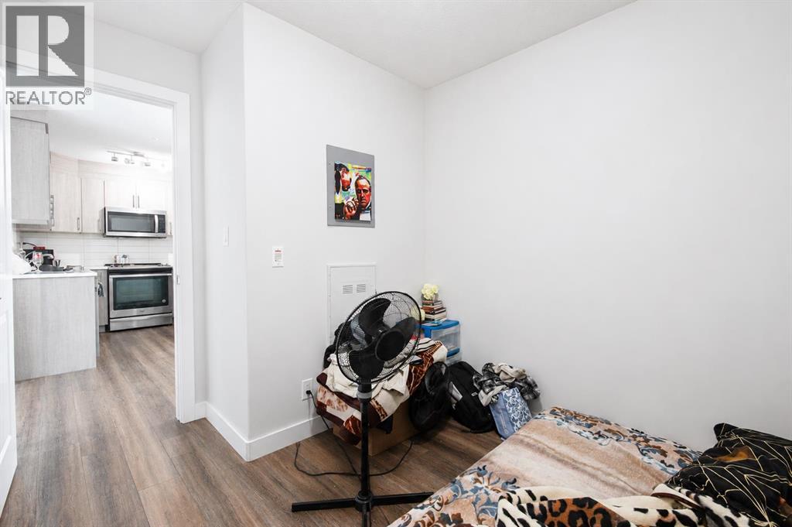
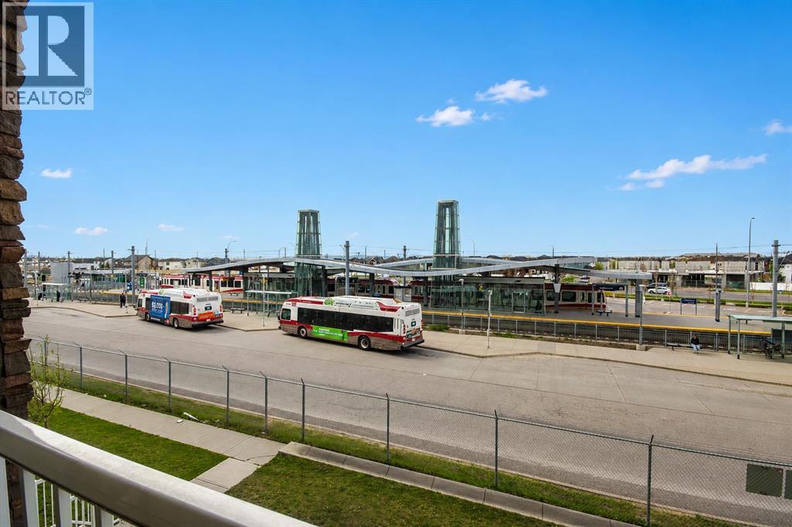
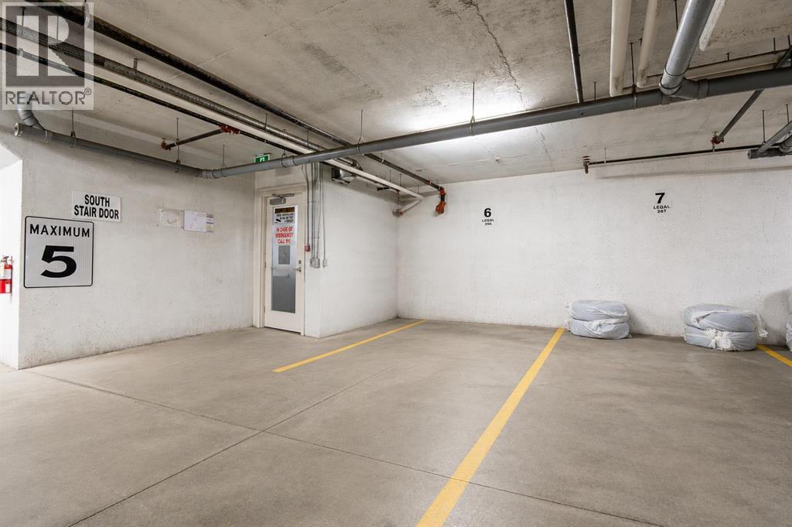
Welcome to this bright and spacious 2nd-floor corner unit in the heart of Saddletowne Circle. Offering 3 bedrooms, 2 bathrooms, a private balcony, and titled underground parking, this condo is perfect for first-time buyers, investors, or anyone looking for convenience and comfort. The open-concept layout features modern finishes, great natural light, and the added privacy and airflow of a corner unit. The third bedroom makes an excellent home office, study, or guest room. Located just steps from the Saddletowne LRT station, grocery stores, major banks, Genesis Centre, parks, and schools, this home offers unbeatable walkability in one of NE Calgary’s most connected communities. (id:58070)
| Bathroom Total | 2 | Bedrooms Above Ground | 3 |
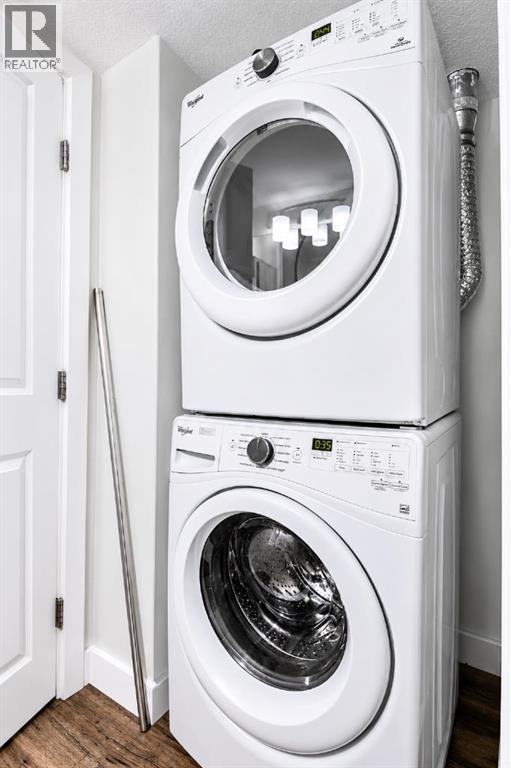
| Bedrooms Total | 3 | Appliances | Refrigerator, Dishwasher, Stove, Microwave Range Hood Combo, Window Coverings, Washer & Dryer |
| Constructed Date | 2018 | Construction Material | Wood Frame |
| Construction Style Attachment | Attached | Cooling Type | None |
| Exterior Finish | Vinyl Siding | Flooring Type | Ceramic Tile, Vinyl Plank |
| Heating Type | Baseboard Heaters | Stories Total | 4 |
| Size Interior | 801 Sqft | Total Finished Area | 801 Sqft |
| Type | Apartment |
| Underground |
| Acreage | No | Land Amenities | Park, Playground, Shopping |
| Size Total Text | Unknown | Zoning Description | Dc (pre 1p2007) |
| Level | Type | Dimensions |
|---|---|---|
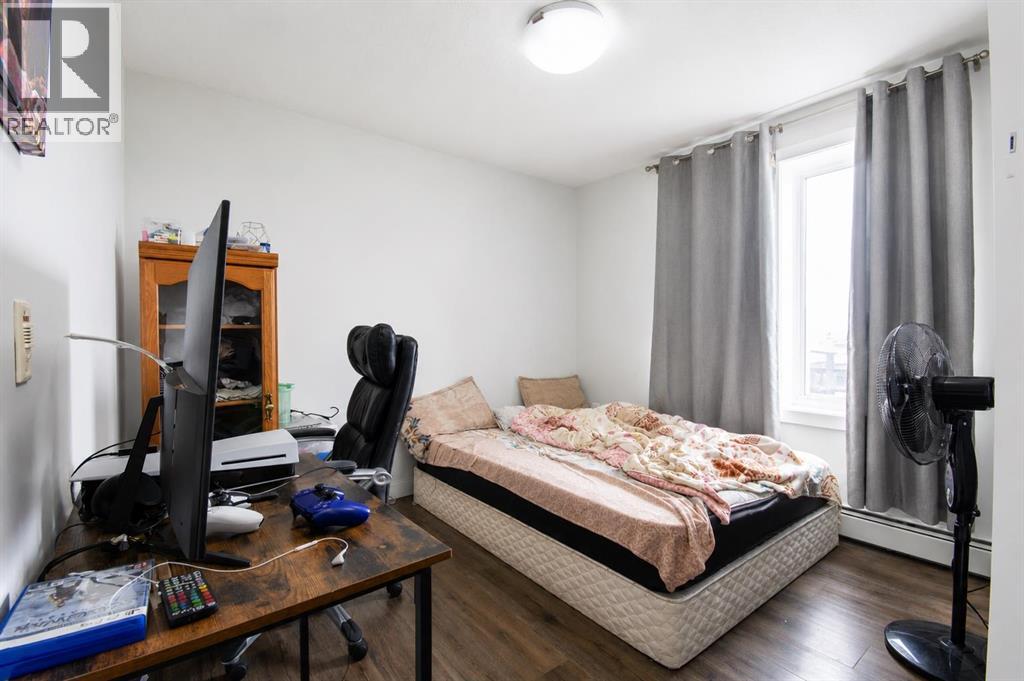
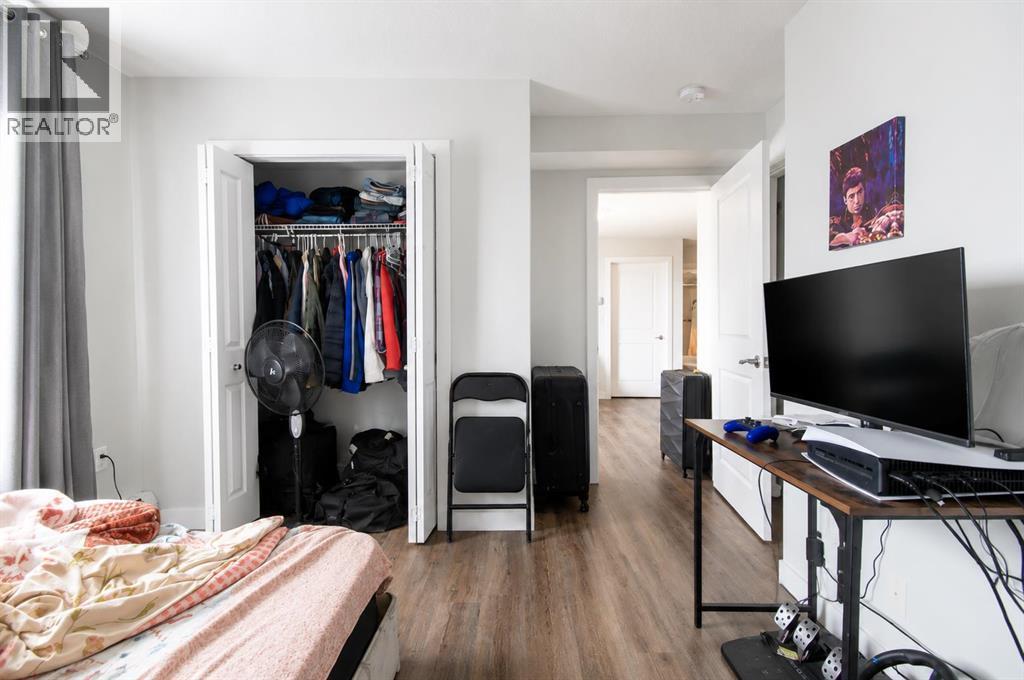
| Main Level | Bedroom | 10.58 Ft x 9.33 Ft |
| Main Level | Primary Bedroom | 10.17 Ft x 12.25 Ft |
| Main Level | Bedroom | 10.08 Ft x 8.25 Ft |
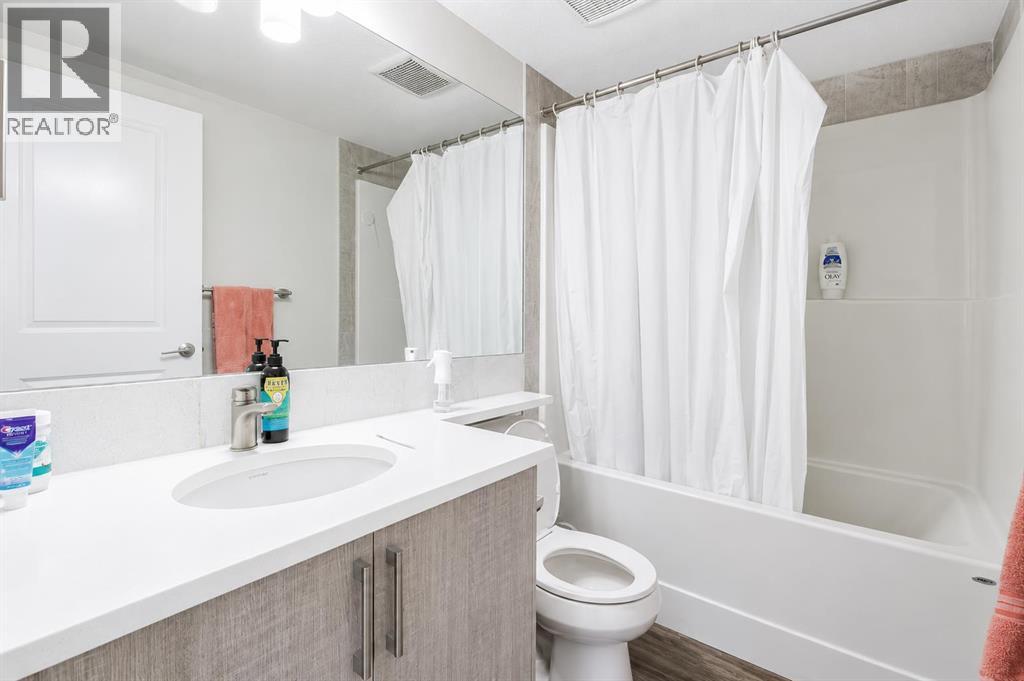
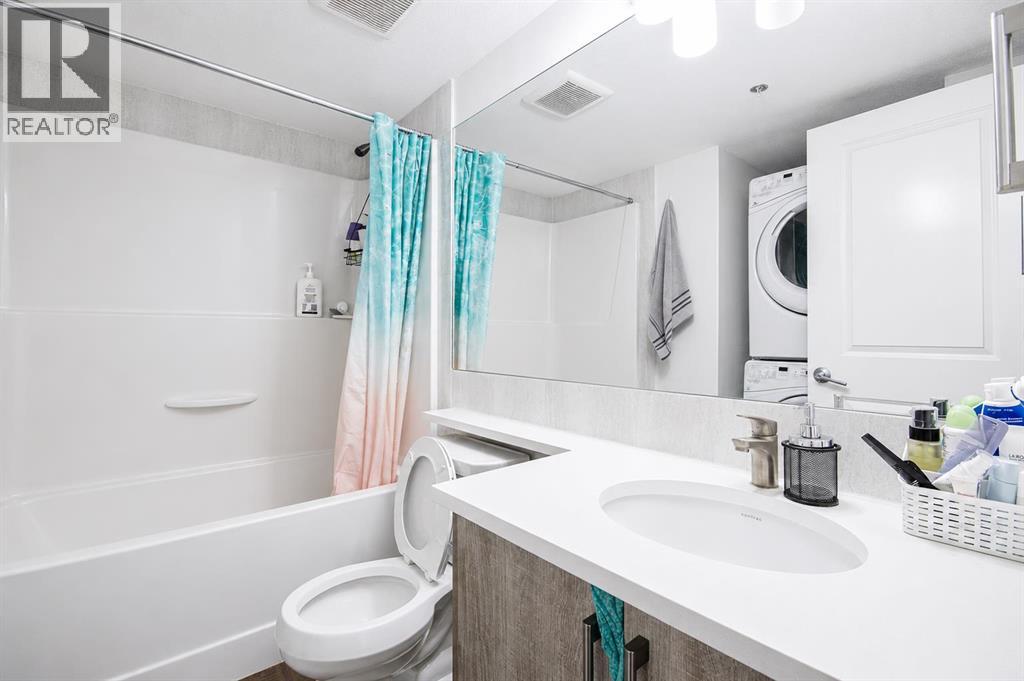
| Main Level | 4pc Bathroom | 8.25 Ft x 8.00 Ft |
| Main Level | 4pc Bathroom | 8.00 Ft x 4.92 Ft |



