Description
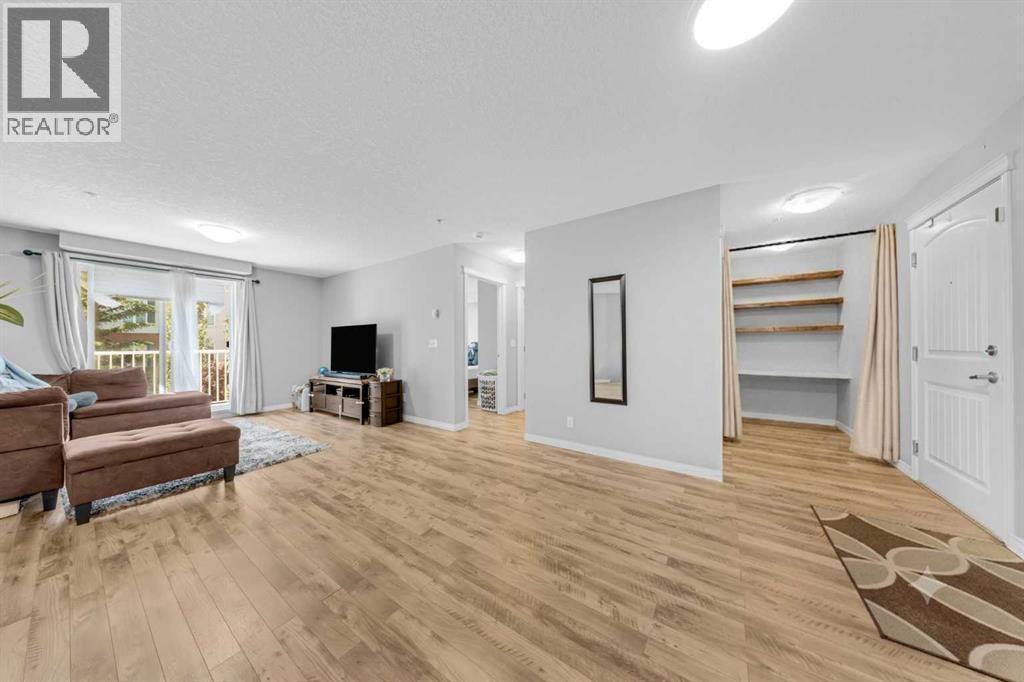
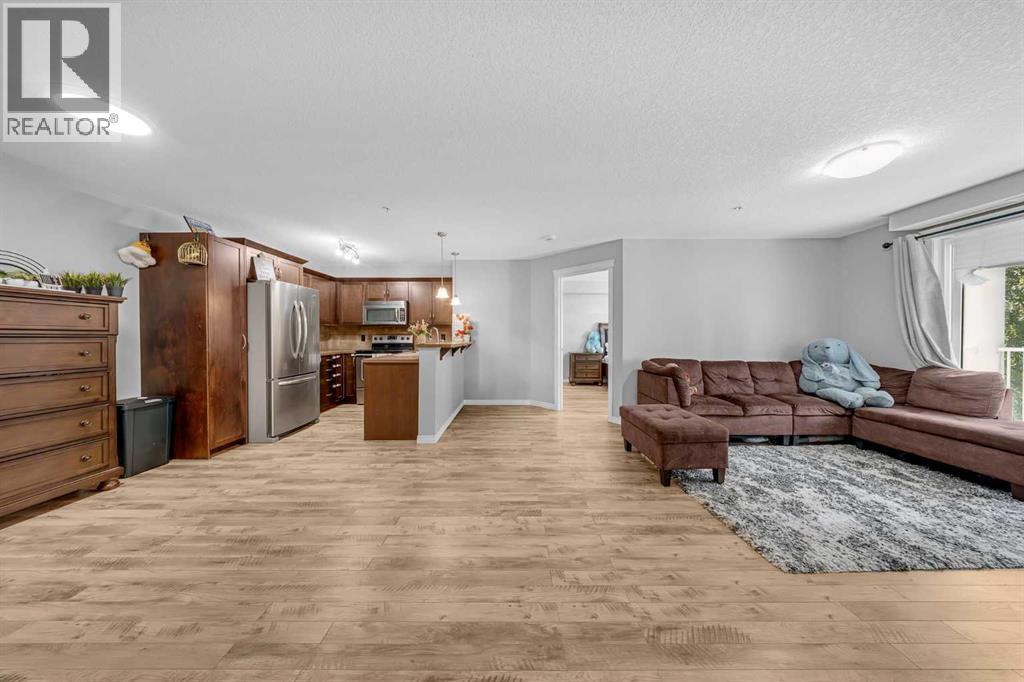
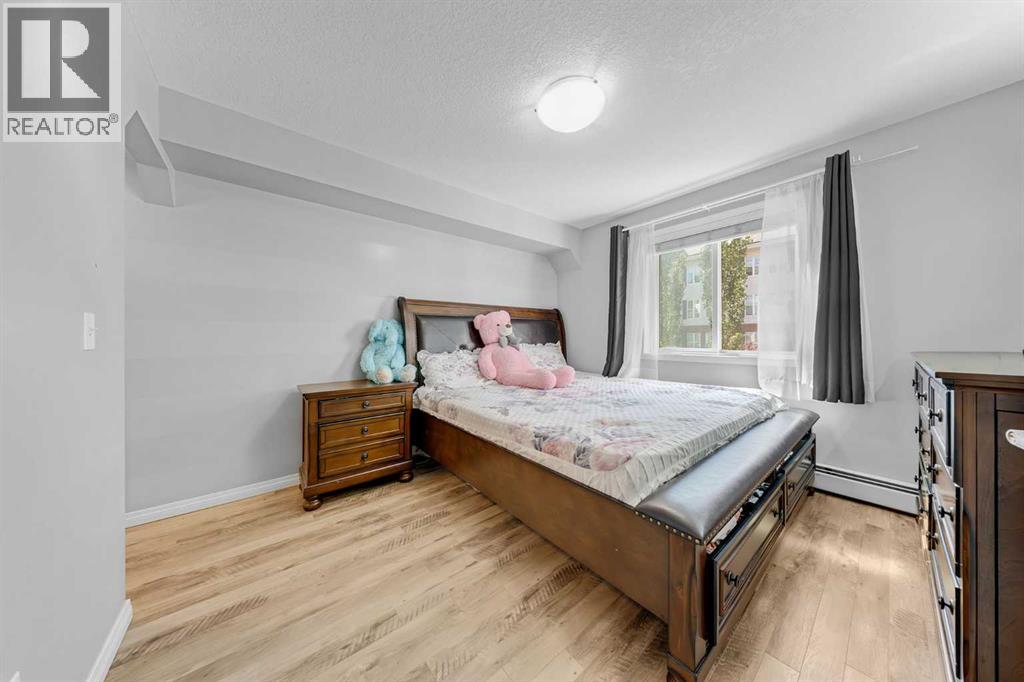
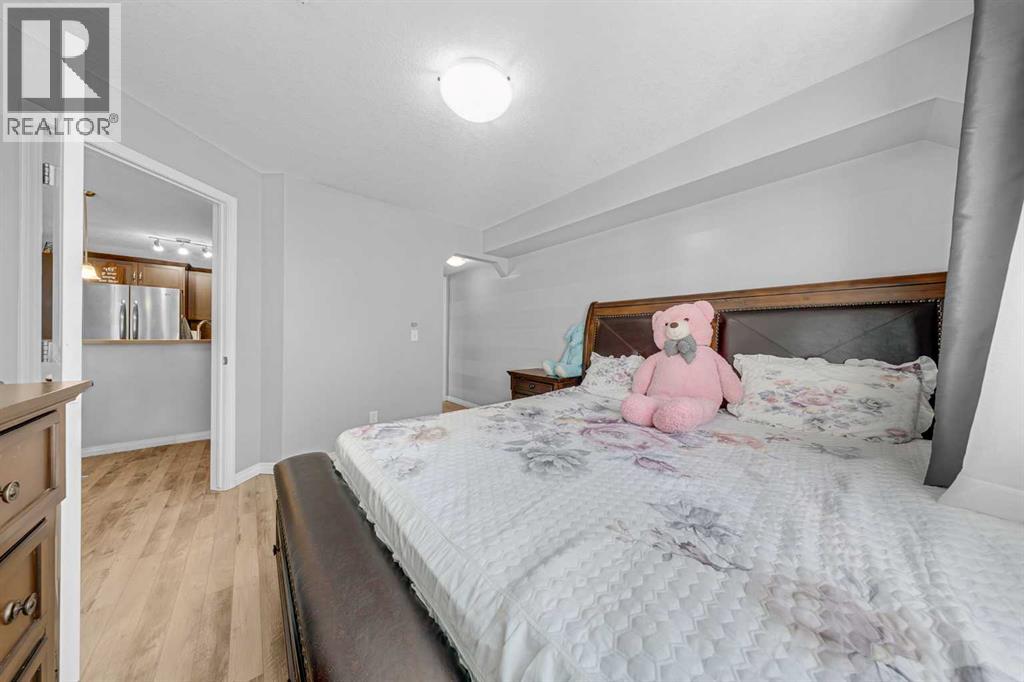
Welcome to Lighthouse Landing in Country Hills Village! This beautifully maintained 2 BED, 2 BATH almost 850 SQFT condo offers bright, comfortable living in a peaceful and highly convenient Northwest Calgary location.The OPEN CONCEPT layout features a well-appointed kitchen with stainless steel appliances, ample cabinetry, and generous counter space, flowing seamlessly into the dining and living areas. Upgraded laminate flooring and neutral tones create a fresh, move-in-ready feel.The spacious primary bedroom includes a walk-in closet and private 3-piece ensuite. A second bedroom and full bathroom provide flexibility for guests, family, or a home office. Additional highlights include in-suite laundry, heated titled underground parking, and a private storage cage located beside the parking stall. Enjoy a west-facing balcony with beautiful views of green space, a water feature, and the community pond—a perfect place to relax and enjoy your morning coffee.Enjoy scenic walking paths around the lake and easy access to Country Hills Town Centre, Superstore, Sobeys, restaurants, coffee shops, Landmark Cinemas, medical services, banks, and Vivo Recreation Centre. Families will appreciate the selection of nearby schools, including Notre Dame High School, Coventry Hills School, St. Clare School, Northern Lights School. Excellent access to Deerfoot Trail, Stoney Trail, Country Hills Boulevard, public transit, and Calgary International Airport makes commuting simple and convenient.With schools, amenities, recreation, and transportation all close by, this home is an excellent opportunity for first-time buyers, downsizes, families, or investors.A fantastic combination of comfort, location, and lifestyle—don't miss this opportunity at Lighthouse Landing! (id:58070)






 Calgary


