 Calgary


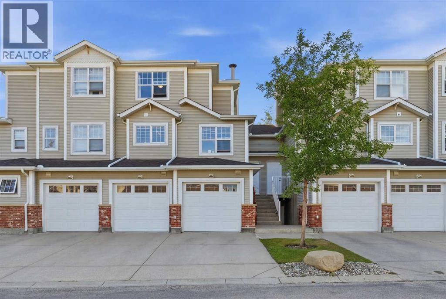
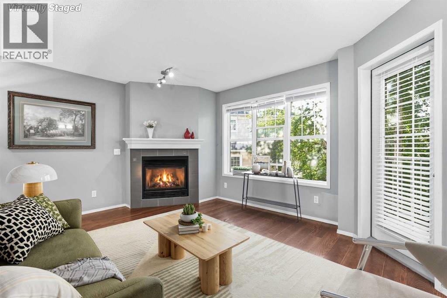
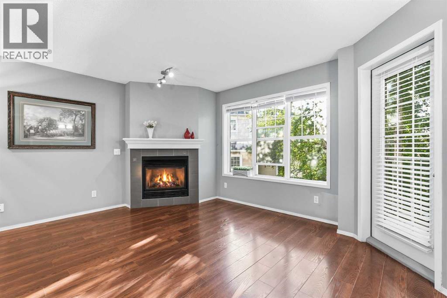
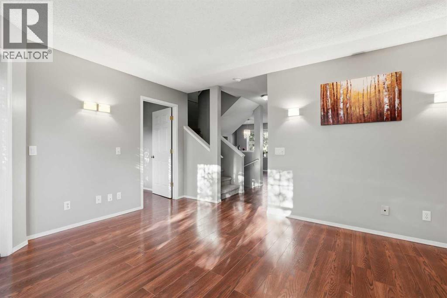
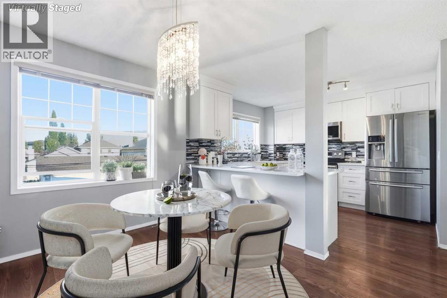
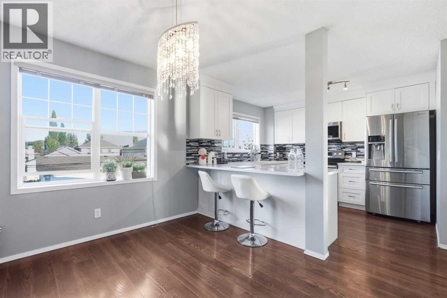
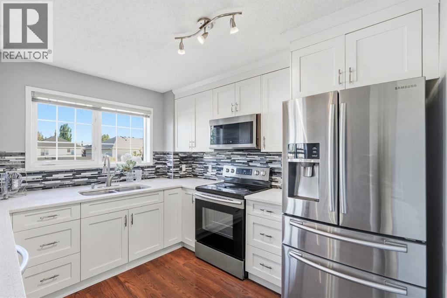
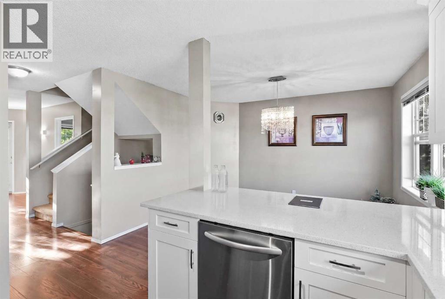
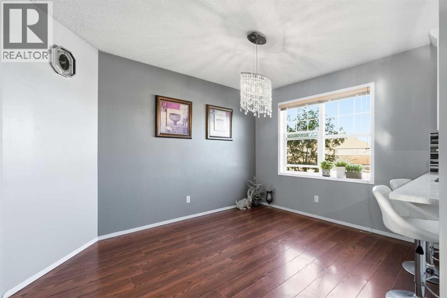
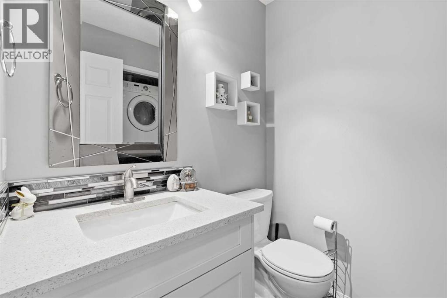
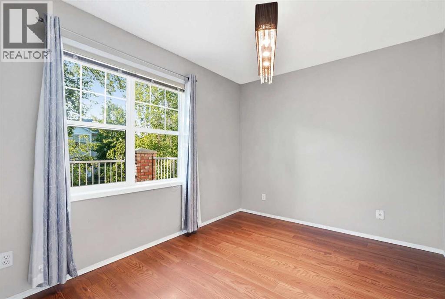
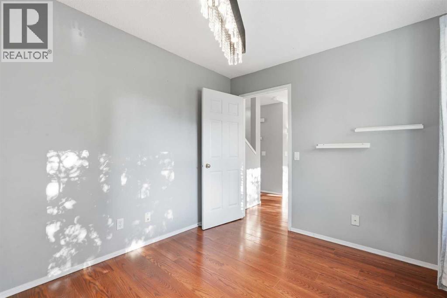
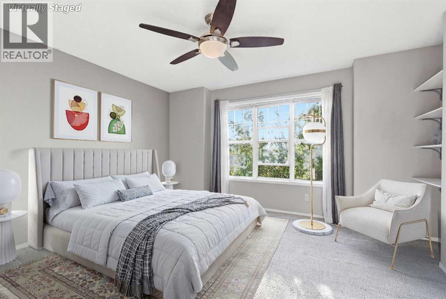
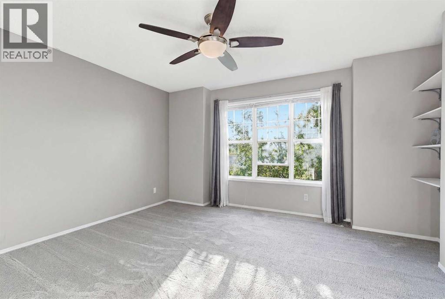
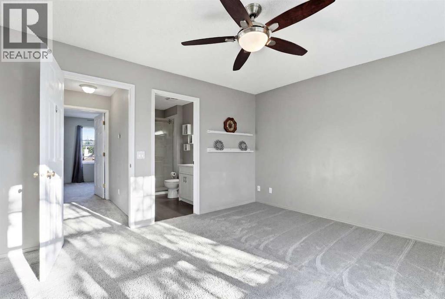
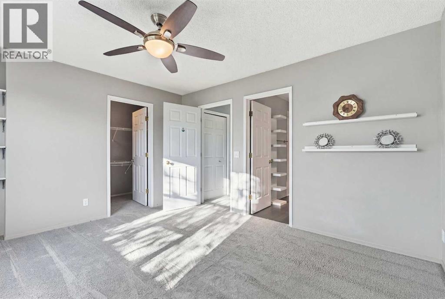
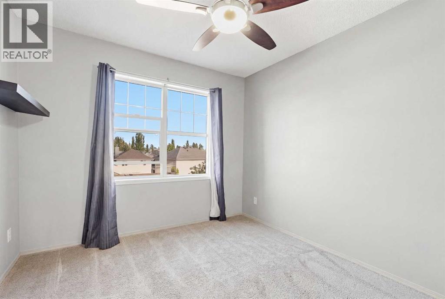
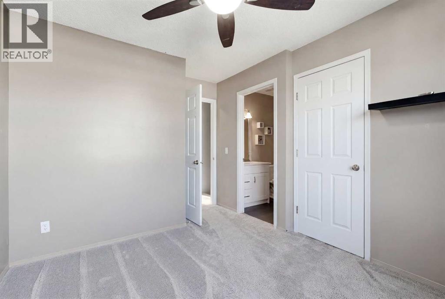
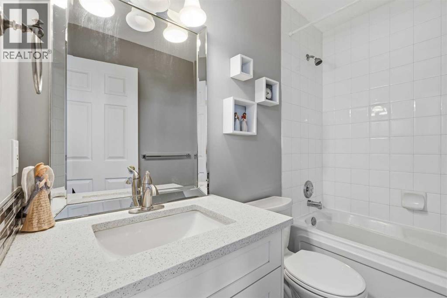
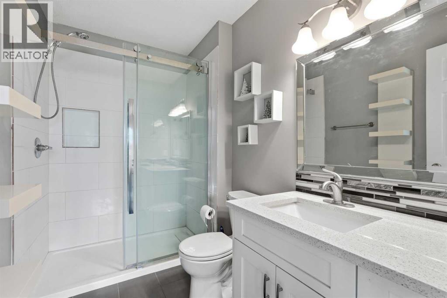
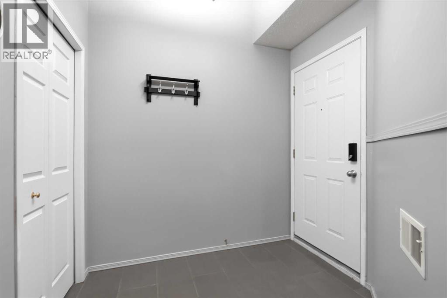
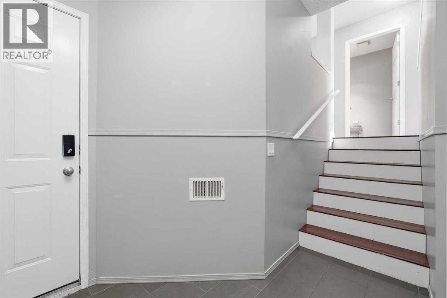
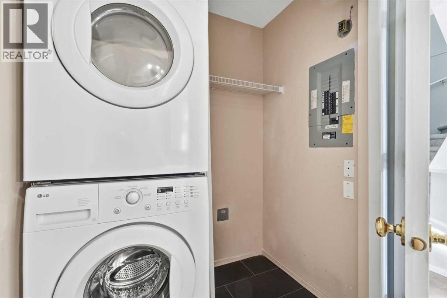
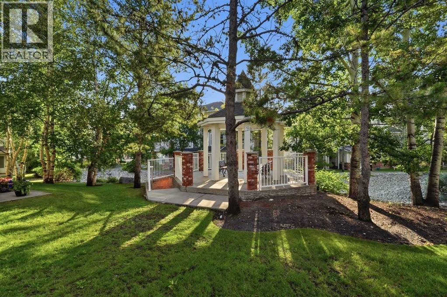
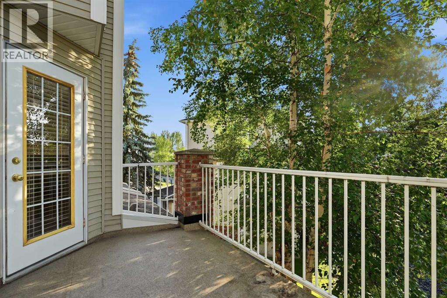
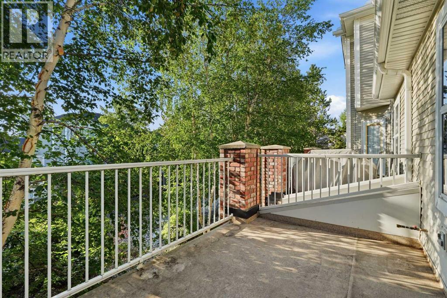
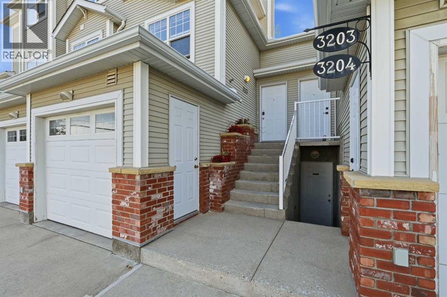
Beautifully updated and ideally positioned, this move-in ready townhome offers the perfect balance of comfort, functionality, and privacy with a coveted location backing onto green space and a tranquil water feature. Offering over 1,395.91 sqft of thoughtfully designed living space, the home features two spacious primary bedrooms, each with its own ensuite, making it ideal for professionals, roommates, guests, or small families. A dedicated home office provides the perfect work-from-home space, while the single attached garage, in-suite laundry, and private outdoor patio add everyday convenience.The bright white kitchen is both stylish and functional, featuring granite countertops, a timeless tile backsplash, stainless steel appliances, ample cabinetry, and a breakfast bar. The open-concept living and dining area is warm and inviting, complete with a gas fireplace, durable plank flooring, and large windows that fill the home with natural light.Both primary ensuites feature granite countertops, modern vanities, and elegant tile finishes with marble accents. Condo fees include radiant in-floor heating throughout the unit, providing exceptional comfort and value.Ideally located on Calgary's west side, this home is just minutes from schools, shopping, parks, pathways, recreation facilities, Winsport, public transit, and offers quick access to both downtown and the mountains. An exceptional combination of location, layout, and lifestyle. (id:58070)

1:00 pm
3:30 pm
1:00 pm
3:30 pm
| Bathroom Total | 3 | Bedrooms Above Ground | 2 |
| Bedrooms Total | 2 | Appliances | Refrigerator, Dishwasher, Stove, Microwave Range Hood Combo, Window Coverings, Garage Door Opener, Washer/dryer Stack-up |
| Basement Type | None | Constructed Date | 1997 |
| Construction Material | Wood Frame | Construction Style Attachment | Attached |
| Cooling Type | None | Exterior Finish | Vinyl Siding |
| Fireplace Present | Yes | Fireplace Total | 1 |
| Flooring Type | Carpeted, Ceramic Tile, Laminate, Tile | Foundation Type | Poured Concrete |
| Half Bath Total | 1 | Heating Type | Baseboard Heaters, Hot Water, Other, In Floor Heating |
| Stories Total | 2 | Size Interior | 1396 Sqft |
| Total Finished Area | 1395.91 Sqft | Type | Row / Townhouse |
| Parking Pad | |
| Attached Garage | 1 |
| Acreage | No | Fence Type | Not Fenced |
| Land Amenities | Park, Playground, Schools, Shopping | Size Total Text | Unknown |
| Zoning Description | M-c1 D50 |
| Level | Type | Dimensions |
|---|---|---|
| Second Level | 2pc Bathroom | 5.50 Ft x 5.33 Ft |
| Second Level | Dining Room | 9.92 Ft x 12.25 Ft |
| Second Level | Kitchen | 9.50 Ft x 11.17 Ft |
| Second Level | Living Room | 15.08 Ft x 12.50 Ft |
| Second Level | Office | 10.75 Ft x 8.92 Ft |
| Third Level | 3pc Bathroom | 5.50 Ft x 9.17 Ft |
| Third Level | 4pc Bathroom | 7.92 Ft x 5.00 Ft |
| Third Level | Bedroom | 9.58 Ft x 12.58 Ft |
| Third Level | Primary Bedroom | 14.33 Ft x 12.67 Ft |
| Third Level | Other | 5.00 Ft x 8.83 Ft |



