 Calgary


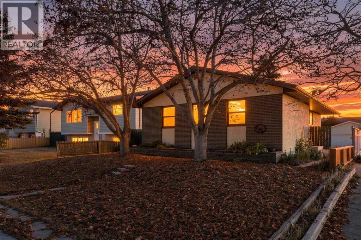
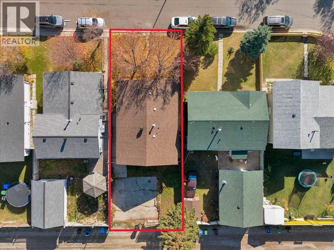
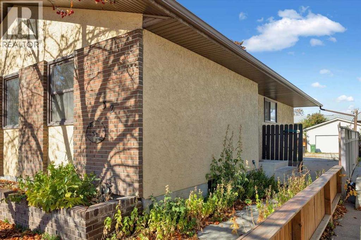
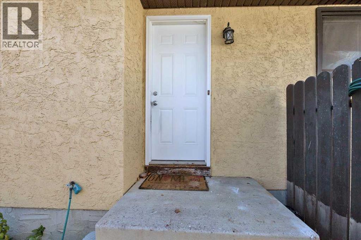
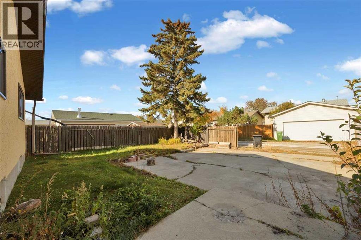
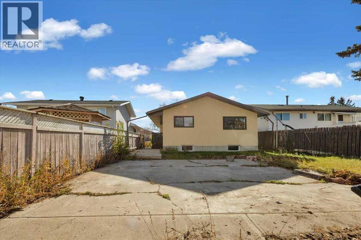
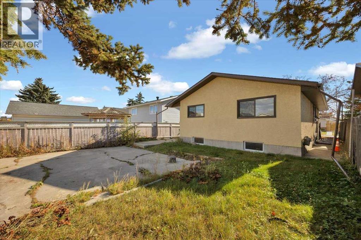
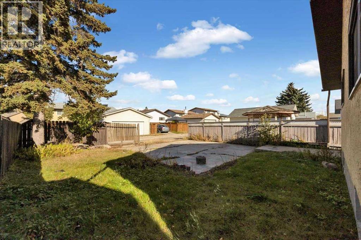
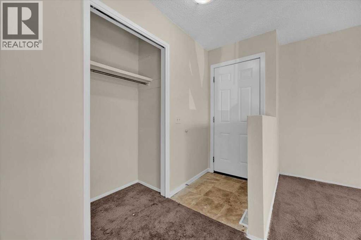
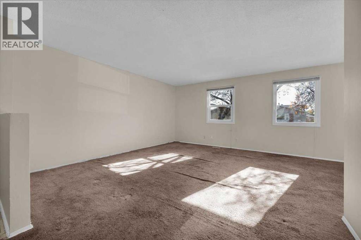
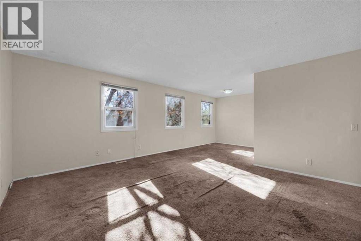
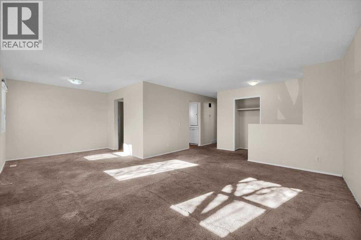
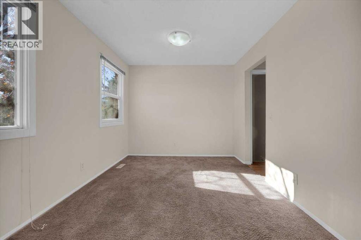
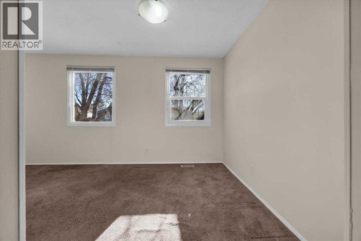
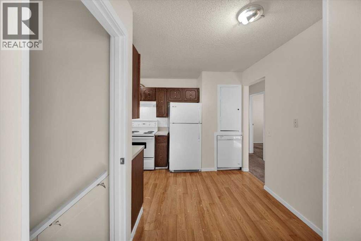
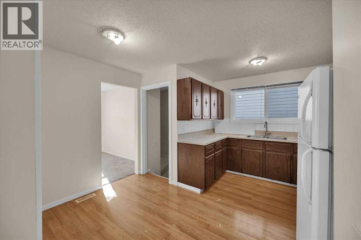
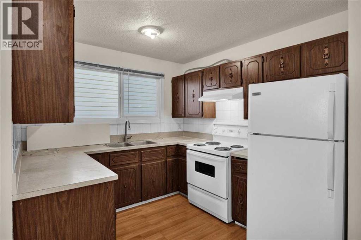
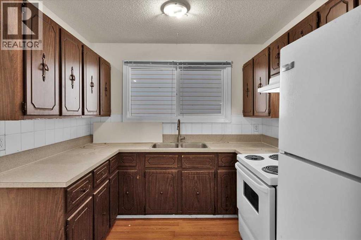
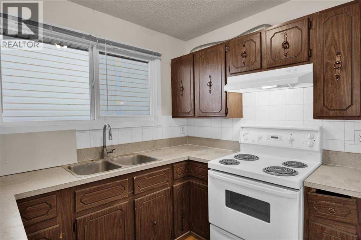
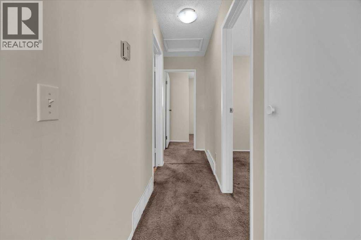
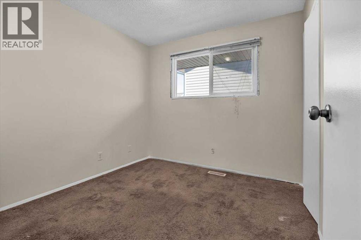
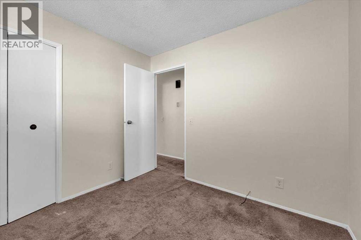
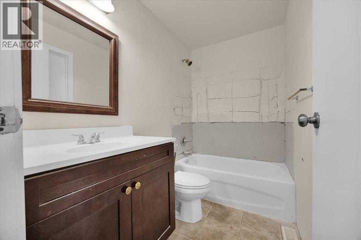
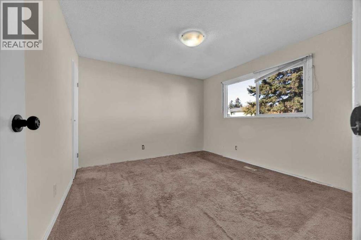
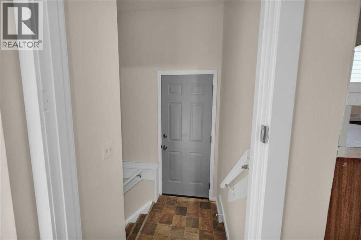
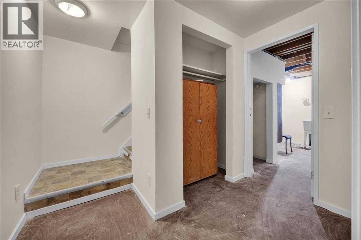
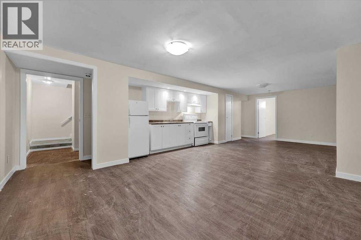
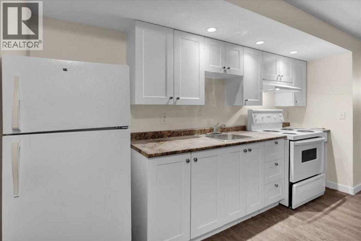
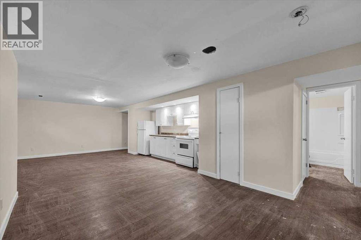
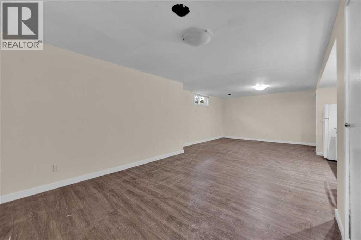
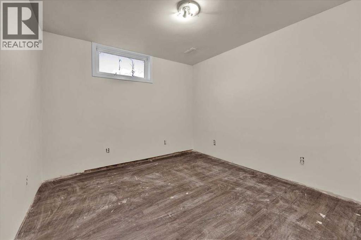
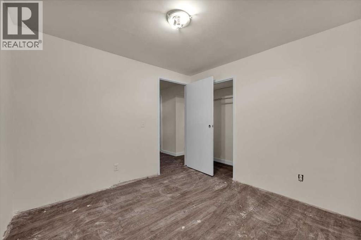
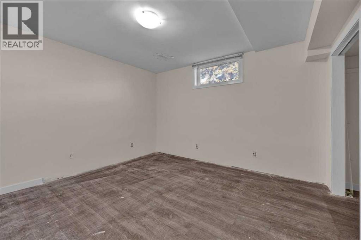
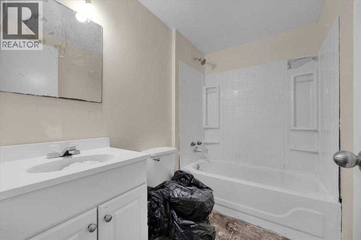
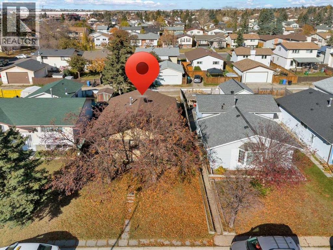
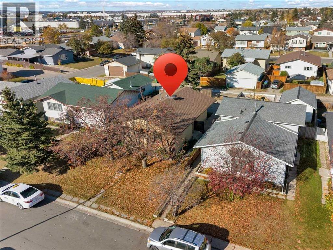
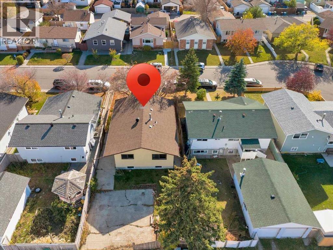
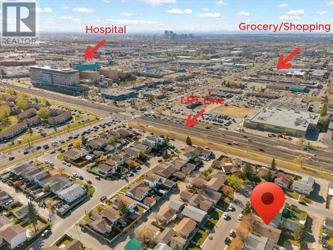
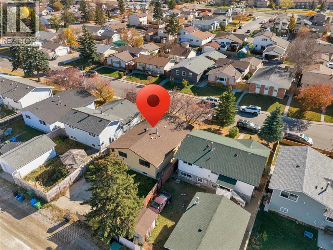
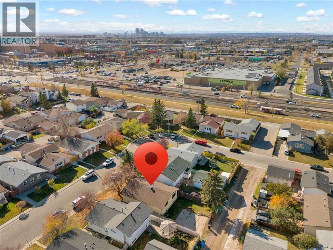
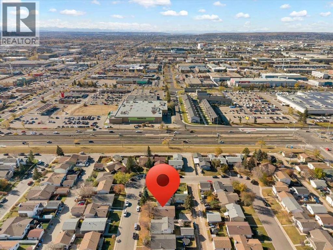
SWEAT EQUITY OPPORTUNITY IN WHITEHORN! Unlock the potential in this 5-bedroom home offering over 2,000 sq. ft. of developed living space, with close to 1,100 sq. ft. on the main floor. A long-time rental, this property is an opportunity for investors, renovators, or handy buyers looking to build sweat equity. Recent updates include a fresh coat of paint. The developed basement includes an illegal secondary suite with a separate entrance, offering additional flexibility and potential.Situated on a quiet, family-friendly street, the property features a spacious backyard and a south-facing front. Enjoy convenient access to transit, Sunridge Mall, shopping, and everyday amenities. The roof is approximately 10 years old.Priced below market value for a quick sale, this is your chance to bring your vision, add value, and make the most of this established Calgary location! (id:58070)
| Bathroom Total | 2 | Bedrooms Above Ground | 3 |
| Bedrooms Below Ground | 2 | Bedrooms Total | 5 |
| Architectural Style | Bungalow | Basement Development | Finished |
| Basement Features | Separate Entrance, Suite | Basement Type | Full (finished) |
| Constructed Date | 1978 | Construction Material | Wood Frame |
| Construction Style Attachment | Detached | Cooling Type | None |
| Flooring Type | Carpeted, Linoleum, Tile, Wood | Foundation Type | Poured Concrete |
| Heating Type | Forced Air | Stories Total | 1 |
| Size Interior | 1070 Sqft | Total Finished Area | 1069.94 Sqft |
| Type | House |
| Parking Pad |
| Acreage | No | Fence Type | Partially Fenced |
| Land Amenities | Park, Playground, Schools, Shopping | Size Depth | 30.43 M |
| Size Frontage | 12.18 M | Size Irregular | 370.00 |
| Size Total | 370 M2|0-4,050 Sqft | Size Total Text | 370 M2|0-4,050 Sqft |
| Zoning Description | R-c1 |
| Level | Type | Dimensions |
|---|---|---|
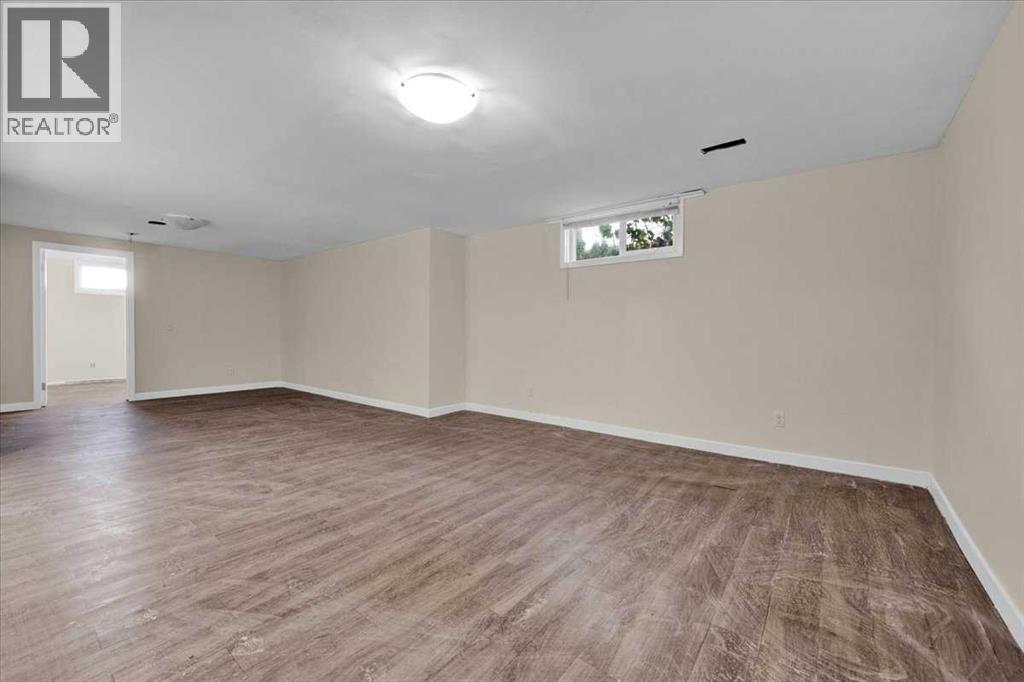
| Basement | Recreational, Games Room | 12.92 Ft x 27.75 Ft |
| Basement | Kitchen | 2.92 Ft x 12.08 Ft |
| Basement | Bedroom | 11.50 Ft x 10.17 Ft |
| Basement | Bedroom | 9.67 Ft x 10.08 Ft |
| Basement | 4pc Bathroom | 7.75 Ft x 5.08 Ft |
| Basement | Furnace | 5.67 Ft x 5.75 Ft |
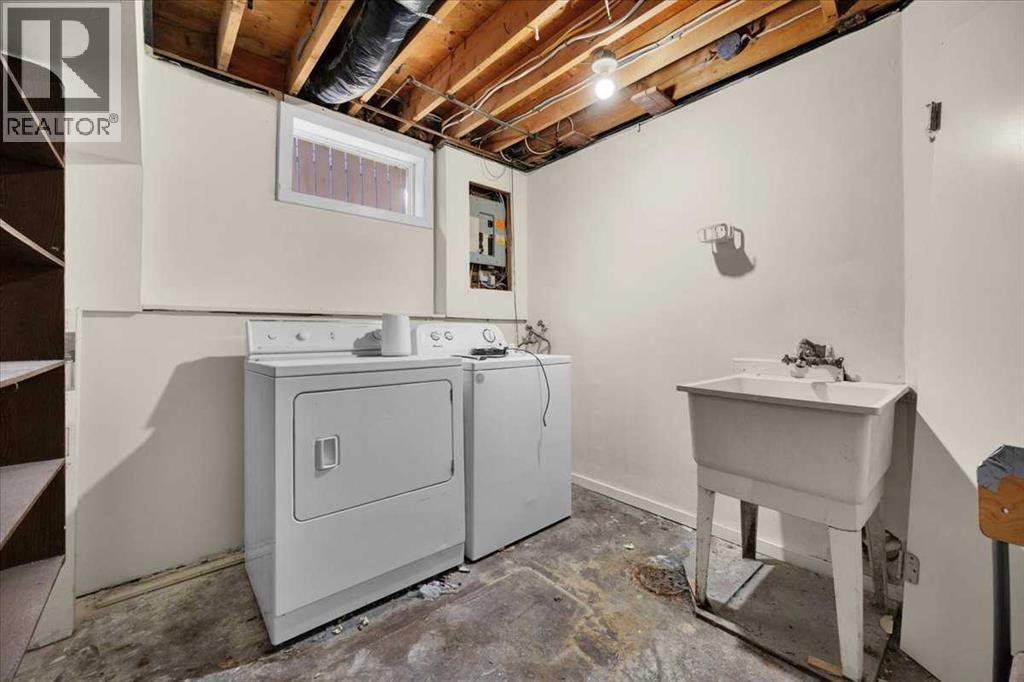
| Basement | Laundry Room | 9.67 Ft x 12.17 Ft |
| Basement | Storage | 5.17 Ft x 6.58 Ft |
| Main Level | Living Room | 14.25 Ft x 19.25 Ft |
| Main Level | Dining Room | 9.00 Ft x 9.33 Ft |
| Main Level | Kitchen | 12.58 Ft x 12.33 Ft |
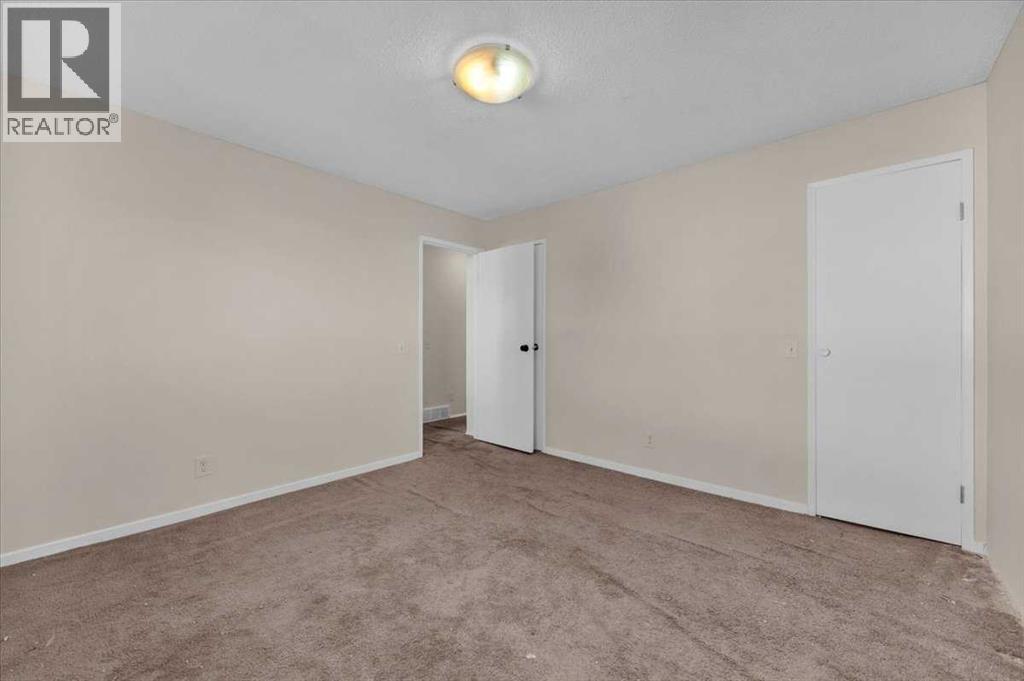
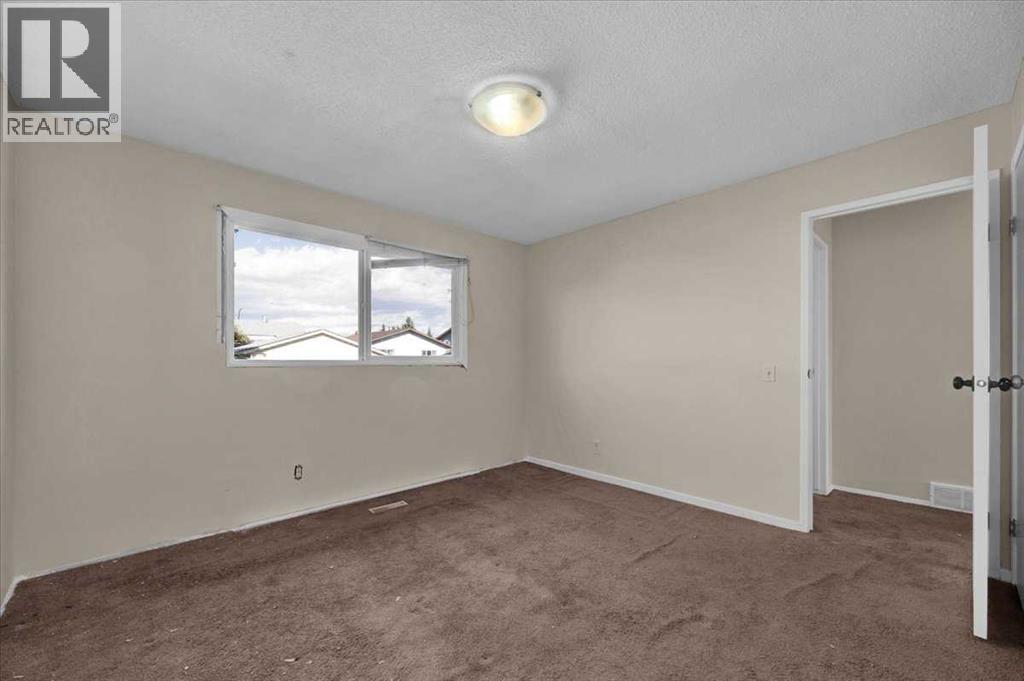
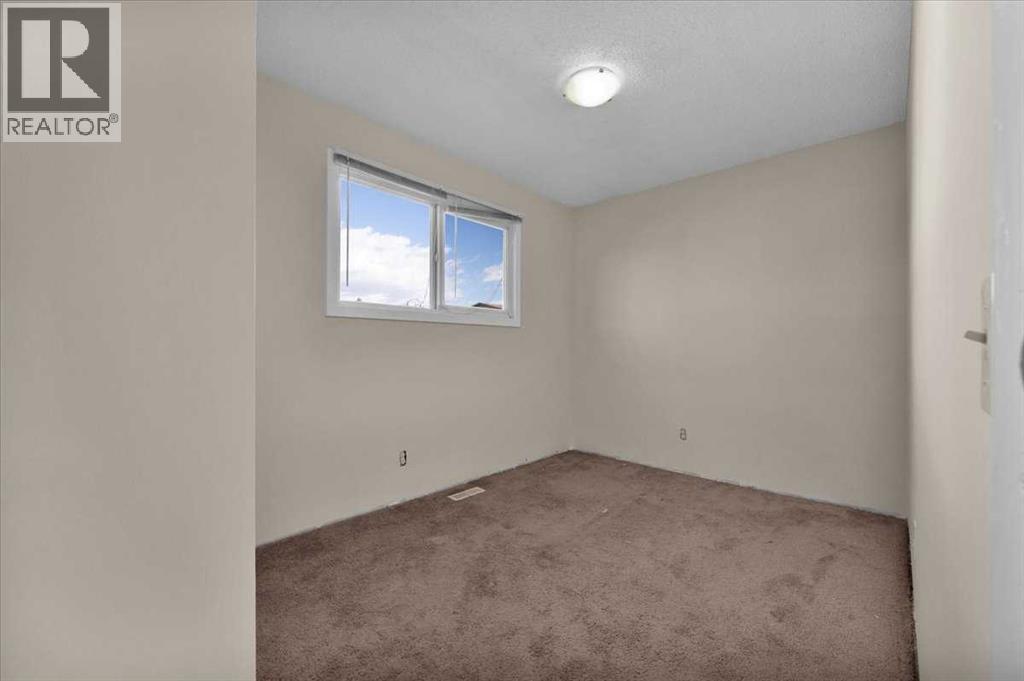
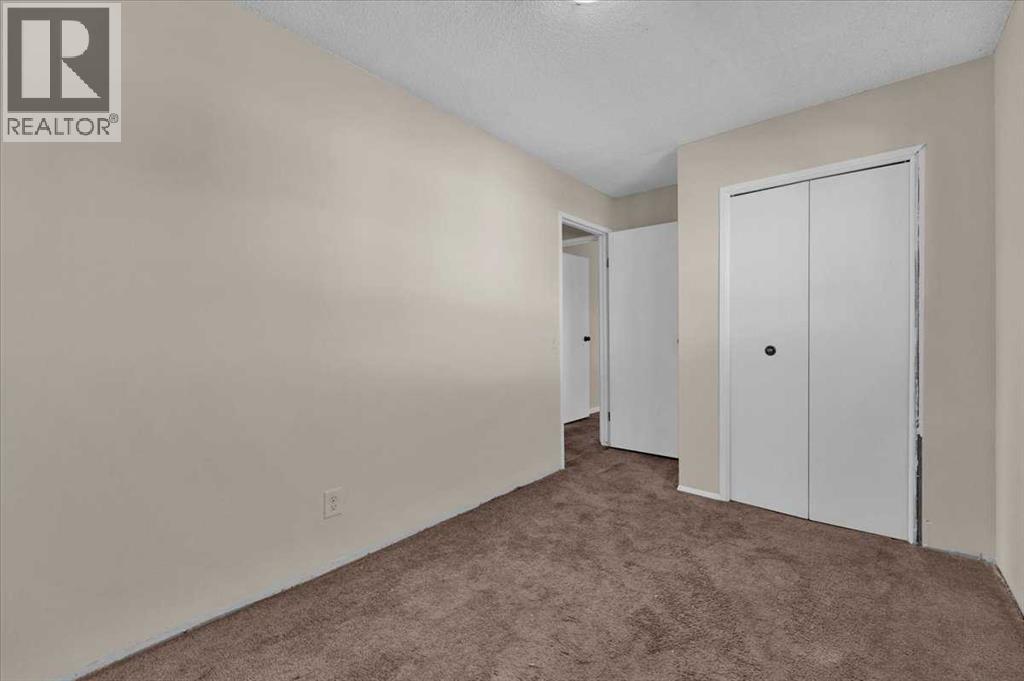
| Main Level | Primary Bedroom | 12.00 Ft x 11.33 Ft |
| Main Level | Other | 4.33 Ft x 5.08 Ft |
| Main Level | 4pc Bathroom | 8.00 Ft x 4.92 Ft |
| Main Level | Bedroom | 12.83 Ft x 8.00 Ft |
| Main Level | Bedroom | 8.83 Ft x 8.92 Ft |



