 Calgary


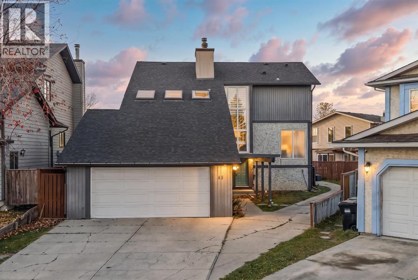
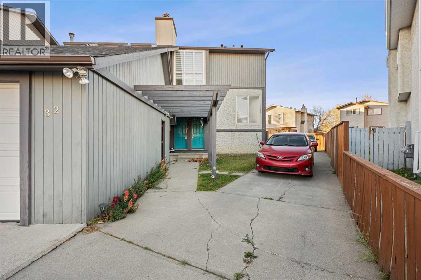
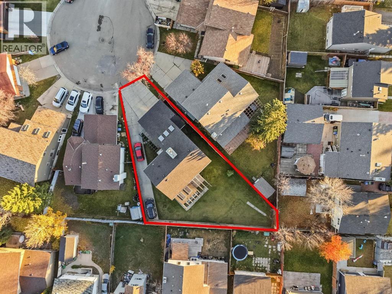
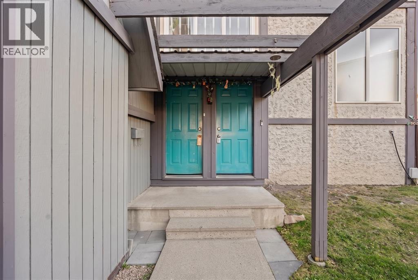
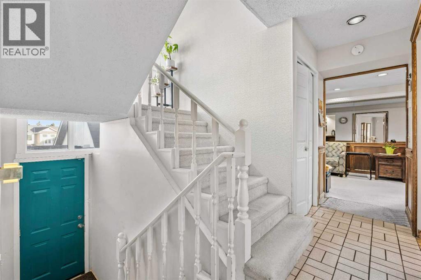
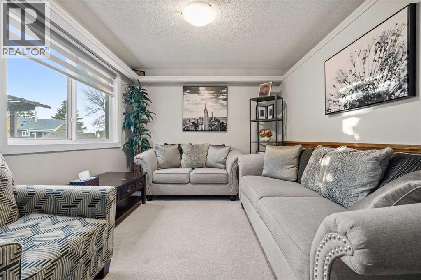
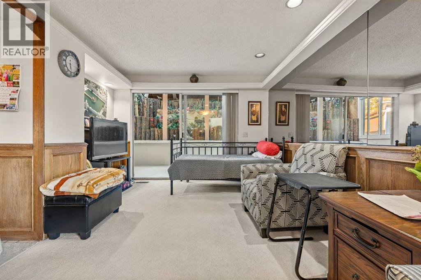
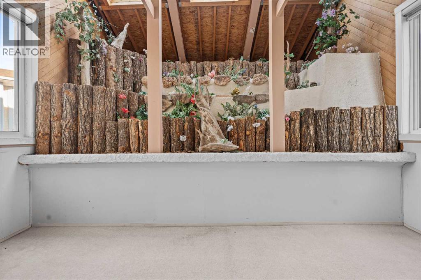
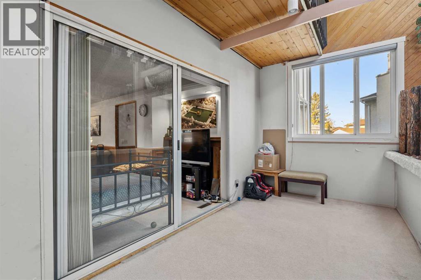
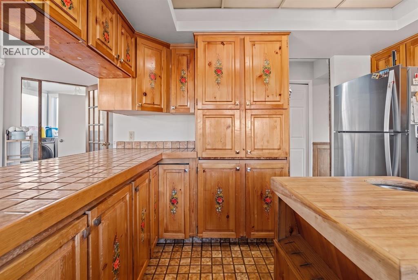
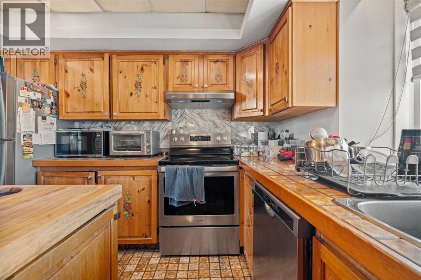
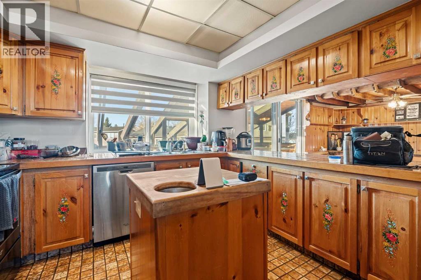
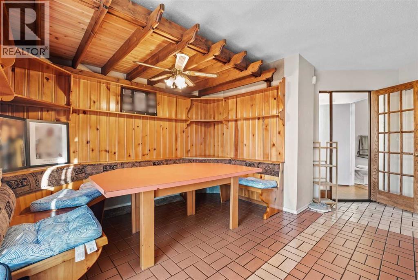
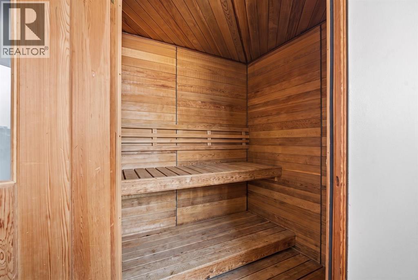
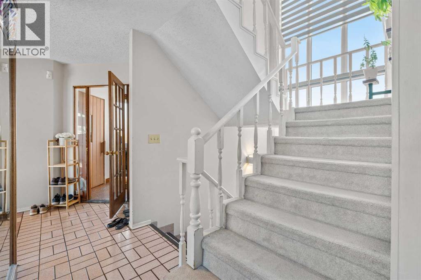
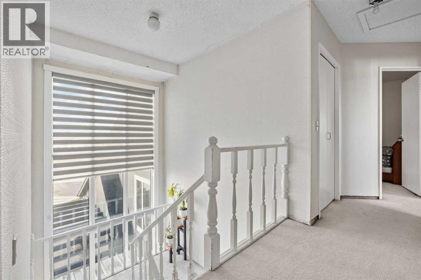
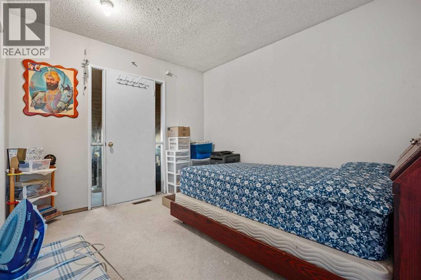
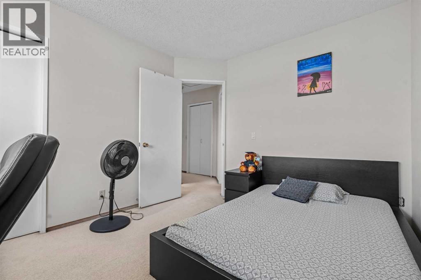
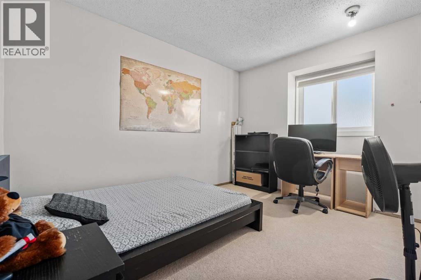
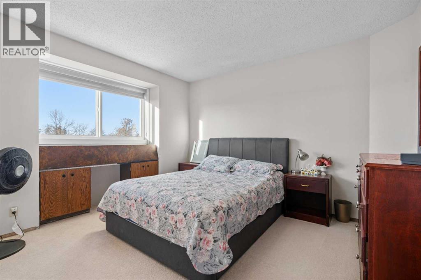
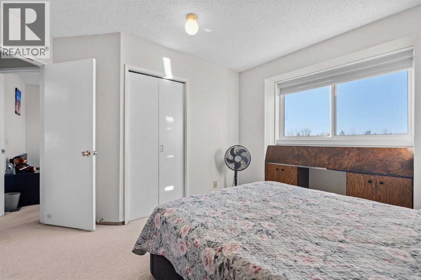
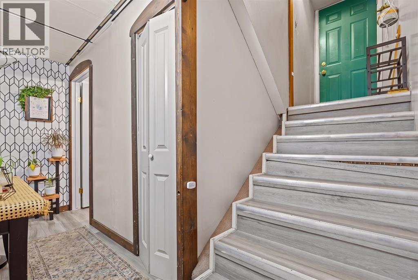
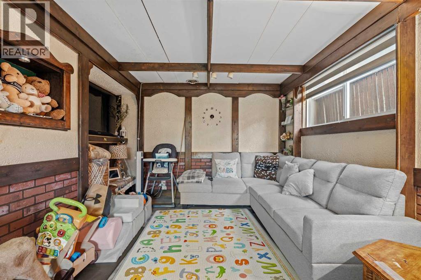
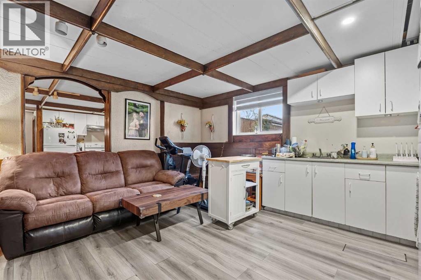
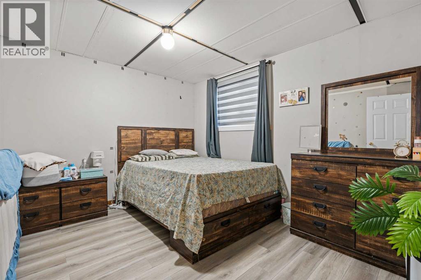
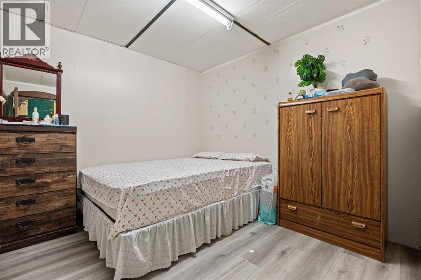
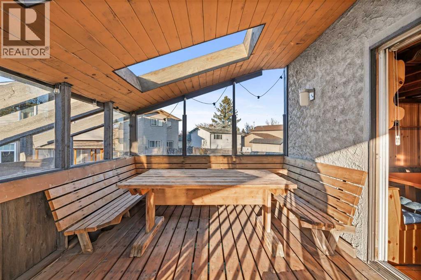
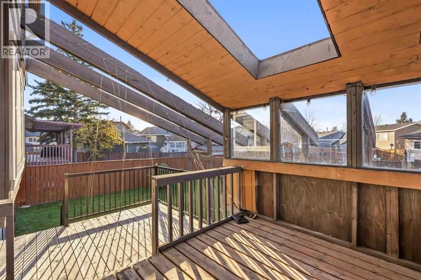
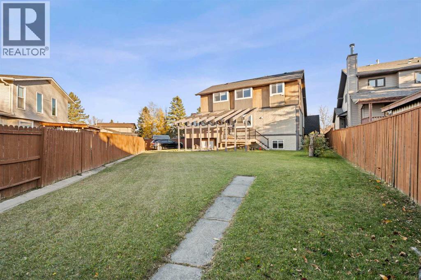
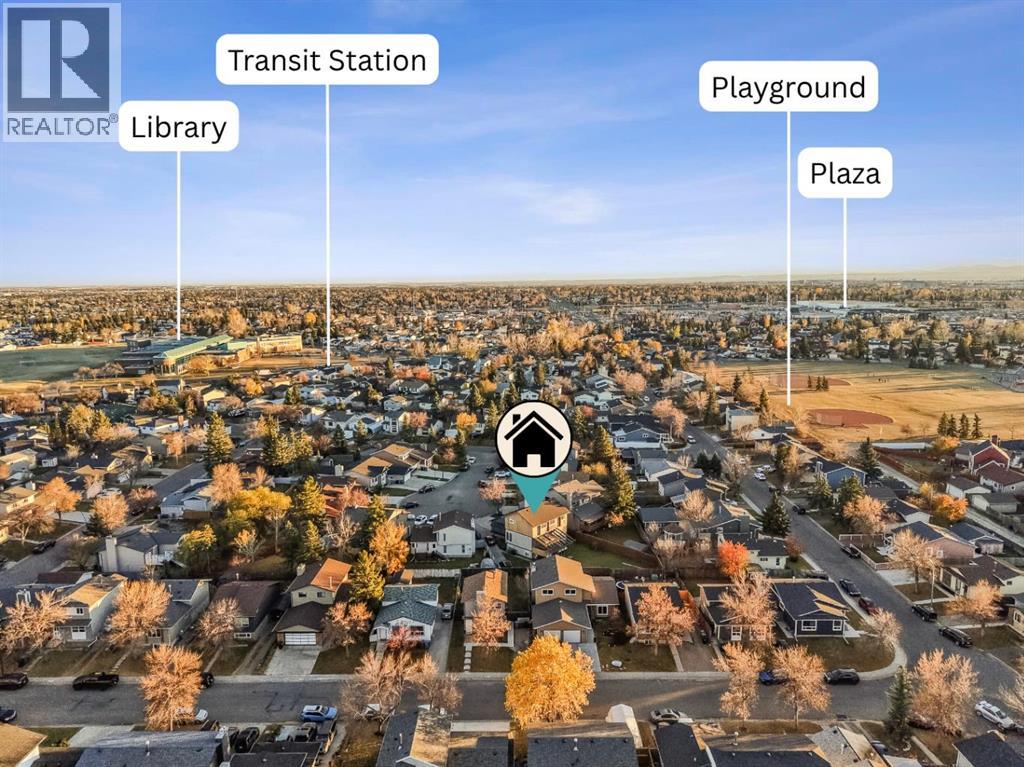
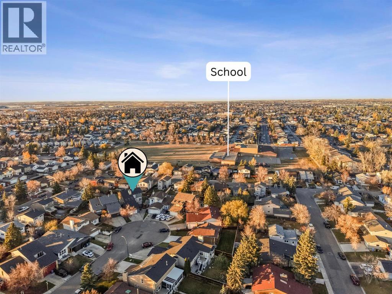
WELCOME TO 32 CASTLEGLEN COURT NE! Nestled in a quiet cul-de-sac in the established community of Castleridge, this fantastic property sits on a spacious pie-shaped lot and offers an exceptional combination of space, comfort, versatility, and exciting future potential! Featuring 4 bedrooms on the upper level, this home is ideal for growing families or those seeking extra room. The property also features a 2-bedroom illegal basement suite with a separate entrance, offering flexible living arrangements for extended family or additional occupants. Enjoy the added luxury of your very own private sauna and sunroom, perfect for year-round relaxation and entertaining. The generous pie-shaped lot offers plenty of outdoor space, along with additional on-property parking or room for RV parking—a rare and valuable feature! With its spacious layout, separate basement entrance, and oversized lot, this property offers excellent future potential for renovations, customization, or further development, subject to City approvals. Conveniently located near schools, playgrounds, Prairie Winds Park, Castleridge Plaza, shopping, restaurants, public transit, and the McKnight-Westwinds CTrain Station, with easy access to major roadways and everyday amenities. Whether you're looking for a spacious family home, flexible living arrangements, or a property with long-term potential, this home has plenty to offer. DON'T MISS THIS FANTASTIC OPPORTUNITY TO OWN A UNIQUE PROPERTY WITH ENDLESS POSSIBILITIES IN A DESIRABLE CUL-DE-SAC LOCATION! (id:58070)
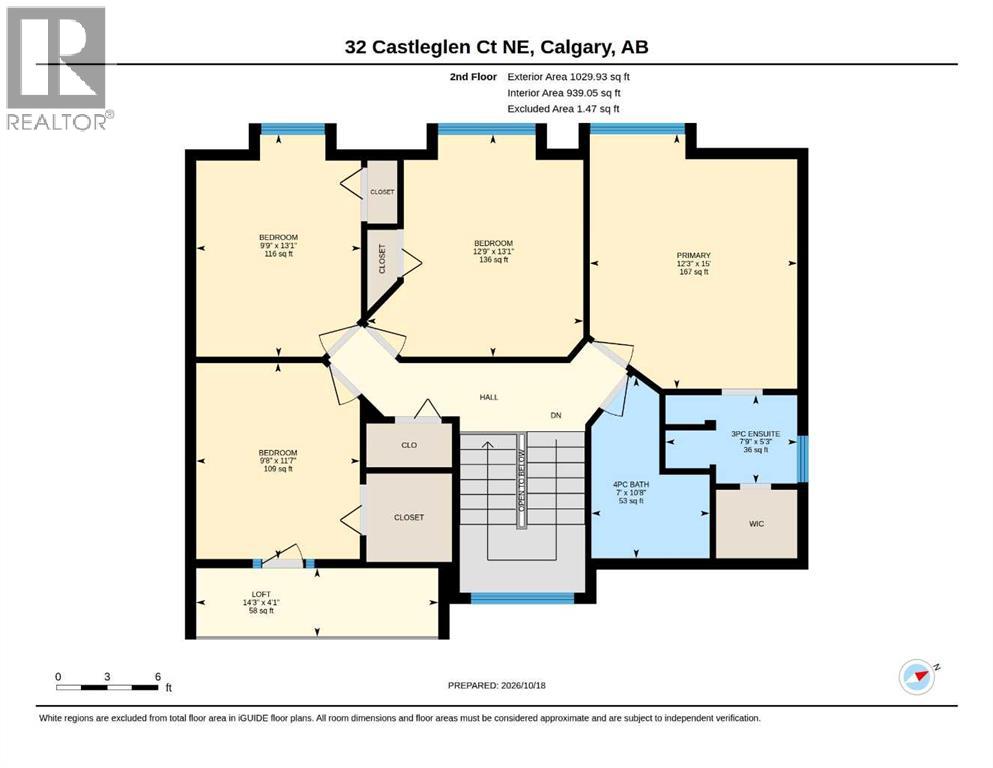
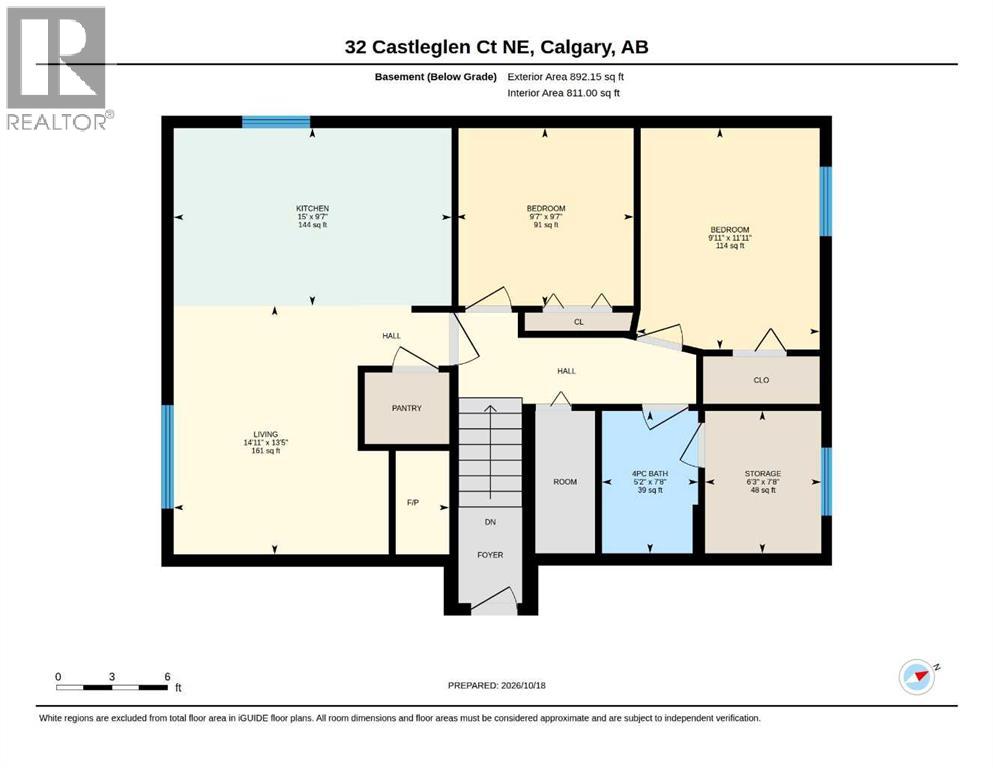
| Bathroom Total | 4 | Bedrooms Above Ground | 4 |
| Bedrooms Below Ground | 2 | Bedrooms Total | 6 |
| Appliances | Refrigerator, Dishwasher, Stove, Washer & Dryer | Basement Development | Finished |
| Basement Features | Separate Entrance, Walk-up, Suite | Basement Type | Full (finished) |
| Constructed Date | 1981 | Construction Material | Poured Concrete |
| Construction Style Attachment | Detached | Cooling Type | None |
| Exterior Finish | Concrete, Wood Siding | Fireplace Present | Yes |
| Fireplace Total | 2 | Flooring Type | Carpeted, Linoleum |
| Foundation Type | Poured Concrete | Half Bath Total | 1 |
| Heating Fuel | Natural Gas | Heating Type | Forced Air |
| Stories Total | 2 | Size Interior | 2069 Sqft |
| Total Finished Area | 2069.06 Sqft | Type | House |
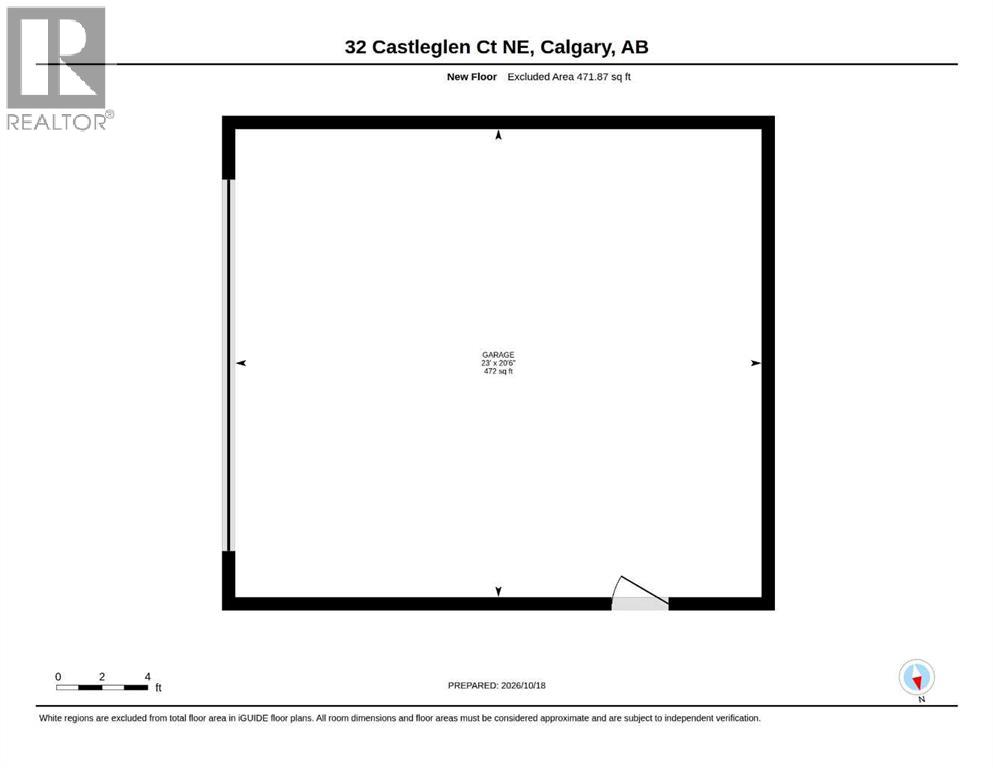
| Attached Garage | 2 |
| R V |
| Acreage | No | Fence Type | Fence |
| Land Amenities | Park, Playground, Schools, Shopping | Size Depth | 41.78 M |
| Size Frontage | 8.26 M | Size Irregular | 7158.00 |
| Size Total | 7158 Sqft|4,051 - 7,250 Sqft | Size Total Text | 7158 Sqft|4,051 - 7,250 Sqft |
| Zoning Description | R-c1 |
| Level | Type | Dimensions |
|---|---|---|
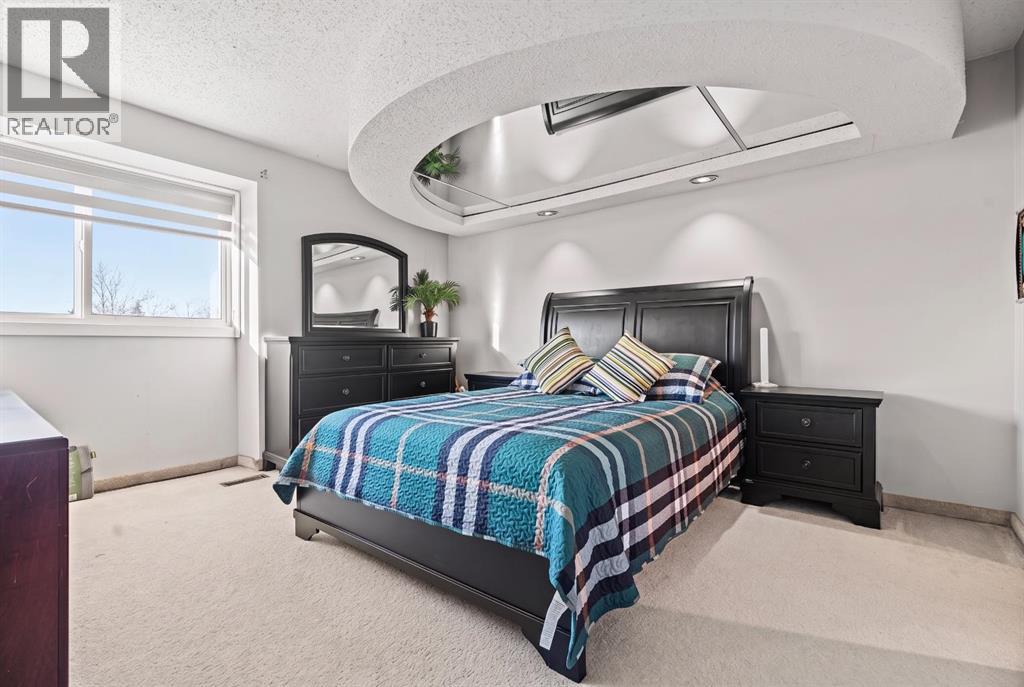
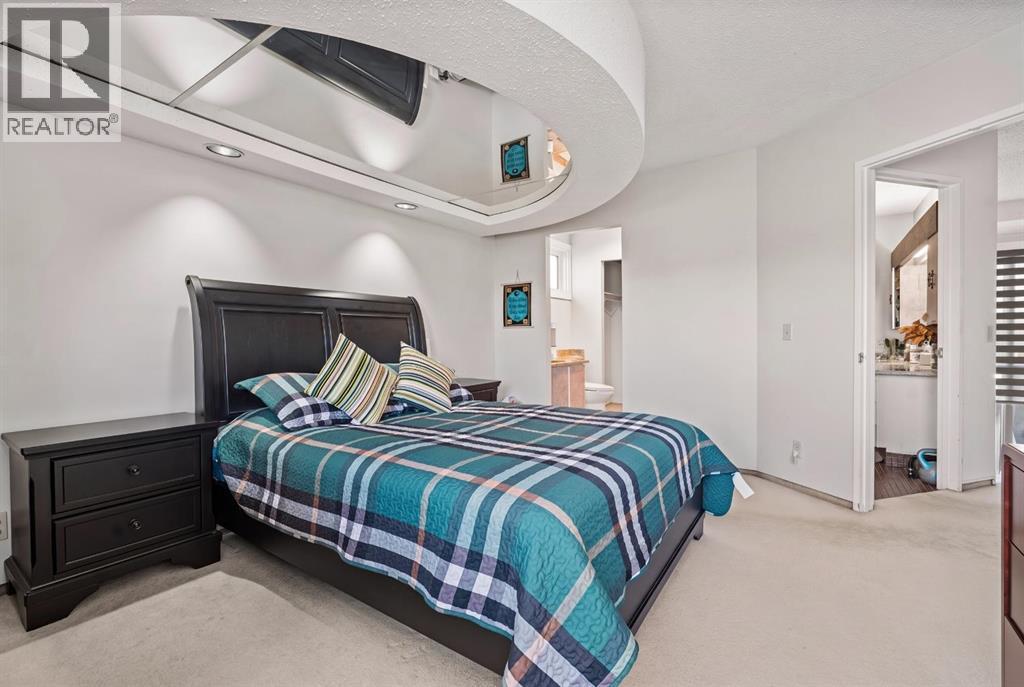
| Second Level | Primary Bedroom | 12.25 Ft x 15.00 Ft |
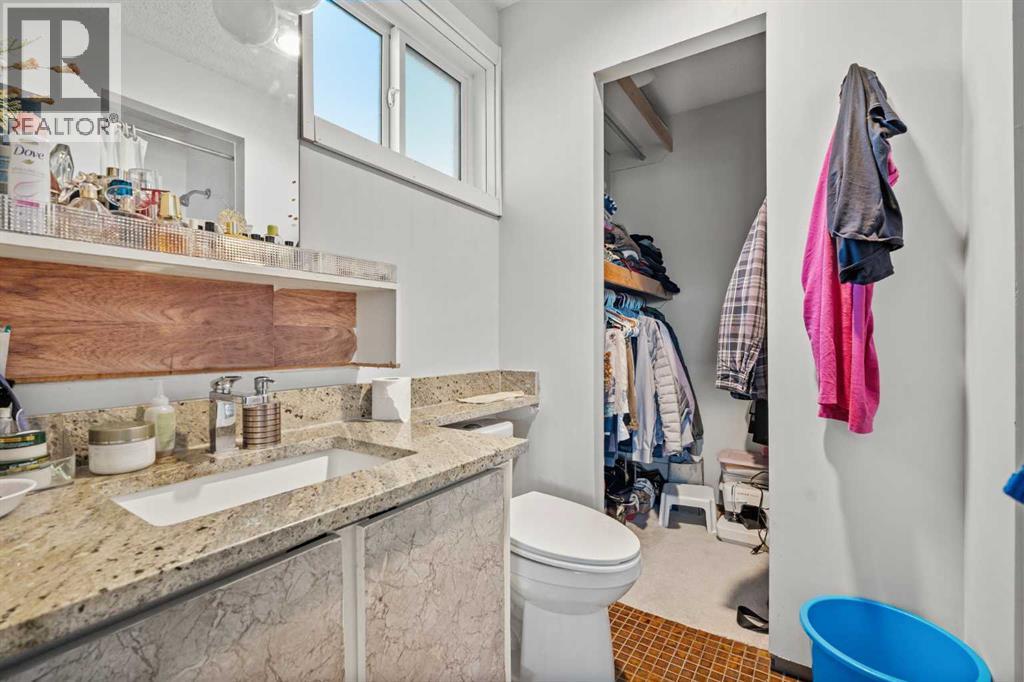
| Second Level | 3pc Bathroom | 7.75 Ft x 5.25 Ft |
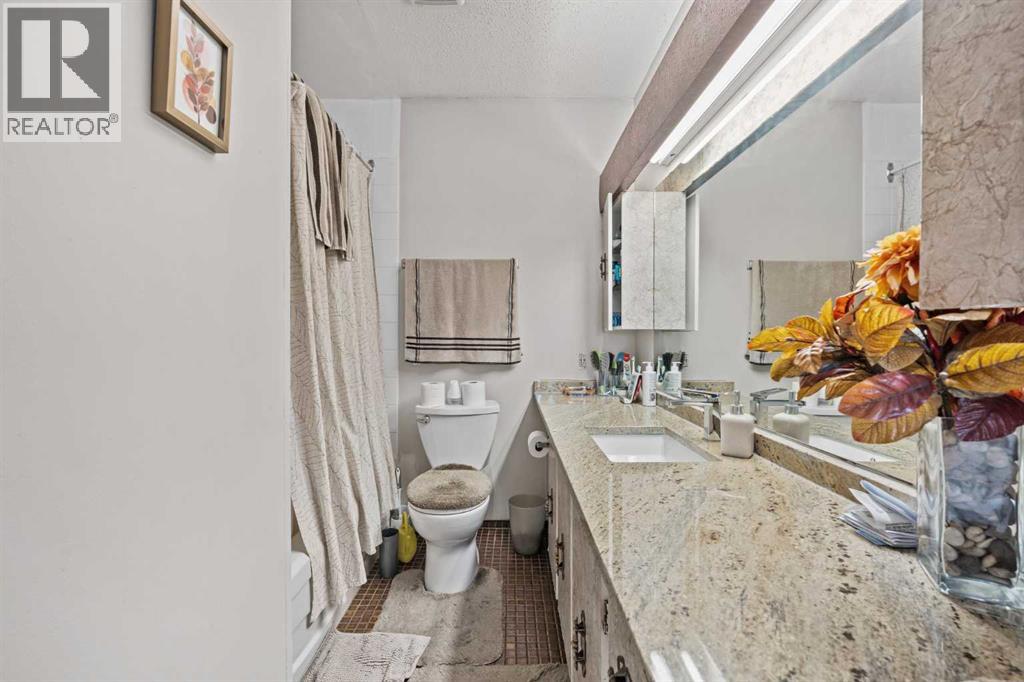
| Second Level | 4pc Bathroom | 7.00 Ft x 10.67 Ft |
| Second Level | Bedroom | 9.67 Ft x 11.58 Ft |
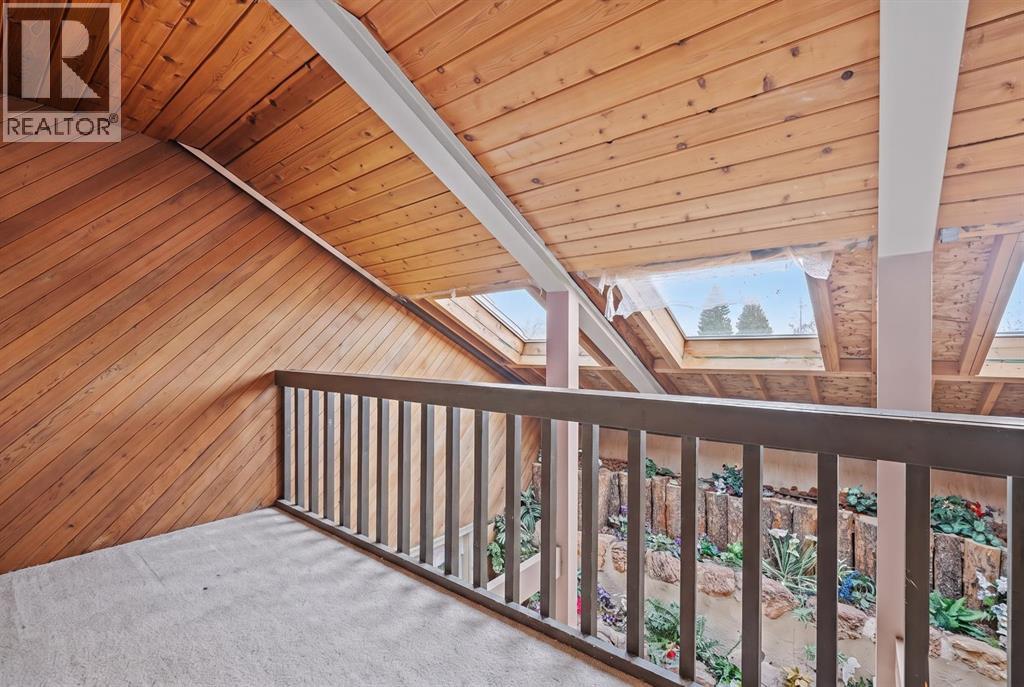
| Second Level | Loft | 14.25 Ft x 4.08 Ft |
| Second Level | Bedroom | 9.75 Ft x 13.08 Ft |
| Second Level | Bedroom | 12.75 Ft x 13.08 Ft |
| Basement | Bedroom | 9.92 Ft x 11.92 Ft |
| Basement | Bedroom | 9.58 Ft x 9.58 Ft |
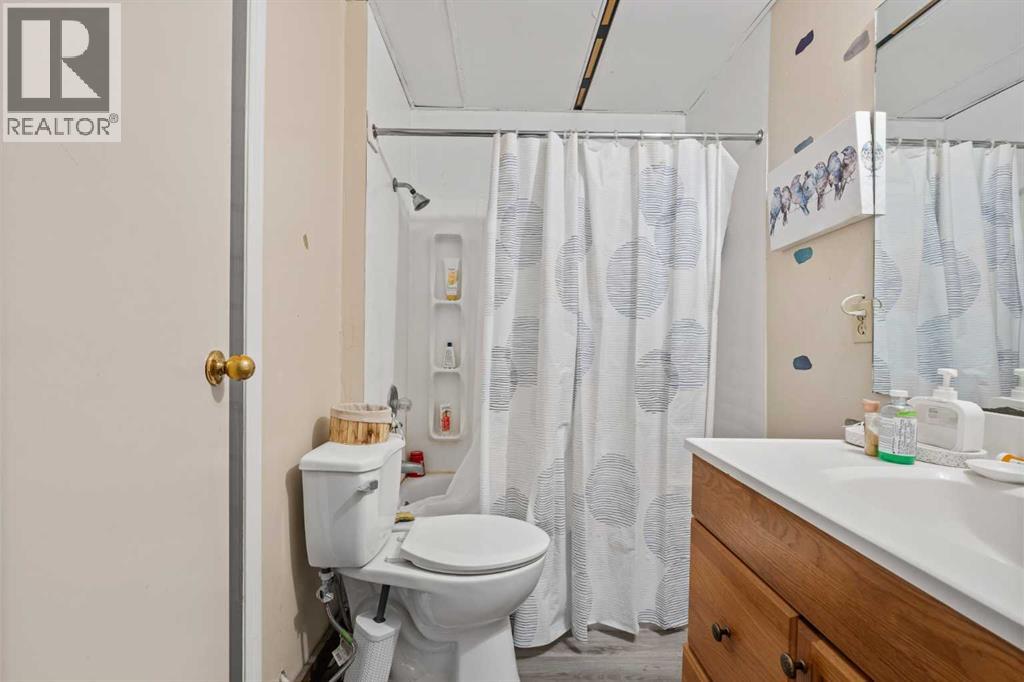
| Basement | 4pc Bathroom | 5.17 Ft x 7.67 Ft |
| Basement | Kitchen | 15.00 Ft x 9.58 Ft |
| Basement | Living Room | 14.92 Ft x 13.42 Ft |
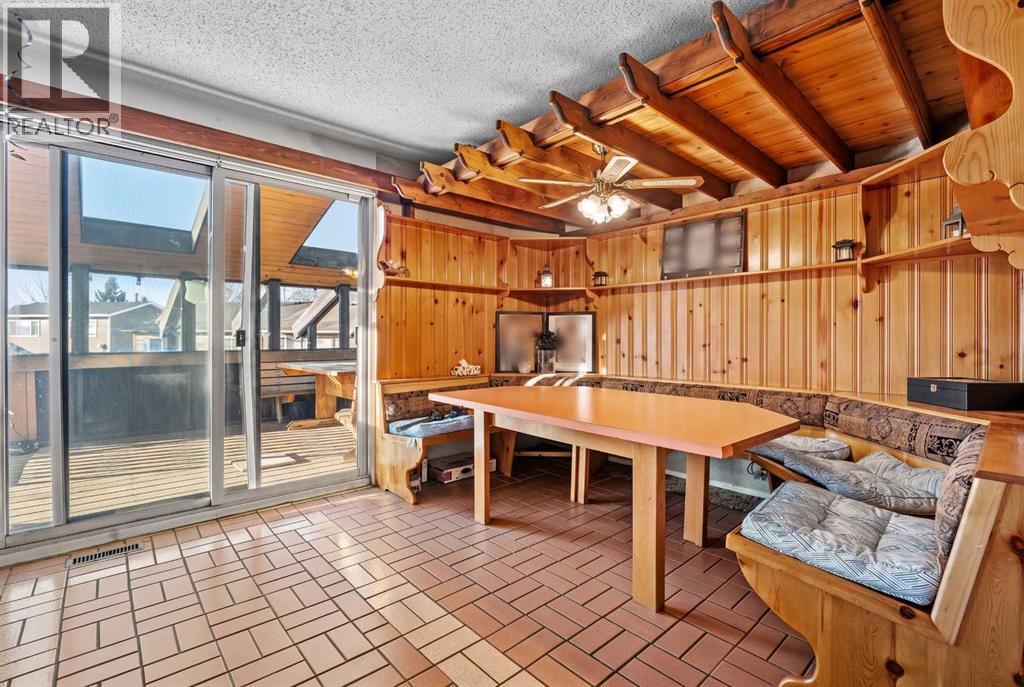
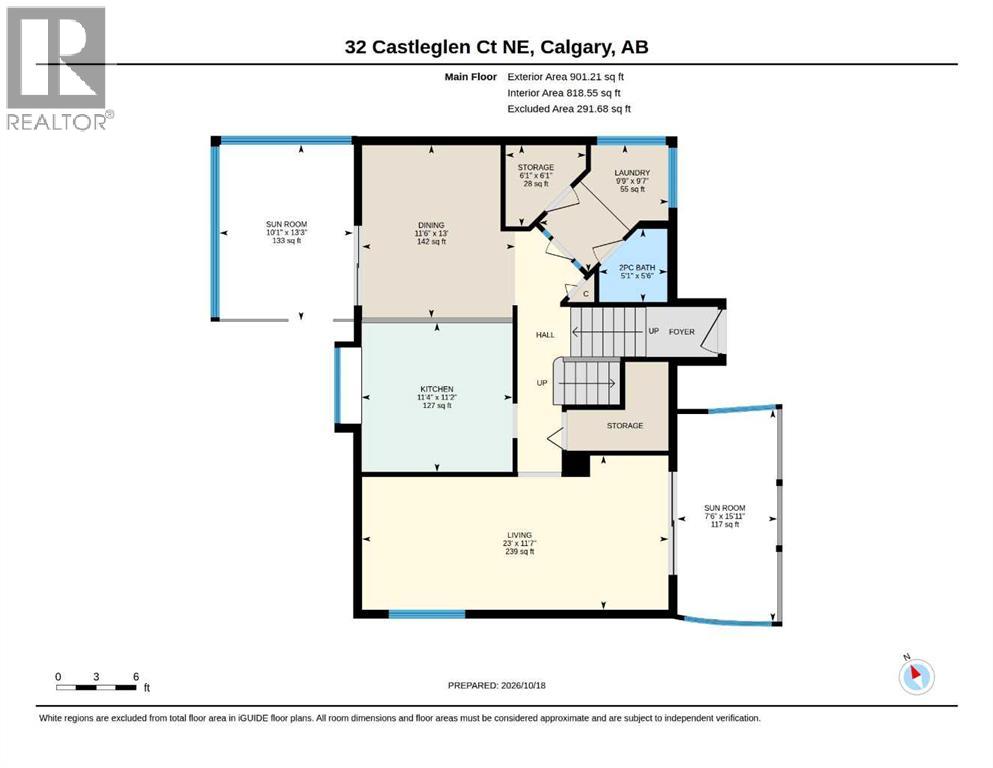
| Main Level | Dining Room | 11.50 Ft x 13.00 Ft |
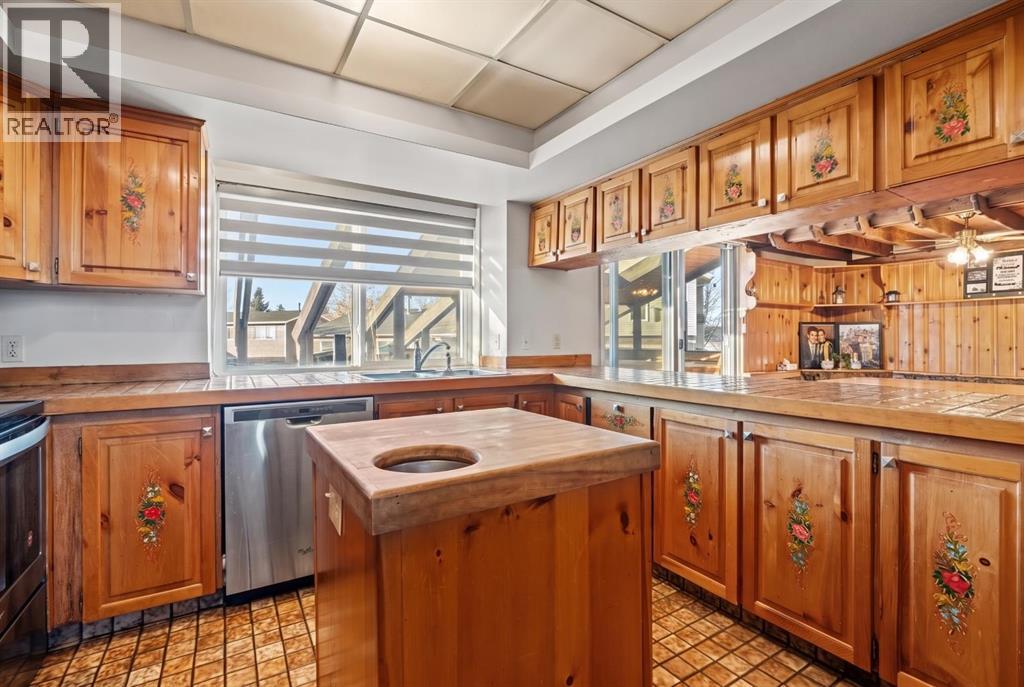
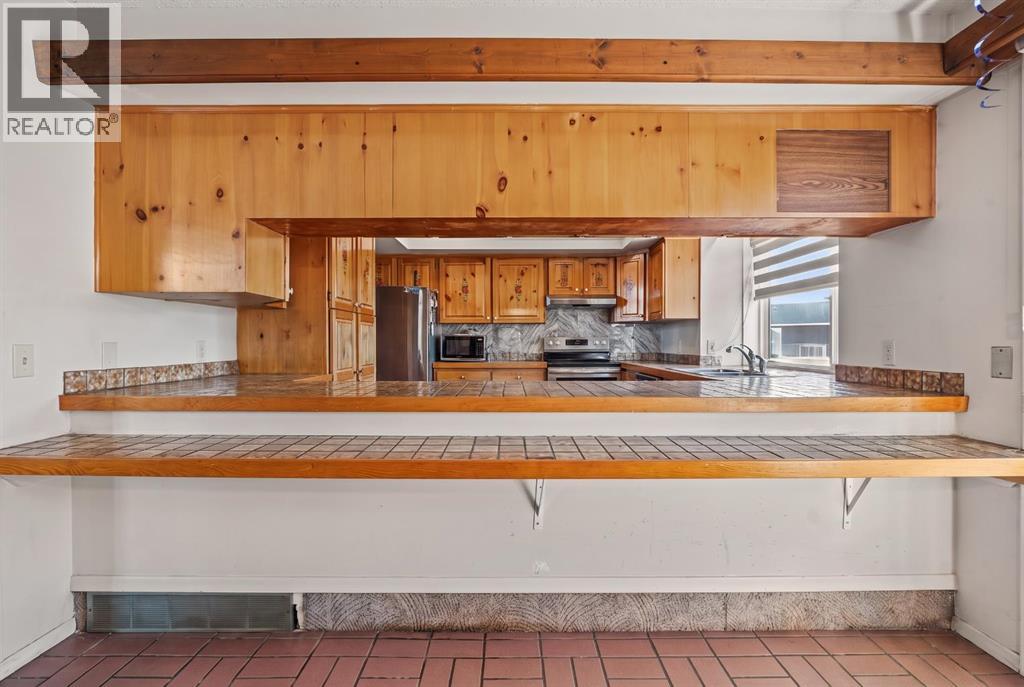
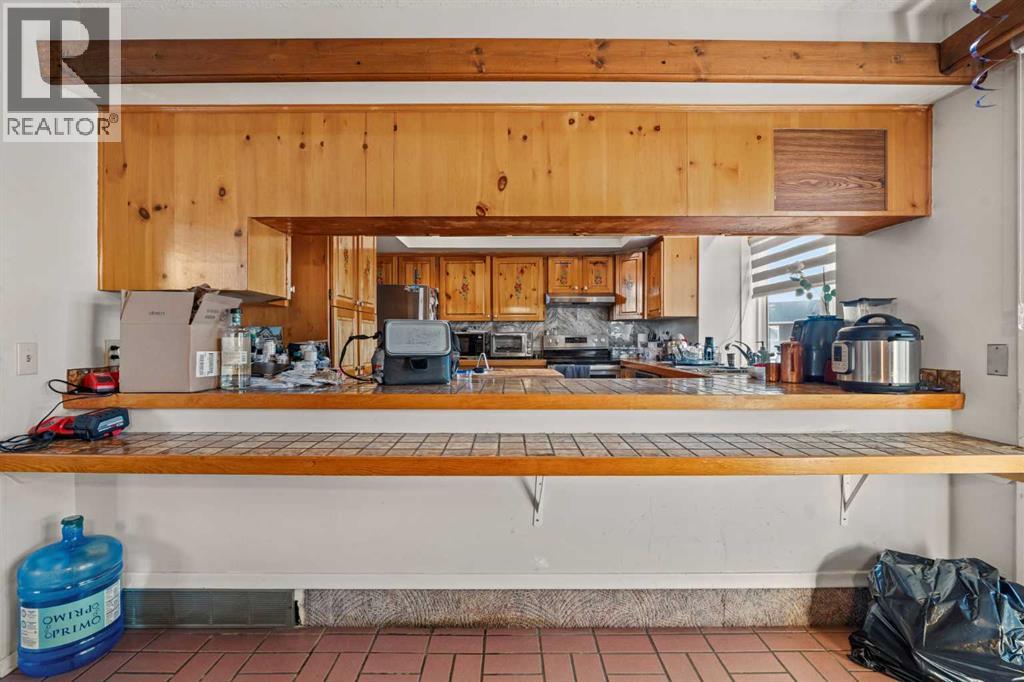
| Main Level | Kitchen | 11.33 Ft x 11.17 Ft |
| Main Level | Sauna | 6.08 Ft x 6.08 Ft |
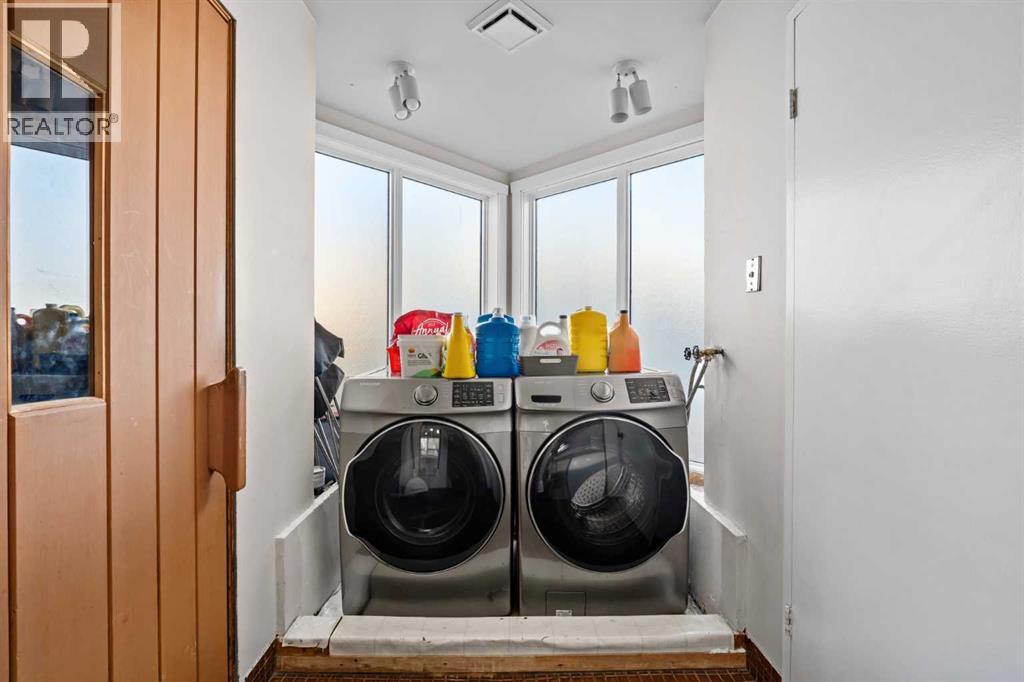
| Main Level | Laundry Room | 9.75 Ft x 9.58 Ft |
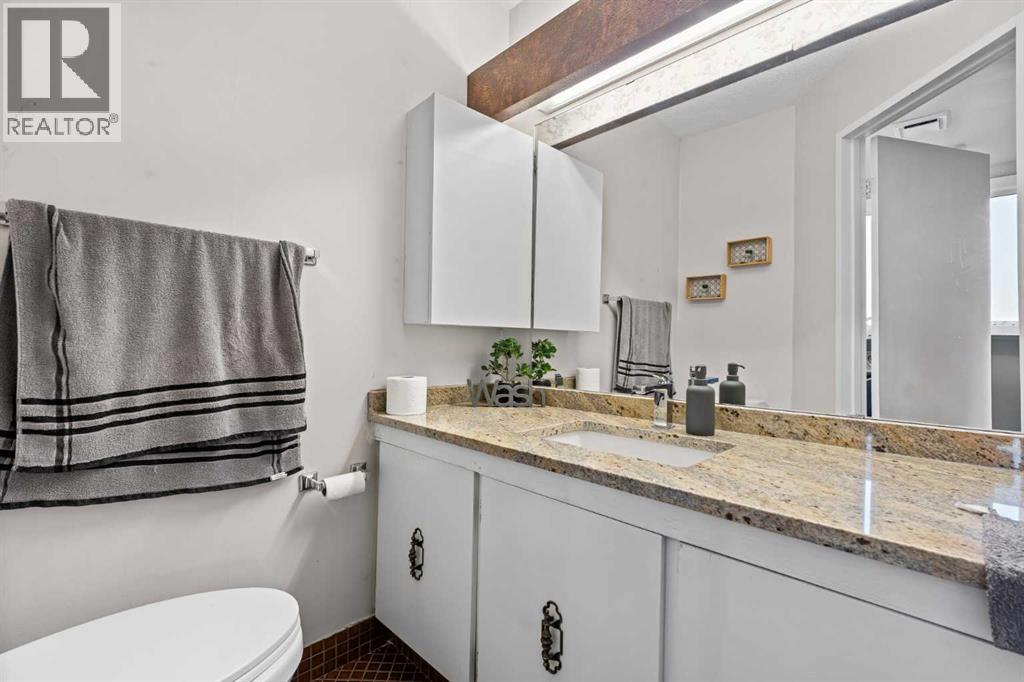
| Main Level | 2pc Bathroom | 5.08 Ft x 5.50 Ft |
| Main Level | Living Room | 23.00 Ft x 11.58 Ft |
| Main Level | Sunroom | 7.50 Ft x 15.92 Ft |



