Description
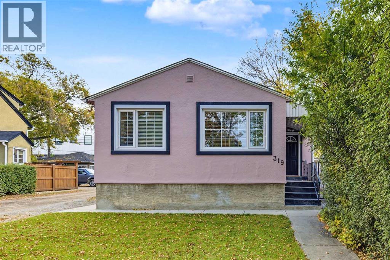
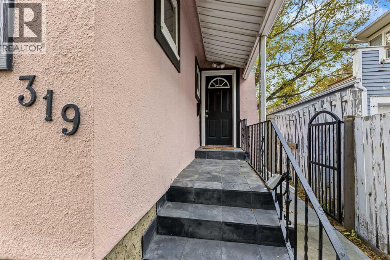
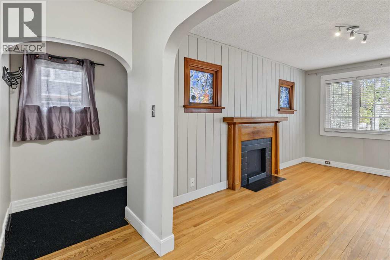
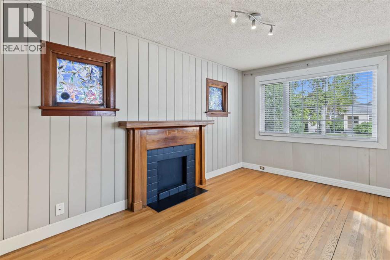
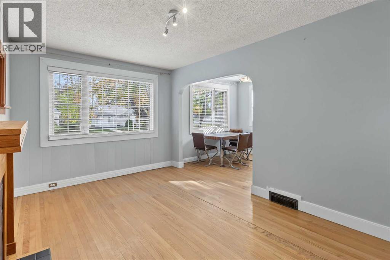
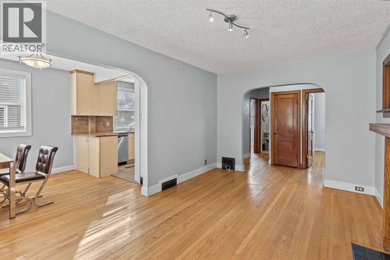
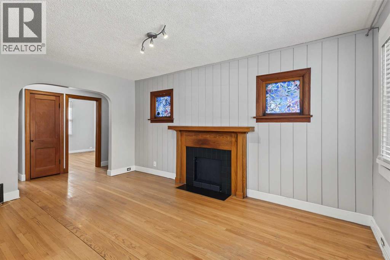
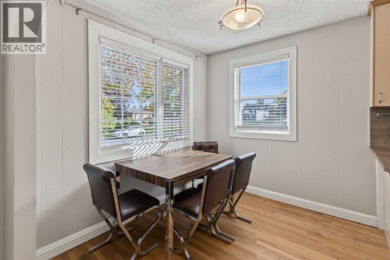
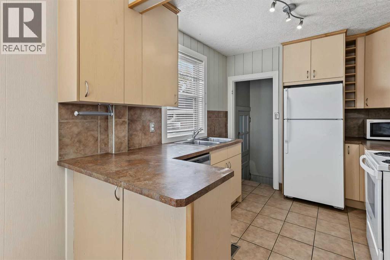
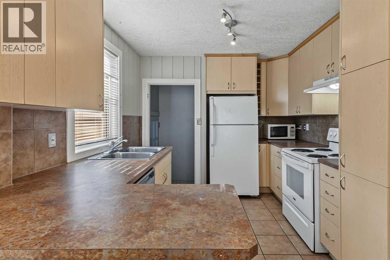
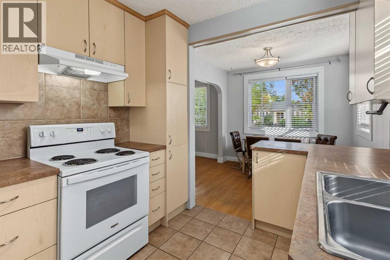
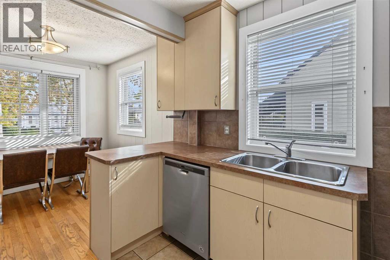
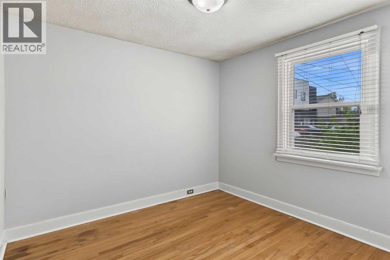
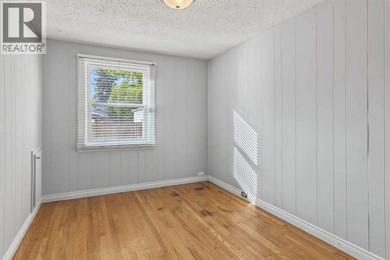
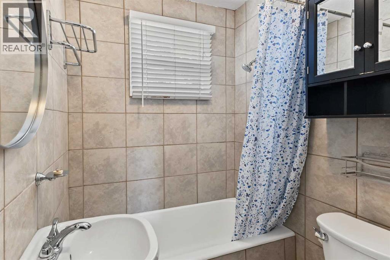
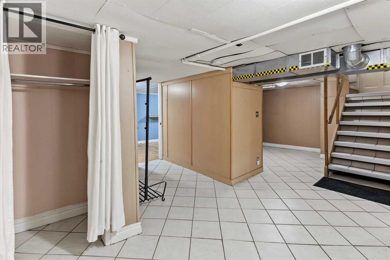
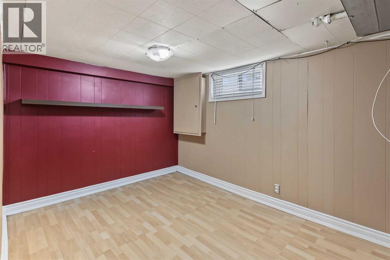
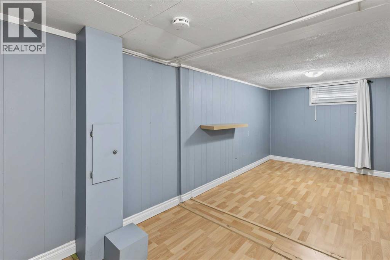
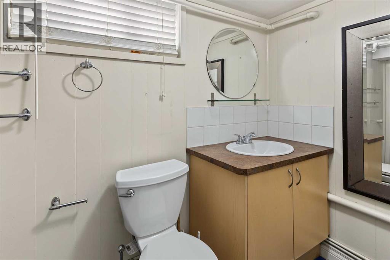
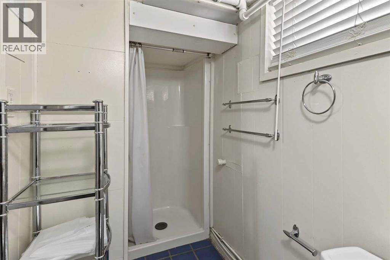
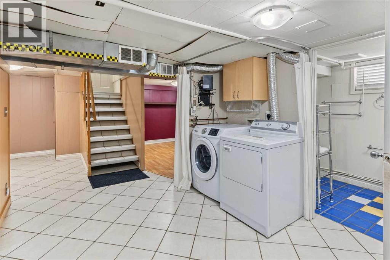
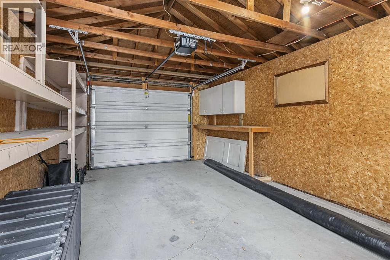
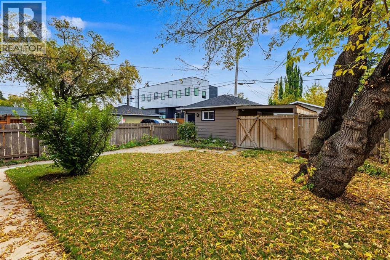
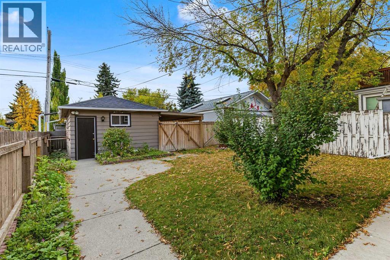
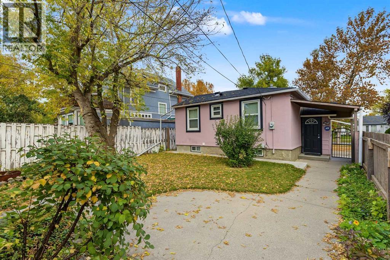
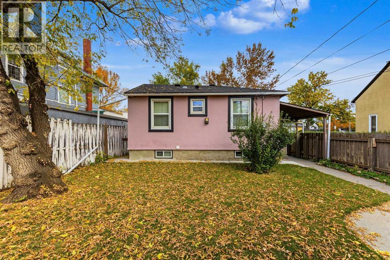
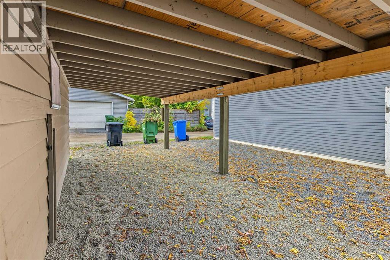
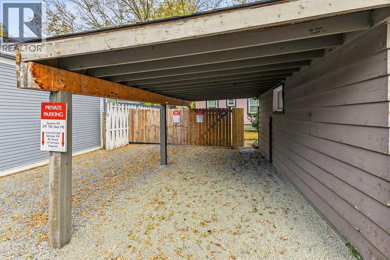
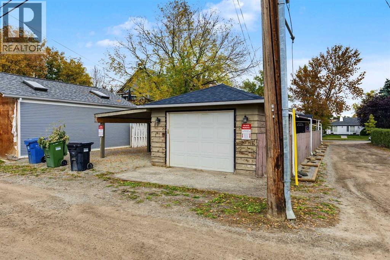
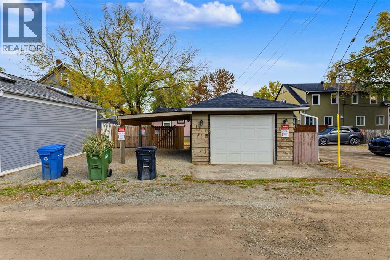
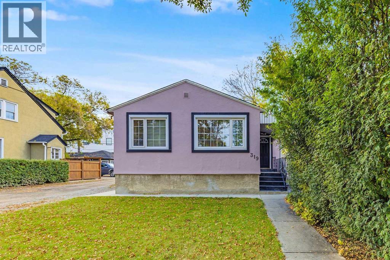
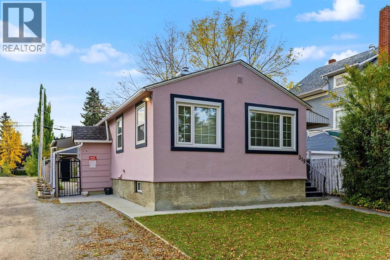
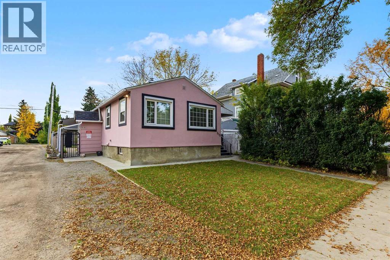
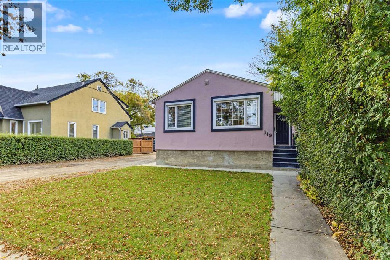
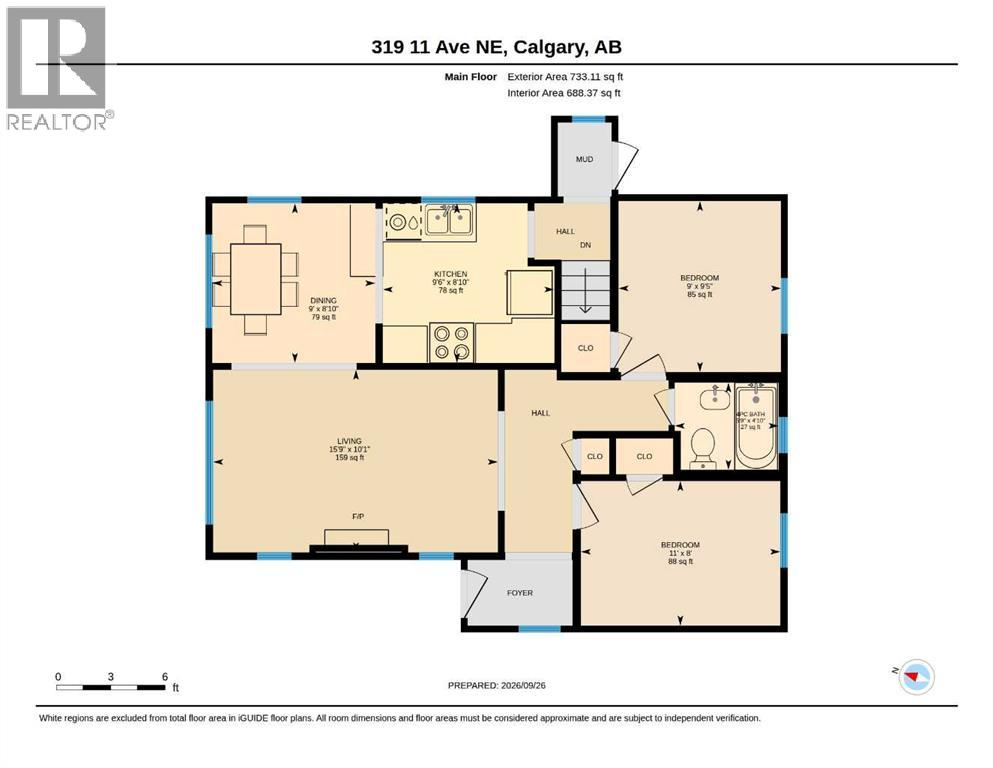
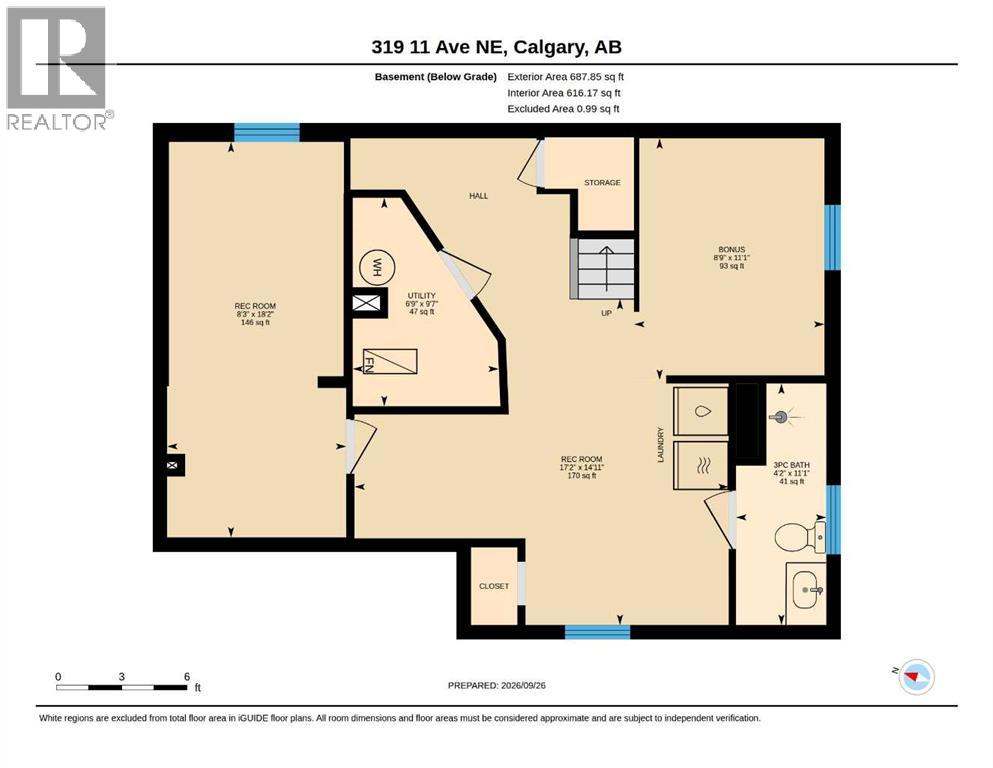
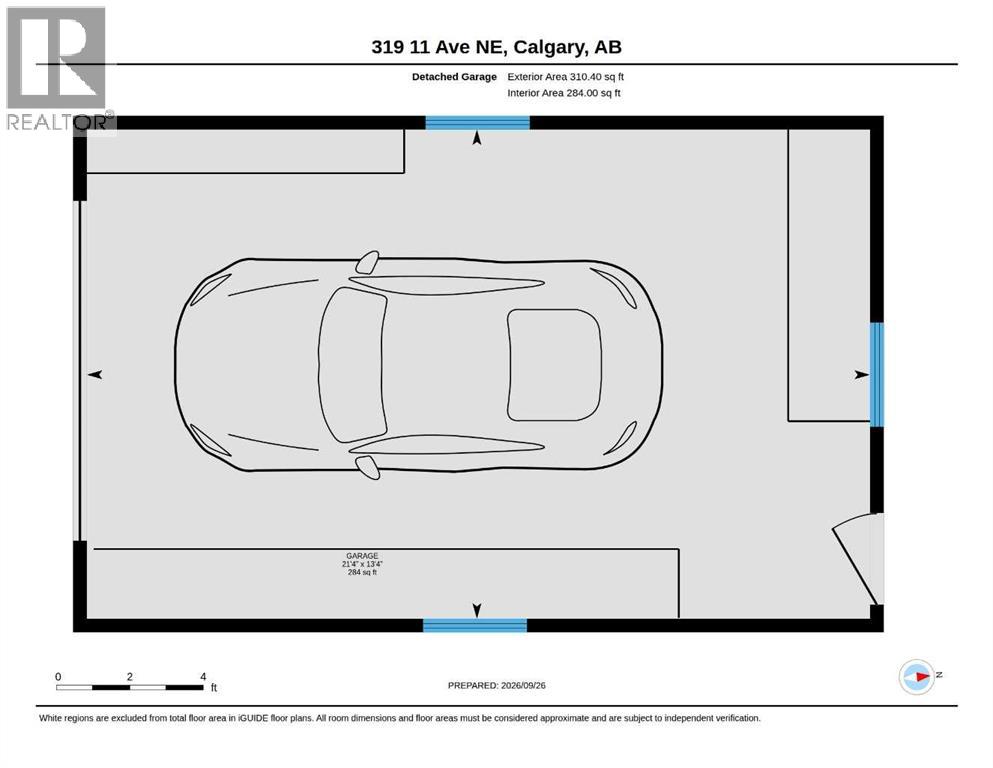
This is one of those inner city properties where the value is not just in the house, but in the options that come with it.Located in the heart of Crescent Heights, this well kept bungalow offers the opportunity to move in and enjoy it as it is today, hold the property as a long term investment, or explore the redevelopment potential of the site in the future.The home offers approximately 723 sq. ft. above grade with two bedrooms and a bright, comfortable main floor. A spacious living room opens into the dining area and renovated kitchen, with large windows bringing in plenty of natural light. The lower level adds a large recreation room, 3 piece bathroom, laundry and plenty of storage, giving the home considerably more usable space than the above grade square footage might suggest.Outside, the fully fenced and landscaped backyard provides a great private outdoor space, while the single detached garage, covered parking and additional stalls provide parking for up to five vehicles something that is increasingly difficult to find this close to downtown.What really sets this property apart is the land and location. Situated on an approximately 4,499 sq. ft. lot with roughly 37.5 feet of frontage and M-CG d72 zoning, the property offers interesting future redevelopment potential, subject to City approval. Crescent Heights continues to see older properties replaced with contemporary infill, townhome and multi residential development, including redevelopment already taking place along 11 Ave and throughout the surrounding neighbourhood.That makes this a property you can actually use today while keeping an eye on tomorrow. Live in the bungalow, renovate it further, hold it as an investment, or investigate a future redevelopment project when the timing is right.The location is hard to beat. You are just off Edmonton Trail and minutes from downtown, with quick access to Centre Street, Bridgeland, SAIT, transit, schools, parks, pathways and some of Calgary's best i ndependent restaurants, cafés and neighbourhood businesses. The Bow River pathway system and downtown core are also close by, giving this location the walkability and accessibility that continues to drive demand for inner city living.A solid home today, valuable inner city land underneath it, and several possibilities for the future this is a property worth taking a closer look at. (id:58070)
 Calgary





