 Cochrane


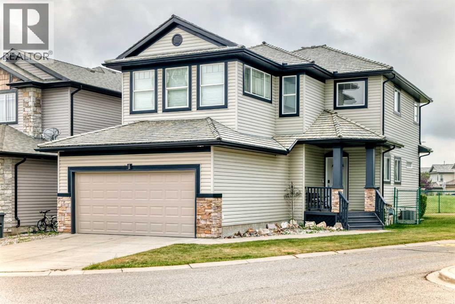
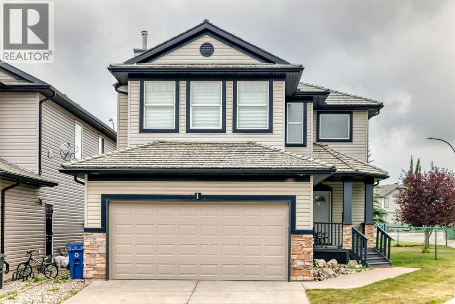
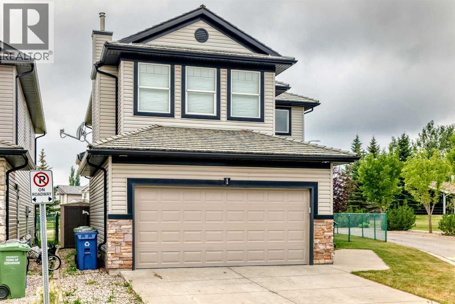
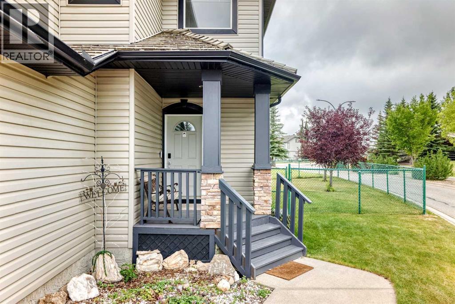
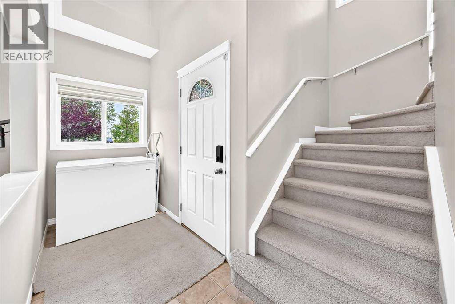
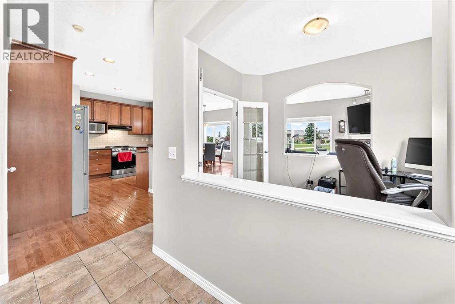
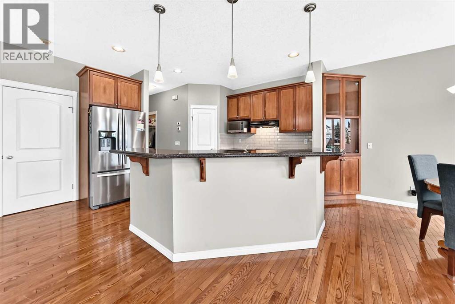
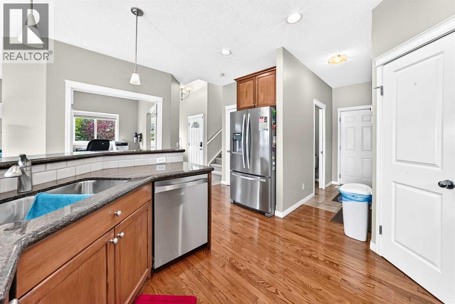
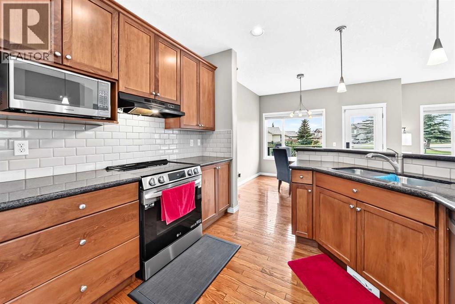
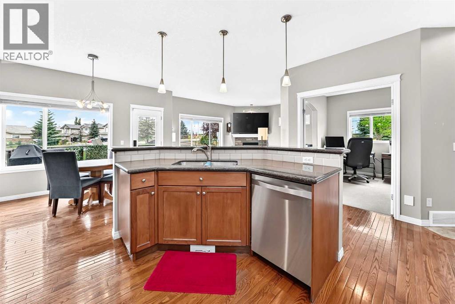
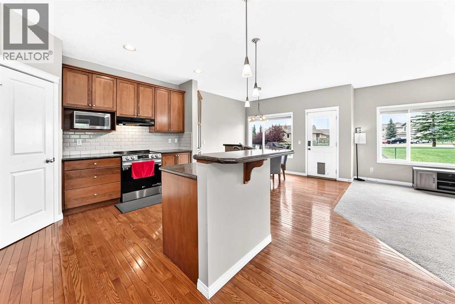
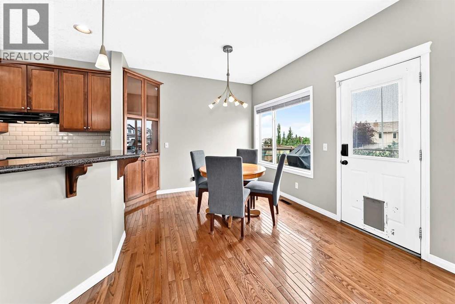
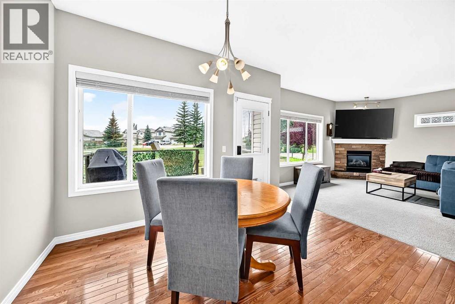
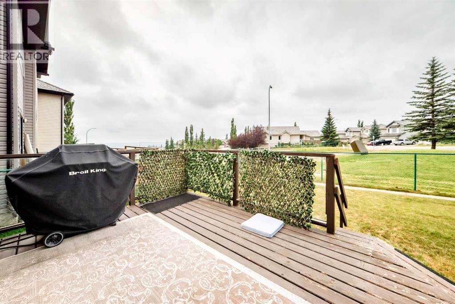
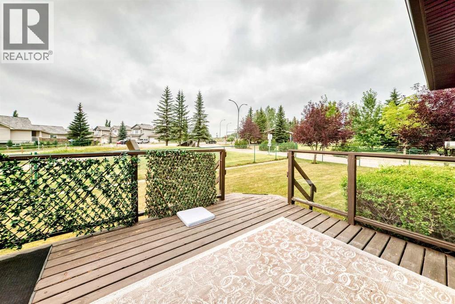
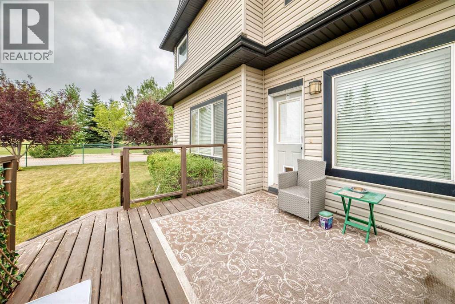
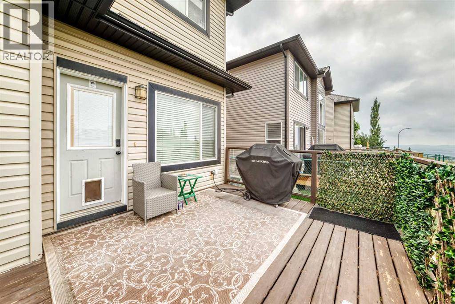
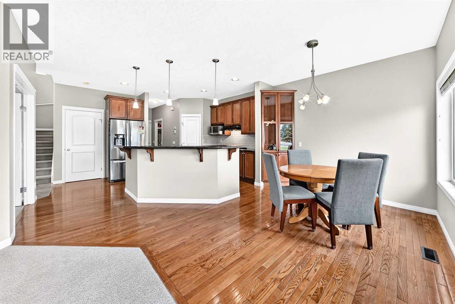
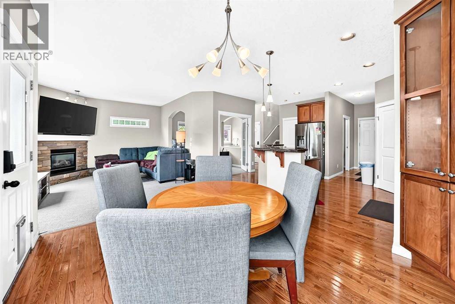
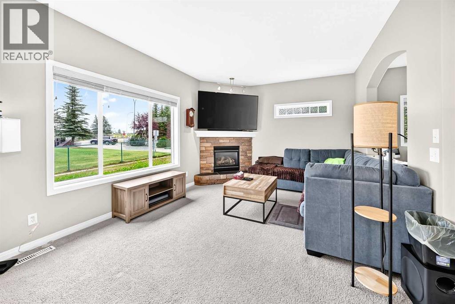
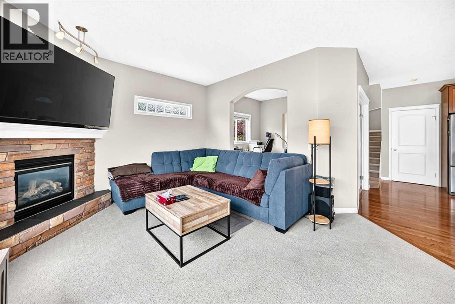
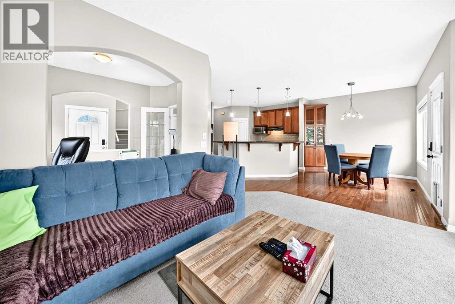
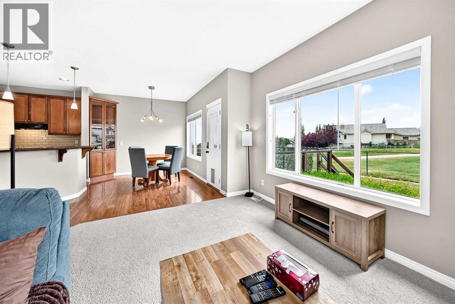
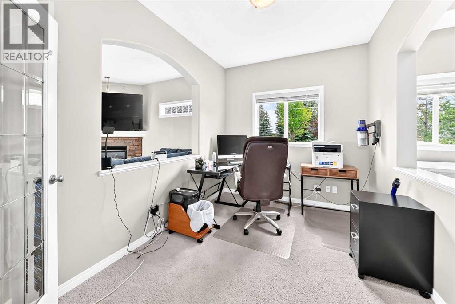
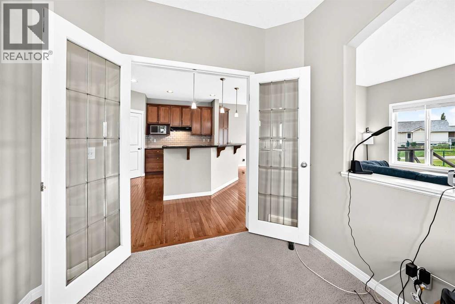
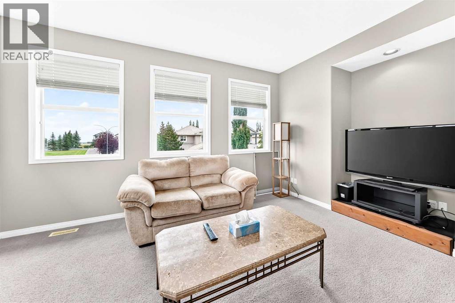
Welcome to the highly sought-after Summit of Gleneagles — a private crescent enclave in Cochrane known for its family-friendly atmosphere, near-zero traffic, and exceptional pride of ownership. This exclusive corner unit sits in one of Cochrane’s most desirable and low-turnover pockets. The Summit offers its own snow removal and community landscaping, with homes backing onto green space, and one of the quickest commutes into northwest Calgary. Homes here rarely come to market and are quickly claimed when they do.Enjoy a south-facing sunny backyard and a good-sized yard that maximizes outdoor living and natural light. Inside you’ll find an open layout, a main floor office, and a good-sized bonus room — perfect for family living, working from home, or entertaining. As a corner unit, this home benefits from extra privacy, enhanced natural light, and a more spacious outdoor feel. The great neighbourhood offers quiet, elevated living while remaining minutes from downtown Cochrane amenities, schools, shopping, pathways, and the Links of GlenEagles Golf Course.This is the best of both worlds: peaceful, sunny living with convenient city access. Homes in this crescent do not last. Book your showing today. (id:58070)
| Bathroom Total | 3 | Bedrooms Above Ground | 3 |
| Bedrooms Total | 3 | Appliances | Washer, Refrigerator, Dishwasher, Stove, Dryer |
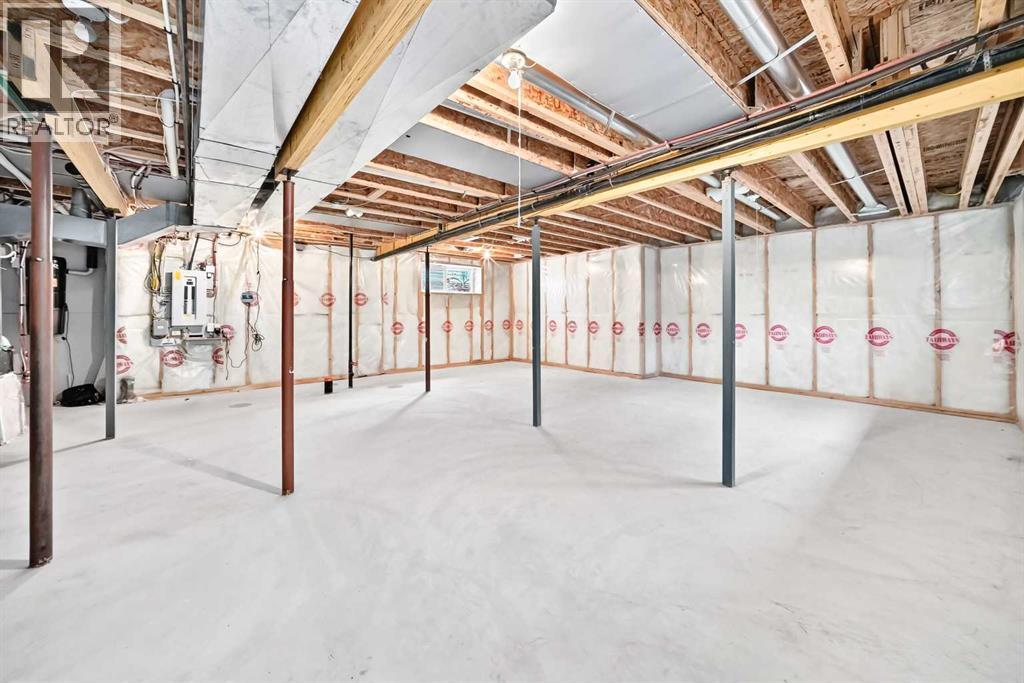
| Basement Development | Unfinished | Basement Type | Full (unfinished) |
| Constructed Date | 2005 | Construction Material | Wood Frame |
| Construction Style Attachment | Detached | Cooling Type | Central Air Conditioning |
| Exterior Finish | Vinyl Siding | Fireplace Present | Yes |
| Fireplace Total | 1 | Flooring Type | Carpeted, Ceramic Tile, Hardwood |
| Foundation Type | Poured Concrete | Half Bath Total | 1 |
| Heating Fuel | Natural Gas | Heating Type | Forced Air |
| Stories Total | 2 | Size Interior | 1924 Sqft |
| Total Finished Area | 1924 Sqft | Type | House |
| Attached Garage | 2 |
| Acreage | No | Fence Type | Fence |
| Land Amenities | Golf Course, Park | Size Depth | 33.29 M |
| Size Frontage | 19.35 M | Size Irregular | 498.30 |
| Size Total | 498.3 M2|4,051 - 7,250 Sqft | Size Total Text | 498.3 M2|4,051 - 7,250 Sqft |
| Zoning Description | R-mx |
| Level | Type | Dimensions |
|---|---|---|
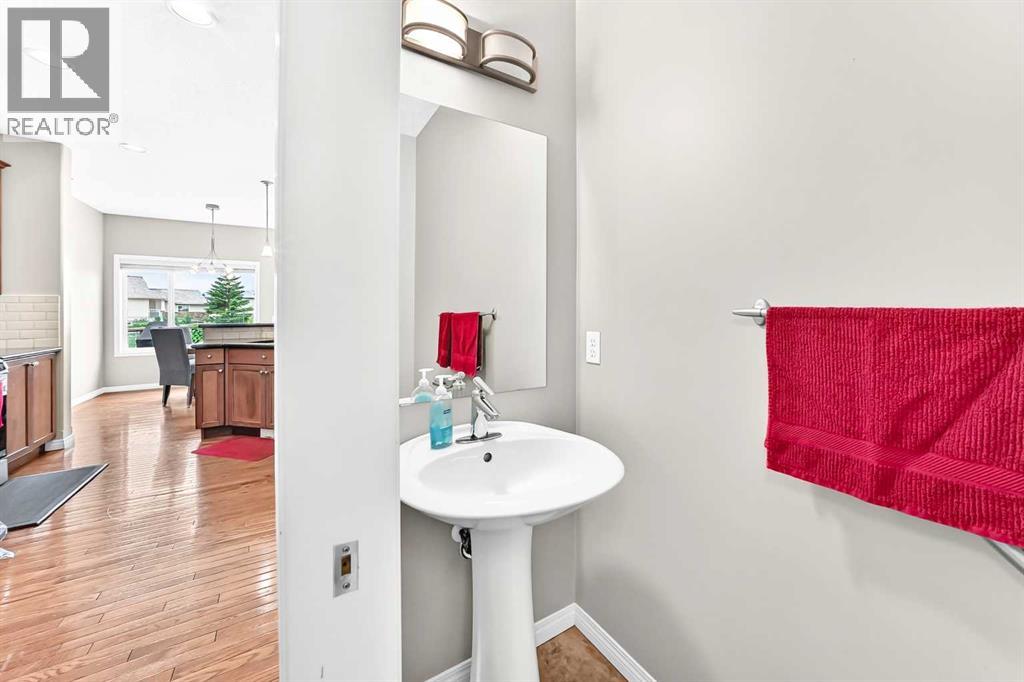
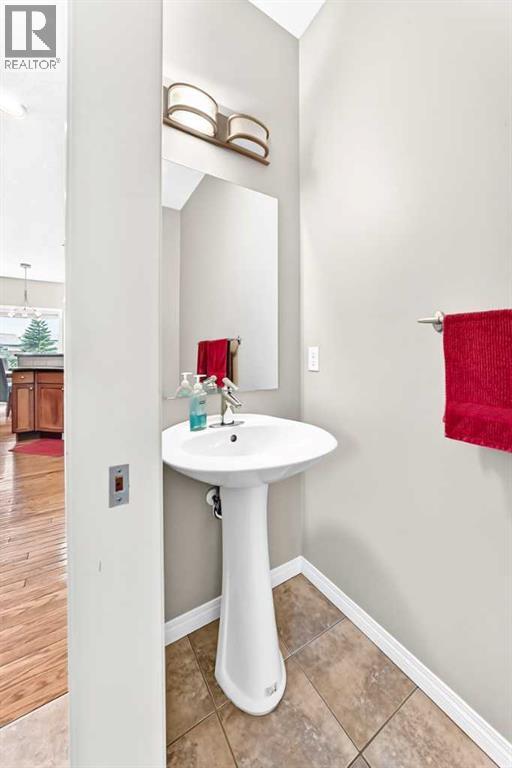
| Main Level | 2pc Bathroom | Measurements not available |
| Main Level | Office | 8.42 Ft x 10.92 Ft |
| Main Level | Living Room | 11.92 Ft x 15.00 Ft |
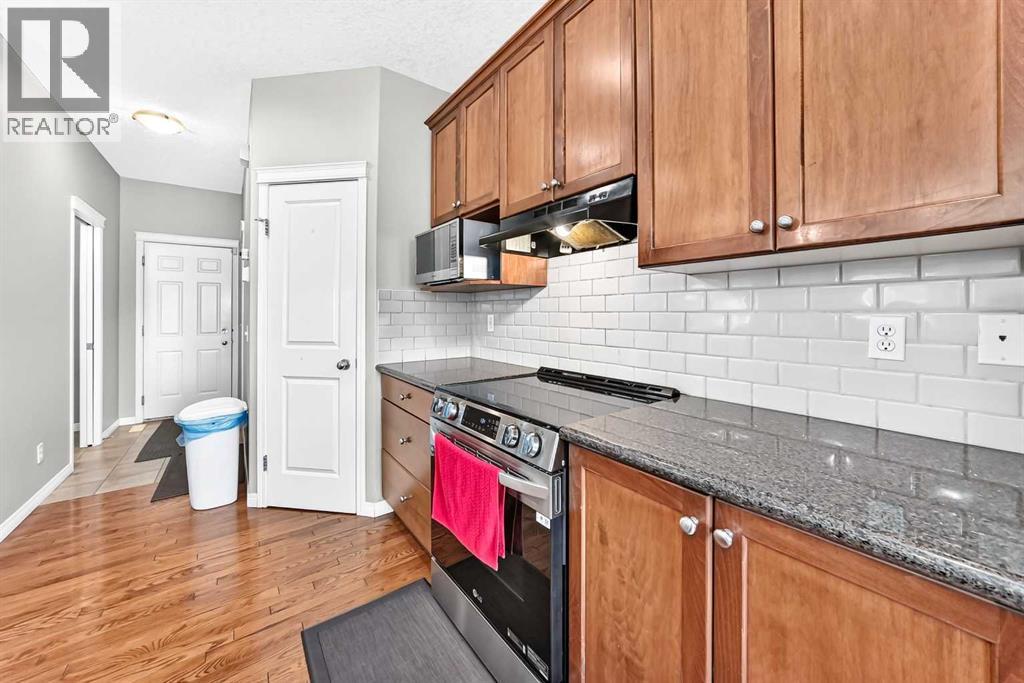
| Main Level | Kitchen | 15.33 Ft x 11.67 Ft |
| Main Level | Dining Room | 9.33 Ft x 11.17 Ft |
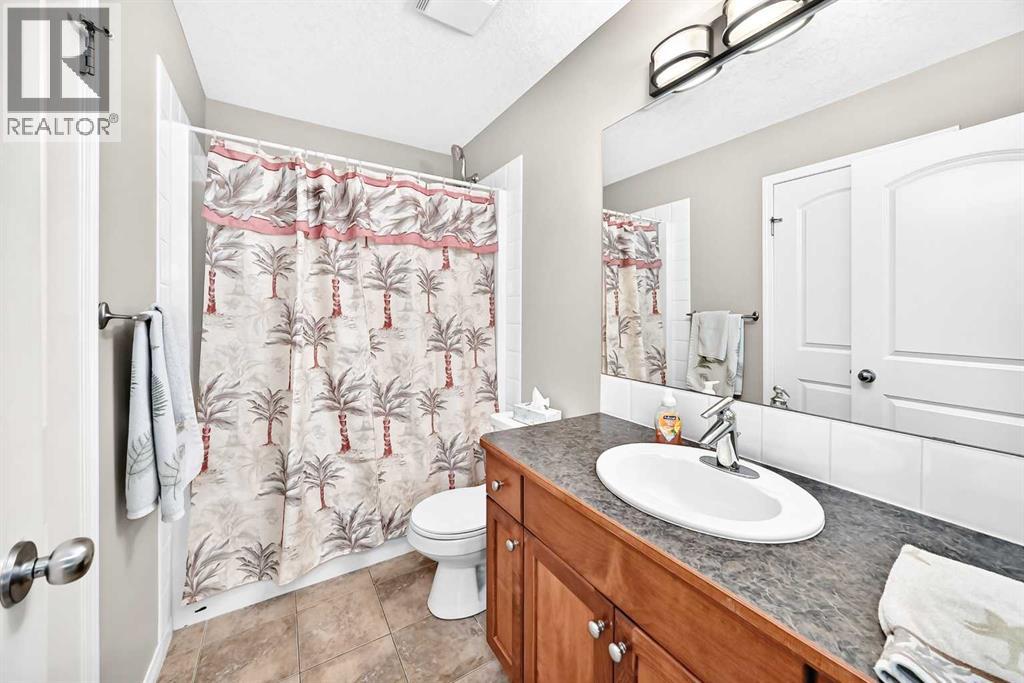
| Upper Level | 4pc Bathroom | Measurements not available |
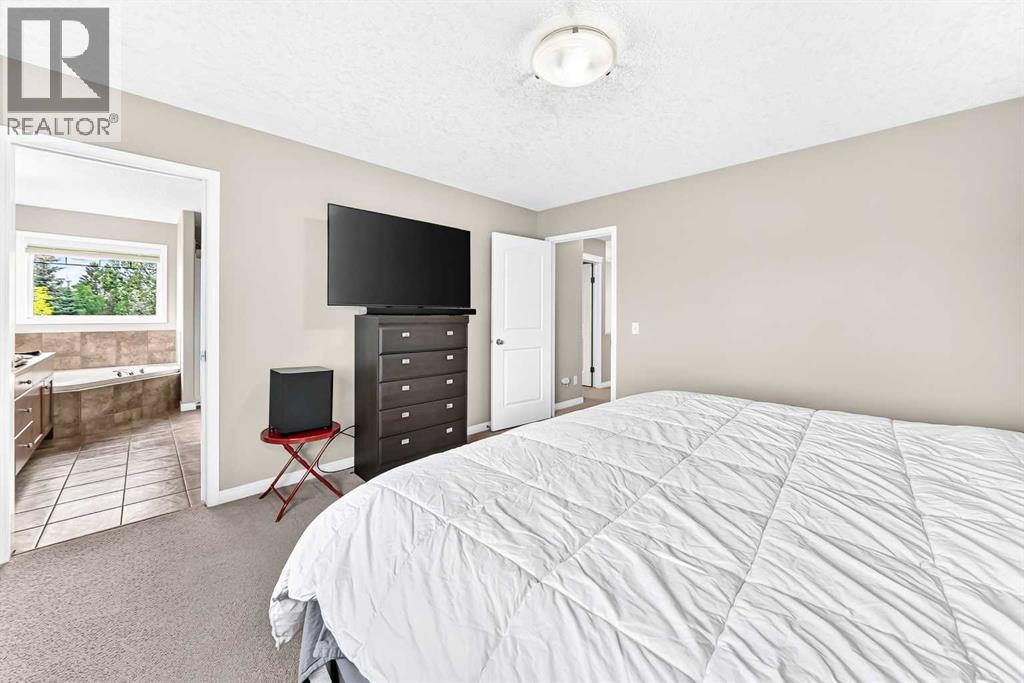
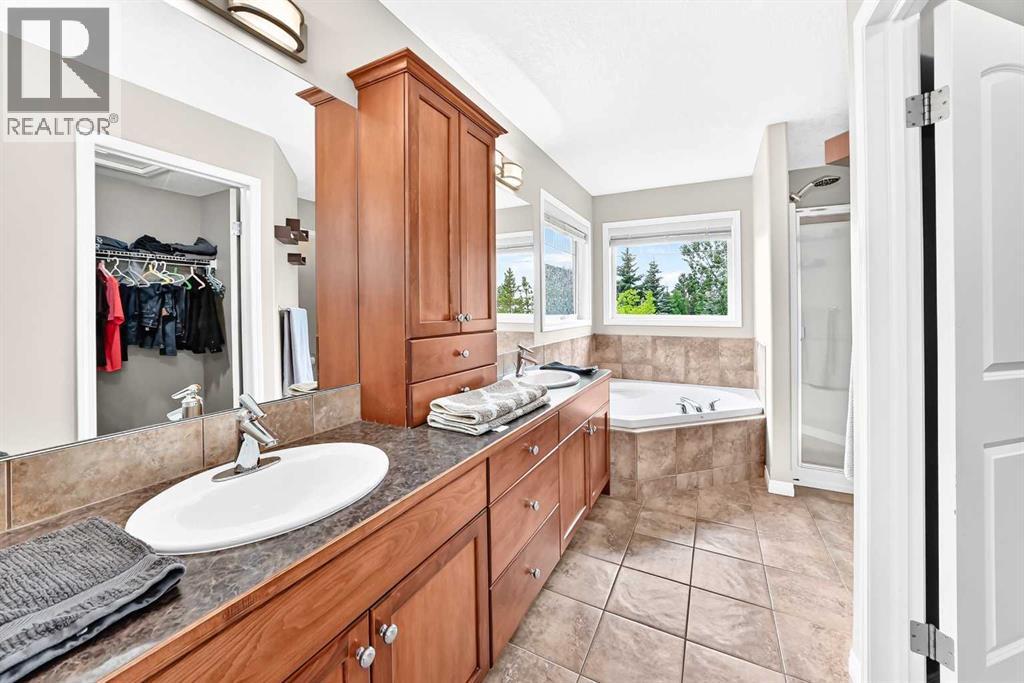
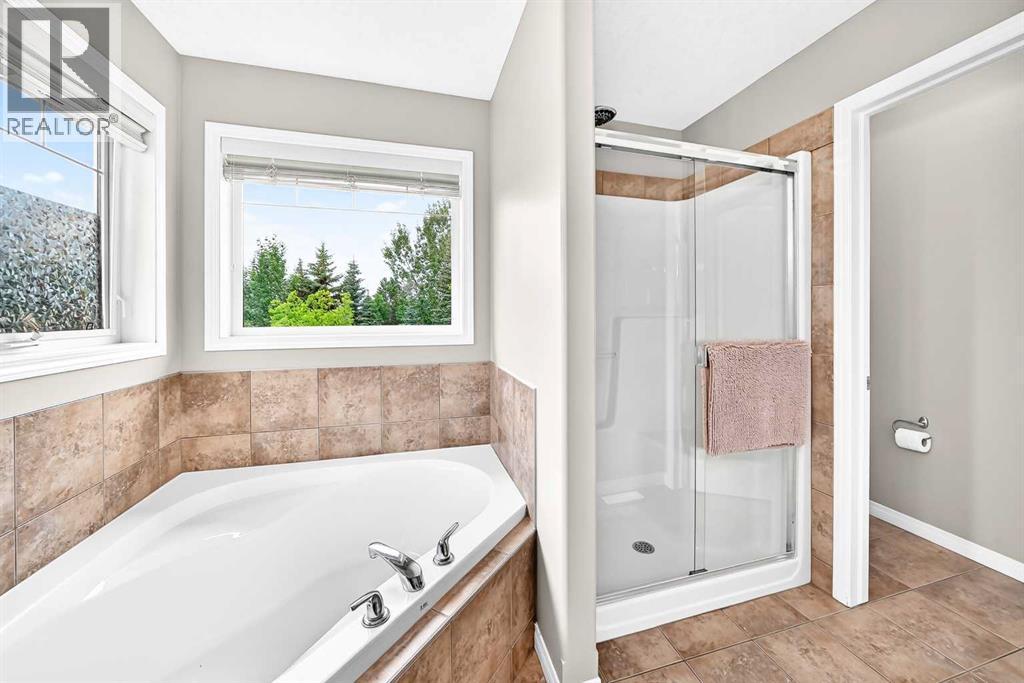
| Upper Level | 5pc Bathroom | Measurements not available |
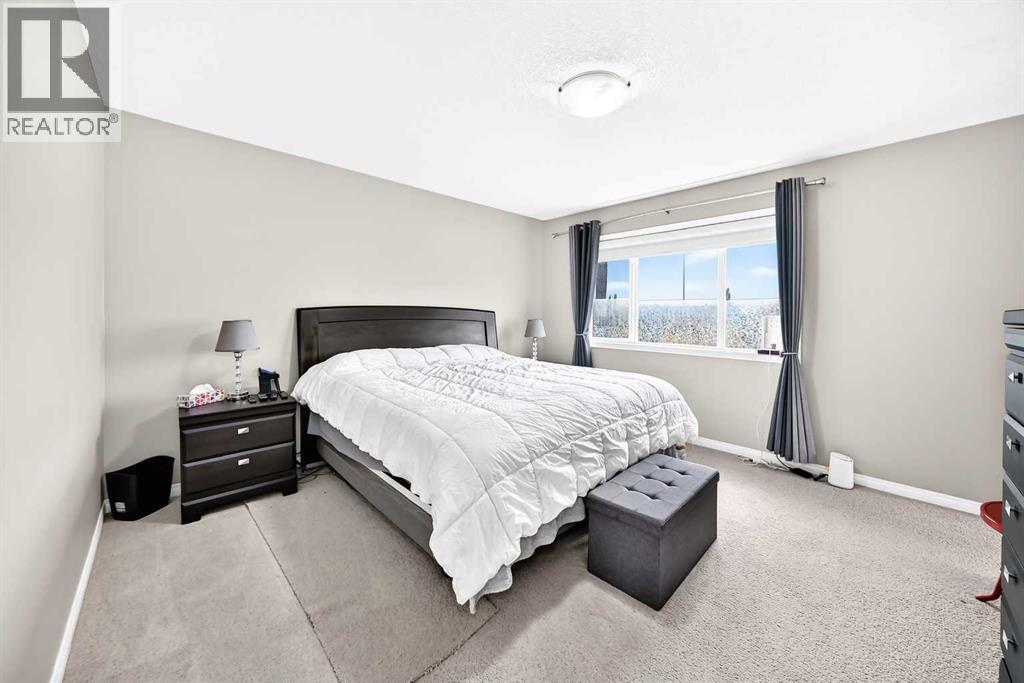
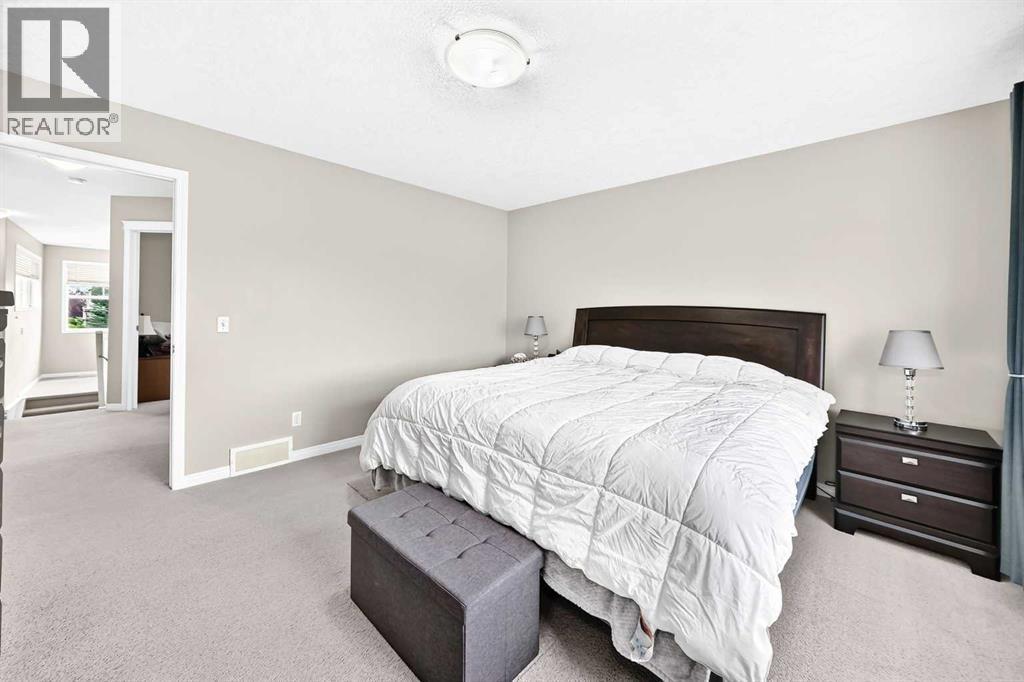
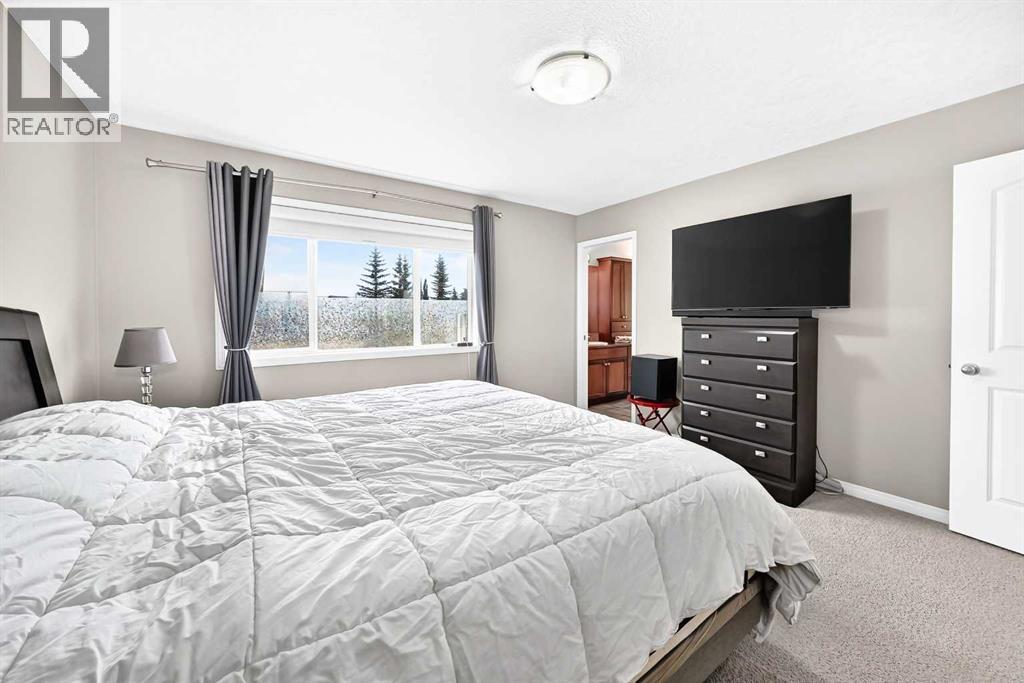
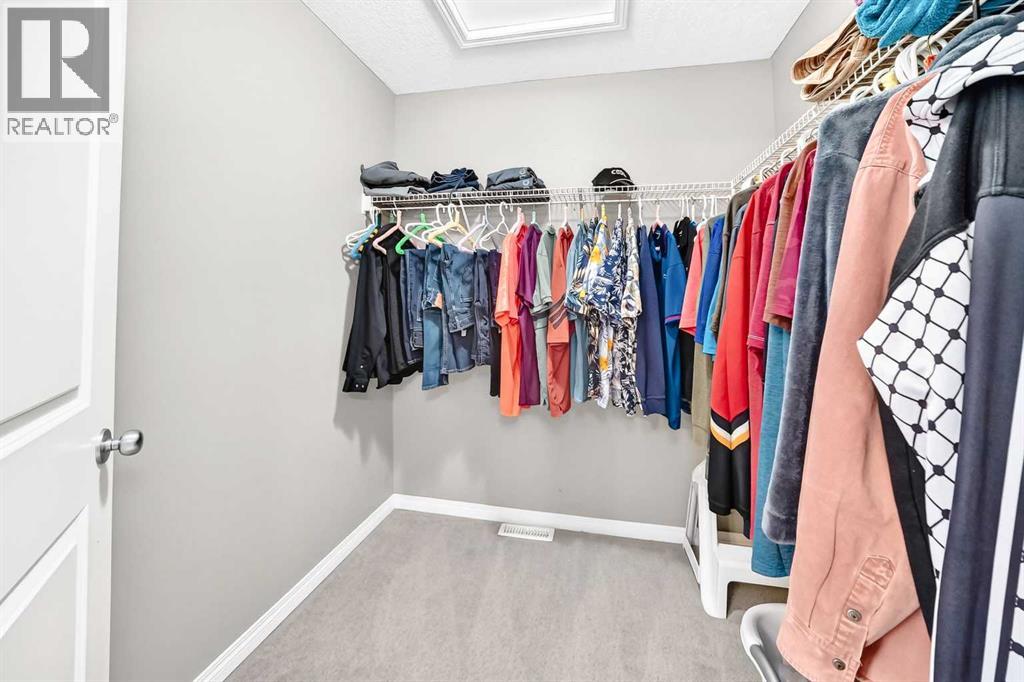
| Upper Level | Primary Bedroom | 12.92 Ft x 13.42 Ft |
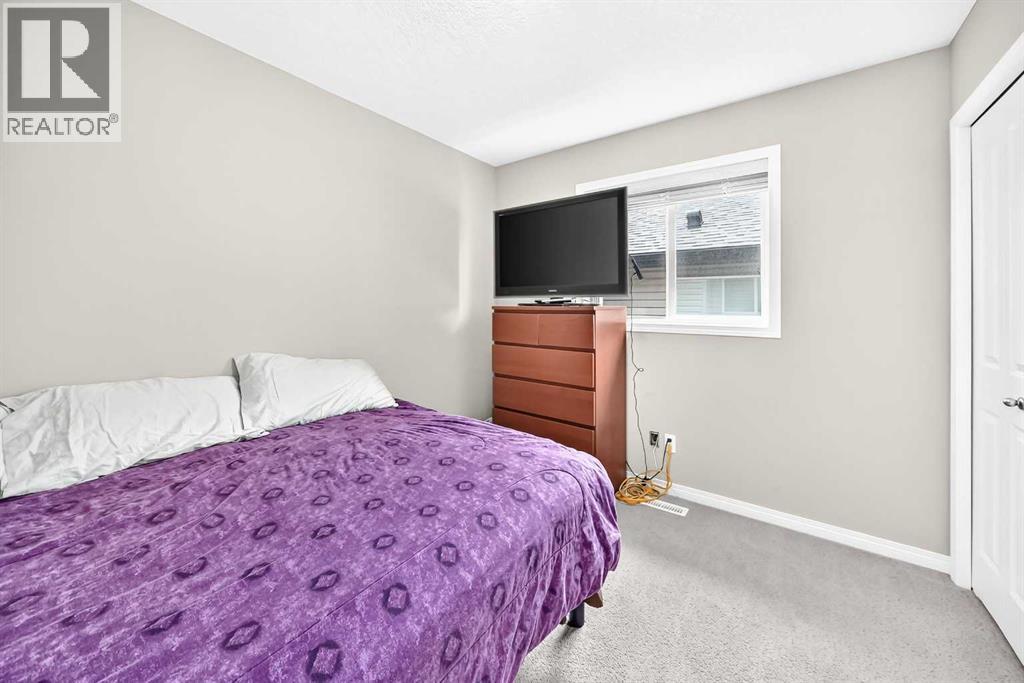
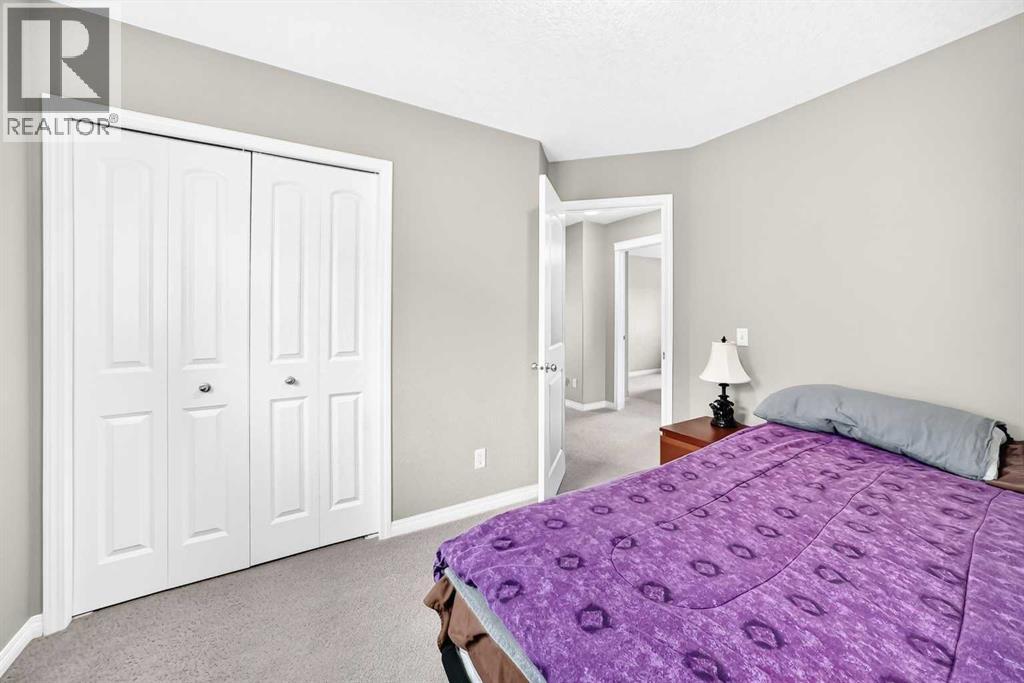
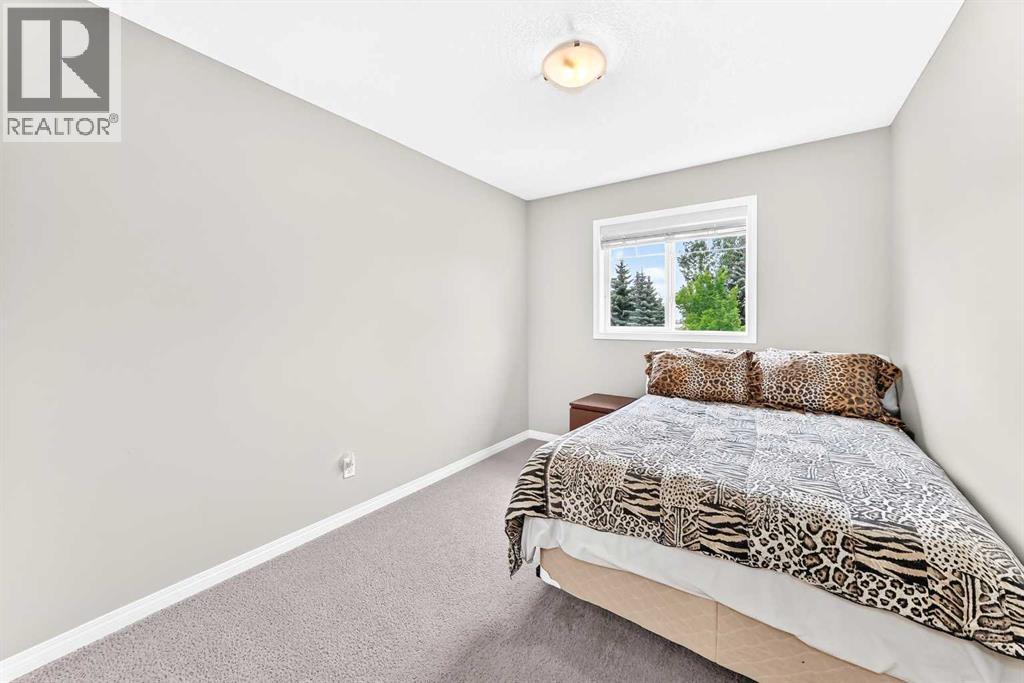
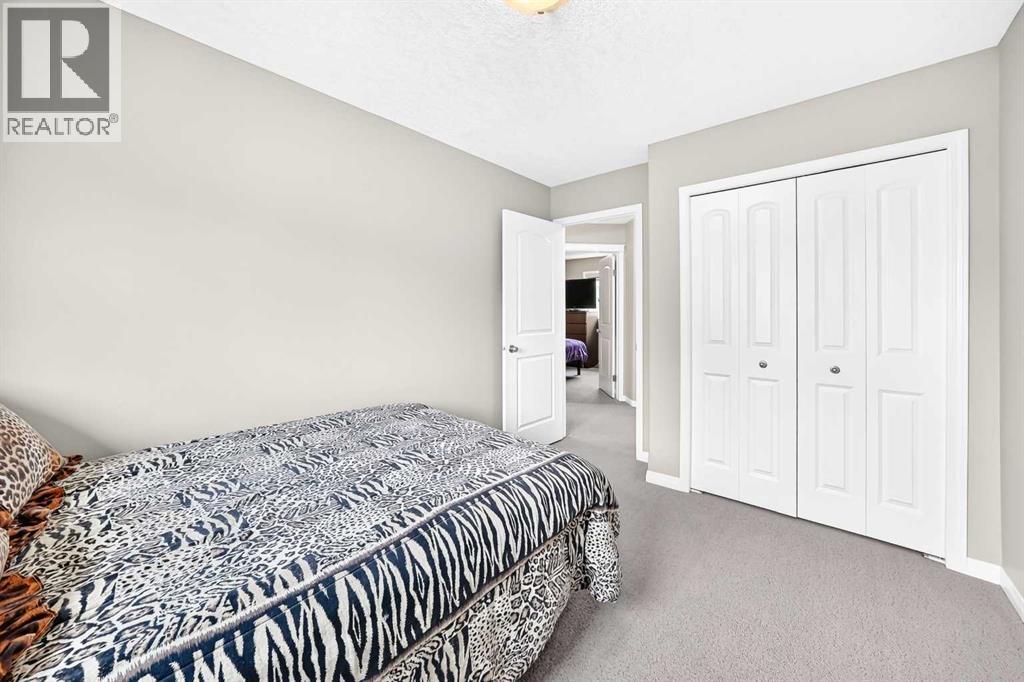
| Upper Level | Bedroom | 9.00 Ft x 10.92 Ft |
| Upper Level | Bedroom | 8.92 Ft x 10.83 Ft |
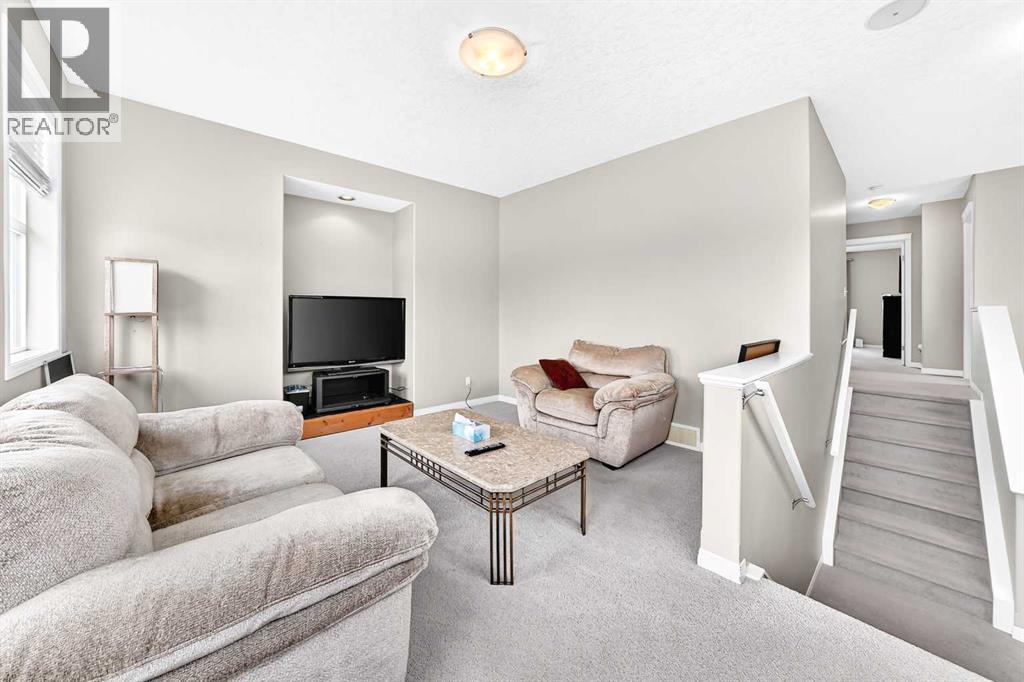
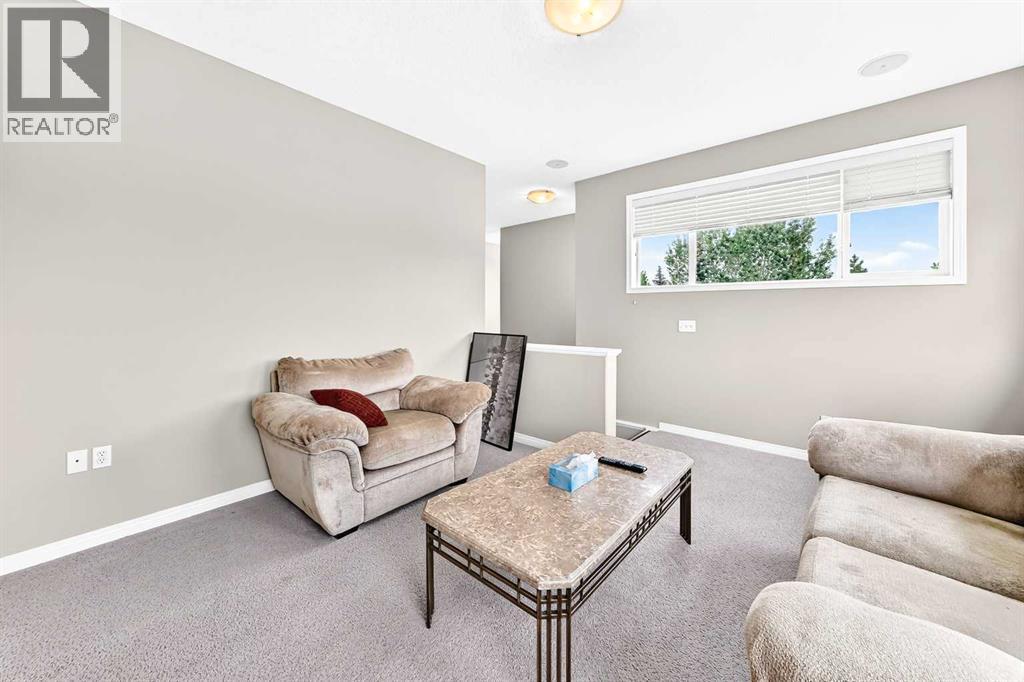
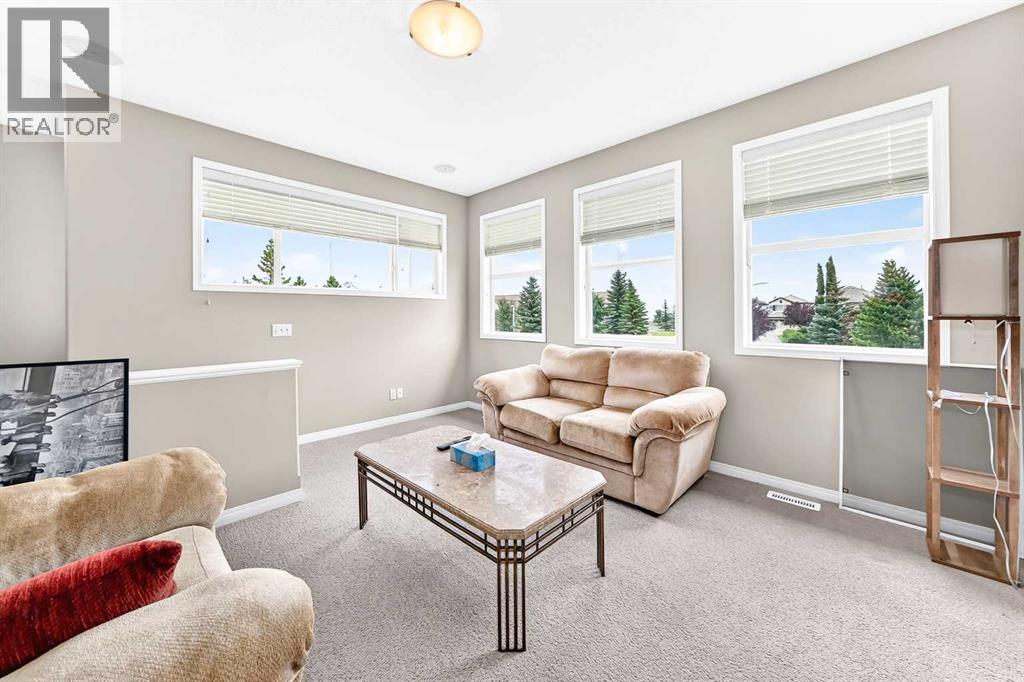
| Upper Level | Bonus Room | 13.00 Ft x 14.92 Ft |



