Description
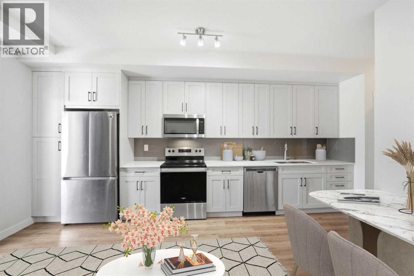
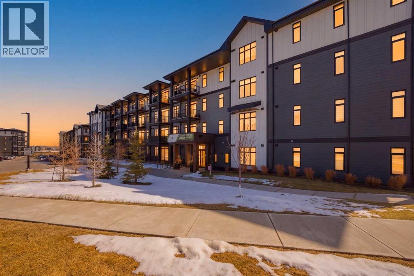
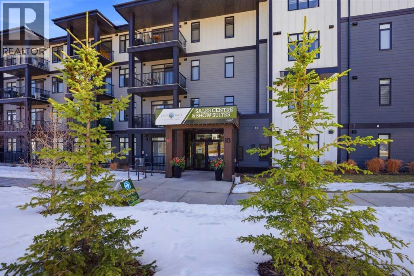
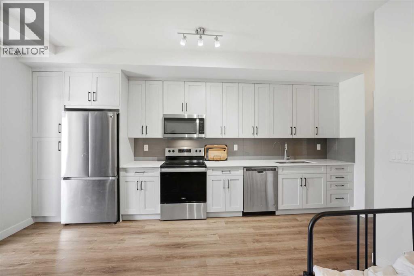
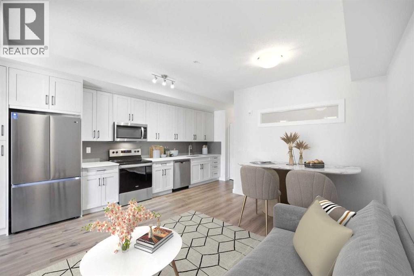
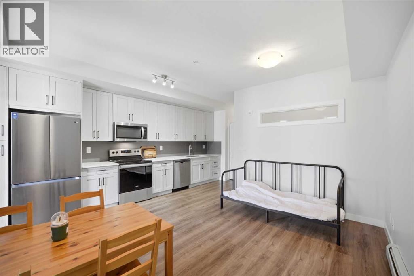
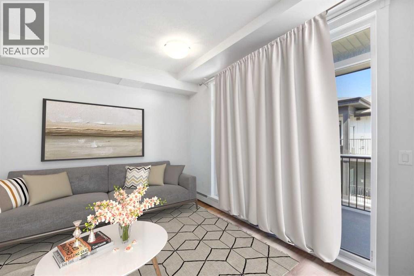
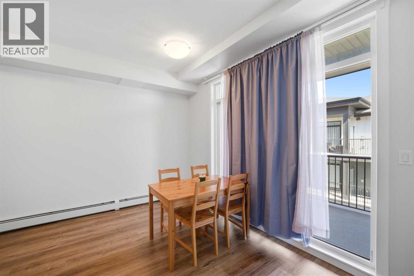
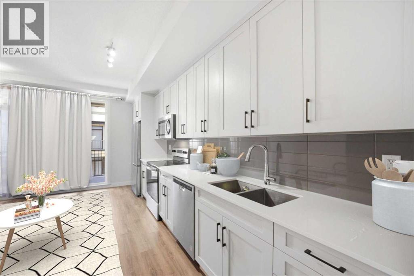
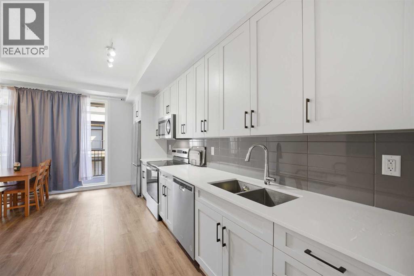
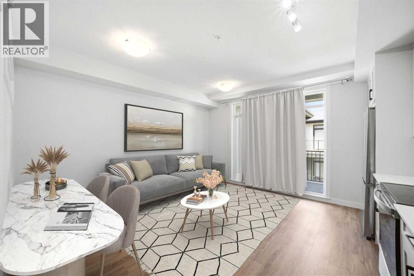
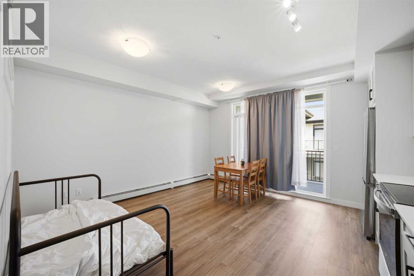
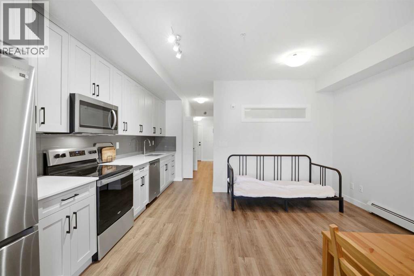
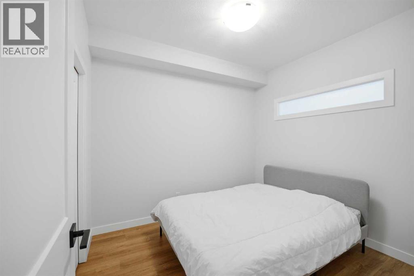
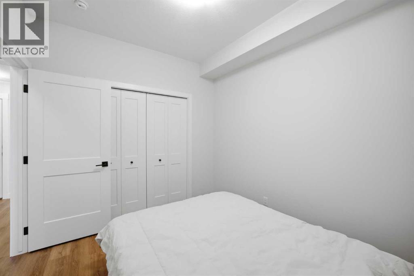
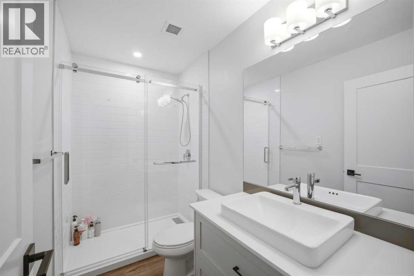
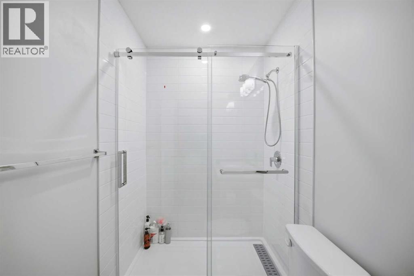
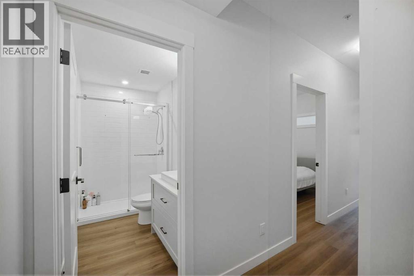
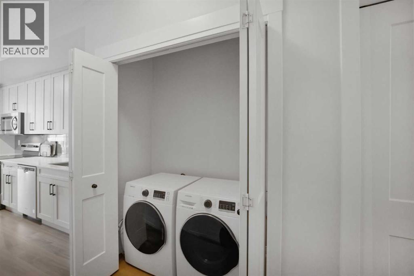
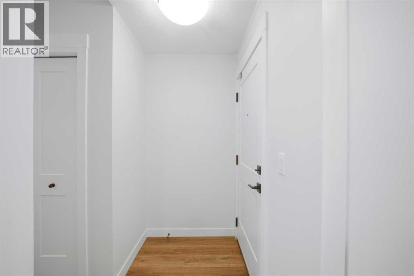
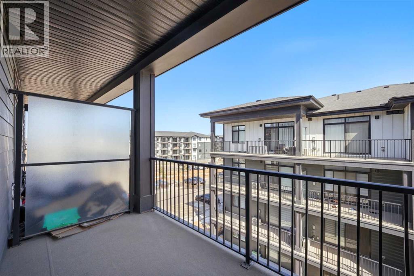
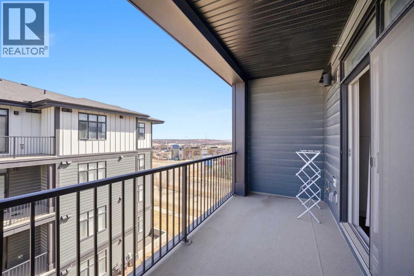
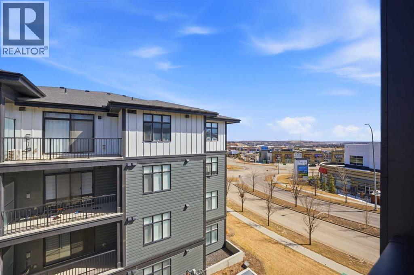
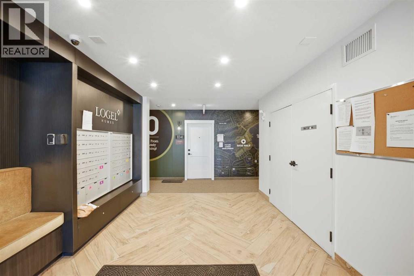
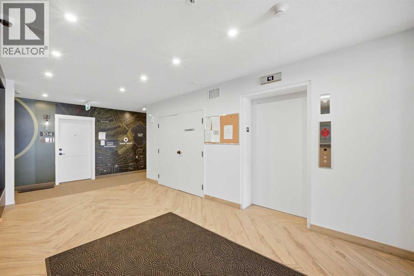
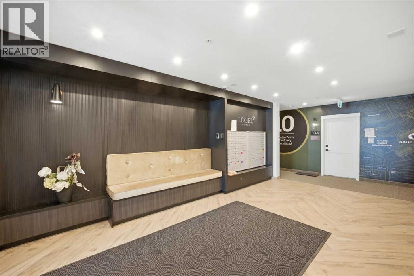
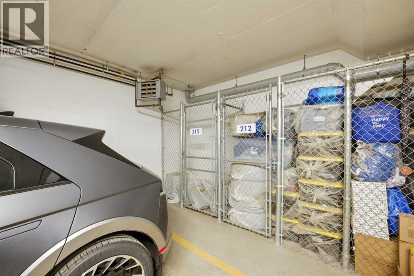
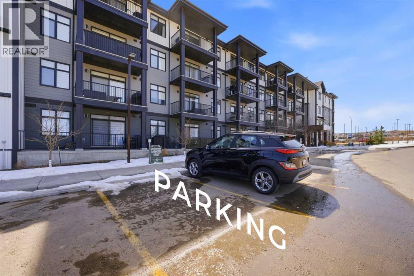
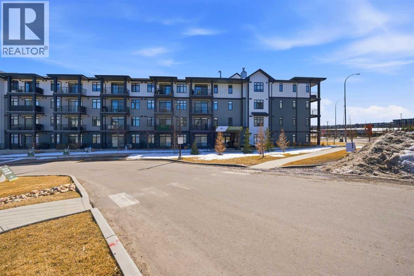
Welcome to an exceptional opportunity in Sage Hill! Priced at just $219,999, this modern 2021 built condo offers an affordable opportunity to own in one of NW Calgary's desirable communities. Currently the lowest priced condo in Sage Hill, this thoughtfully designed 1 bedroom, 1 bathroom unit offers 514.91 sq. ft. of living space, making it an excellent option for first time buyers, investors, or anyone looking for a low maintenance lifestyle. Step inside to discover luxury vinyl plank flooring, a bright and inviting living area, and a contemporary kitchen featuring quartz countertops, white shaker cabinetry, and stainless steel appliances. The open concept layout connects the kitchen, dining, and living spaces, creating a comfortable and functional setting for everyday living. Just off the living area, the covered private balcony features a gas BBQ hookup, providing a great space to relax and enjoy the warmer months. Additional highlights include convenient in suite laundry with a Samsung washer and dryer, an assigned surface parking stall, a separate storage locker, and monthly condo fees of just $262.50. Located in the popular community of Sage Hill, you'll enjoy easy access to shopping, restaurants, parks, walking paths, and major roadways including Stoney Trail and Shaganappi Trail. With modern finishes, newer construction, low condo fees, and an attractive price point, this condo presents an excellent opportunity to enter the Calgary real estate market or add to your investment portfolio. Don't miss your chance to see the value this property has to offer. Schedule your private showing today! (id:58070)
 Calgary





