 Carbon


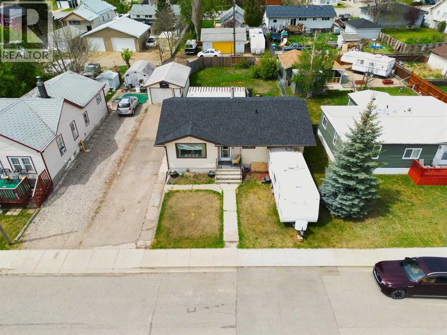
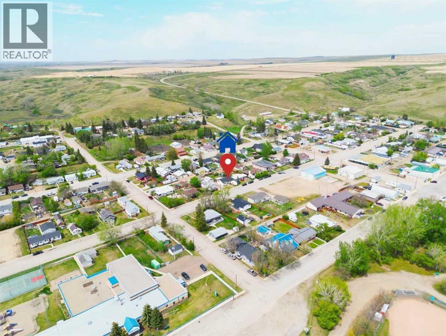
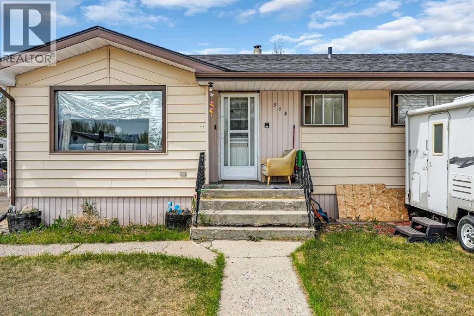
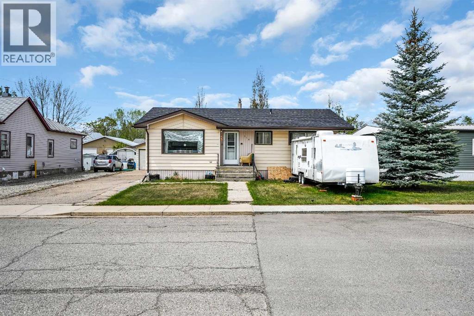
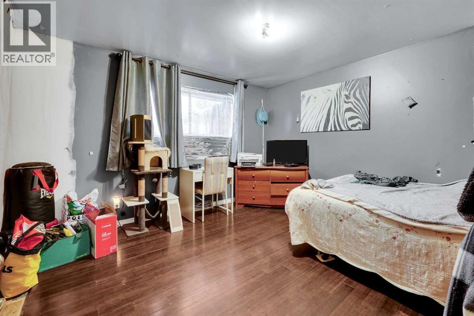
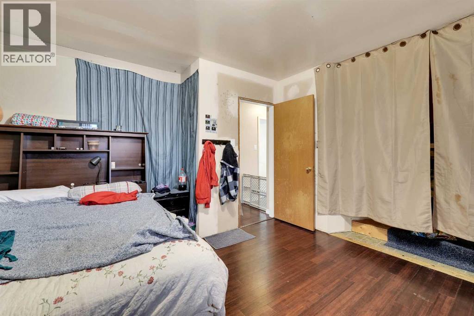
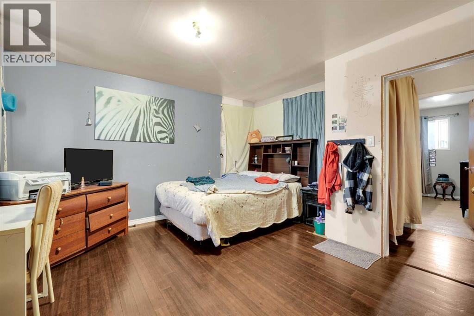
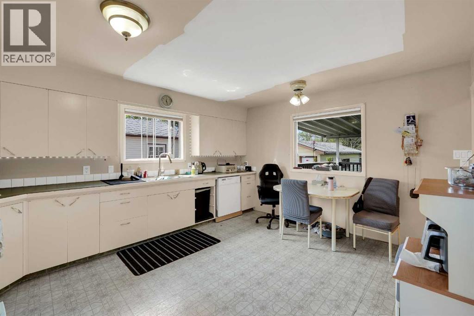
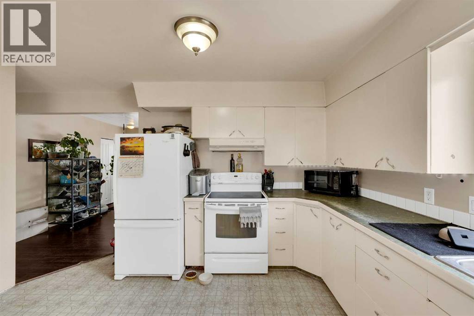
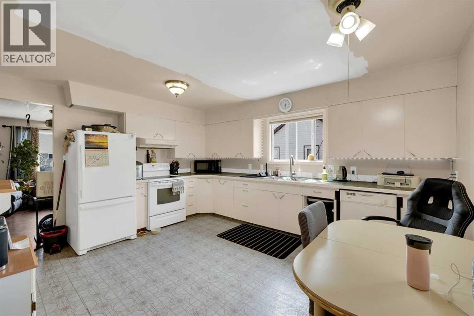
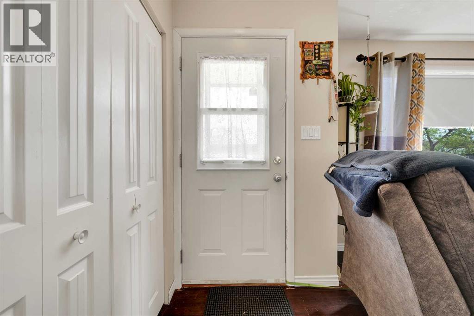
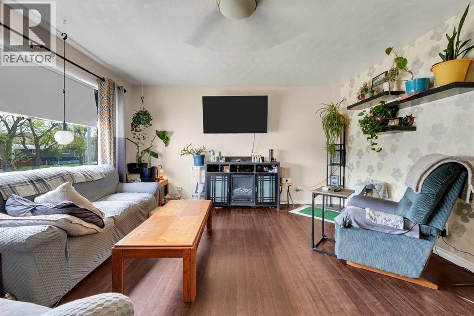
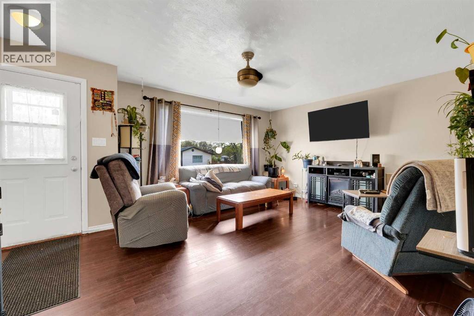
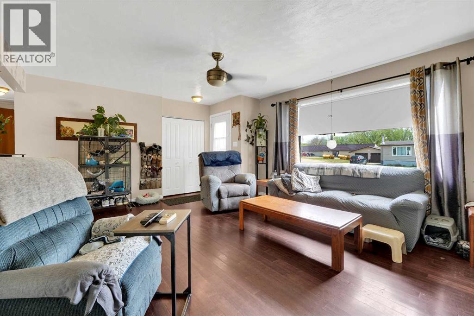
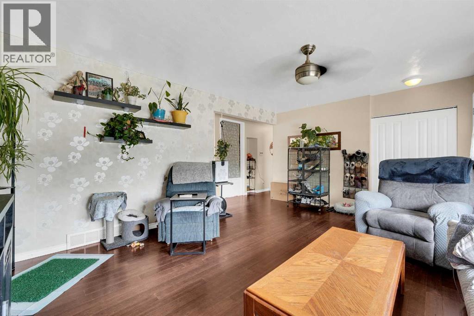
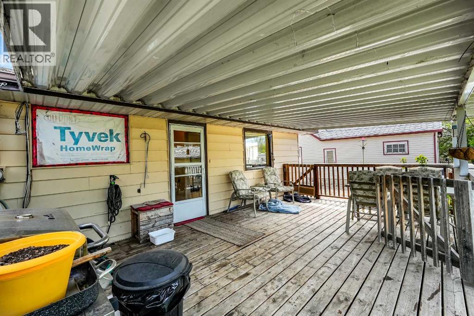
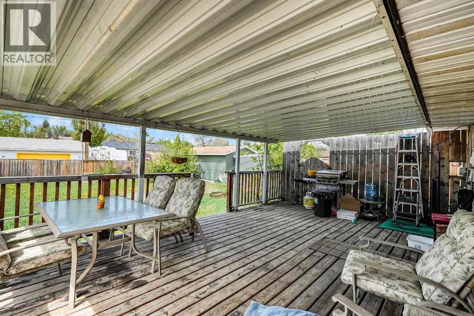
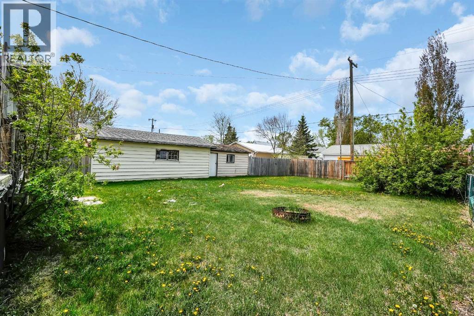
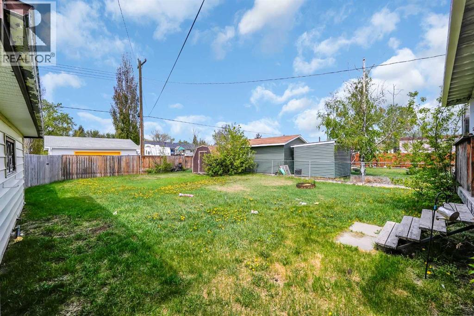
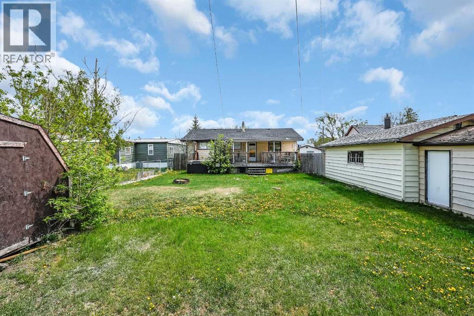
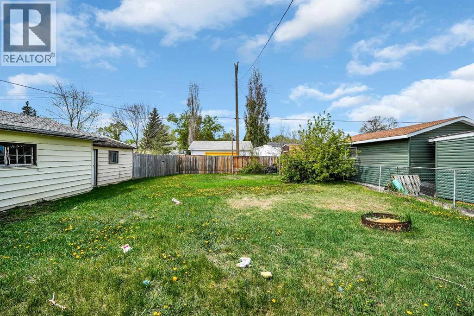
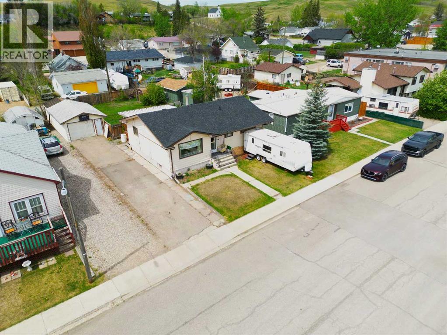
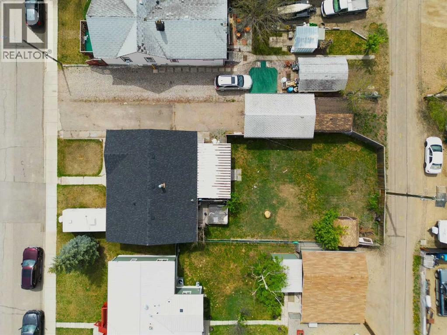
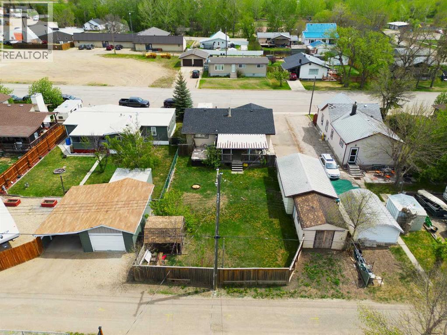
Welcome to the friendly community of Carbon, where small town living meets the stunning beauty of Alberta. Offering 2,180 sqft of developed living space, this well-maintained bungalow provides plenty of room for anyone seeking a quieter pace of life.Situated on a generous lot with rear lane access, the property features a detached garage, additional parking, and a spacious backyard with room for gardening, entertaining, RV storage or future projects. Multiple storage buildings add extra functionality and convenience.Ideally located within walking distance to the school, recreation facilities, parks and local amenities, this home offers both comfort and convenience. Enjoy breathtaking valley views, a welcoming community atmosphere and easy access to outdoor recreation right from your doorstep.Whether you're searching for an affordable family home, a place to downsize without sacrificing space or an investment opportunity - this property offers exceptional value in the beautiful Town of Carbon. (id:58070)
| Bathroom Total | 2 | Bedrooms Above Ground | 2 |
| Bedrooms Below Ground | 1 | Bedrooms Total | 3 |
| Appliances | Washer, Refrigerator, Dishwasher, Stove, Dryer, Microwave | Architectural Style | Bungalow |
| Basement Development | Finished | Basement Type | Full (finished) |
| Constructed Date | 1962 | Construction Style Attachment | Detached |
| Cooling Type | None | Exterior Finish | Vinyl Siding |
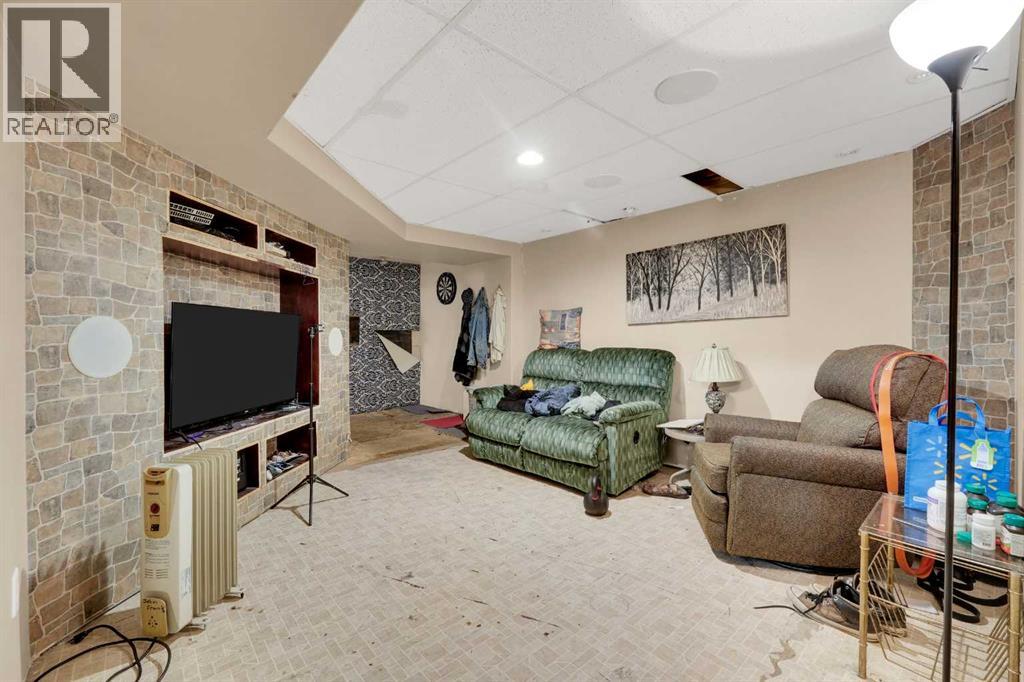
| Fireplace Present | Yes | Fireplace Total | 1 |
| Flooring Type | Carpeted, Linoleum | Foundation Type | Poured Concrete |
| Half Bath Total | 1 | Heating Fuel | Natural Gas |
| Heating Type | Forced Air | Stories Total | 1 |
| Size Interior | 1134 Sqft | Total Finished Area | 1134 Sqft |
| Type | House |
| Street | |
| Detached Garage | 1 |
| Acreage | No | Fence Type | Partially Fenced |
| Land Amenities | Playground, Schools | Size Depth | 12.08 M |
| Size Frontage | 5.58 M | Size Irregular | 7800.00 |
| Size Total | 7800 Sqft|7,251 - 10,889 Sqft | Size Total Text | 7800 Sqft|7,251 - 10,889 Sqft |
| Zoning Description | R-2 |
| Level | Type | Dimensions |
|---|---|---|
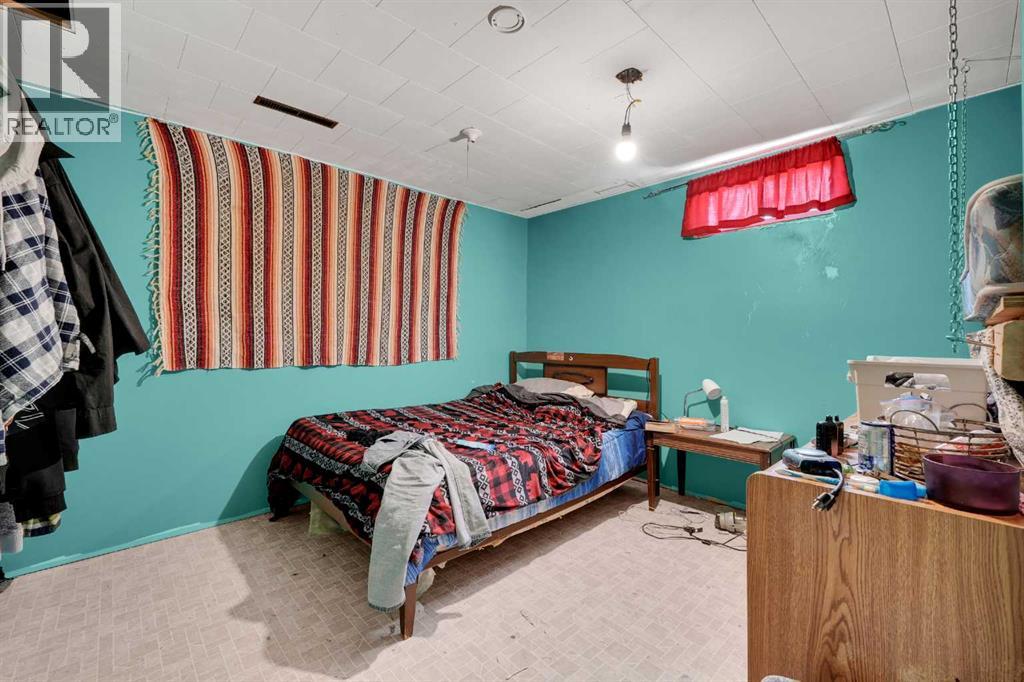
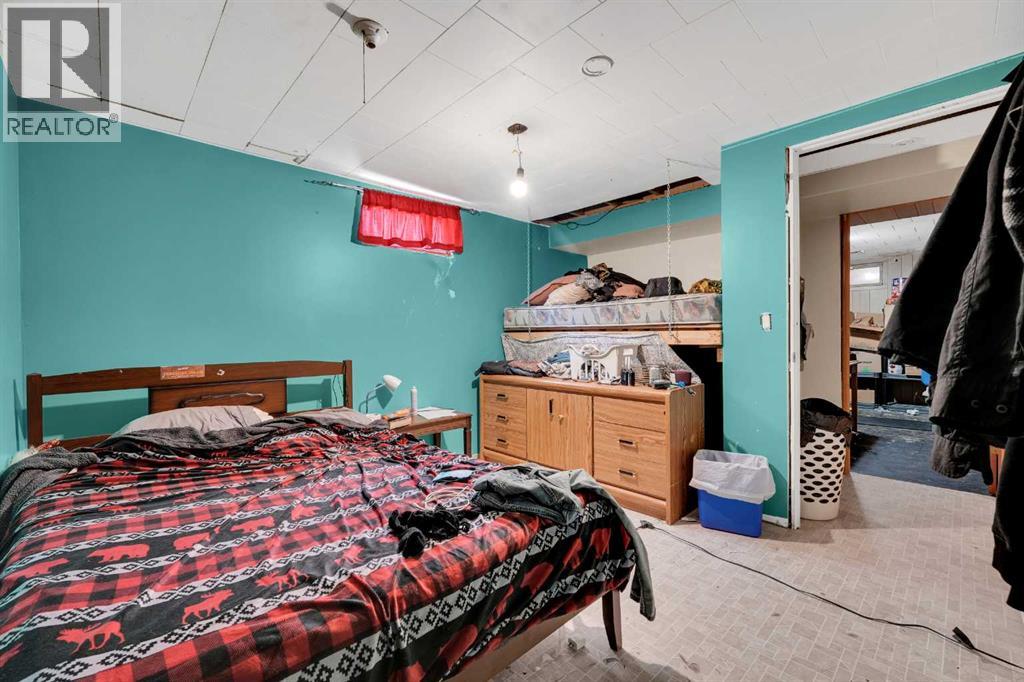
| Lower Level | Bedroom | 14.00 Ft x 12.17 Ft |
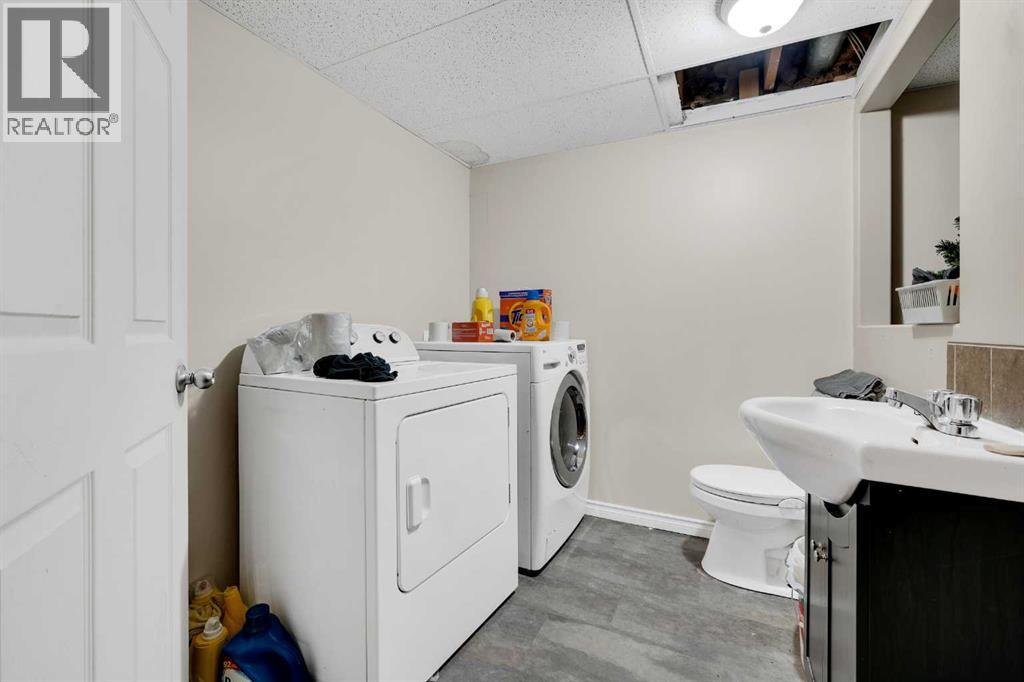
| Lower Level | 2pc Bathroom | 8.08 Ft x 11.08 Ft |
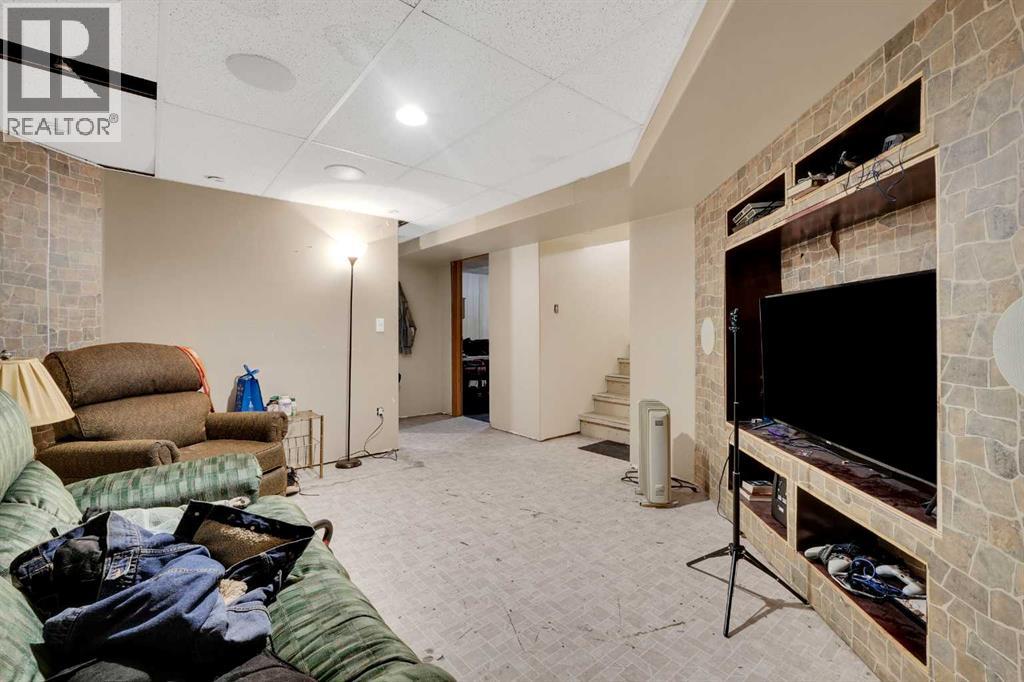
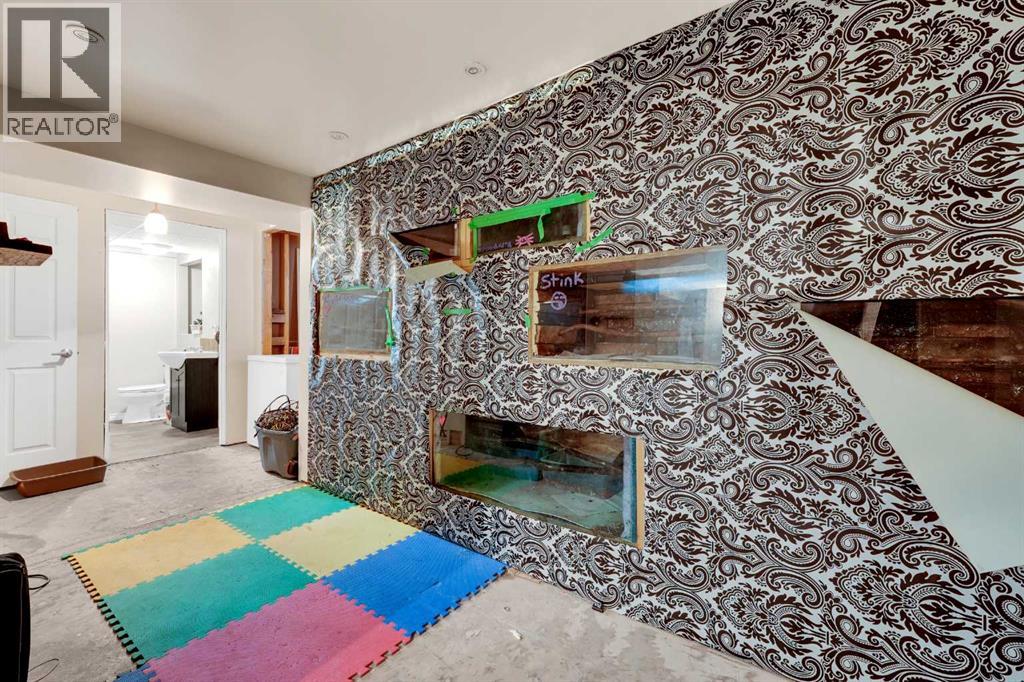
| Lower Level | Recreational, Games Room | 13.33 Ft x 15.83 Ft |
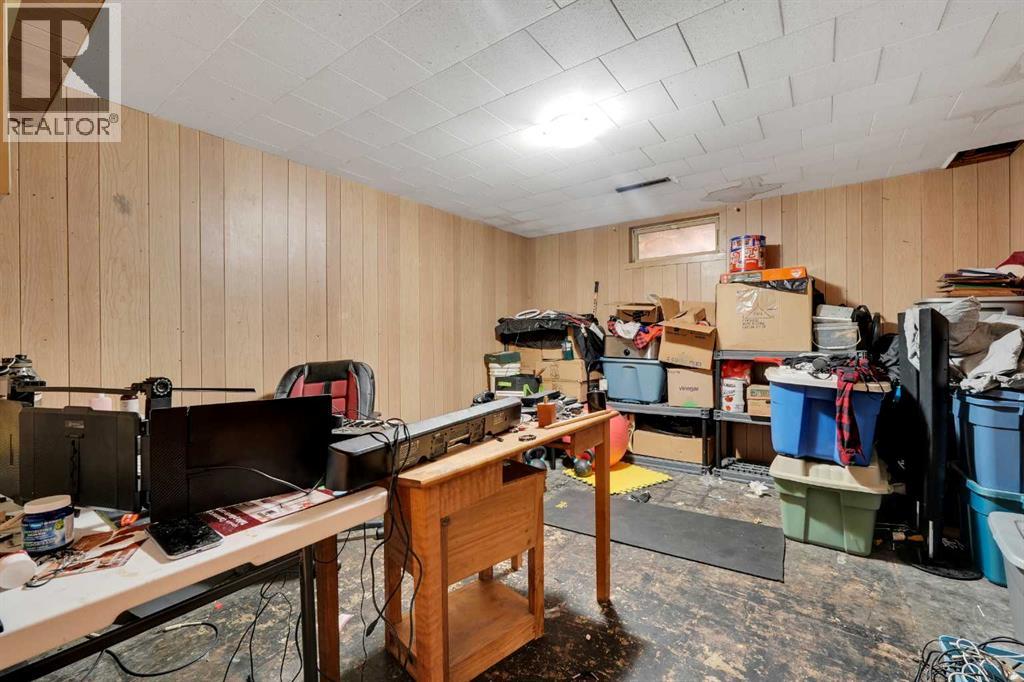
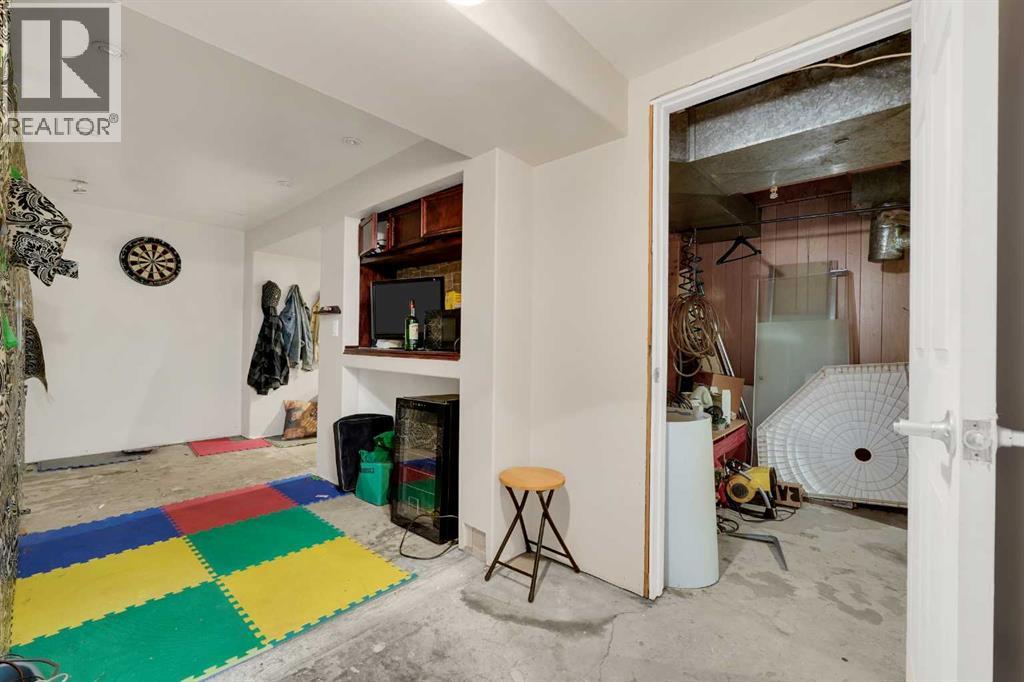
| Lower Level | Storage | 12.00 Ft x 5.50 Ft |
| Lower Level | Storage | 13.83 Ft x 11.92 Ft |
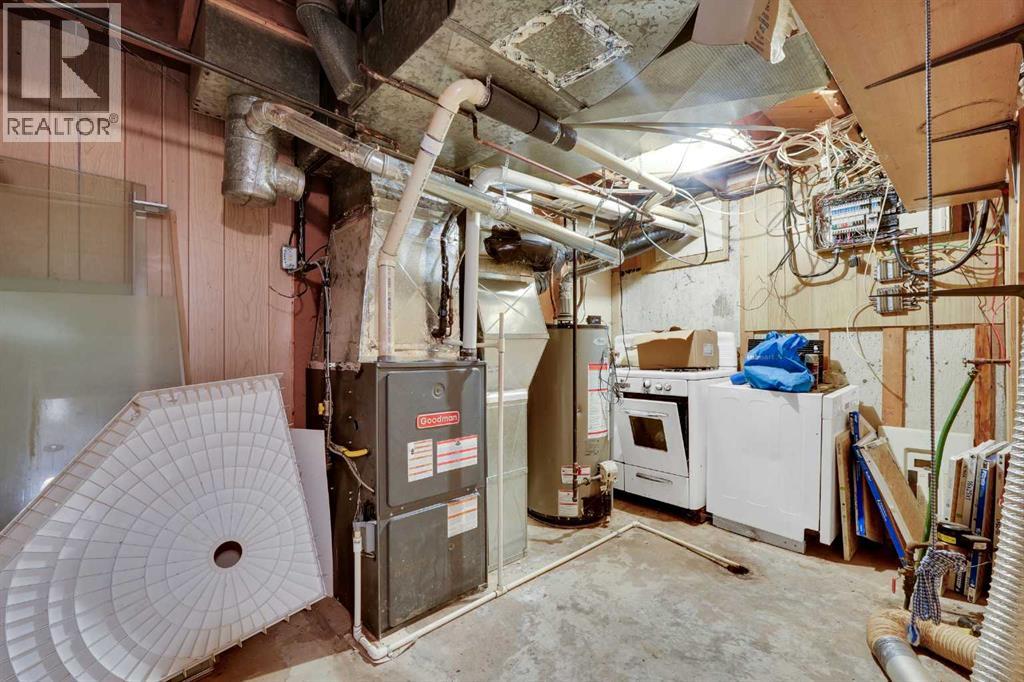
| Lower Level | Furnace | 13.83 Ft x 7.58 Ft |
| Main Level | Dining Room | 4.67 Ft x 12.92 Ft |
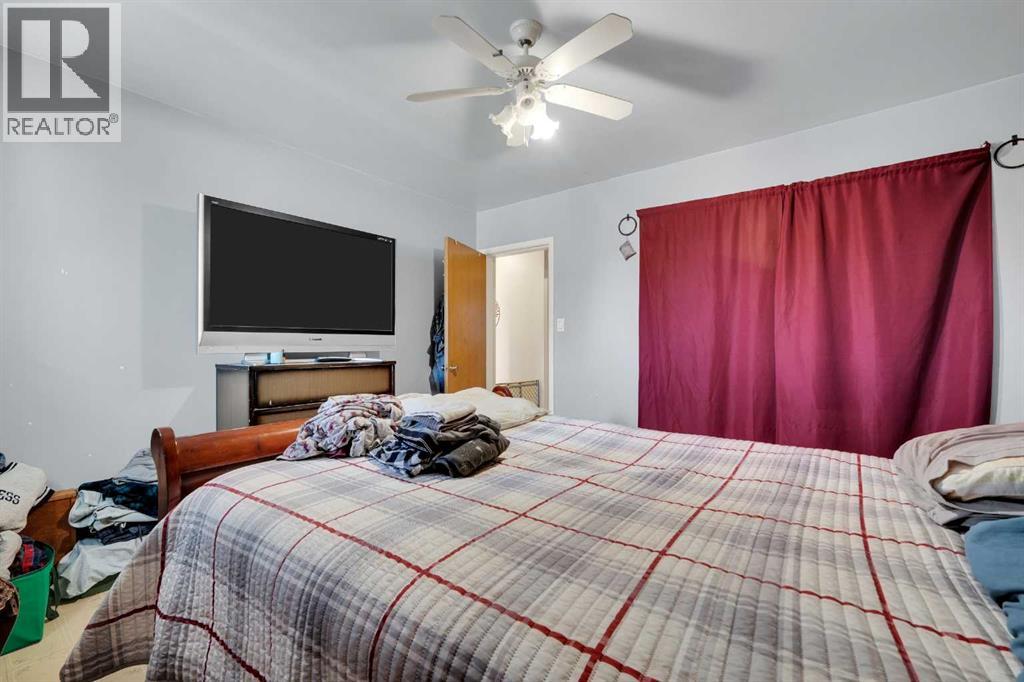
| Main Level | Bedroom | 11.33 Ft x 12.17 Ft |
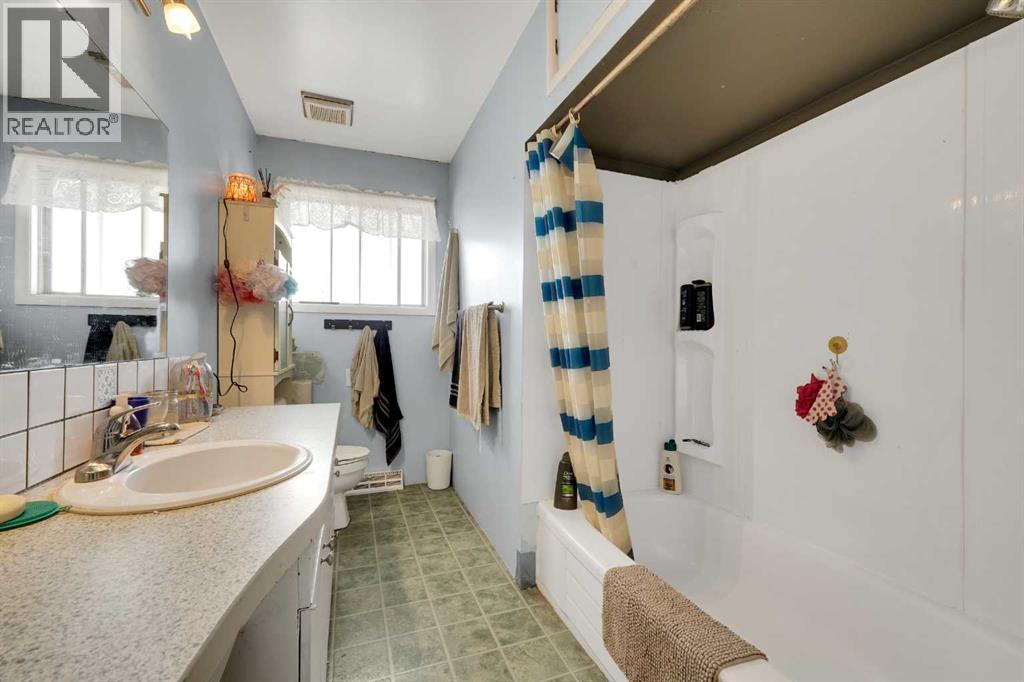
| Main Level | 4pc Bathroom | 11.92 Ft x 6.83 Ft |
| Main Level | Kitchen | 10.25 Ft x 12.92 Ft |
| Main Level | Living Room | 13.83 Ft x 17.42 Ft |
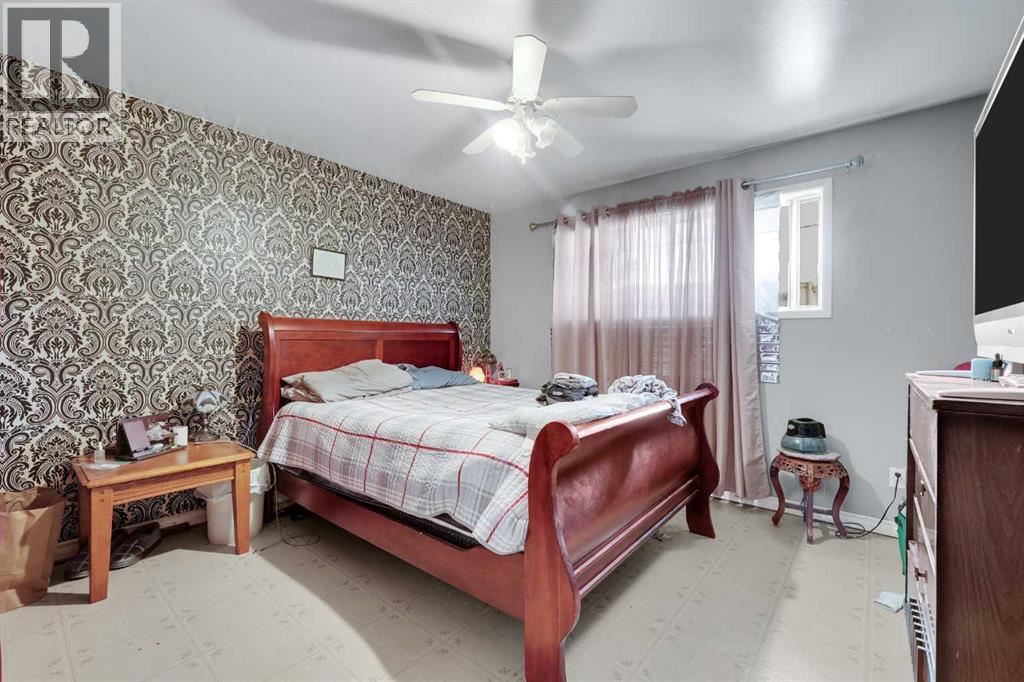
| Main Level | Primary Bedroom | 13.17 Ft x 12.17 Ft |
| Main Level | Storage | 7.42 Ft x 7.67 Ft |

