Description
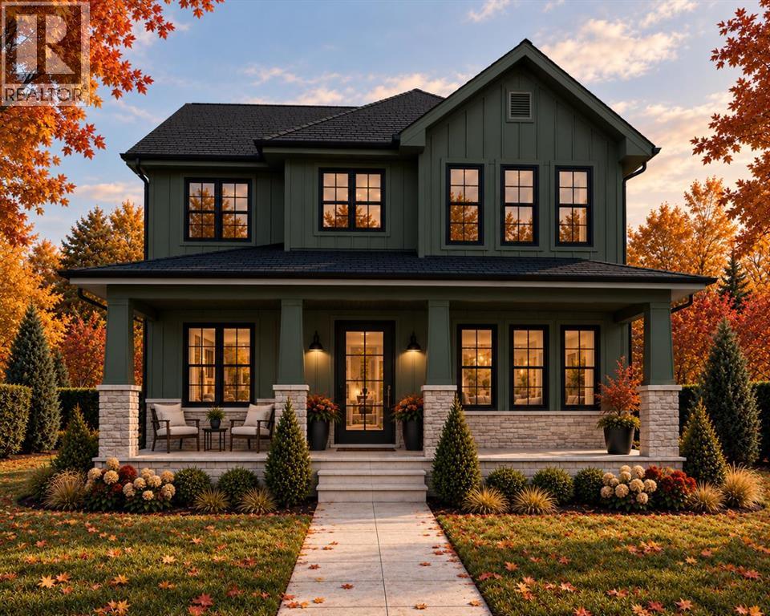
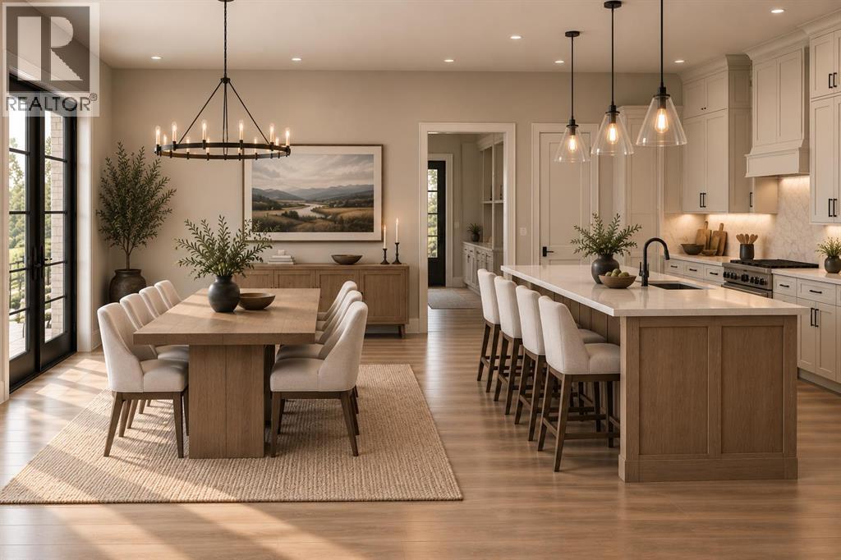
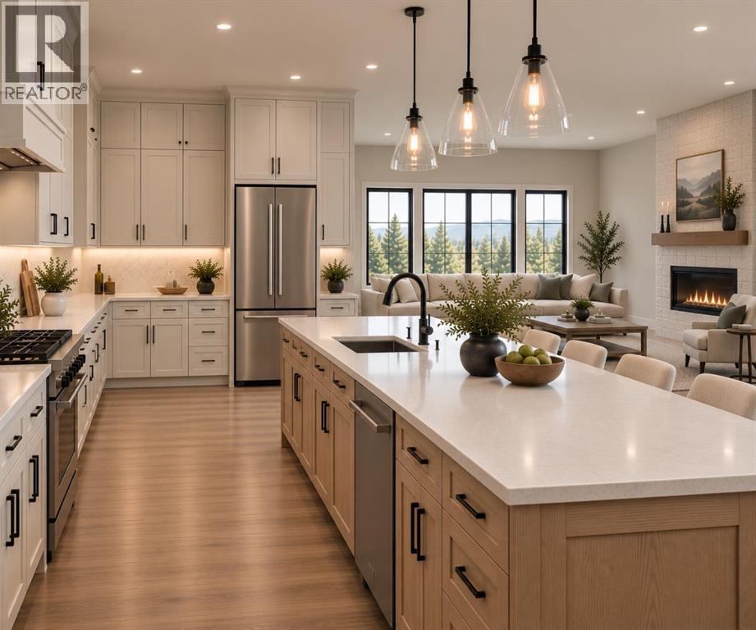
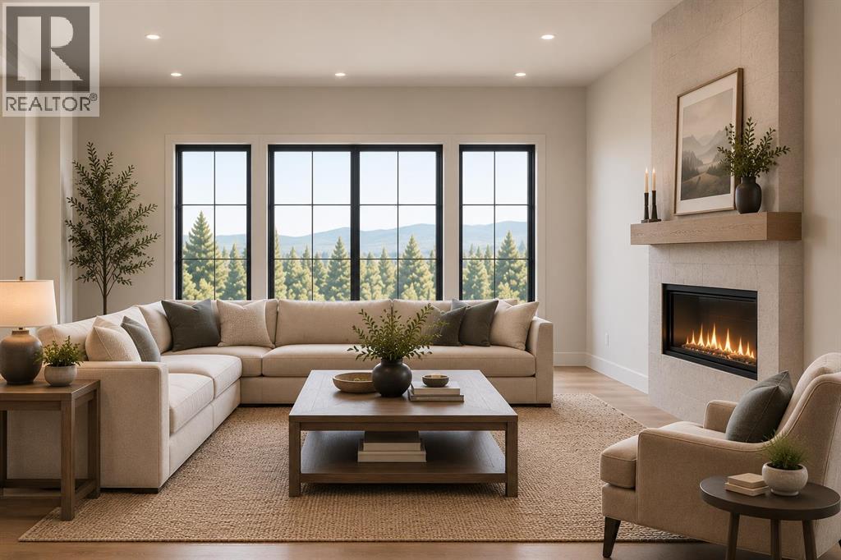
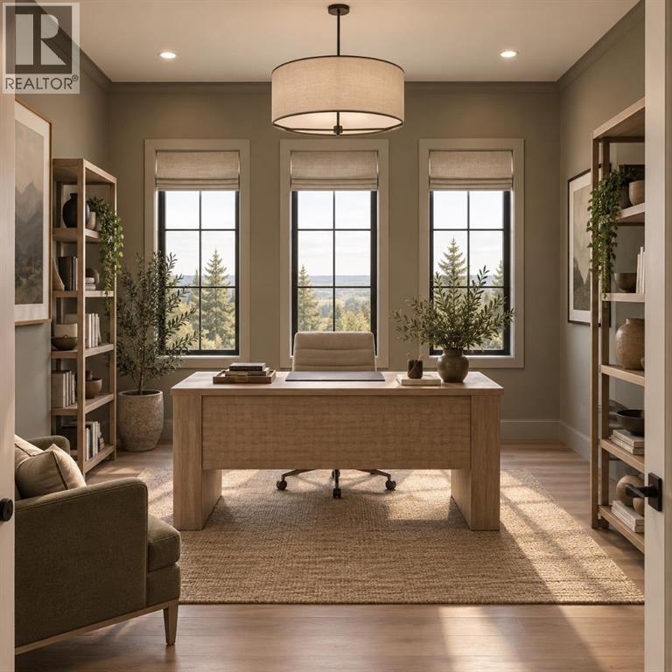
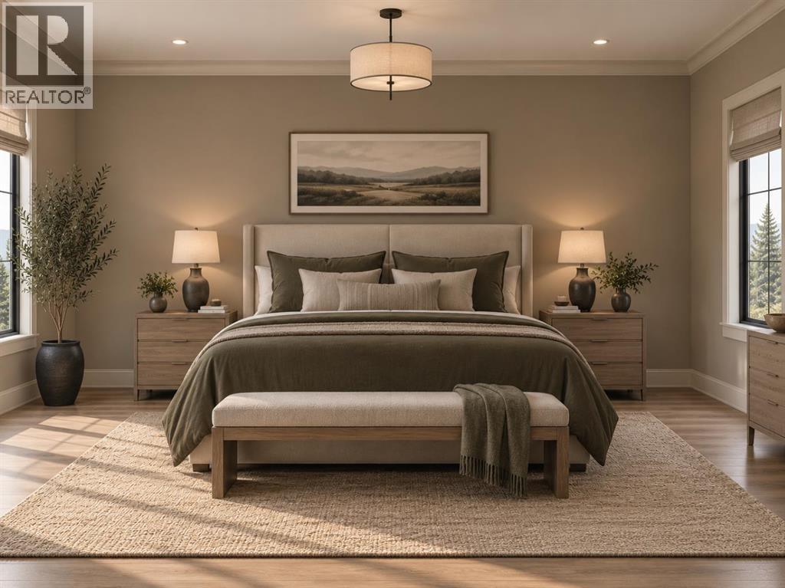
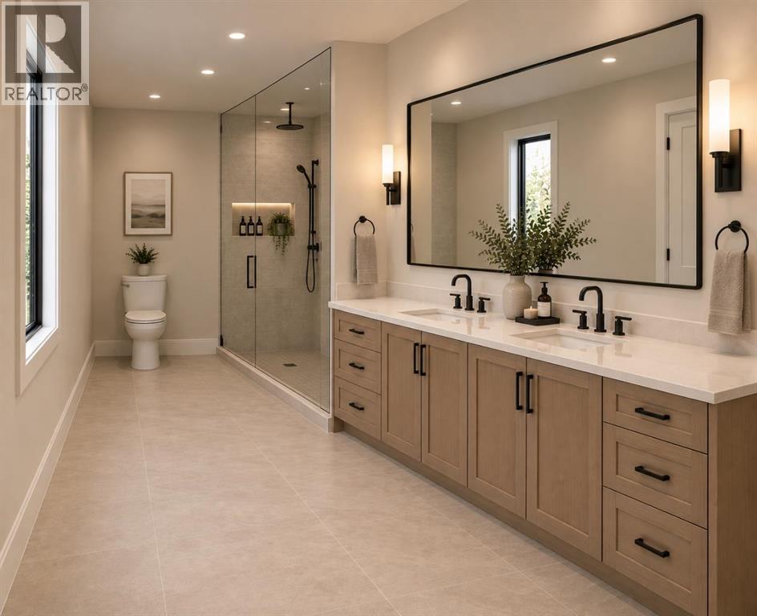
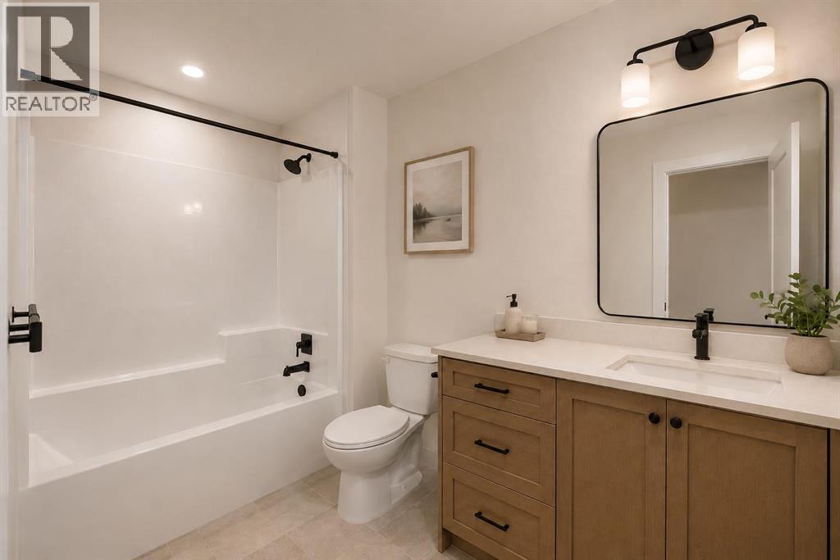
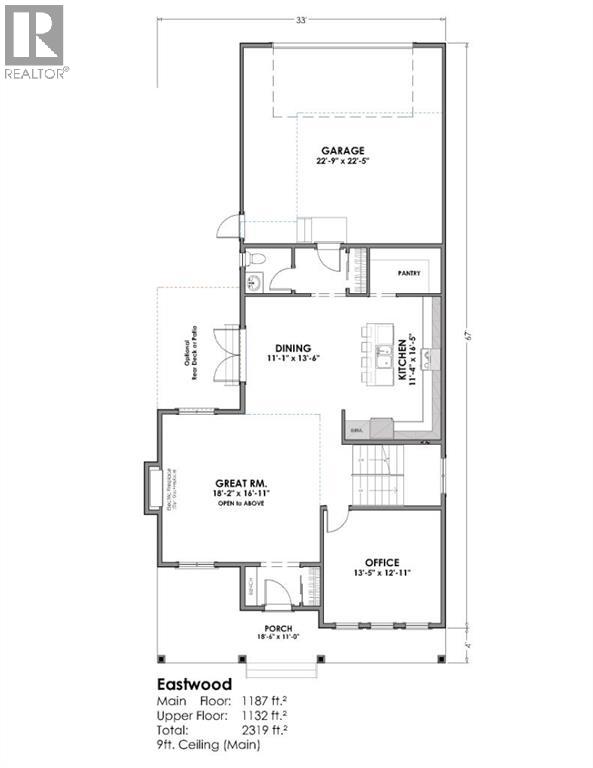
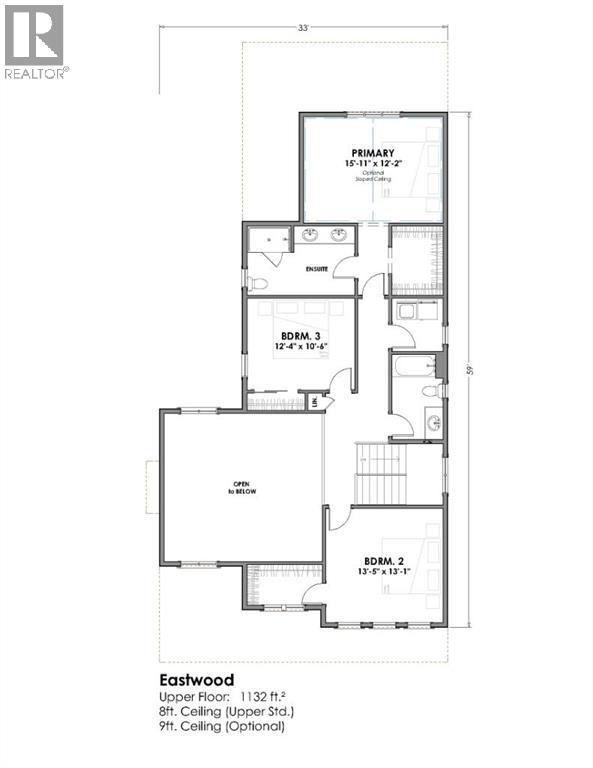
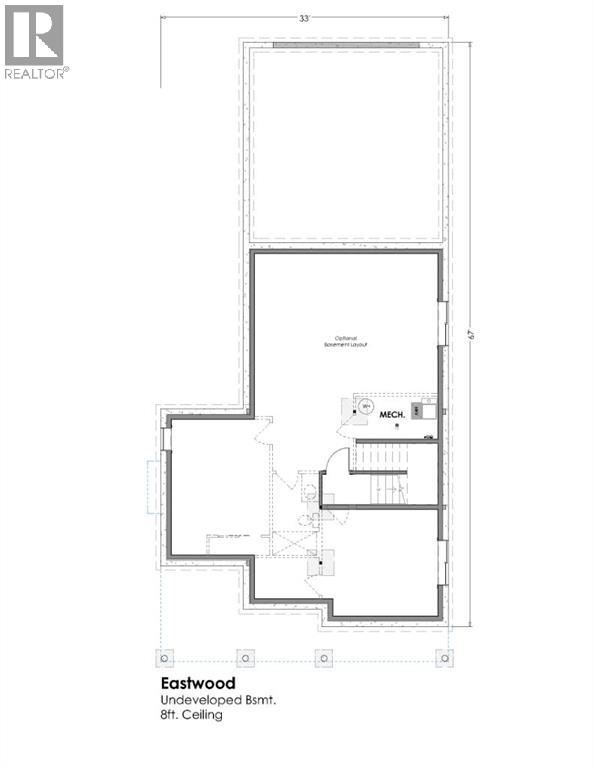
Welcome to The Eastwood by Sen Homes, an exceptional pre-sale opportunity in Diamond Ridge, Diamond Valley! Offering 2,319 sq.ft. of thoughtfully designed living space, this beautiful 2-storey home combines modern functionality, quality craftsmanship & the opportunity to personalize your finishes to suit your lifestyle. An inviting front porch welcomes you into a bright main floor with 9' ceilings & an impressive great room featuring soaring open-to-above ceilings, expansive windows & an electric fireplace, with a gas fireplace upgrade available. The open-concept layout connects the great room to a spacious dining area & beautifully appointed kitchen featuring stone countertops, soft-close cabinetry, a generous walk-in pantry & an included LG appliance package. A dedicated main-floor office provides an ideal work-from-home space, while a convenient powder room & functional entry with built-in bench add everyday practicality. The attached double garage, measuring approximately 22'9" x 22'5", offers ample room for vehicles & storage. Upstairs, you'll find 3 generously sized bedrooms, including a private primary retreat with a walk-in closet & 4-piece ensuite. Two additional bedrooms, a full bathroom & conveniently located upper-floor laundry make this layout ideal for growing families. The dramatic open-to-below design overlooking the great room adds architectural character & a sense of spaciousness rarely found in a home of this size. The undeveloped basement provides excellent future potential, with the option to have Sen Homes complete the lower level to accommodate additional living space, recreation or your family's evolving needs. As a pre-sale home, The Eastwood offers exciting opportunities for customization, including a rear deck, upgraded gas fireplace, vaulted bedroom ceiling, built-in desk, additional storage solutions & personalized selections for cabinetry, flooring, lighting, fixtures & colours. Additional layout modifications may also be available thro ugh the builder's collaborative design process. Nestled in the scenic Alberta foothills, Diamond Ridge offers a welcoming small-town setting with convenient access to local amenities, parks & outdoor recreation. Whether you're seeking a stylish family home or the chance to create something uniquely yours, The Eastwood delivers exceptional design, practical spaces & the confidence of building with Sen Homes. Secure your opportunity to make Diamond Ridge home! Optional upgrades, basement development & custom selections may involve additional costs. (id:58070)
 Diamond Valley





