Description
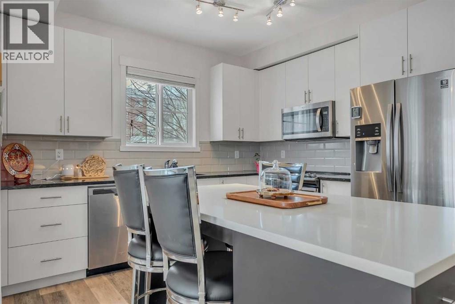
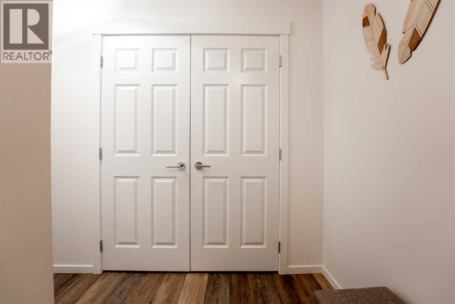
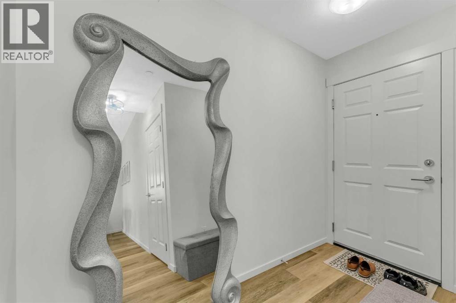
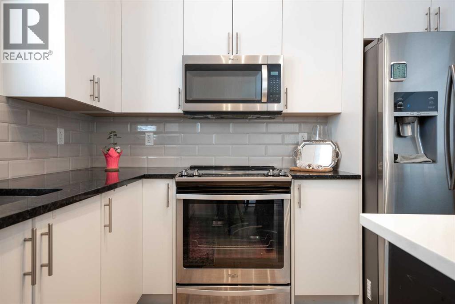
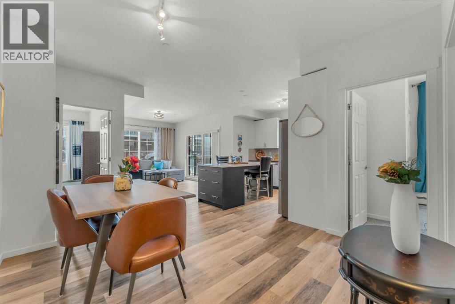
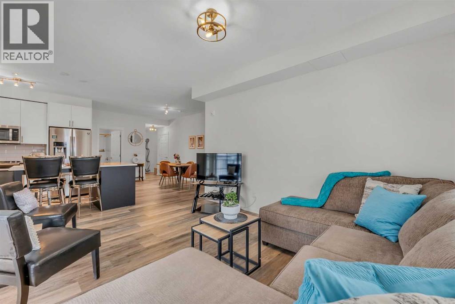
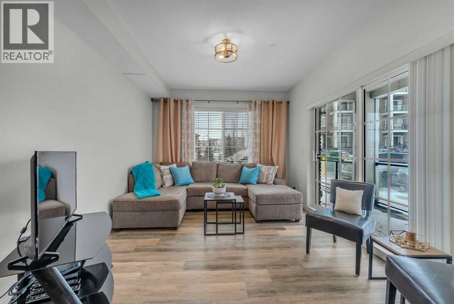
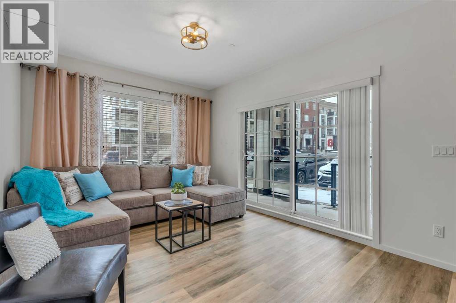
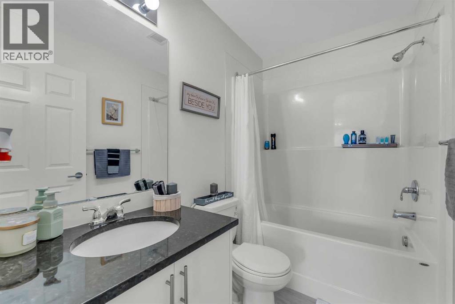
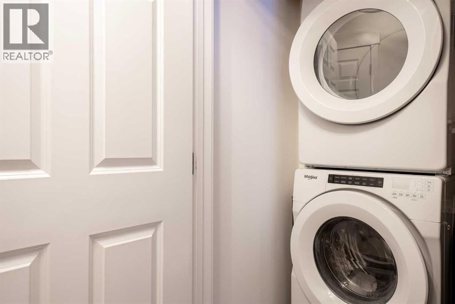
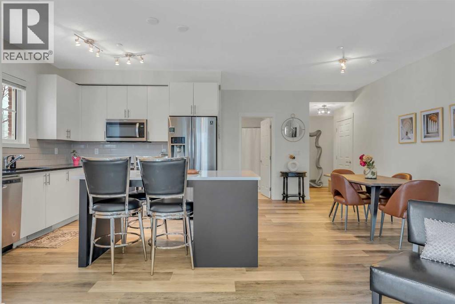
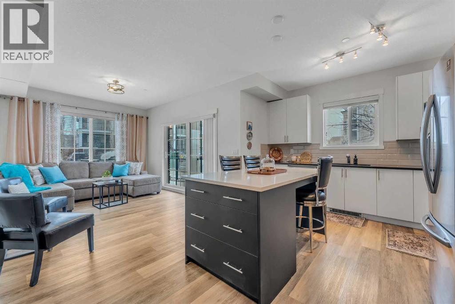
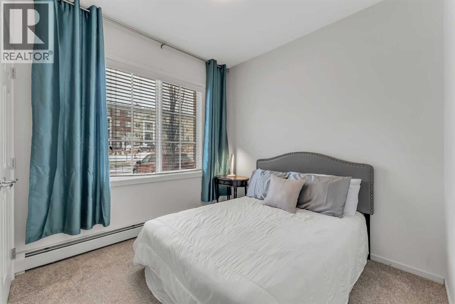
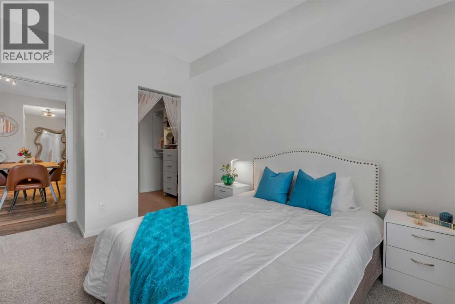
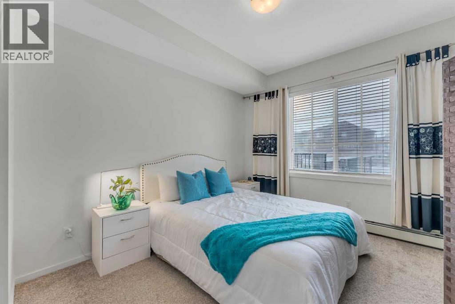
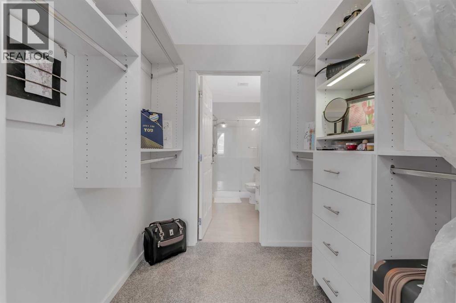
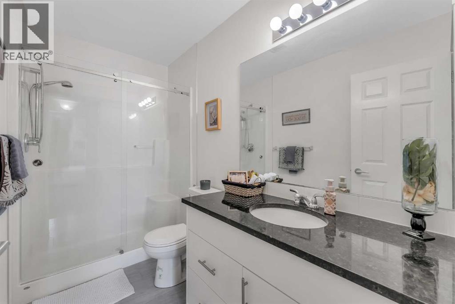
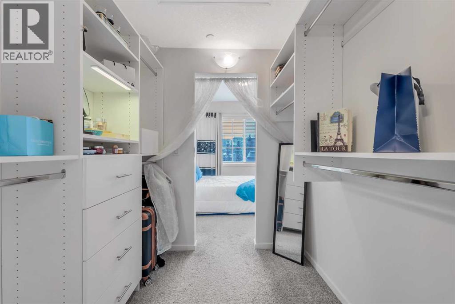
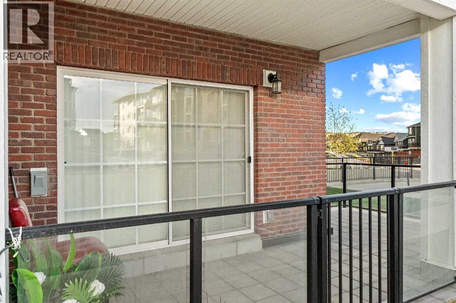
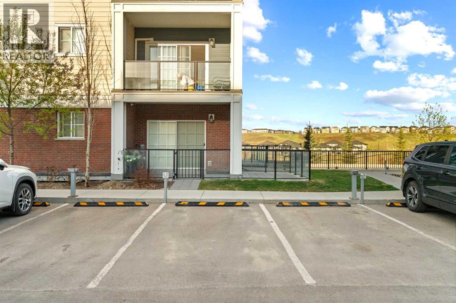
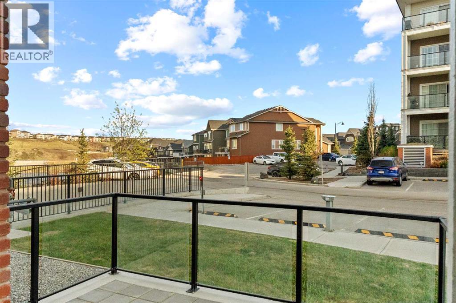
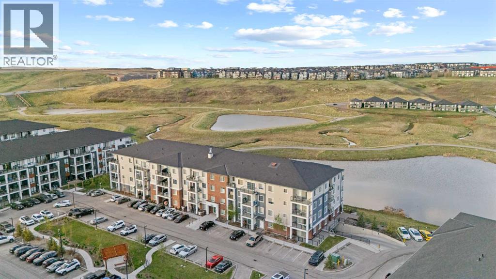
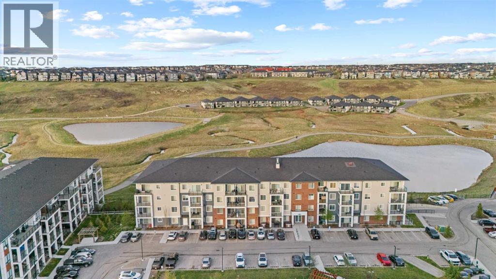
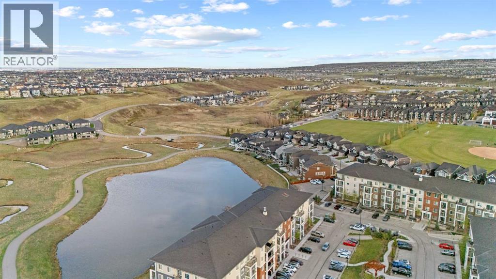
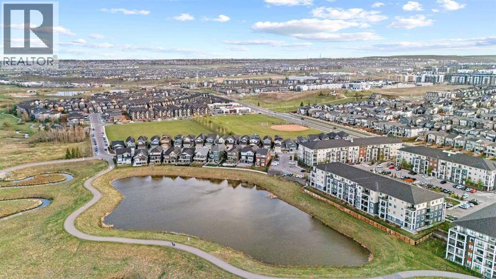
Bright corner unit offers South & West exposure with abundant natural light throughout the day. Exclusive to corner units, this layout features a dedicated front entry, foyer, & large double-door closet. Located in Sage Hill NW, this 2-bedroom, 2-bathroom condo combines comfort, functionality with modern design. The kitchen features stainless steel appliances, quartz countertops, tile backsplash, & a large island with built-in shelving & drawers. The open-concept layout flows seamlessly into the living & dining areas, ideal for everyday living & entertaining. The primary bedroom includes a walk-in closet with built-ins & direct access to the ensuite. The second bedroom is perfect for guests, family, or a home office. Additional features include in-unit laundry, dual entrances, titled heated underground parking, & extra storage. Enjoy the wrap-around patio with gas hookup & pond views, perfect for taking in both sunrises & sunsets. Conveniently located near Nose Hill Park, schools, shopping, & quick access to Stoney Trail. Public Schools: Hidden Valley School (k-4) & Valley Creek School ( 5-9), James Fowler High School or Crescent Heights High School (10-12) | Calgary Catholic Schools: Monsignor Neville Anderson School (k-6 located in Sandstone Valley) | Blessed Marie-Rose School (7-9 located in Sherwood), & Notre Dame High School ( 10-12 located in Country Village/Coventry Hills) There are also 3 charter schools & 5 private schools. Condo fees include Heat, Water & Sewer. (id:58070)
 Calgary





