 Calgary


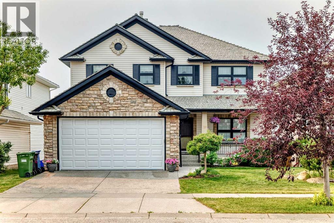
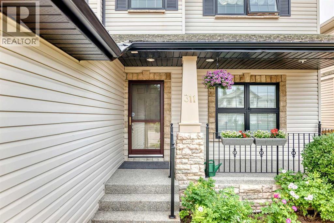
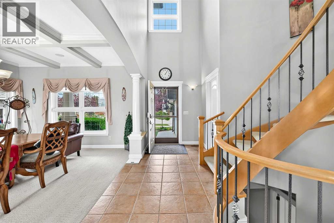
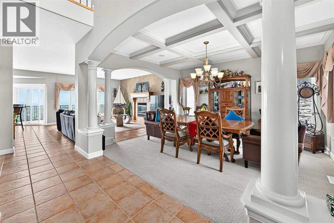
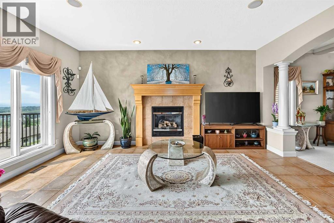
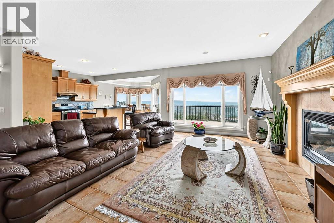
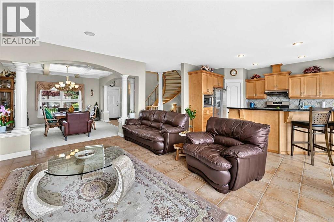
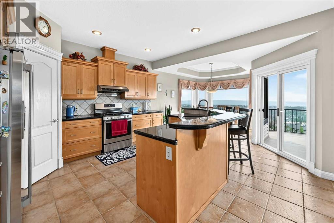
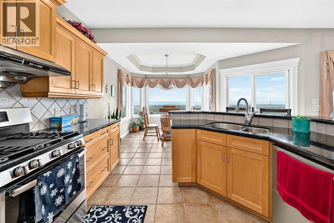
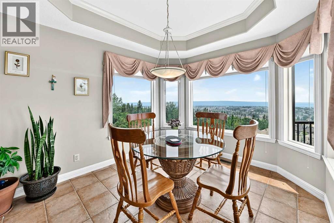
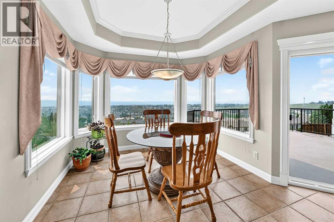
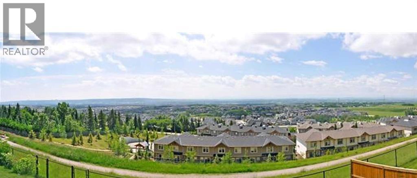
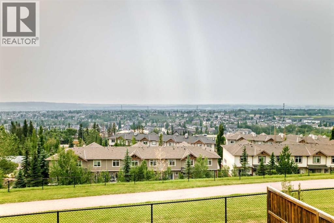
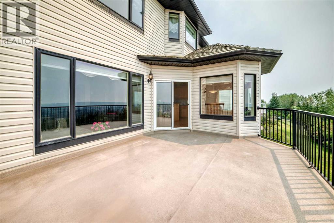
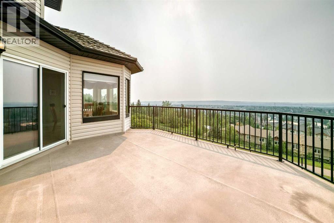
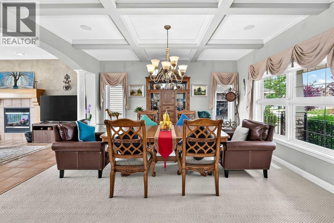
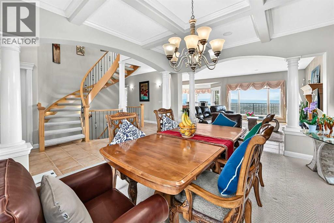
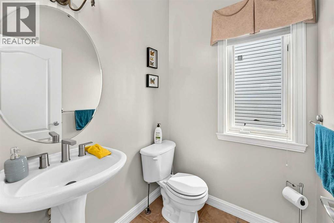
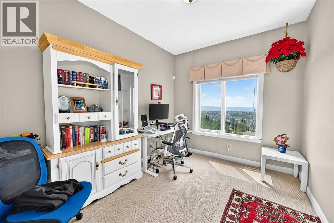
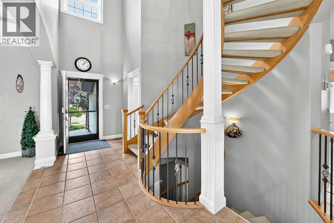
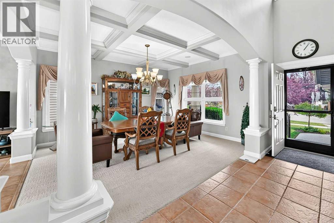
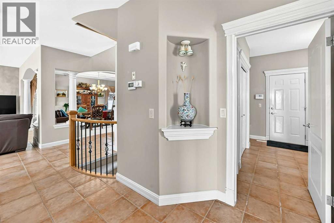
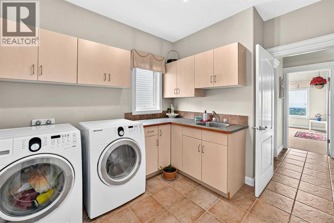
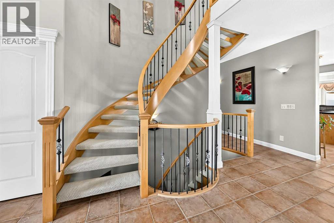
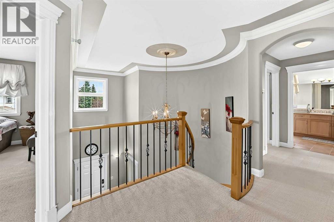
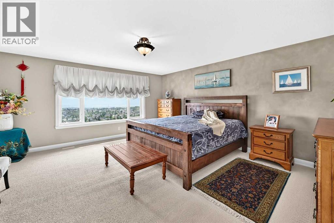
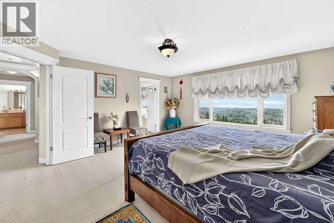
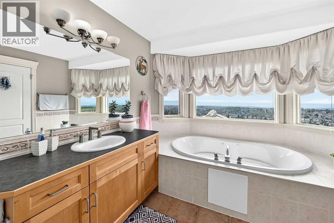
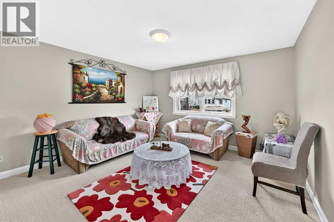
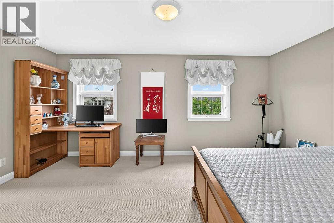
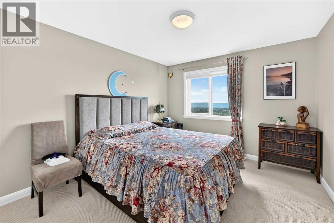
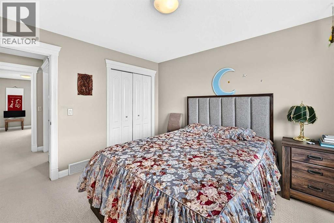
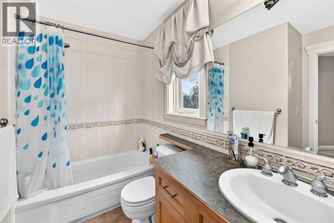
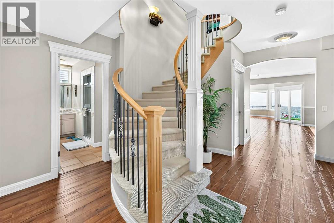
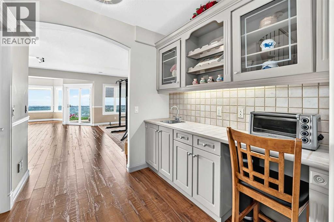
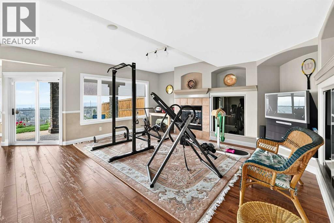
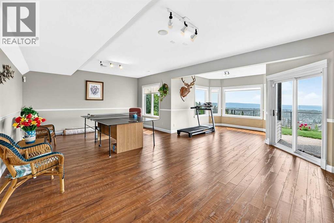
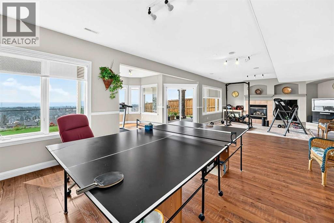
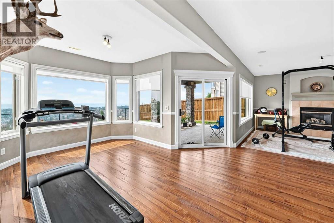
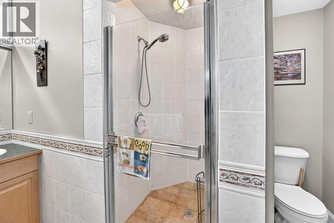
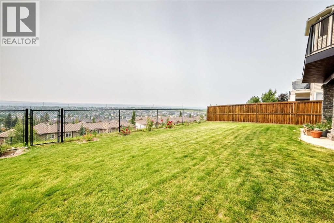
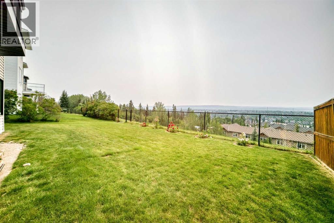
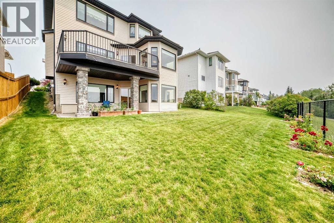
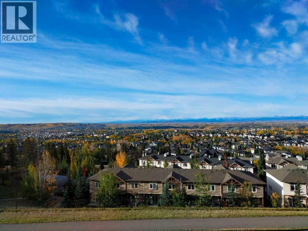
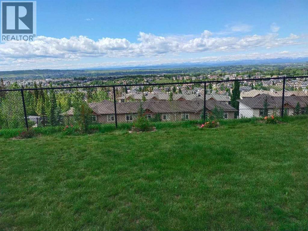
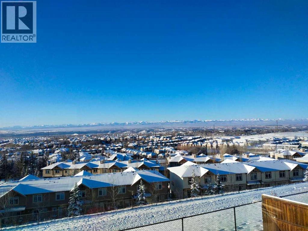
Welcome to this stunning executive 5-bedroom home offering nearly 4,000 sq. ft. of beautifully finished living space and breathtaking panoramic views of the city skyline and the southwest mountains.The main floor features an elegant formal dining room with coffered ceilings and stately columns, seamlessly flowing into the spacious living room where expansive windows showcase the spectacular views. The well-appointed kitchen is designed with maple cabinetry, granite countertops, stainless steel appliances, and a bright breakfast nook with direct access to the rear deck, complete with a gas hookup for your BBQ. A private main-floor den, convenient 2-piece powder room, and laundry room with a generous mudroom off the garage complete this level.A beautiful spiral staircase leads to the upper floor, where you'll find four spacious bedrooms and a full 4-piece bathroom. The impressive primary suite offers plenty of room to unwind and features a luxurious ensuite with a soaker tub, separate shower, and ample space to relax.The bright walkout basement expands the living area with a fifth bedroom, a large recreation room, a dedicated media area, and a bar—perfect for entertaining family and friends.Backing onto green space, this home enjoys direct access to walking and biking pathways leading to the LRT station. You'll also appreciate being just minutes from Calgary's largest YMCA, along with nearby shopping, schools, and other amenities.Combining exceptional space, an unbeatable location, and spectacular views, this is a home you won't want to miss. Listing agent is related to the seller. (id:58070)
| Bathroom Total | 4 | Bedrooms Above Ground | 4 |
| Bedrooms Below Ground | 1 | Bedrooms Total | 5 |
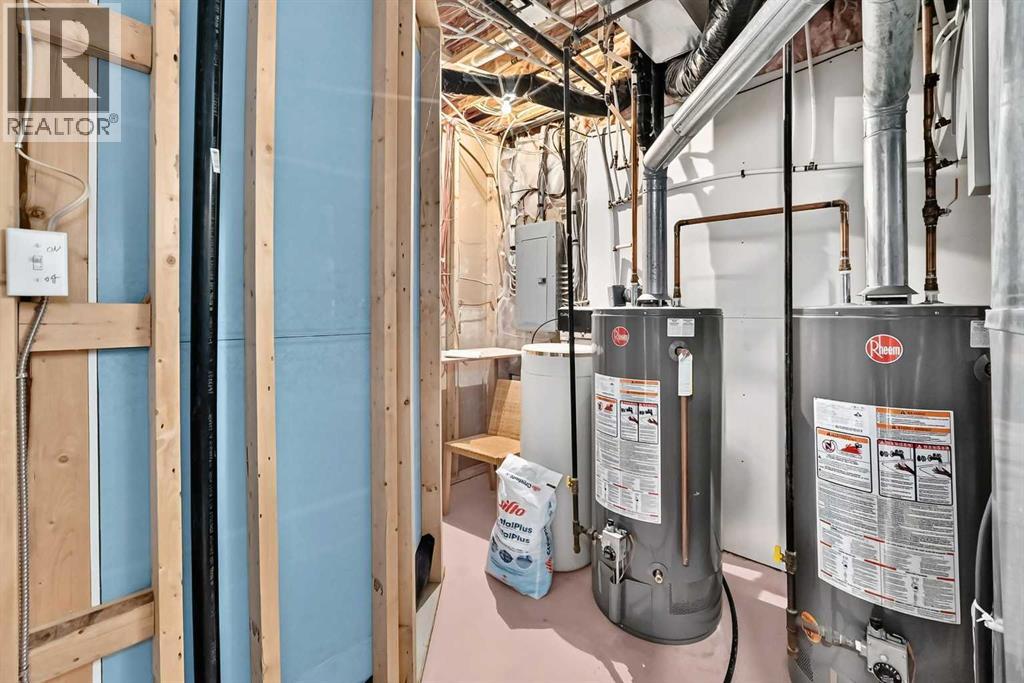
| Appliances | Refrigerator, Water Softener, Gas Stove(s), Dishwasher, Microwave, Garburator, Hood Fan, Window Coverings, Garage Door Opener, Washer & Dryer | Basement Development | Finished |
| Basement Features | Walk Out | Basement Type | Full (finished) |
| Constructed Date | 1998 | Construction Material | Wood Frame |
| Construction Style Attachment | Detached | Cooling Type | None |
| Exterior Finish | Brick, Vinyl Siding | Fireplace Present | Yes |
| Fireplace Total | 2 | Flooring Type | Carpeted, Ceramic Tile, Laminate |
| Foundation Type | Poured Concrete | Half Bath Total | 1 |
| Heating Fuel | Natural Gas | Heating Type | Forced Air |
| Stories Total | 2 | Size Interior | 2672 Sqft |
| Total Finished Area | 2672.5 Sqft | Type | House |
| Attached Garage | 2 |
| Other |
| Acreage | No | Fence Type | Partially Fenced |
| Land Amenities | Schools, Shopping | Size Frontage | 15 M |
| Size Irregular | 5661.00 | Size Total | 5661 Sqft|4,051 - 7,250 Sqft |
| Size Total Text | 5661 Sqft|4,051 - 7,250 Sqft | Zoning Description | R-c1 |
| Level | Type | Dimensions |
|---|---|---|
| Second Level | Bedroom | 13.00 Ft x 13.17 Ft |
| Second Level | Bedroom | 10.42 Ft x 16.92 Ft |
| Second Level | Bedroom | 12.00 Ft x 10.92 Ft |
| Second Level | 4pc Bathroom | 9.42 Ft x 5.00 Ft |
| Second Level | Primary Bedroom | 17.33 Ft x 16.00 Ft |
| Second Level | 4pc Bathroom | 11.17 Ft x 9.42 Ft |
| Basement | Bedroom | 13.17 Ft x 10.17 Ft |
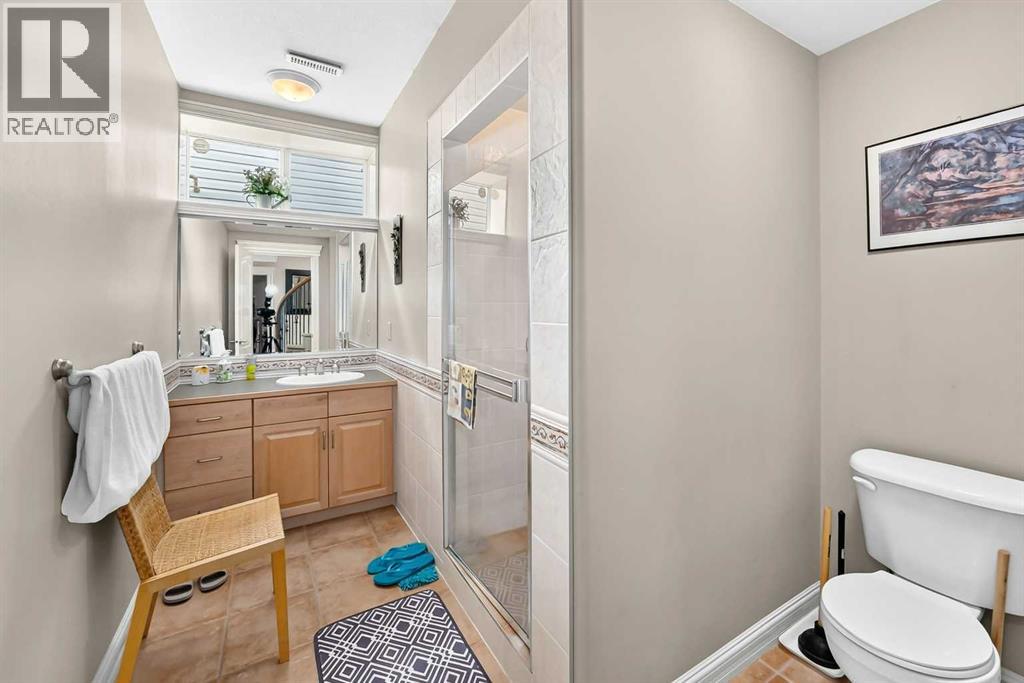
| Basement | 3pc Bathroom | 8.25 Ft x 11.08 Ft |
| Basement | Exercise Room | 17.17 Ft x 35.83 Ft |
| Main Level | Other | 17.08 Ft x 7.17 Ft |
| Main Level | Dining Room | 15.33 Ft x 12.83 Ft |
| Main Level | Laundry Room | 9.17 Ft x 11.17 Ft |
| Main Level | 2pc Bathroom | 5.00 Ft x 5.50 Ft |
| Main Level | Office | 13.67 Ft x 8.92 Ft |
| Main Level | Living Room | 16.92 Ft x 17.17 Ft |
| Main Level | Other | 14.75 Ft x 11.33 Ft |
| Main Level | Breakfast | 11.75 Ft x 9.92 Ft |
| Main Level | Other | 4.33 Ft x 9.42 Ft |



