 Canmore


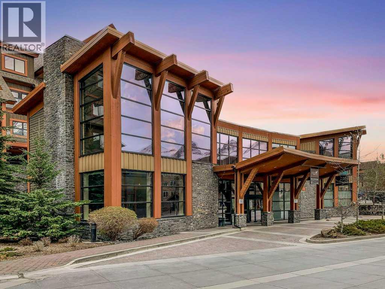
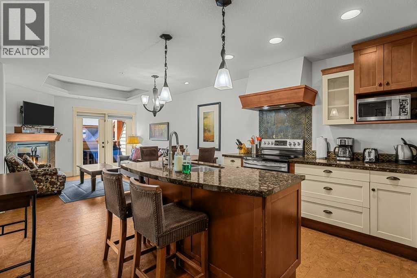
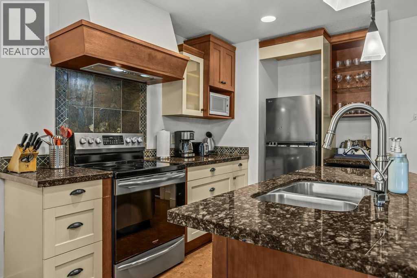
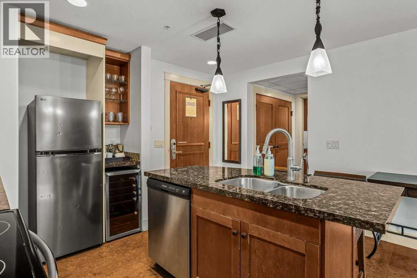
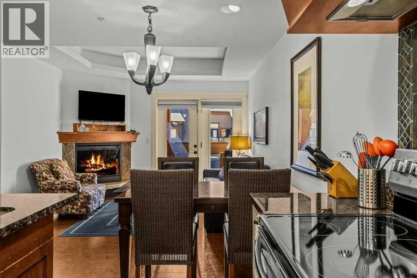
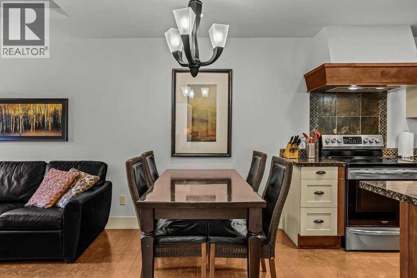
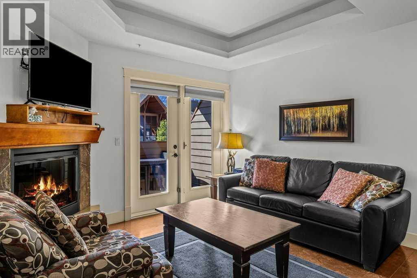
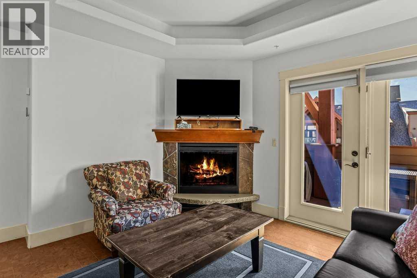
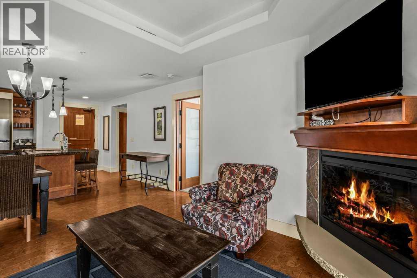
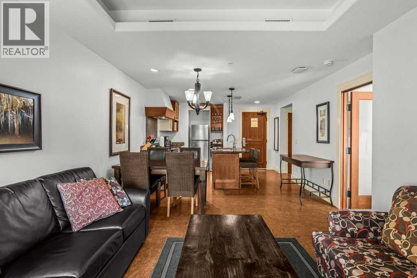
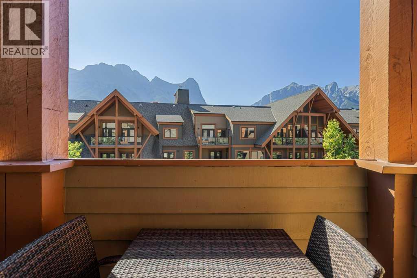
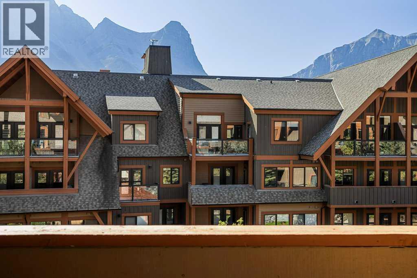
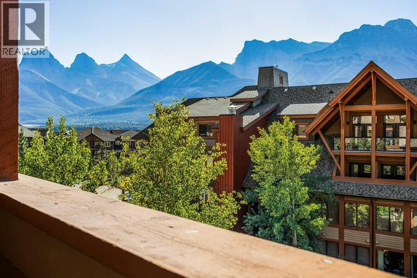
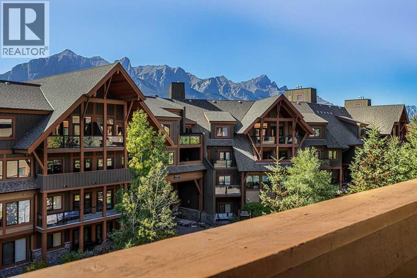
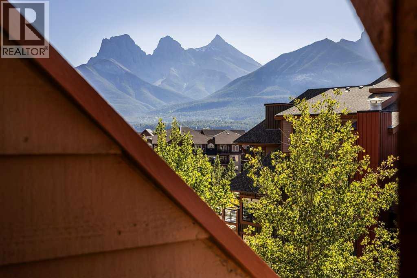
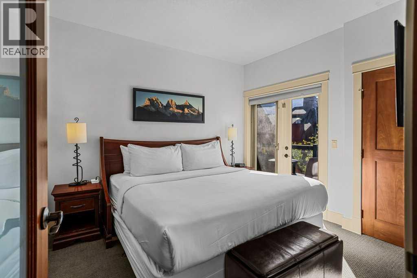
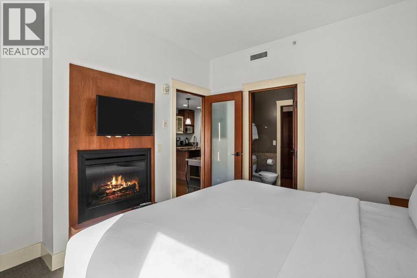
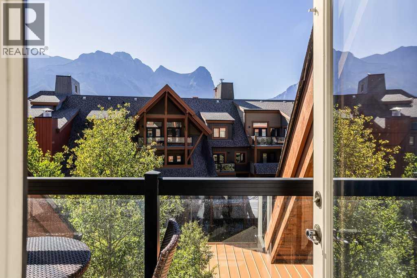
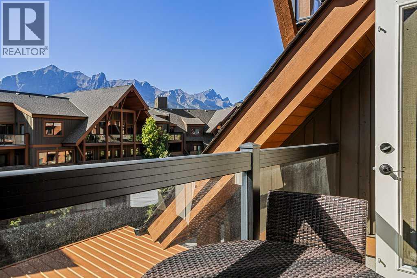
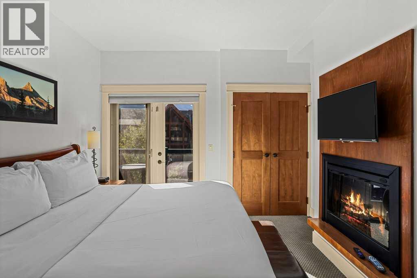
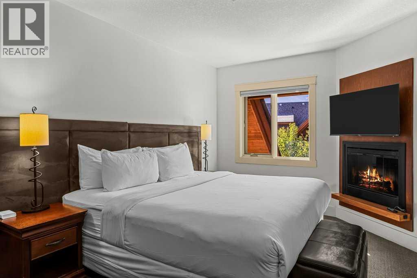
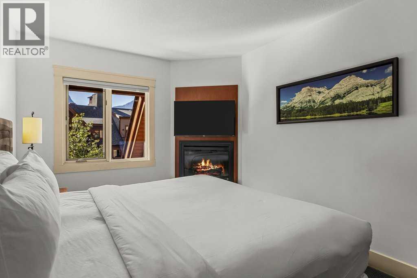
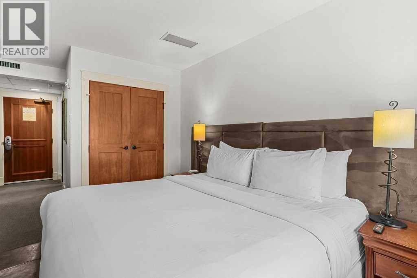
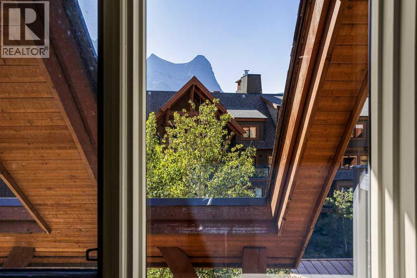
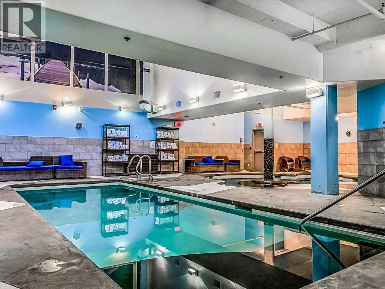
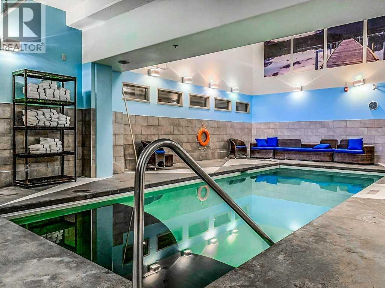
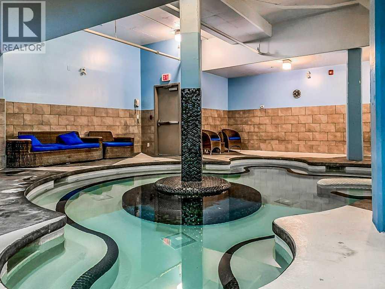
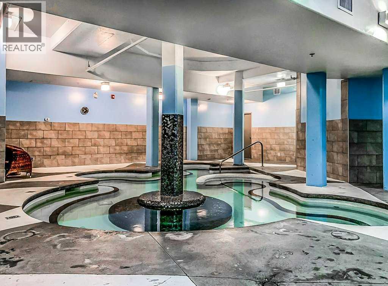
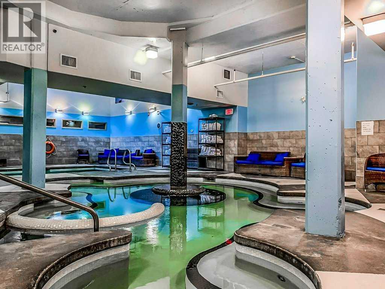
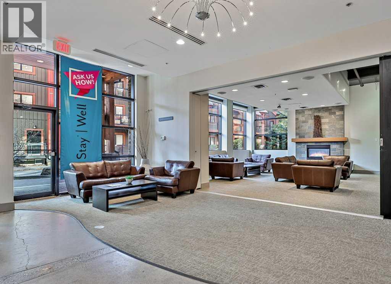
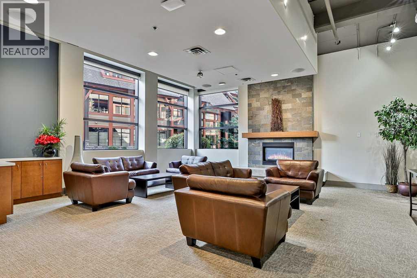
TWO units in one?!! Own the perfect mountain retreat with the flexibility of personal enjoyment and short-term rental income - plus AMAZING Mountain Views and preferred light and orientation! This rare, lock-off style, fully furnished 2-bedroom, 2-bathroom luxury suite comfortably sleeps six and showcases modern elegance with high-end finishes, an open-concept design, and exceptional attention to detail throughout. Located in one of Canmore's most sought-after resort-style developments, owners and guests enjoy access to outstanding amenities including a fitness center, wellness spa, hot tub, pool, physiotherapy clinic, ski waxing room, and secure underground parking. Whether you're seeking a revenue-generating investment, a vacation property, or the ideal combination of both, this turnkey mountain getaway delivers lifestyle, luxury, and income potential in one exceptional package. NOTE: list price includes GST; speak to your tax professional about deferral options. (id:58070)
| Bathroom Total | 2 | Bedrooms Above Ground | 2 |
| Bedrooms Total | 2 | Amenities | Exercise Centre, Swimming, Whirlpool |
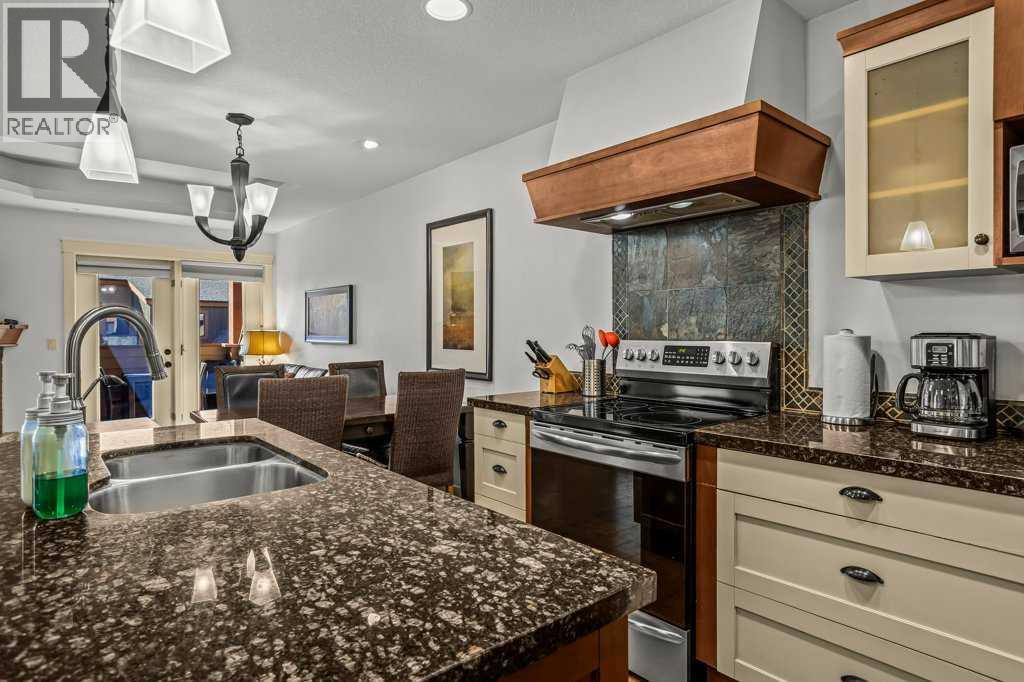
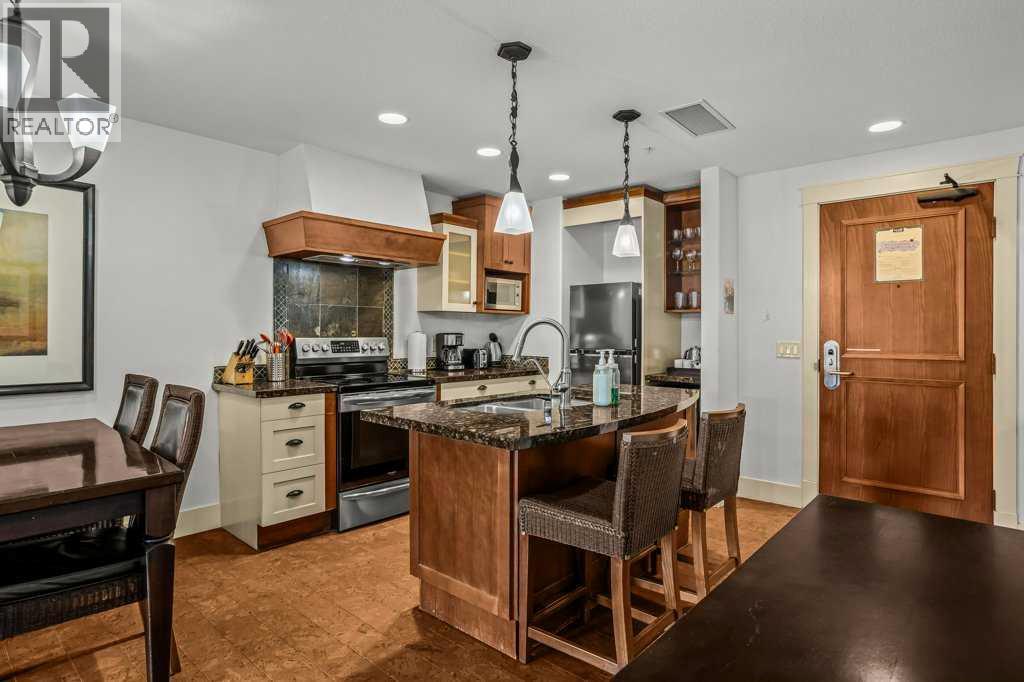
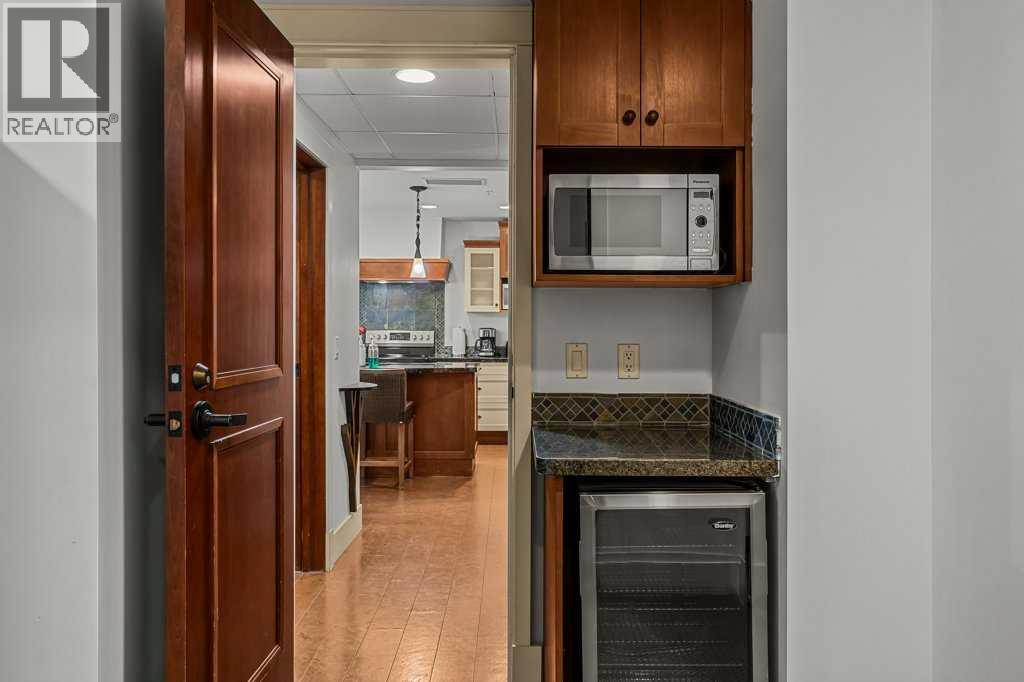
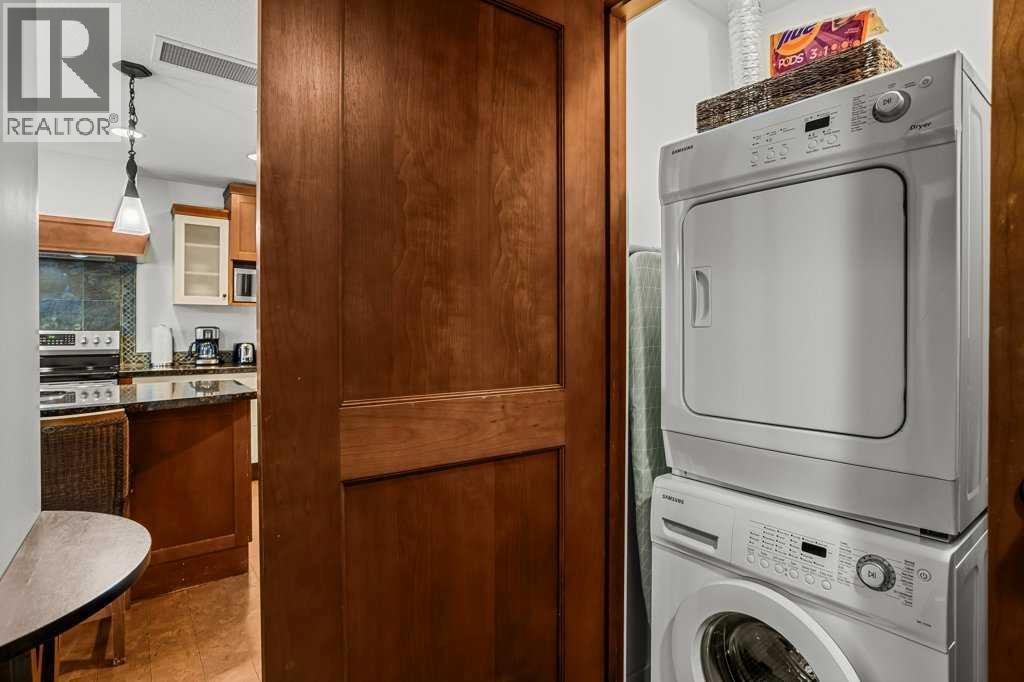
| Appliances | Refrigerator, Dishwasher, Wine Fridge, Stove, Microwave, Washer & Dryer | Constructed Date | 2008 |
| Construction Style Attachment | Attached | Cooling Type | Fully Air Conditioned |
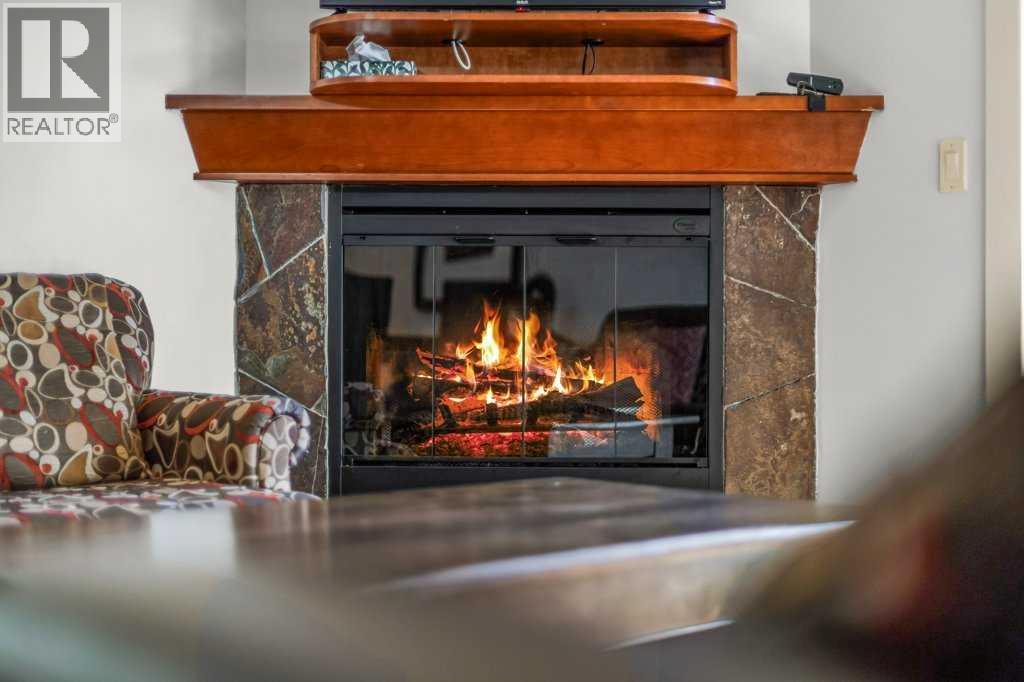
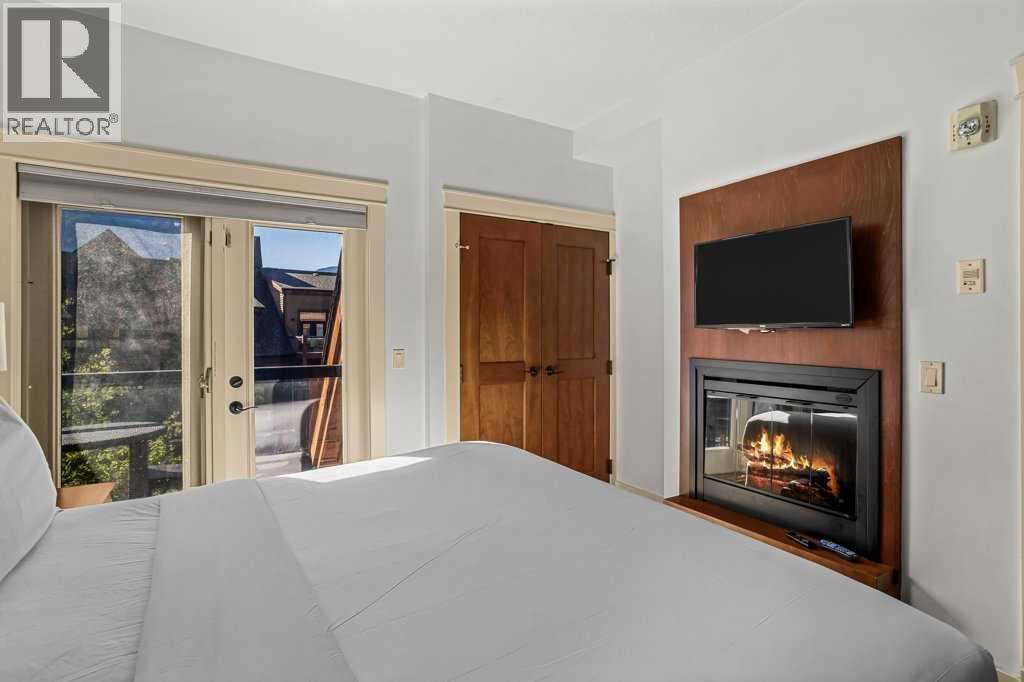
| Fireplace Present | Yes | Fireplace Total | 2 |
| Flooring Type | Carpeted, Cork | Heating Type | Central Heating |
| Stories Total | 4 | Size Interior | 853 Sqft |
| Total Finished Area | 853 Sqft | Type | Apartment |
| Acreage | No | Land Amenities | Shopping |
| Size Total Text | Unknown | Zoning Description | Visitor Accommodation |
| Level | Type | Dimensions |
|---|---|---|
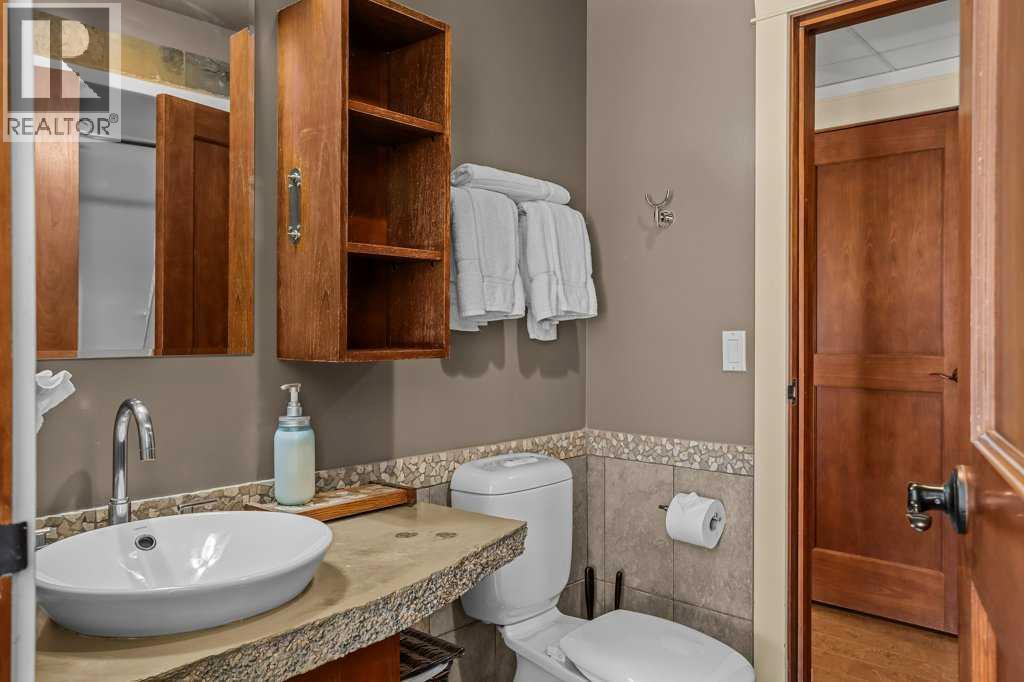
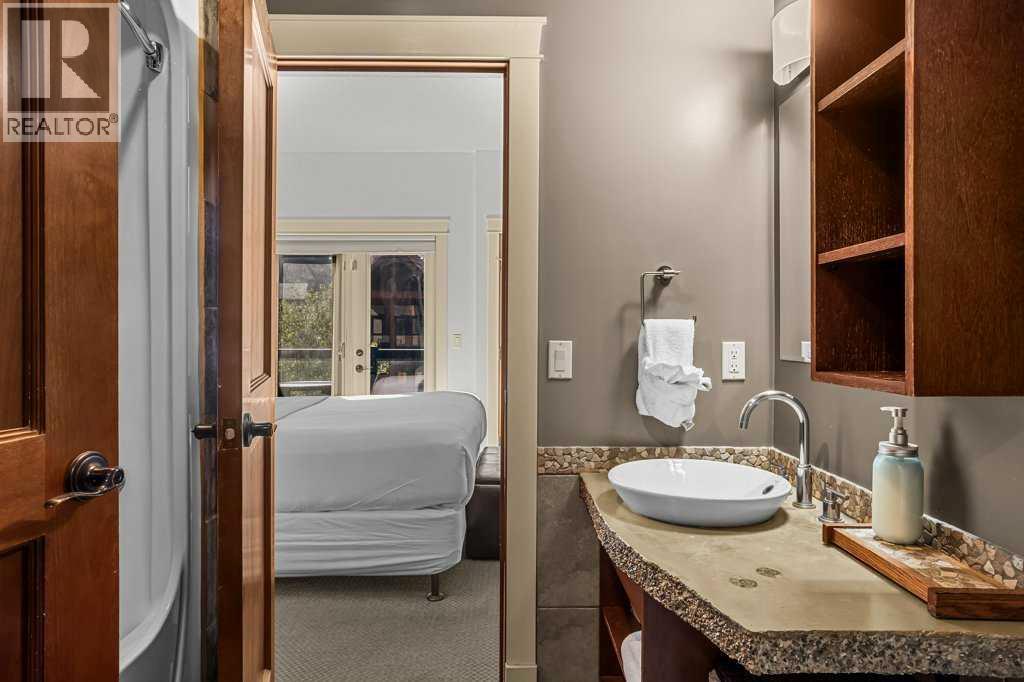
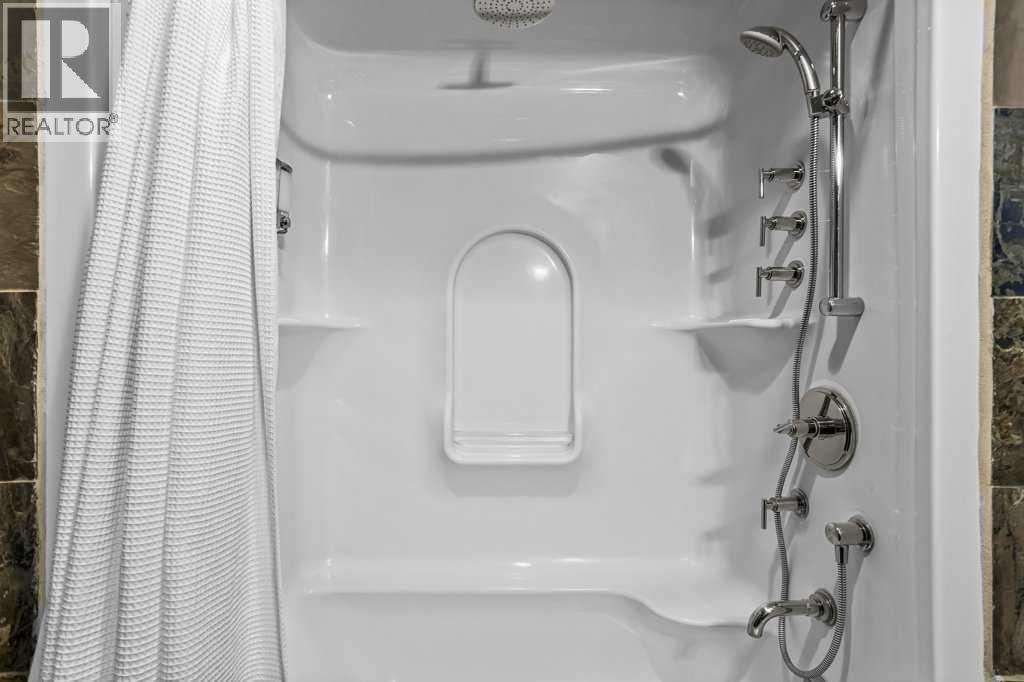
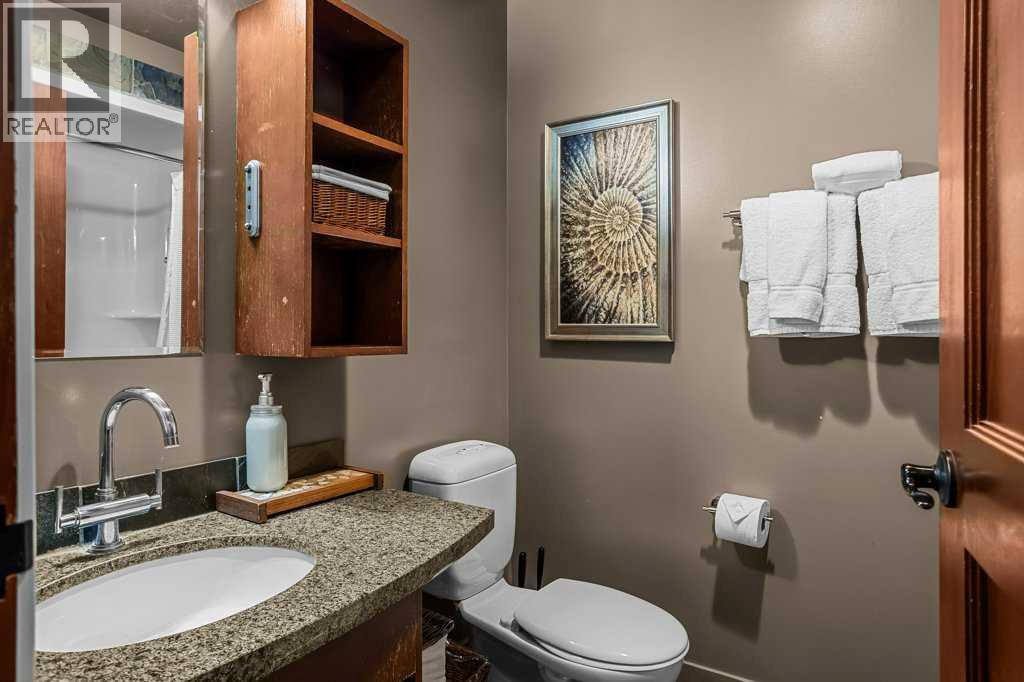
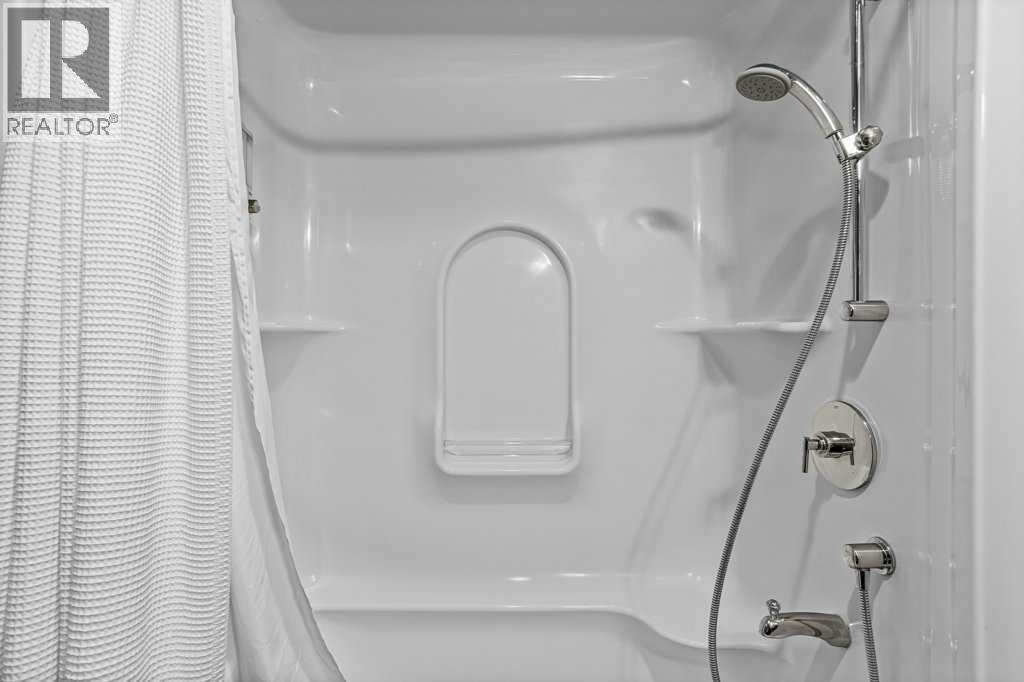
| Main Level | 4pc Bathroom | 6.08 Ft x 8.50 Ft |
| Main Level | 4pc Bathroom | 8.00 Ft x 5.58 Ft |
| Main Level | Bedroom | 11.17 Ft x 11.50 Ft |
| Main Level | Dining Room | 6.83 Ft x 12.83 Ft |
| Main Level | Kitchen | 11.25 Ft x 12.83 Ft |
| Main Level | Living Room | 8.83 Ft x 11.58 Ft |
| Main Level | Primary Bedroom | 24.42 Ft x 13.83 Ft |

