Description
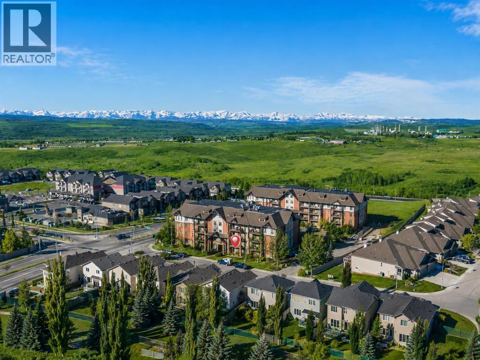
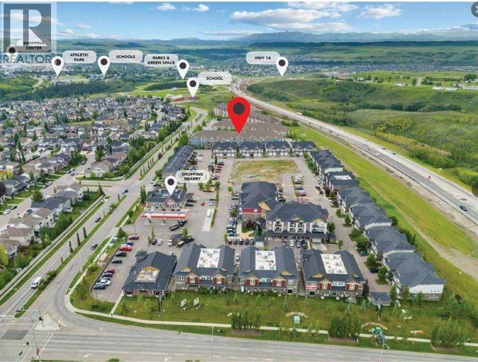
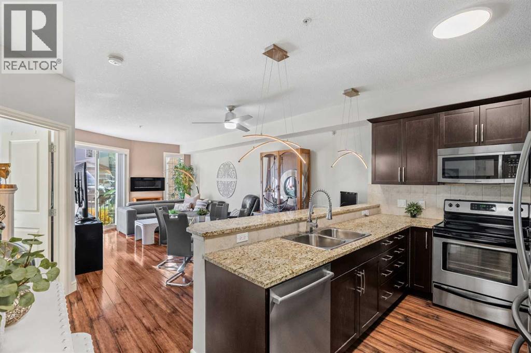
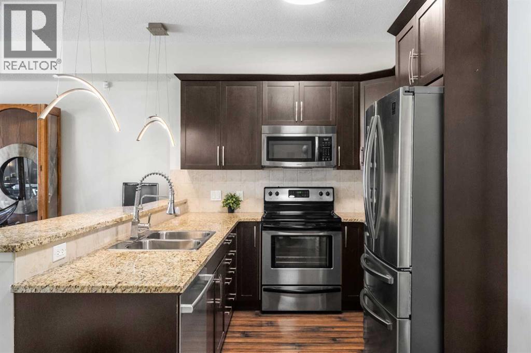
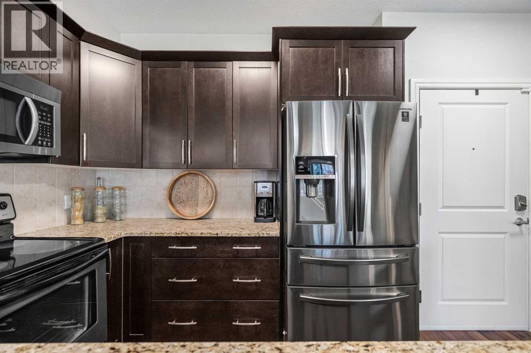
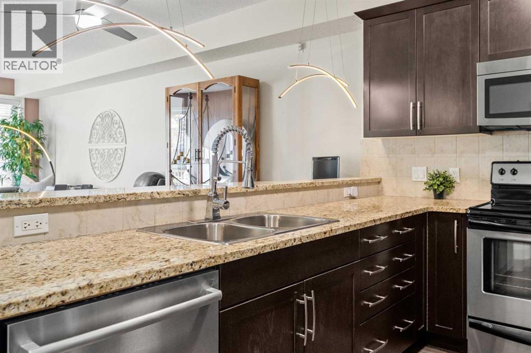
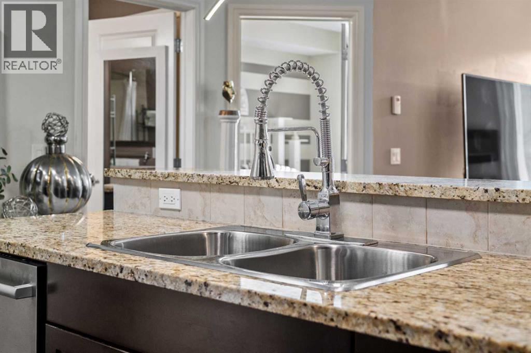
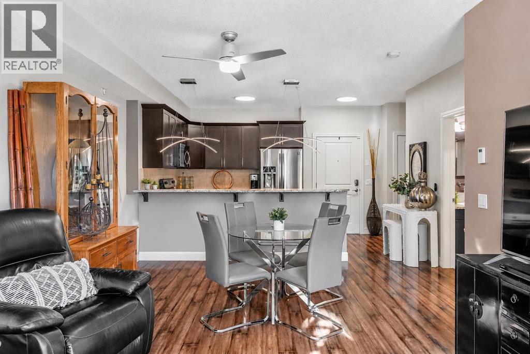
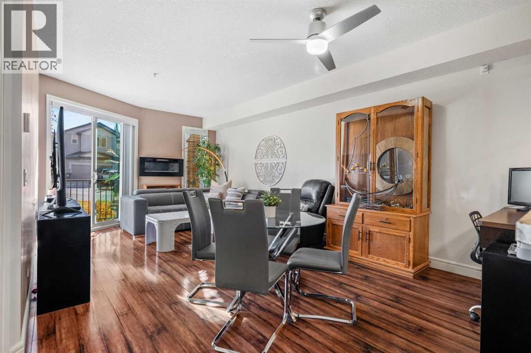
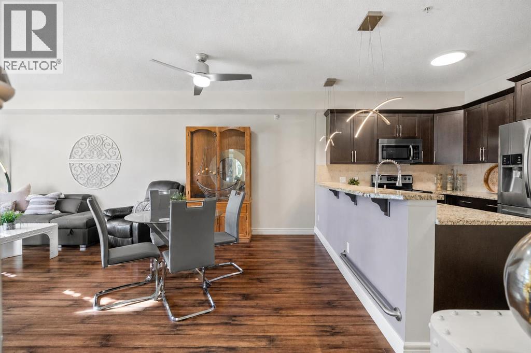
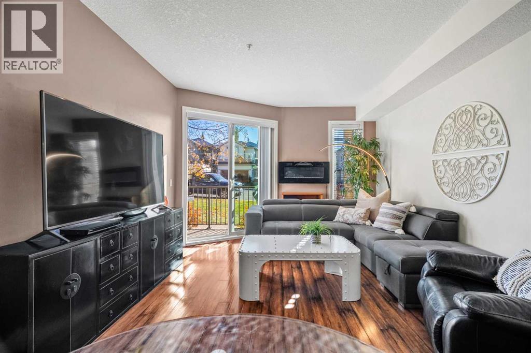
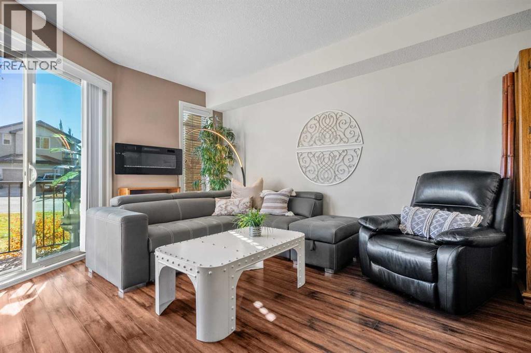
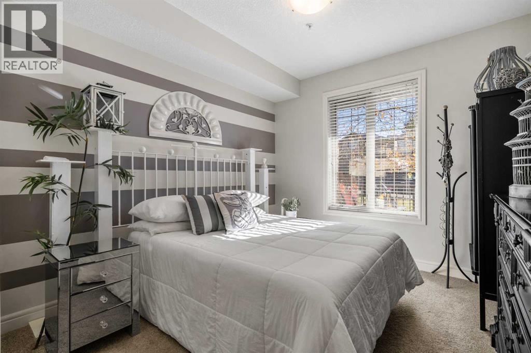
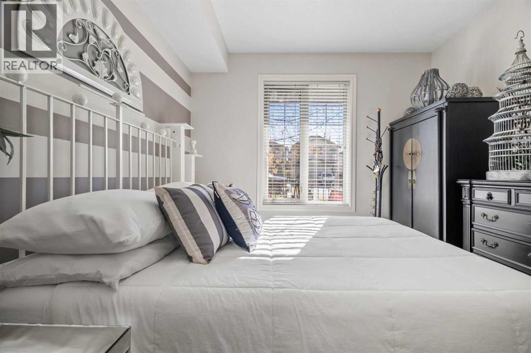
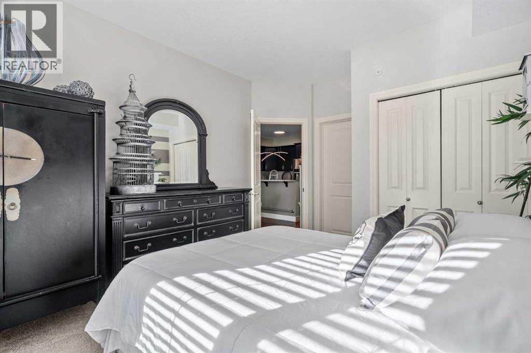
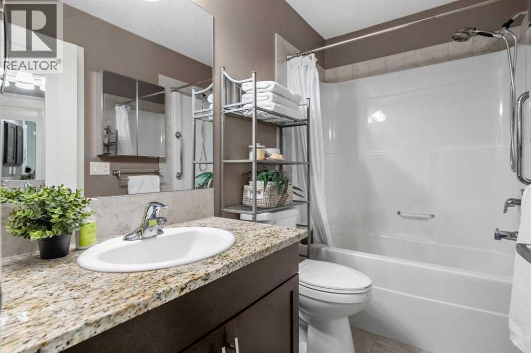
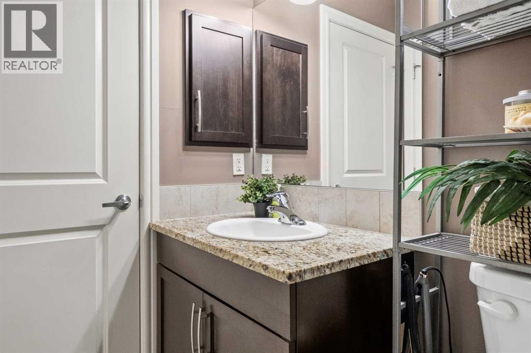
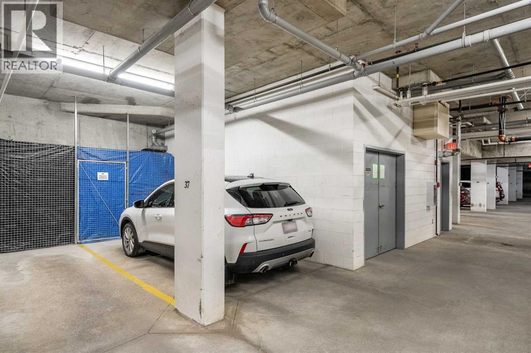
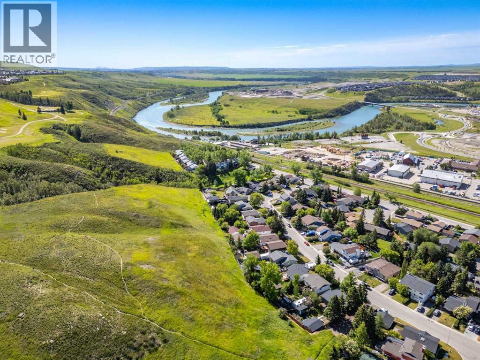
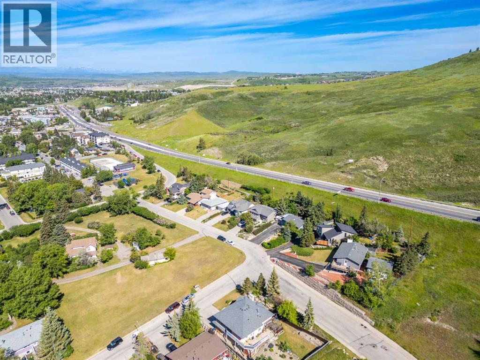
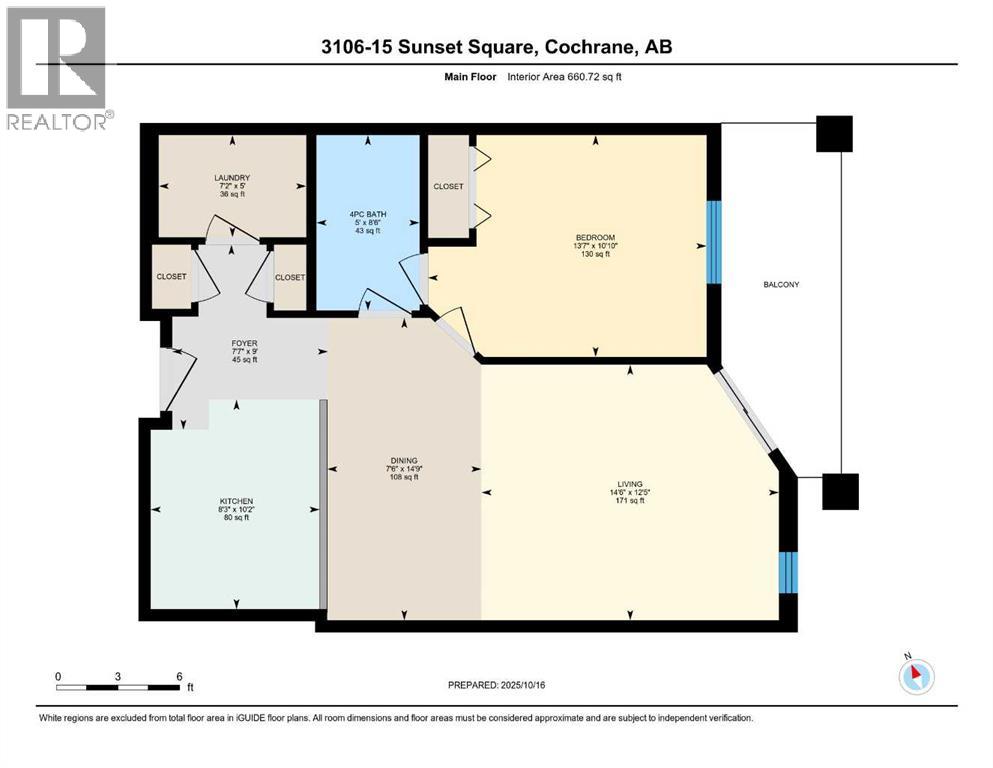
Welcome to 3106-15 Sunset Square!! If you've been searching for an affordable, move-in-ready home in an unbeatable location, this is one you won't want to miss! Whether you're a first-time home buyer, downsizing, or investor, this beautifully maintained 1 bedroom, 1 bthatroom condo offers incredible value in one of Cochrane's most sought-after communities. Located on the main floor, you'll love the convenience of step-free living with easy access—no stairs or elevators required. Inside, the bright open-concept layout is both functional and inviting, featuring a spacious living and dining area, a built-in desk that's perfect for working from home, and large windows that fill the home with natural light. The kitchen offers timeless maple cabinetry, granite countertops, stainless steel appliances, plenty of cabinet space, and a breakfast bar that's perfect for casual dining or entertaining. The generous primary bedroom enjoys convenient access to the 4pc bathroom through a cheater ensuite, while in-suite laundry and additional storage make everyday living effortless. Step outside to your private east-facing patio complete with a natural gas BBQ hookup—the perfect place to enjoy your morning coffee or unwind at the end of the day. Additional features include **titled underground heated parking**, a **secure storage locker**, and recent updates including LED kitchen lighting, a ceiling fan, refrigerator with ice and water dispenser, kitchen faucet, toilet, and braided washing machine hoses. Ideally located in the desirable community of Sunset Ridge, you'll enjoy easy access to scenic walking paths, parks, shopping, restaurants, schools, and all the amenities Cochrane has to offer.Call today to view! (id:58070)
 Cochrane


