 Calgary


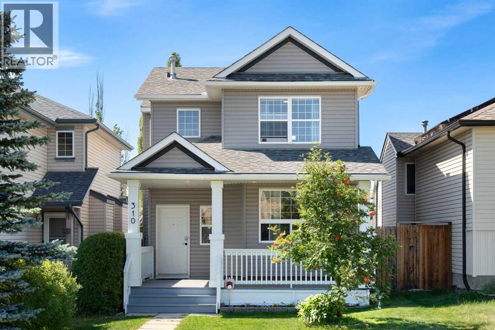
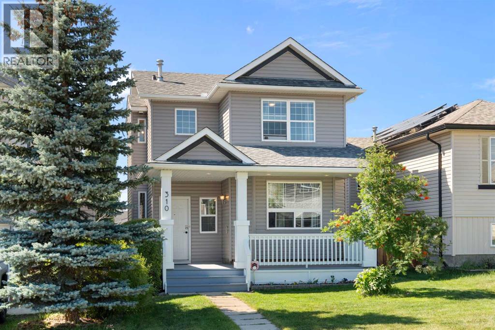
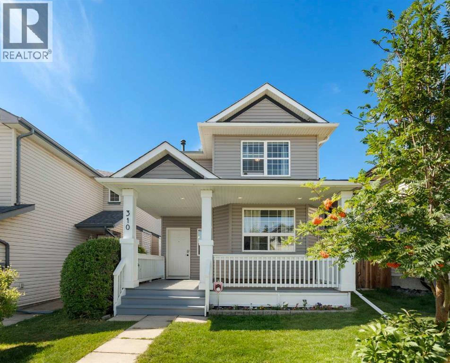
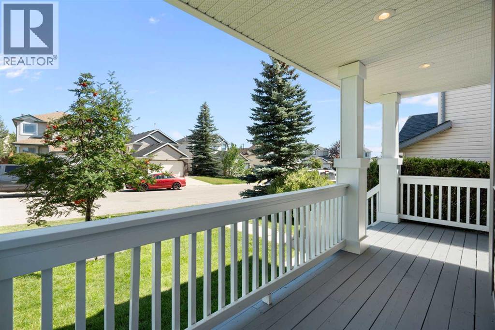
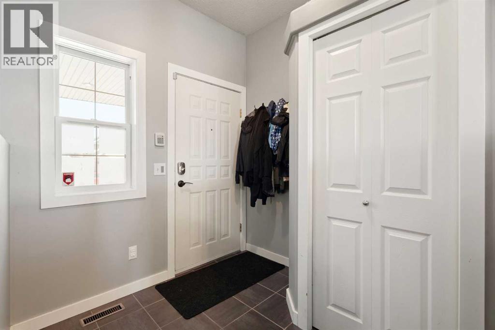
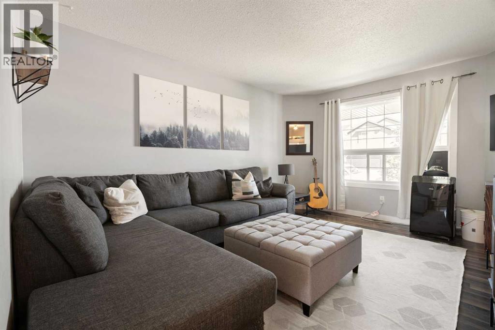
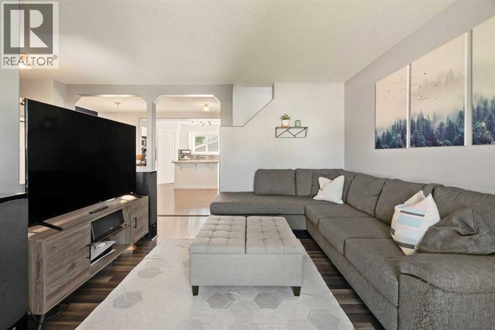
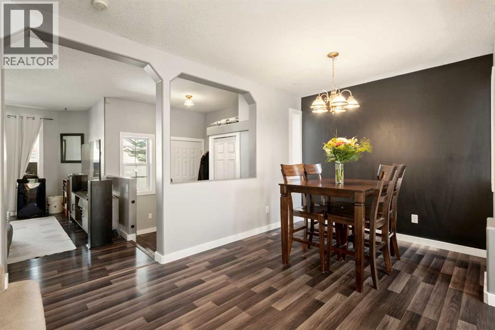
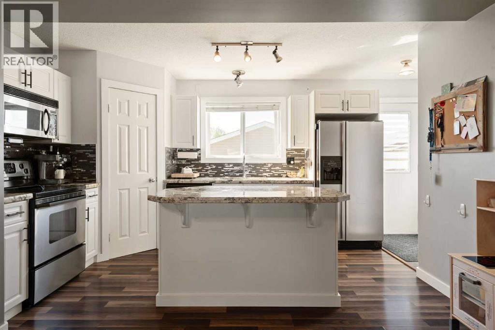
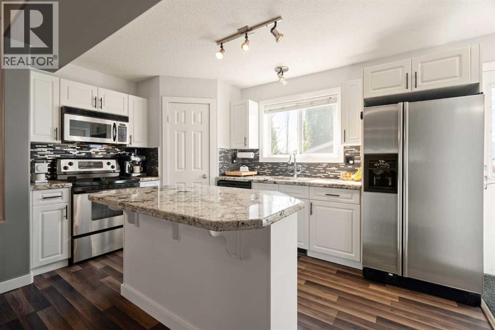
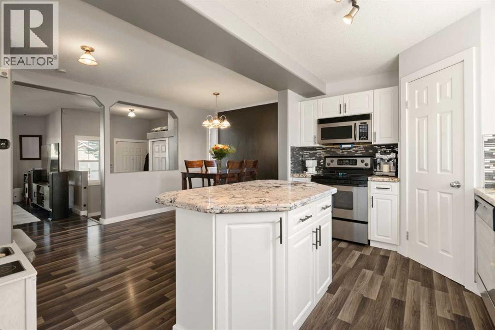
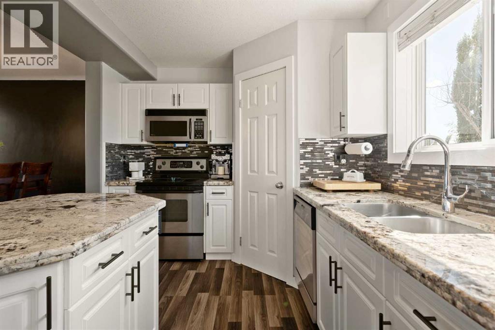
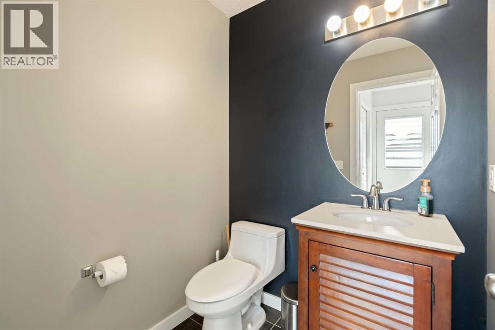
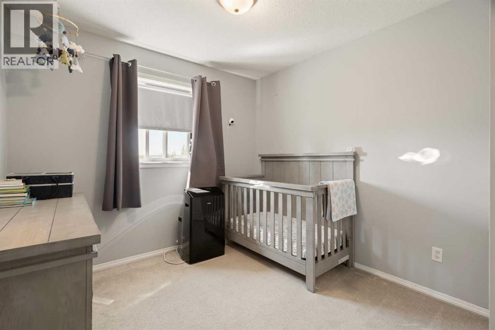
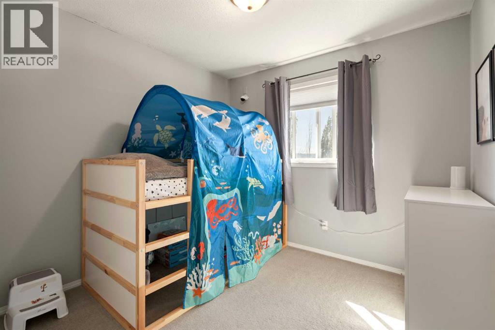
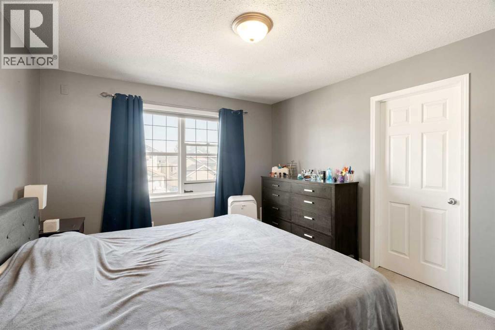
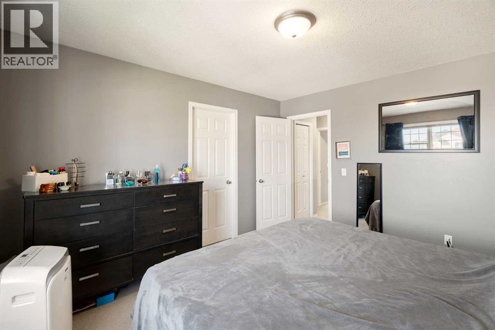
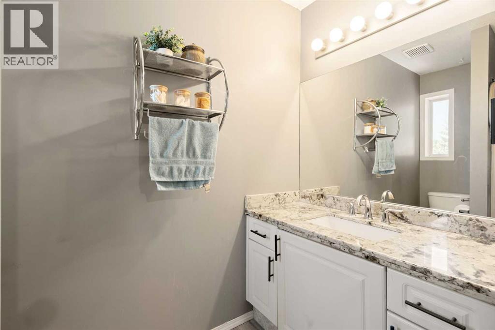
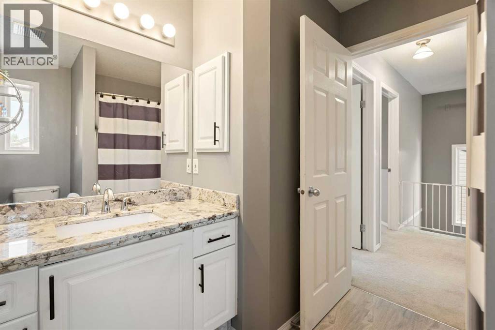
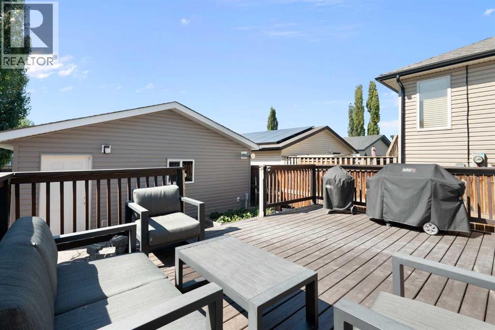
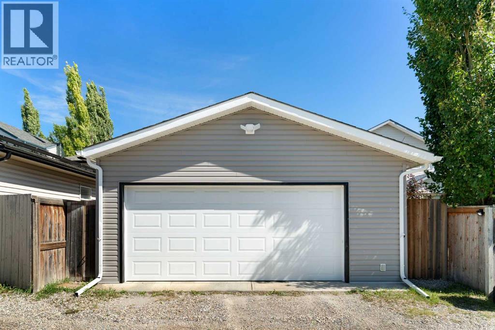
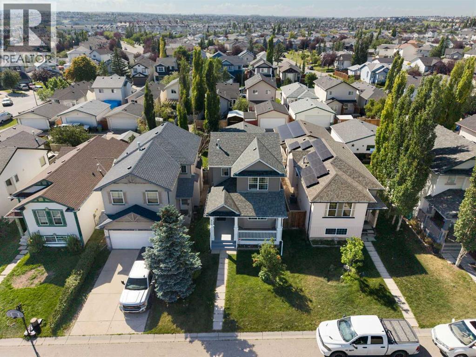
Welcome to 310 Coventry Road in the well-established community of Coventry Hills. This home is perfect for a first-time home buyer or for a family looking to downsize. When you arrive to the home you will love the front porch for having morning cups of coffee. As you enter the home you are welcomed with an open concept main floor plan that offers plenty of natural light, a spacious living room, kitchen with granite counter tops, dining room and a 2pc bathroom. In the backyard you'll enjoy the large deck for entertaining and a double detached HEATED garage. The second floor provides bedrooms, full bathroom and a large primary bedroom with walk-in closet. Don't miss out on this great opportunity - book a showing today! (id:58070)
| Bathroom Total | 2 | Bedrooms Above Ground | 3 |
| Bedrooms Total | 3 | Appliances | Washer, Refrigerator, Dishwasher, Stove, Dryer, Microwave Range Hood Combo, Window Coverings, Garage Door Opener |
| Basement Development | Finished | Basement Type | Full (finished) |
| Constructed Date | 2000 | Construction Material | Wood Frame |
| Construction Style Attachment | Detached | Cooling Type | None |
| Exterior Finish | Vinyl Siding | Flooring Type | Carpeted, Laminate |
| Foundation Type | Poured Concrete | Half Bath Total | 1 |
| Heating Fuel | Natural Gas | Heating Type | Forced Air |
| Stories Total | 2 | Size Interior | 1272 Sqft |
| Total Finished Area | 1272 Sqft | Type | House |
| Detached Garage | 2 |
| Garage | |
| Heated Garage | |
| Other | |
| Oversize | |
| See Remarks |
| Acreage | No | Fence Type | Fence |
| Land Amenities | Playground, Schools, Shopping | Size Depth | 34 M |
| Size Frontage | 8.58 M | Size Irregular | 290.00 |
| Size Total | 290 M2|0-4,050 Sqft | Size Total Text | 290 M2|0-4,050 Sqft |
| Zoning Description | R-1n |
| Level | Type | Dimensions |
|---|---|---|
| Second Level | 4pc Bathroom | 7.75 Ft x 8.50 Ft |
| Second Level | Bedroom | 9.25 Ft x 11.17 Ft |
| Second Level | Bedroom | 9.25 Ft x 11.17 Ft |
| Second Level | Primary Bedroom | 11.33 Ft x 13.17 Ft |
| Second Level | Other | 6.75 Ft x 6.58 Ft |
| Basement | Recreational, Games Room | 17.17 Ft x 17.17 Ft |
| Basement | Storage | 10.42 Ft x 13.25 Ft |
| Basement | Furnace | 7.83 Ft x 7.83 Ft |
| Main Level | 2pc Bathroom | 5.33 Ft x 5.33 Ft |
| Main Level | Dining Room | 15.08 Ft x 8.92 Ft |
| Main Level | Foyer | 7.42 Ft x 8.00 Ft |
| Main Level | Kitchen | 13.50 Ft x 9.08 Ft |
| Main Level | Living Room | 12.33 Ft x 15.00 Ft |



