Request a Showing

    Description

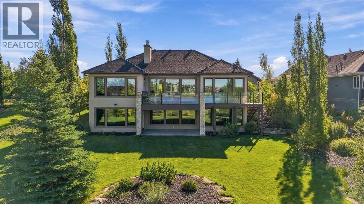
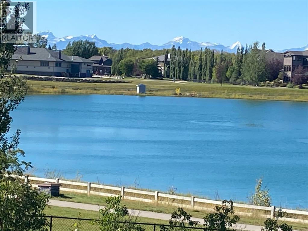
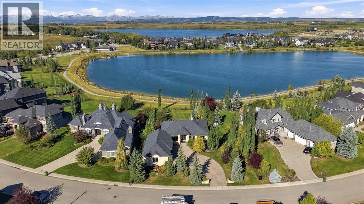
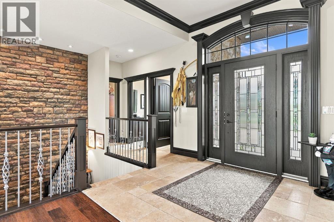
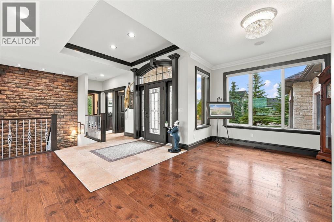
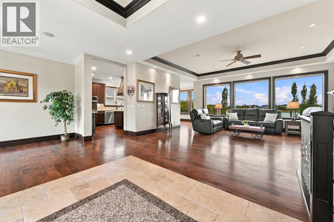
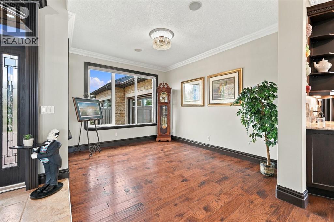
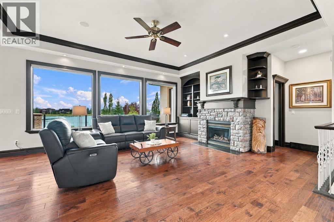
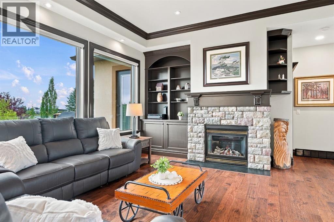
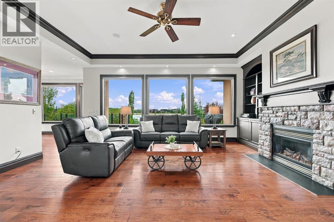
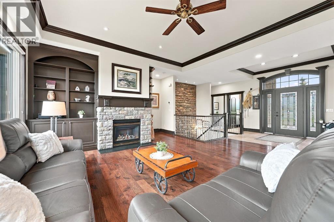
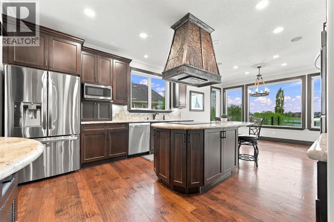
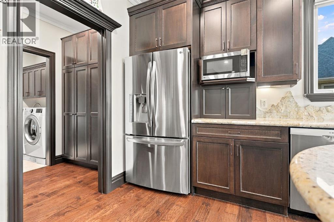
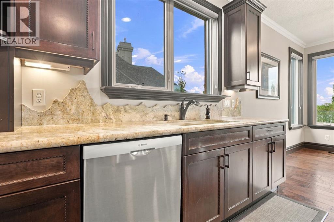
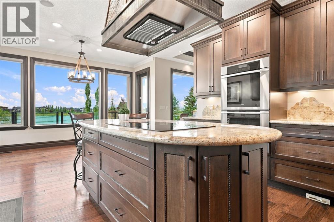
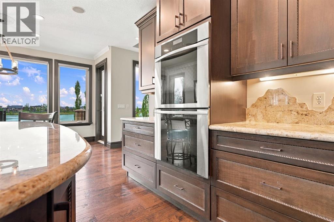
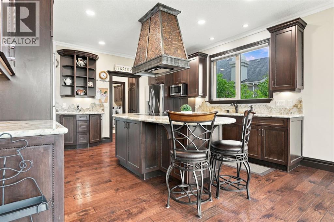
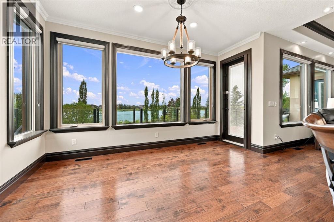
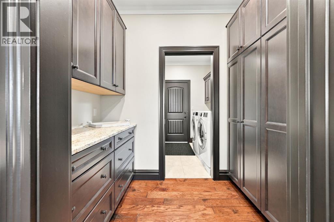
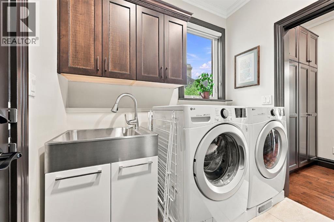
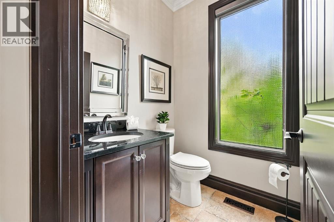
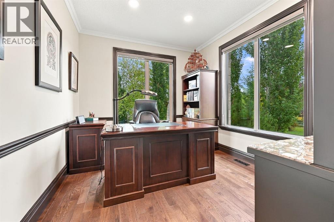
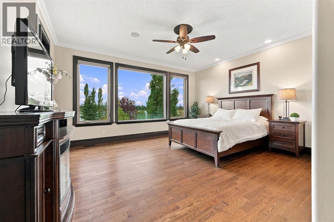
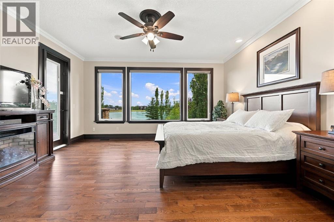
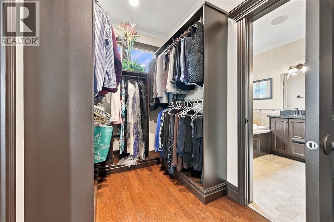
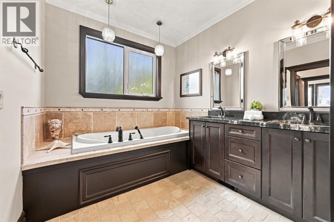
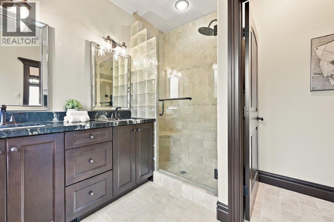
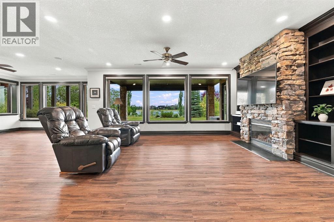
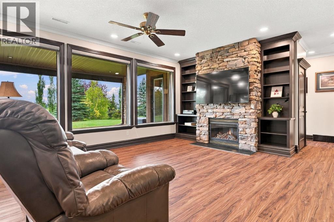
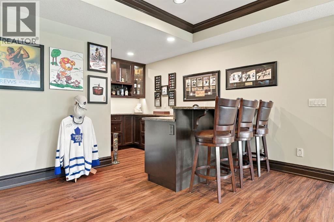
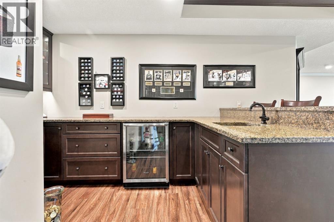
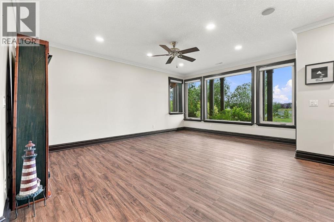
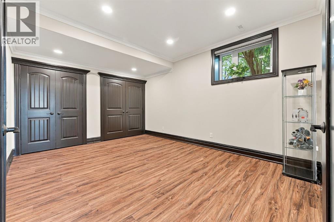
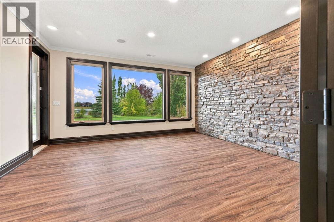
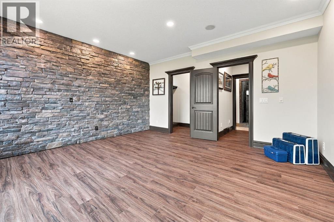
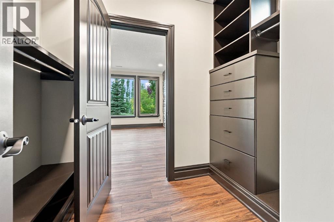
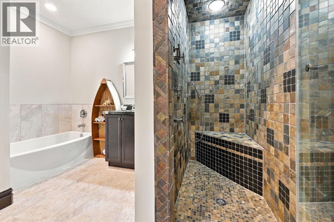
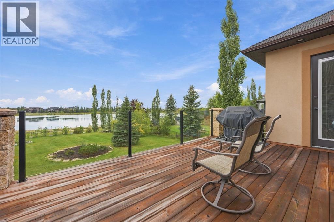
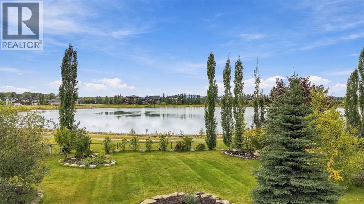
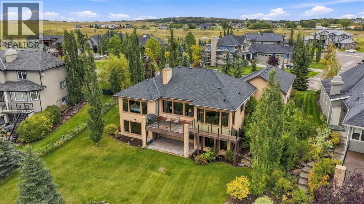
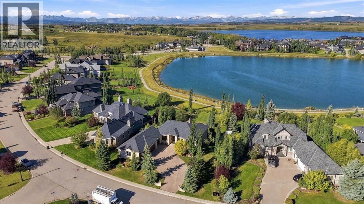
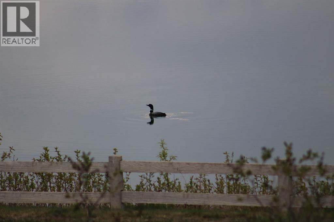
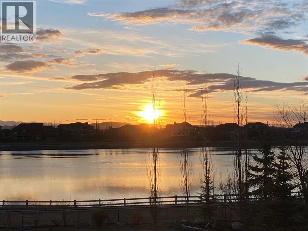
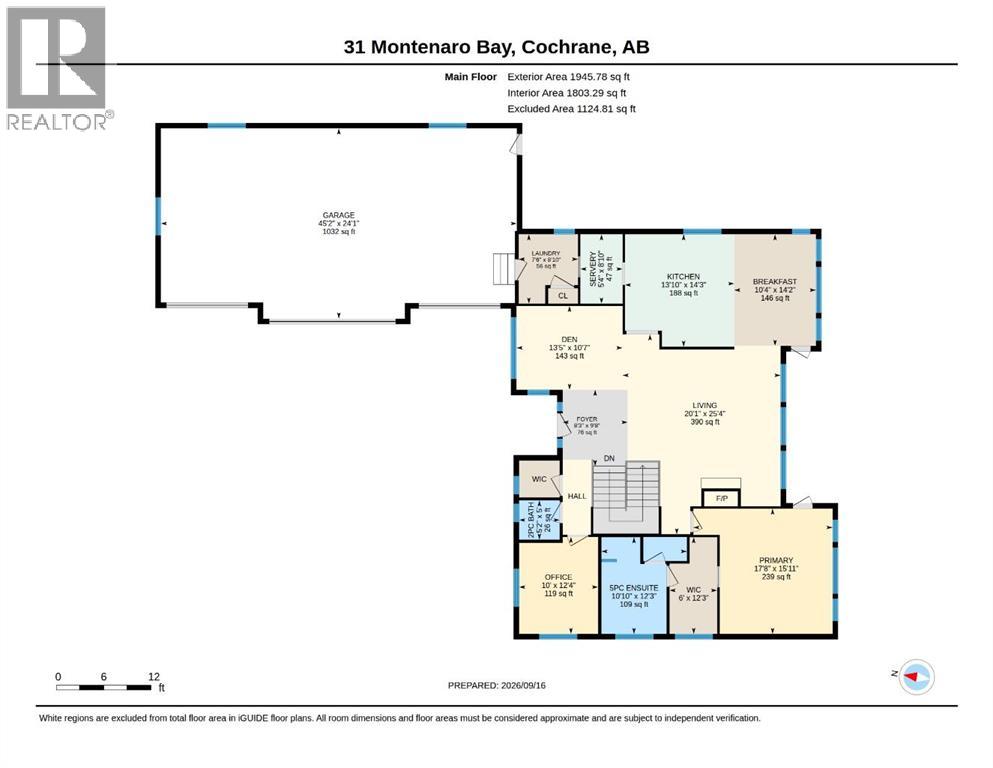
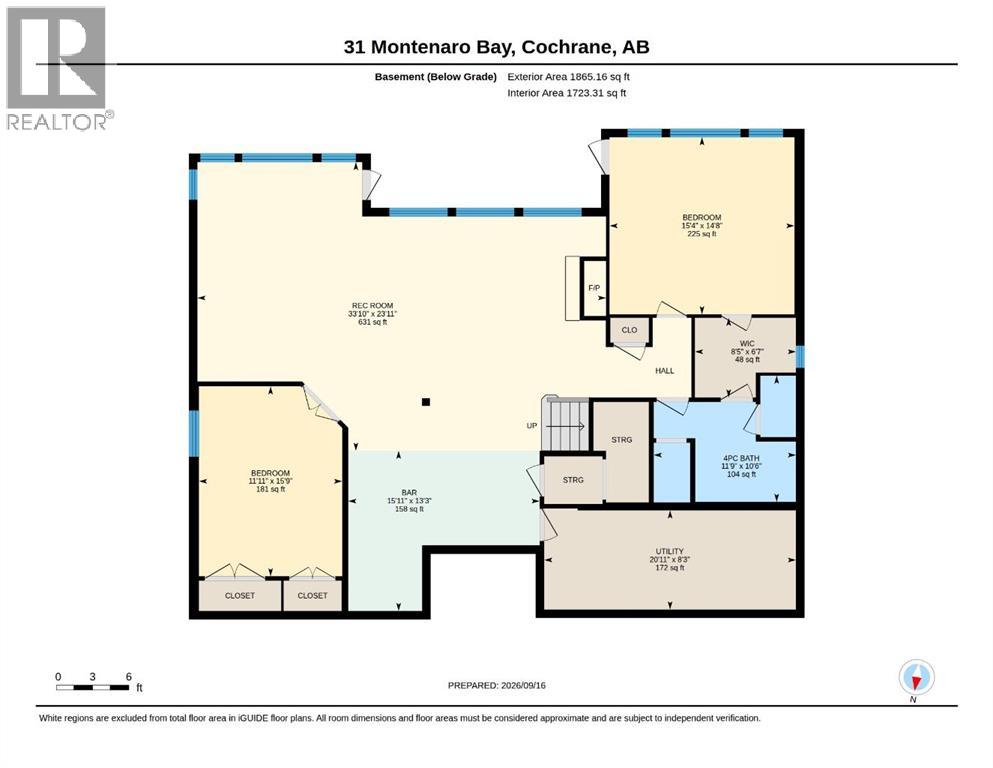
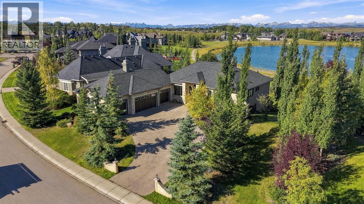
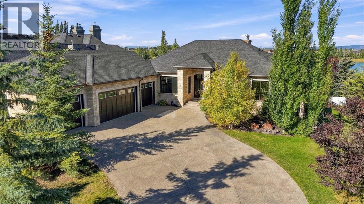
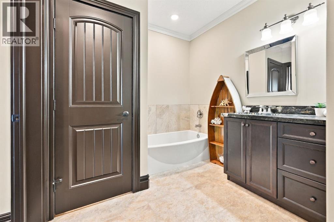
    The Lakehouse at Monterra.Perched on nearly half an acre backing directly onto the lake, this custom-built executive walkout bungalow delivers something few Monterra properties can claim: uninterrupted water views paired with a Rocky Mountain backdrop. Country living, city convenience — and a setting that feels like a permanent vacation.Step inside and the view greets you immediately — a wall of windows framing the lake and mountains beyond. Hardwood floors lead into an open living and dining space anchored by a stone gas fireplace with a custom mantel, while a private office with custom built-ins sits just off to the right of the entry. The chef-inspired kitchen features a copper range hood, Miele double wall ovens, a KitchenAid cooktop on the island, a silgranite undermount sink, and granite backsplash detail that echoes the mountain silhouette beyond the window — flowing into a full butler's pantry. The main floor laundry room offers upper cabinets and a sink, leading into the heated four-car garage.The primary suite is its own retreat: a wall of windows overlooking the lake and mountains, private deck access, and a five-piece spa ensuite with heated floors, dual vanities, a jetted soaker tub, and a walk-in shower with body jets.The walkout lower level is built for gathering — in-floor heat throughout, a floor-to-ceiling stone fireplace, a wet bar with granite counters and bar fridge, and a spacious recreation room that opens onto the backyard and lakefront beyond. One of the two lower-level bedrooms is generously sized with its own separate entrance to the patio.Finished with crown moulding throughout, triple-pane windows, new exterior 8' doors (2020), frameless glass decking to preserve the sightlines, and an in-ceiling speaker system, this home is as thoughtfully built as it is beautiful. Additional comfort measures you'd expect include central air conditioning, a 200-amp electrical service (for potentially adding an EV charger), and a full irrigatio n system.This is a rare offering in Monterra: a fully custom home with lake and mountain views, on nearly half an acre, minutes from Cochrane. Come and view 31 Montenaro Bay. "Where the Lake meets the Rockies." (id:58070)
    Property Features

    • MLS® Number A2346115
    • Price $1,497,000
    • Bedrooms: 3
    • Bathrooms: 3
    • Square Footage: 1946 sqft
    • Property Type: House
    • Community Name: Monterra
    • Amenities Near By Park, Playground, Schools, Water Nearby
    • Community Features Lake Privileges, Pets Allowed With Restrictions
    • Features Cul-de-sac, See Remarks, Wet Bar, No Neighbours Behind, Closet Organizers, No Smoking Home, Parking
    • Parking Space Total 6
    • Plan 0513169
    • Structure Deck
    • View Type View
    • Water Front Type Waterfront On Lake

    Buildings

    Bathroom Total 3 Bedrooms Above Ground 1
    Bedrooms Below Ground 2 Bedrooms Total 3
    Appliances Washer, Refrigerator, Water Softener, Cooktop - Electric, Dishwasher, Dryer, Oven - Built-in, Hood Fan, Window Coverings, Garage Door Opener Architectural Style Bungalow
    Basement Development Finished Basement Features Separate Entrance, Walk Out
    Basement Type Full (finished) Constructed Date 2007
    Construction Material Wood Frame Construction Style Attachment Detached
    Cooling Type Central Air Conditioning Exterior Finish Stone, Stucco
    Fireplace Present Yes Fireplace Total 2
    Flooring Type Ceramic Tile, Hardwood, Tile Foundation Type Poured Concrete
    Half Bath Total 1 Heating Fuel Natural Gas
    Heating Type Central Heating, Forced Air, In Floor Heating Stories Total 1
    Size Interior 1946 Sqft Total Finished Area 1945.78 Sqft
    Type House

    Parking

    Exposed Aggregate
    Garage
    Heated Garage
    Oversize
    Garage
    Attached Garage
    See Remarks

    Land

    Acreage No Fence Type Fence
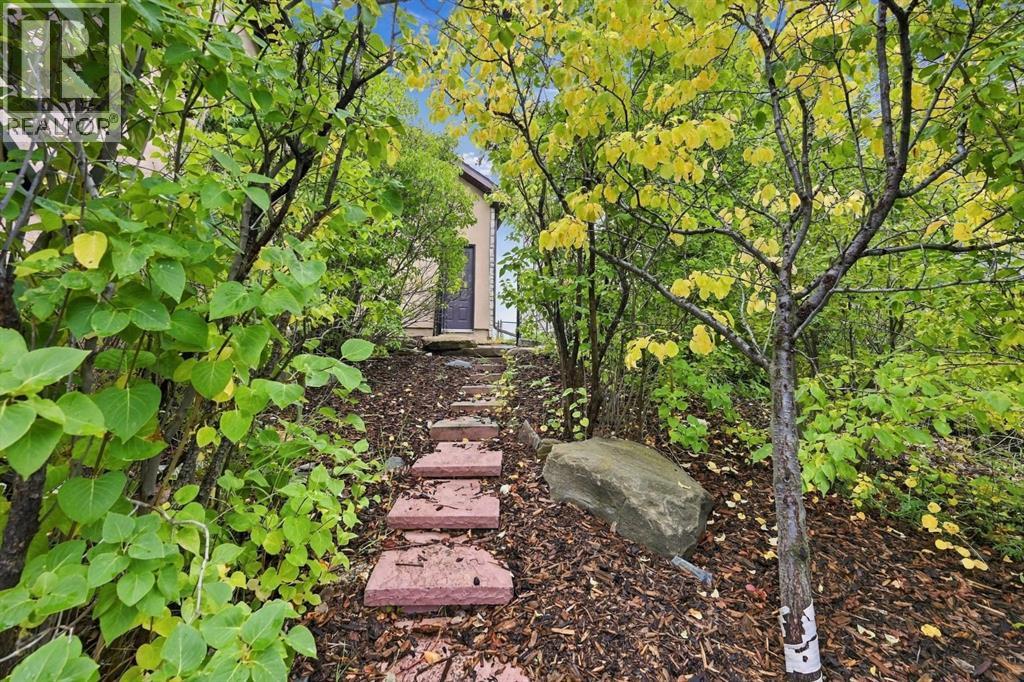
    Land Amenities Park, Playground, Schools, Water Nearby Landscape Features Landscaped, Lawn, Underground Sprinkler
    Size Depth 69.91 M Size Frontage 34.21 M
    Size Irregular 0.48 Size Total 0.48 Ac|10,890 - 21,799 Sqft (1/4 - 1/2 Ac)
    Size Total Text 0.48 Ac|10,890 - 21,799 Sqft (1/4 - 1/2 Ac) Zoning Description R-1

    Rooms

    Level Type Dimensions
    Basement 4pc Bathroom 11.75 Ft x 10.50 Ft
    Basement Other 15.92 Ft x 13.25 Ft
    Basement Bedroom 11.92 Ft x 15.75 Ft
    Basement Bedroom 15.33 Ft x 14.67 Ft
    Basement Recreational, Games Room 33.83 Ft x 23.92 Ft
    Main Level 2pc Bathroom 5.00 Ft x 5.17 Ft
    Main Level 5pc Bathroom 12.25 Ft x 10.83 Ft
    Main Level Breakfast 14.17 Ft x 10.33 Ft
    Main Level Dining Room 10.58 Ft x 13.42 Ft
    Main Level Foyer 9.67 Ft x 8.25 Ft
    Main Level Kitchen 14.25 Ft x 13.83 Ft
    Main Level Laundry Room 8.83 Ft x 7.50 Ft
    Main Level Living Room 25.33 Ft x 20.08 Ft
    Main Level Office 12.33 Ft x 10.00 Ft
    Main Level Primary Bedroom 15.92 Ft x 17.67 Ft
    Main Level Pantry 8.83 Ft x 5.33 Ft
    Address
    Scroll to Top