 High River


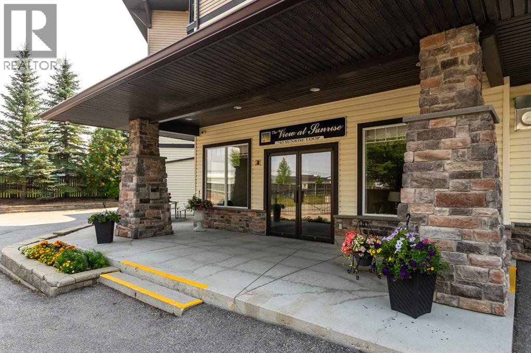
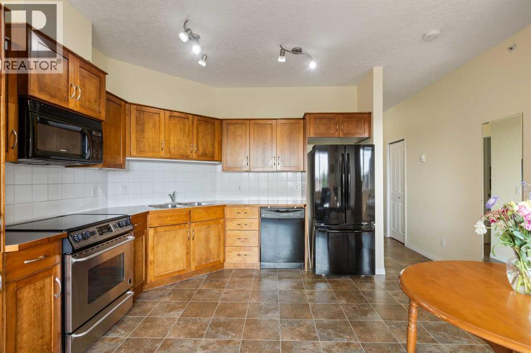
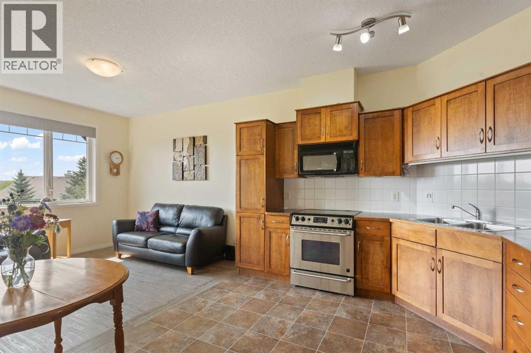
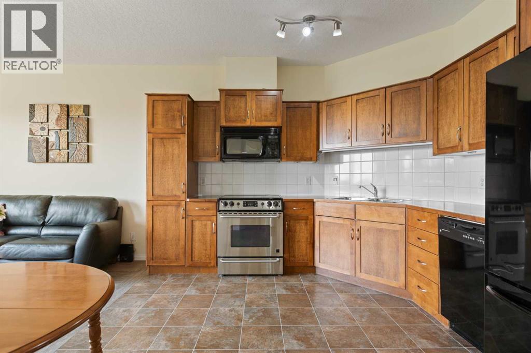
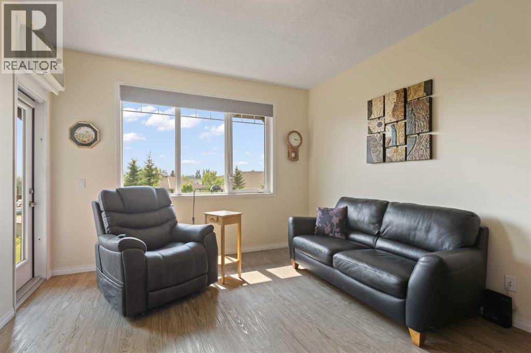
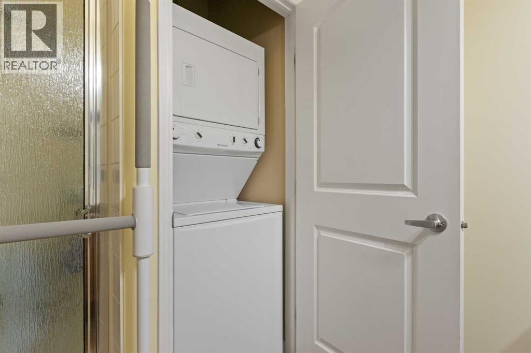
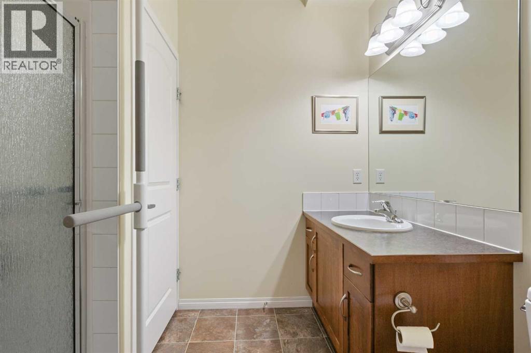
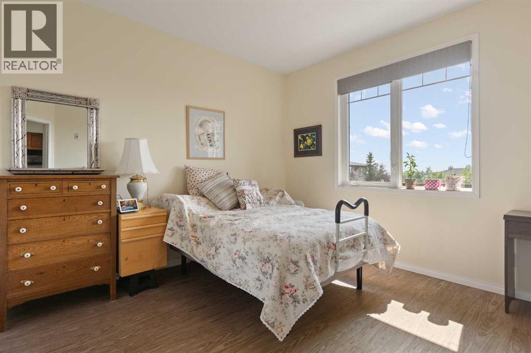
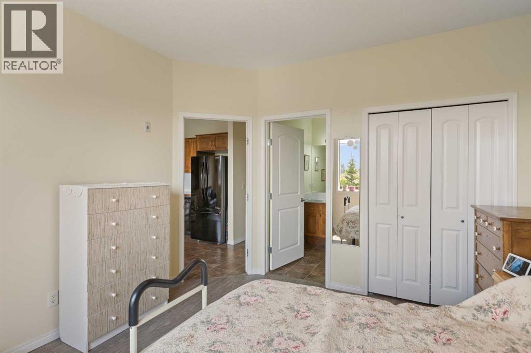
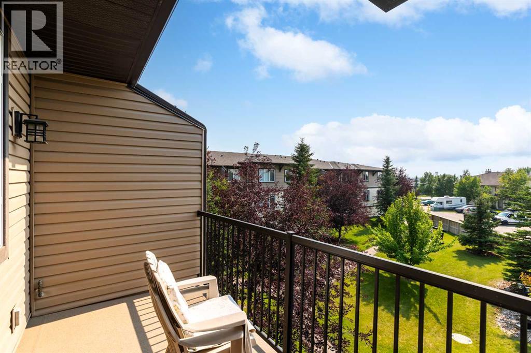
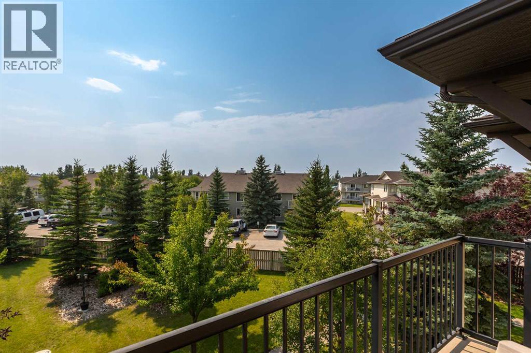
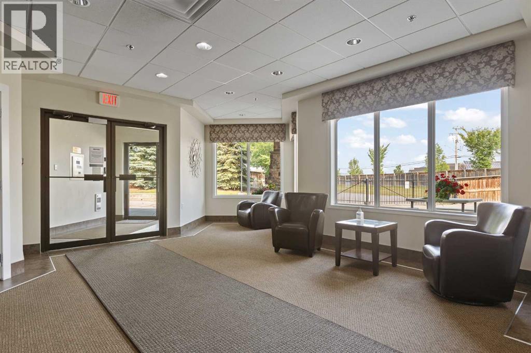
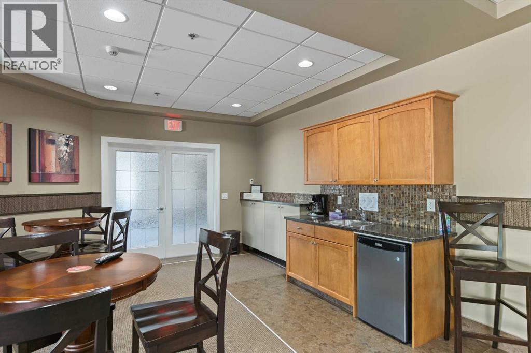
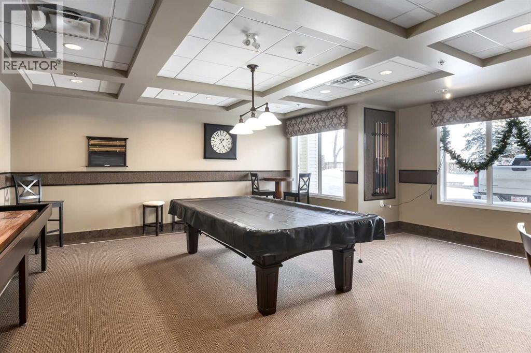
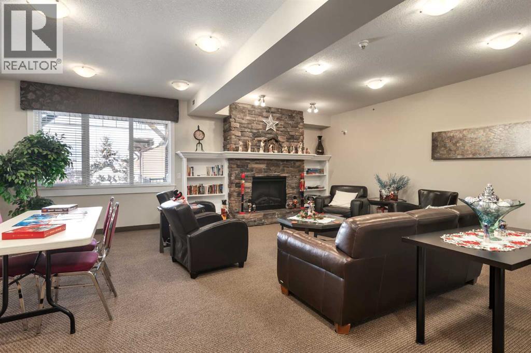
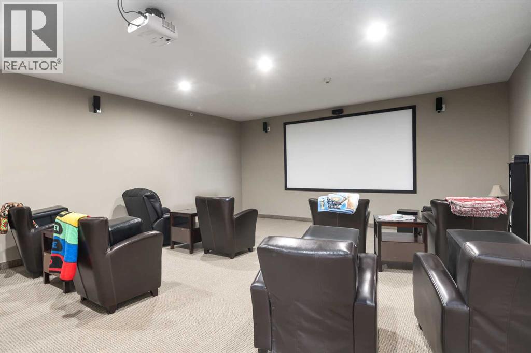
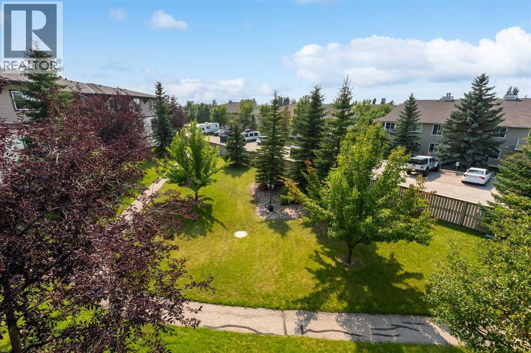
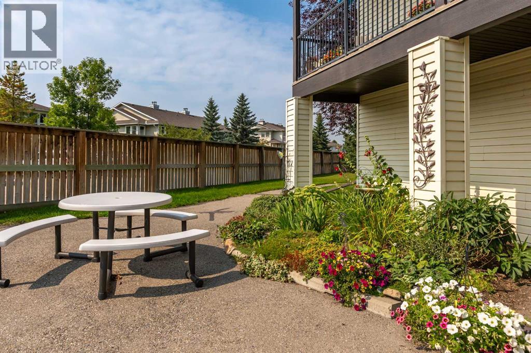
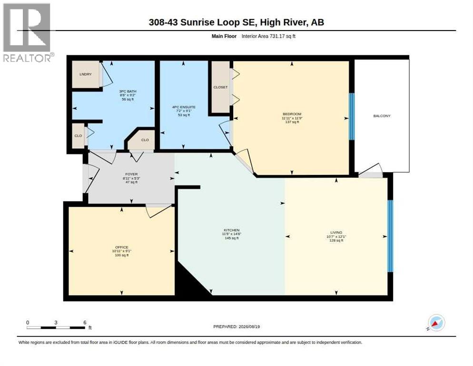
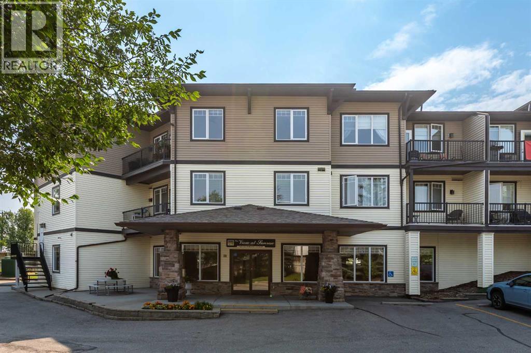
BEST LOCATION IN THE BUILDING! Top-floor, South & West-facing unit including mountain views, abundant natural light, and full-year sunshine. The roof overhang helps keep the home comfortable year-round. This lovingly cared-for 1-bedroom + den, 2-full-bath condo features A/C, fresh paint, and no carpet. The view at sunrise is a quiet, secure 55+ building with friendly neighbours, social events, and fantastic amenities including a movie room, library, social/kitchen room, recreation room with pool tables, fireplace, shuffleboard & bar, guest suites, and fitness area. There is heated underground parking, a storage locker, and guest parking. $585/month condo fee includes all utilities except electricity and you are in walking distance to shopping, the happy trails, and Sunshine Lake! Please click the multimedia tab for an interactive, virtual 3D tour and floor plans. (id:58070)
| Bathroom Total | 2 | Bedrooms Above Ground | 1 |
| Bedrooms Total | 1 | Amenities | Exercise Centre, Other, Party Room, Recreation Centre |
| Appliances | Refrigerator, Window/sleeve Air Conditioner, Dishwasher, Stove, Microwave Range Hood Combo | Constructed Date | 2007 |
| Construction Style Attachment | Attached | Cooling Type | Wall Unit |
| Exterior Finish | Vinyl Siding | Flooring Type | Vinyl |
| Heating Type | In Floor Heating | Stories Total | 3 |
| Size Interior | 731 Sqft | Total Finished Area | 731 Sqft |
| Type | Apartment |
| Underground |
| Acreage | No | Fence Type | Not Fenced |
| Land Amenities | Park, Playground, Shopping | Size Depth | 10.17 M |
| Size Frontage | 3.19 M | Size Irregular | 85.00 |
| Size Total | 85 M2|0-4,050 Sqft | Size Total Text | 85 M2|0-4,050 Sqft |
| Zoning Description | Tnd |
| Level | Type | Dimensions |
|---|---|---|
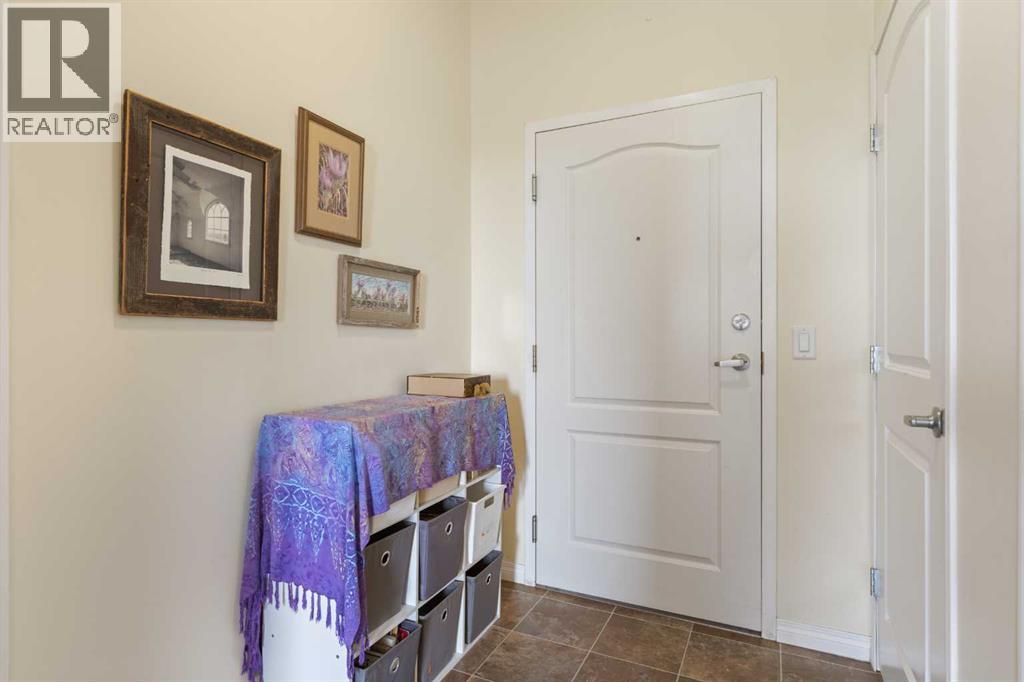
| Main Level | Foyer | 8.92 Ft x 5.25 Ft |
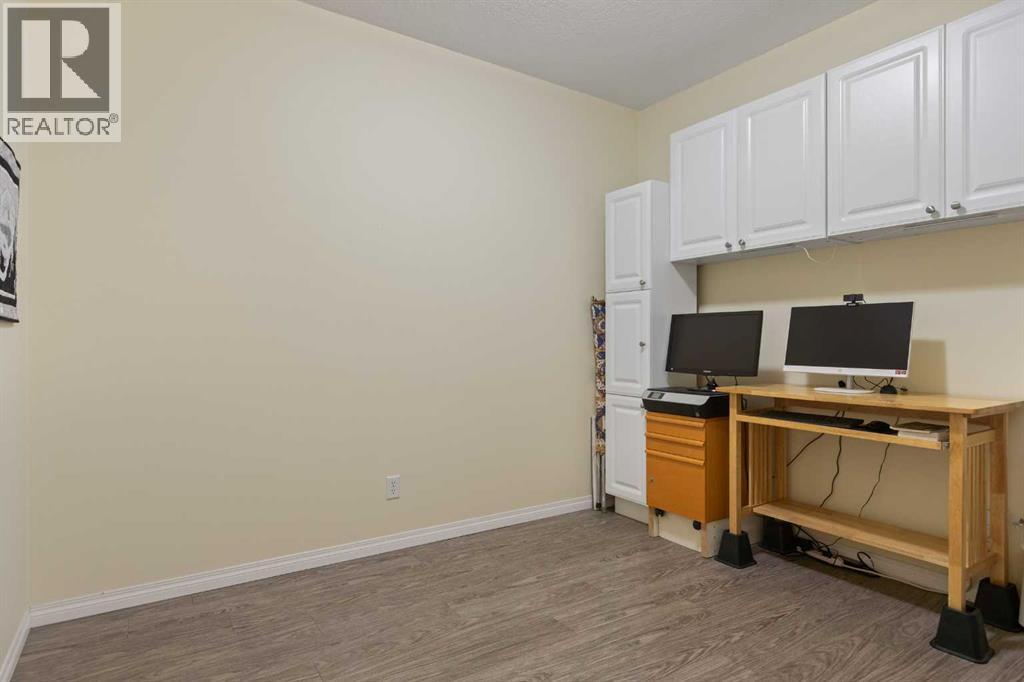
| Main Level | Office | 10.92 Ft x 9.08 Ft |
| Main Level | Kitchen | 11.42 Ft x 14.50 Ft |
| Main Level | Living Room | 10.58 Ft x 12.08 Ft |
| Main Level | Primary Bedroom | 11.92 Ft x 11.75 Ft |
| Main Level | 4pc Bathroom | 7.17 Ft x 9.08 Ft |
| Main Level | 3pc Bathroom | 8.50 Ft x 9.17 Ft |



