Description
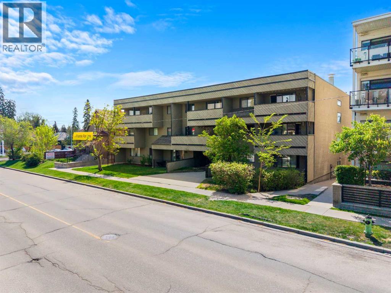
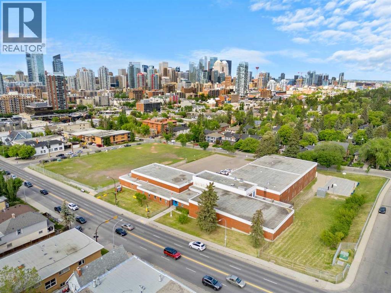
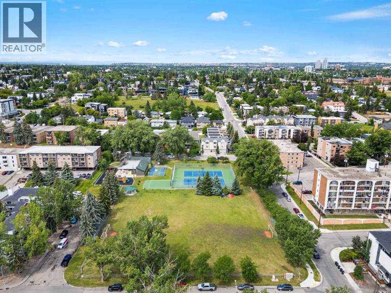
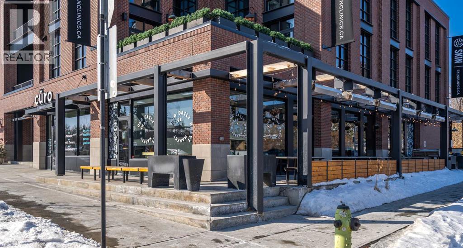
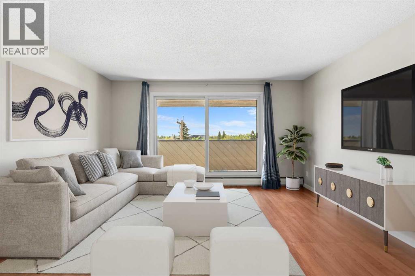
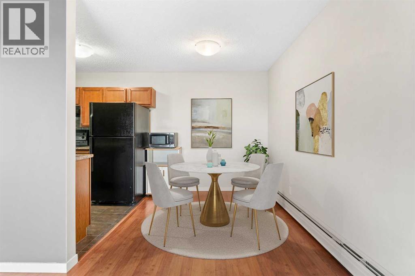
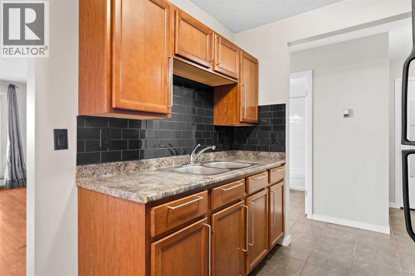
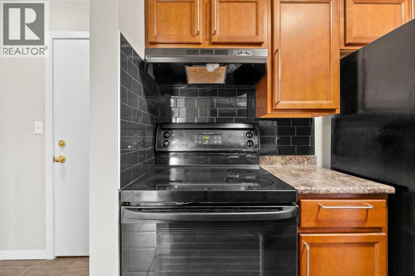
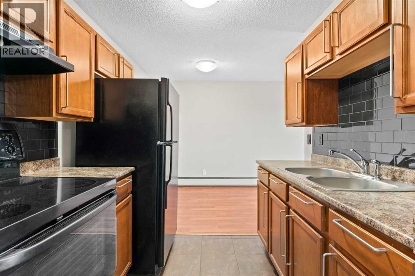
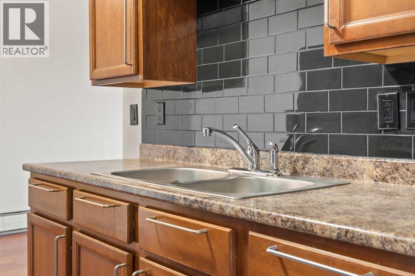
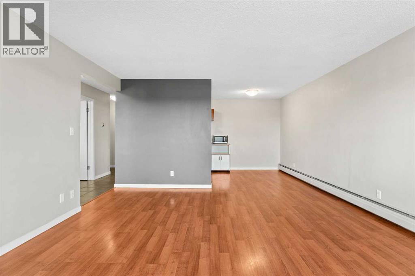
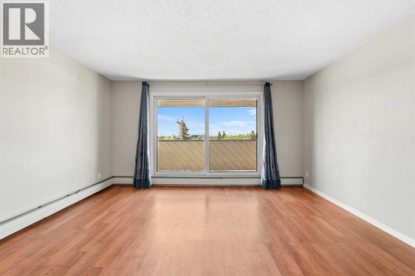
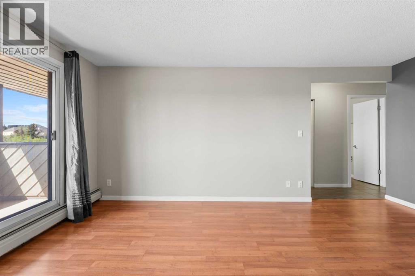
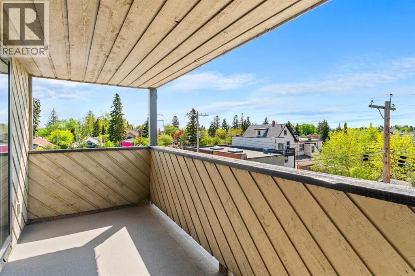
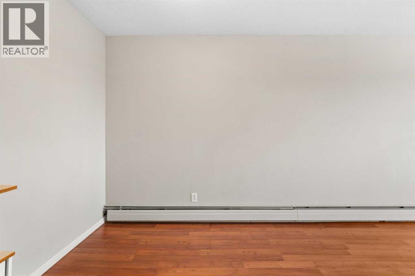
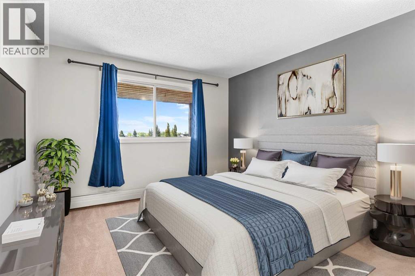
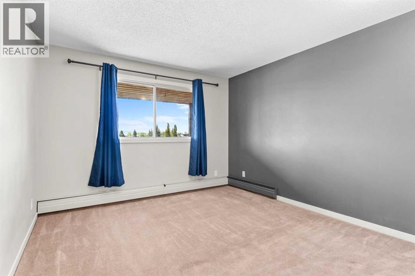
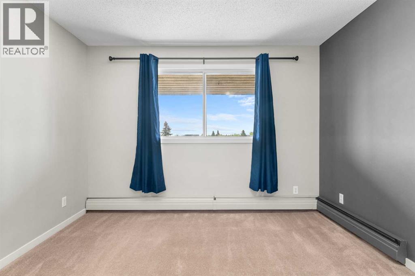
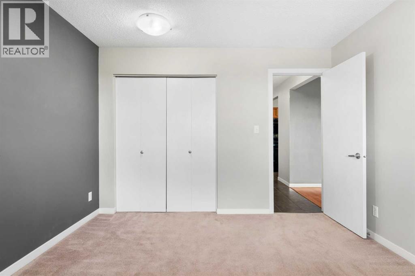
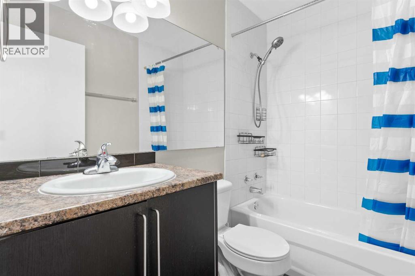
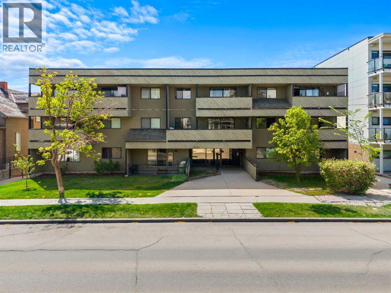
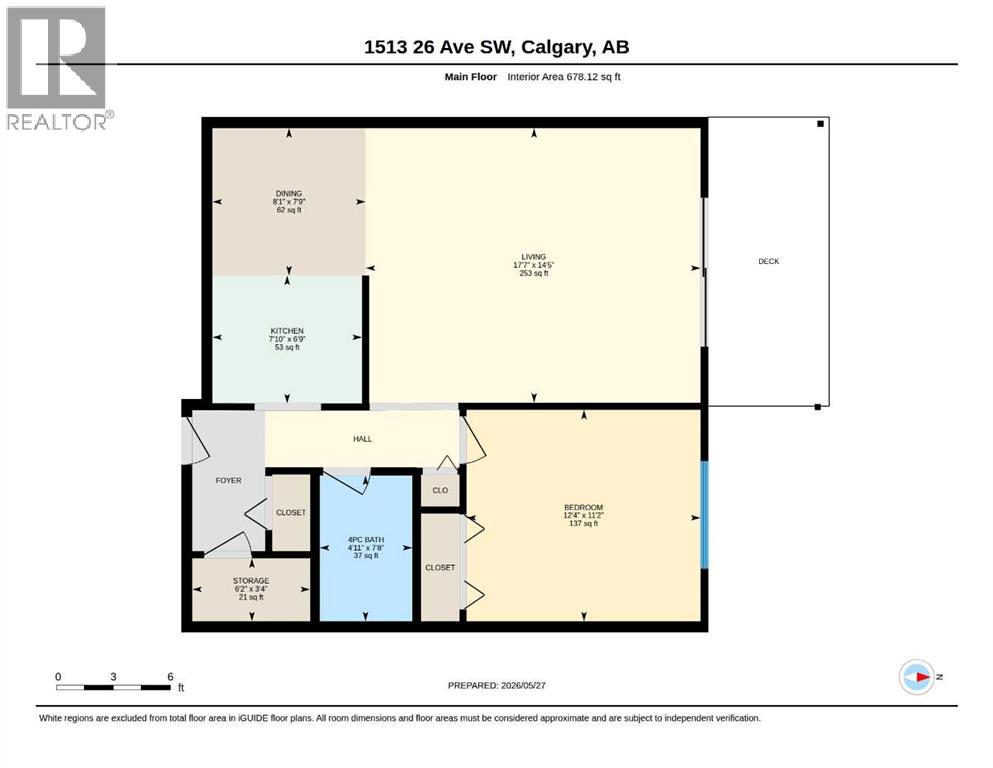
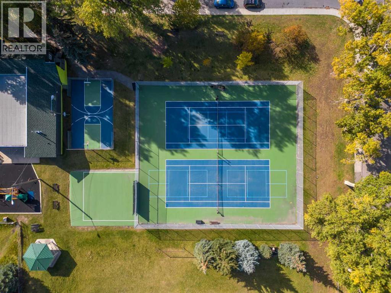
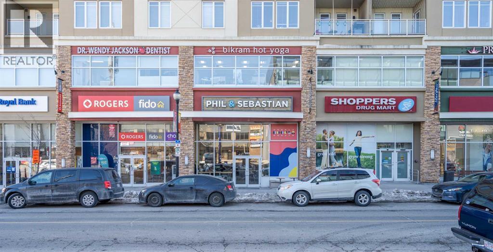
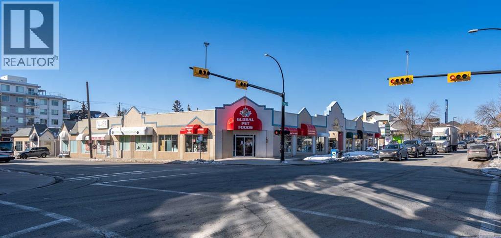
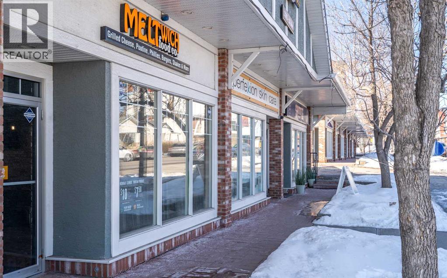
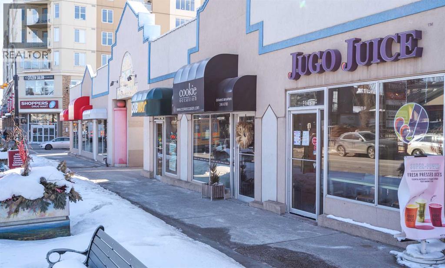
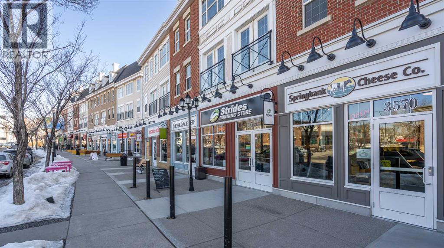
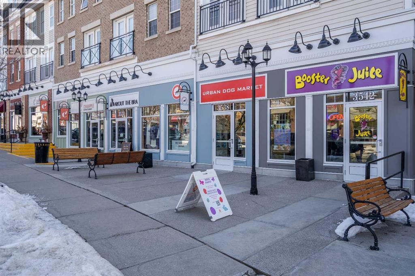
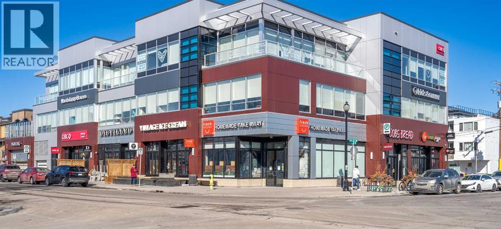
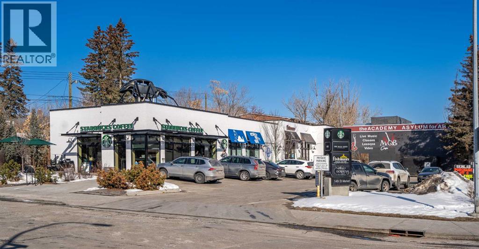
*OFFERING ONE FREE YEAR OF CONDO FEES* Welcome to 1513 26 Avenue SW, a beautifully updated inner-city condominium offering ONE FULL YEAR OF FREE CONDO FEES and an exceptional location in the heart of South Calgary. Just steps from the vibrant shops, restaurants, cafés, fitness studios, and everyday amenities of Marda Loop, this thoughtfully renovated home combines modern style, natural light, and outstanding convenience. Whether you are a first-time buyer, investor, professional, or someone looking to embrace an inner-city lifestyle, this property presents an excellent opportunity in one of Calgary’s most desirable neighbourhoods.Step inside to a bright and inviting open-concept layout designed to maximize every square foot. Contemporary finishes, updated flooring, and a fresh, neutral colour palette create a warm and modern atmosphere throughout. Large SOUTH-FACING WINDOWS fill the living space with natural light, enhancing the open feel of the home and creating a comfortable setting for both relaxing and entertaining.The living and dining areas flow seamlessly together, providing plenty of flexibility for everyday living. The well-designed kitchen offers generous cabinetry, ample counter space, and a functional layout that makes everything from preparing a quick breakfast to hosting friends for dinner simple and convenient. Thoughtful storage throughout the home further enhances the practicality of the space.The bedroom has been intelligently incorporated into the floor plan to provide a comfortable retreat while maintaining the bright and open feel of the home. The updated bathroom features modern fixtures and tasteful finishes for a clean, contemporary look. For additional convenience, the existing storage space provides the POTENTIAL TO ADD IN-SUITE LAUNDRY, allowing a future owner to further customize the home to suit their needs.One of the highlights of the property is the spacious PRIVATE SOUTH-FACING BALCONY, offering an inviting outdoor extension o f the living space. Enjoy your morning coffee in the sunshine, unwind with a book, or create a comfortable outdoor seating area to enjoy throughout the warmer months. The property also includes ASSIGNED PARKING, while nearby public transit provides convenient access throughout the city.Living in South Calgary places you moments from everything that makes the Marda Loop area such a sought-after destination. Spend your weekends exploring locally owned cafés, restaurants, boutique shops, fitness studios, parks, and neighbourhood amenities, all within easy reach of home. Tree-lined streets, nearby pathways, excellent transit connections, and quick access to downtown offer an ideal balance between urban convenience and established neighbourhood charm. With ONE FULL YEAR OF FREE CONDO FEES, a beautifully updated interior, sunny south-facing exposure, and an unbeatable inner-city location, this is an opportunity you will not want to miss. Book your private showing today! (id:58070)






 Calgary





