 Rural Rocky View County


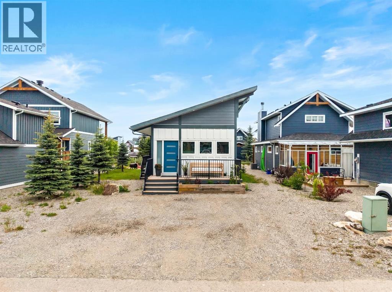
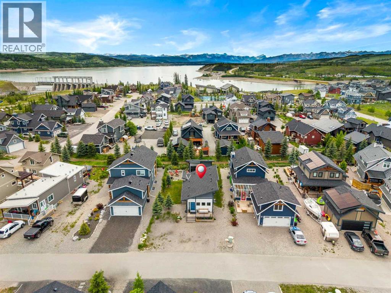
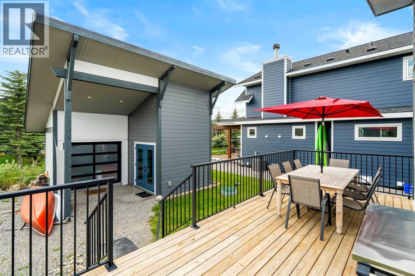
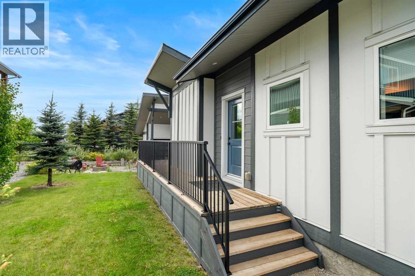
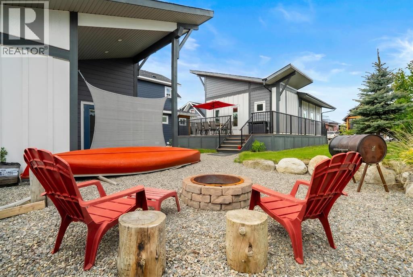
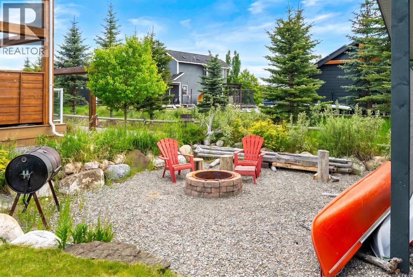
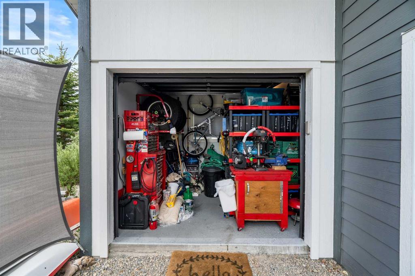
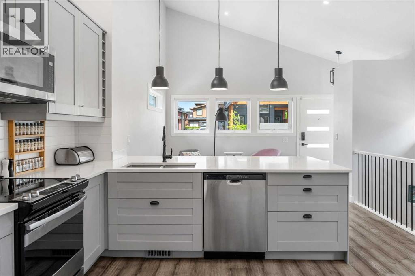
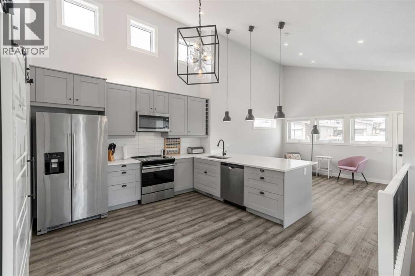
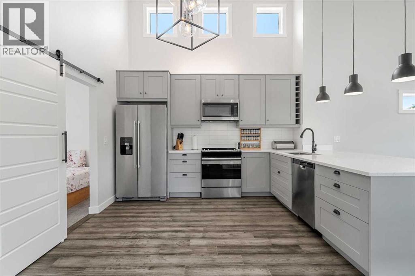
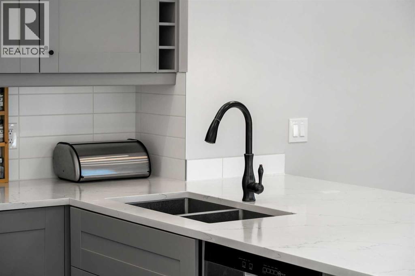
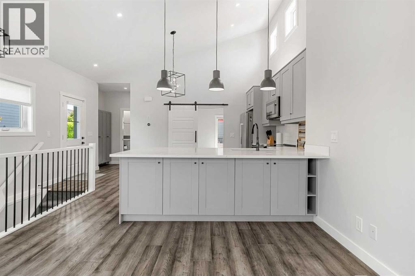
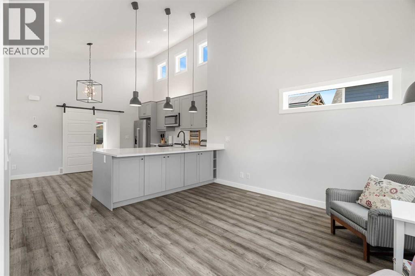
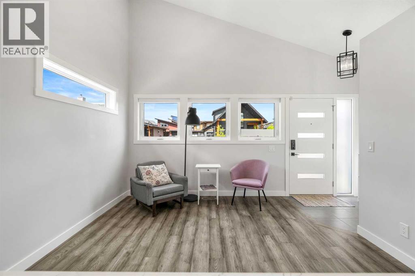
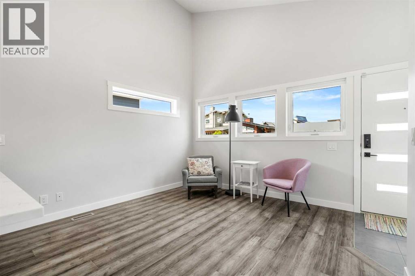
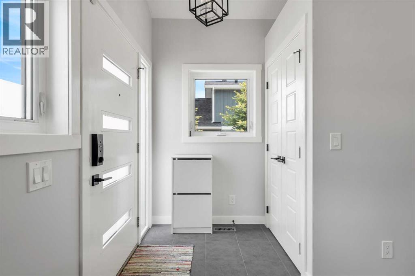
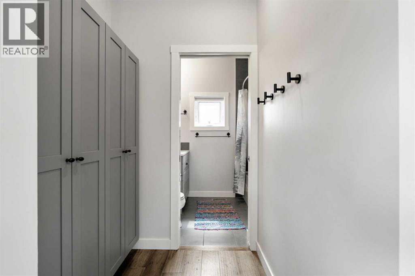
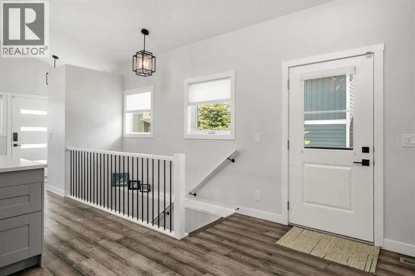
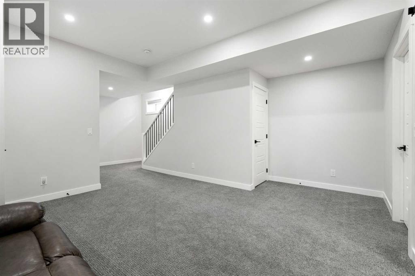
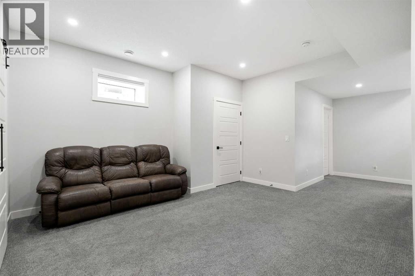
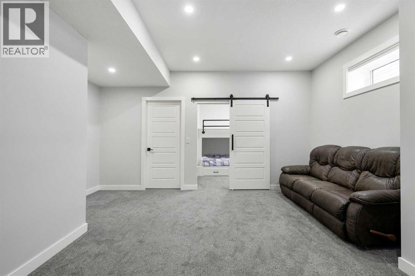
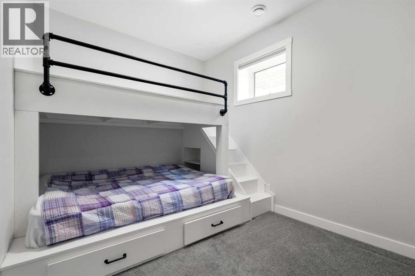
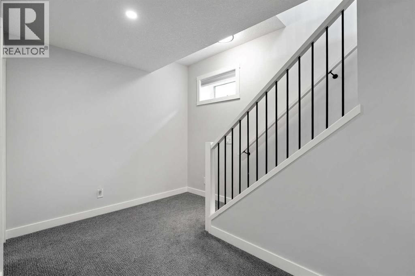
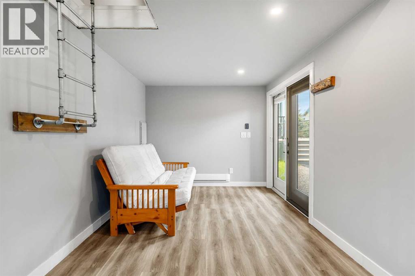
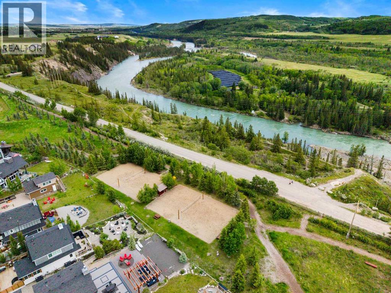
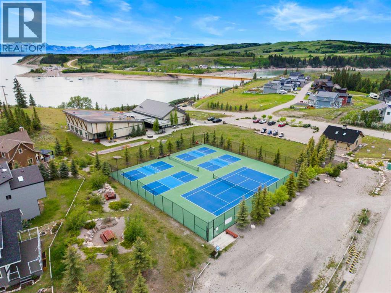
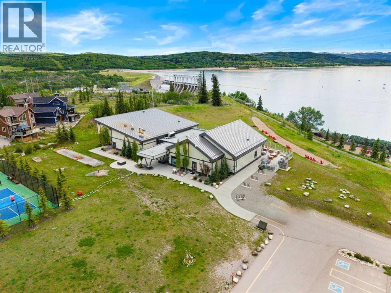
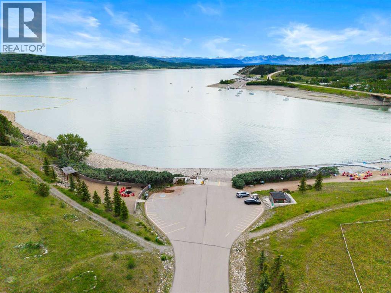
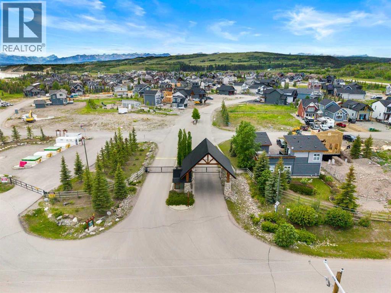
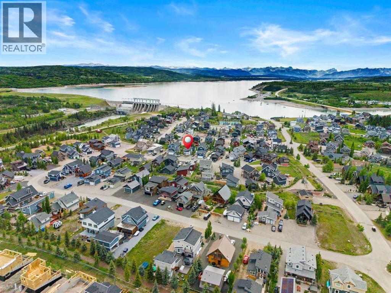
Matured Sought After Location in Cottageclub! 600 added sq ft added with a fully finished basement within 9ft Ceilings. you’ll be pleasantly shocked with how spacious this property feels! This one of a kind impressive build will captivate you with its exterior shape and design, interior layout, bunk house/casita and yard! Surrounded with a large deck and beautiful trees, it offers a private and peaceful feel. Located in a sought after location here in Cottage Club, located on a cul-de-sac street that is quiet and safe for the kids, this property is move in ready, perfect for summer fun! A property in this area does not come up often for sale, it wont last long! Not only do you get a spacious layout on main floor that has truly been designed to impress you, it offers a full finished basement, laundry room, bedroom with built in bunk beds which gives you over another 600 sq ft of space. The Golf Cart Garage is heated and the guest suite can be curated to something you like. You have to see this incredible build here in Cottage Club! (id:58070)
| Bathroom Total | 2 | Bedrooms Above Ground | 1 |
| Bedrooms Below Ground | 1 | Bedrooms Total | 2 |
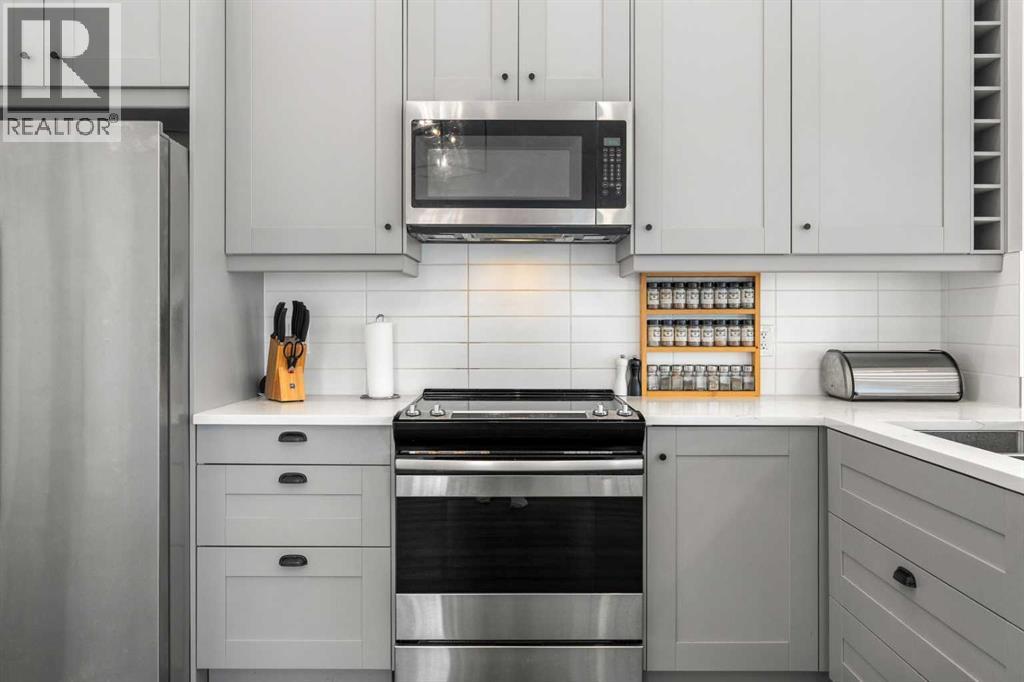
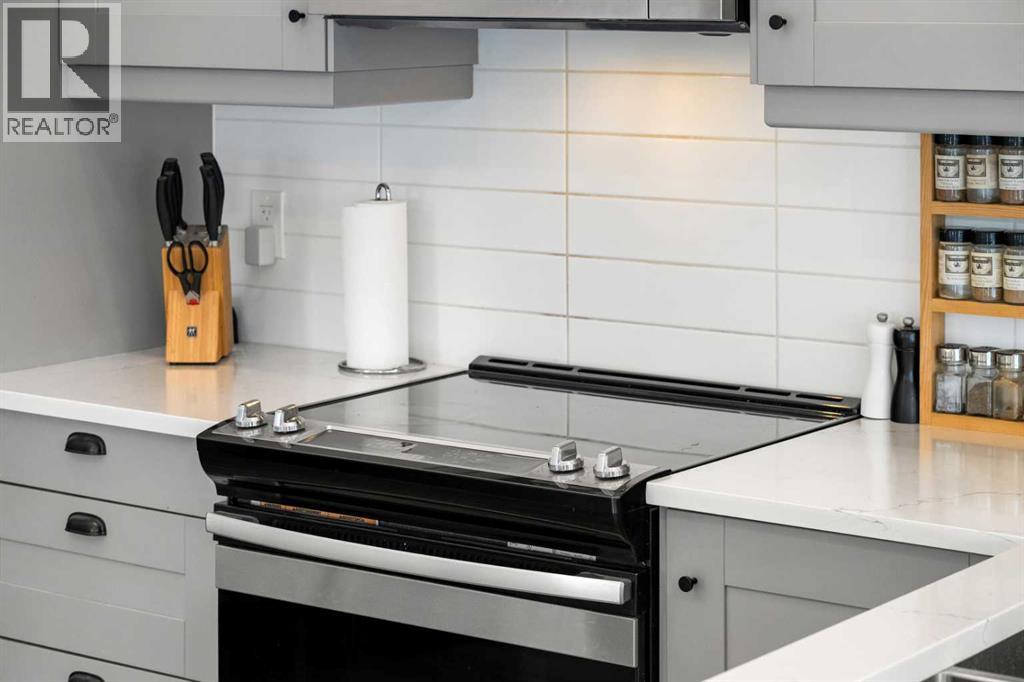
| Amenities | Clubhouse, Swimming, Party Room, Recreation Centre, Whirlpool | Appliances | Refrigerator, Stove, Microwave, Garage Door Opener |
| Architectural Style | Bungalow | Basement Development | Finished |
| Basement Type | Full (finished) | Constructed Date | 2019 |
| Construction Material | Wood Frame | Construction Style Attachment | Detached |
| Cooling Type | See Remarks | Exterior Finish | Composite Siding |
| Flooring Type | Carpeted, Ceramic Tile, Vinyl | Foundation Type | Poured Concrete |
| Heating Fuel | Electric | Heating Type | Forced Air, Heat Pump |
| Stories Total | 1 | Size Interior | 683 Sqft |
| Total Finished Area | 682.94 Sqft | Type | House |
| Utility Water | Private Utility |
| Garage | |
| Gravel | |
| Heated Garage | |
| Other |
| Acreage | No | Fence Type | Not Fenced |
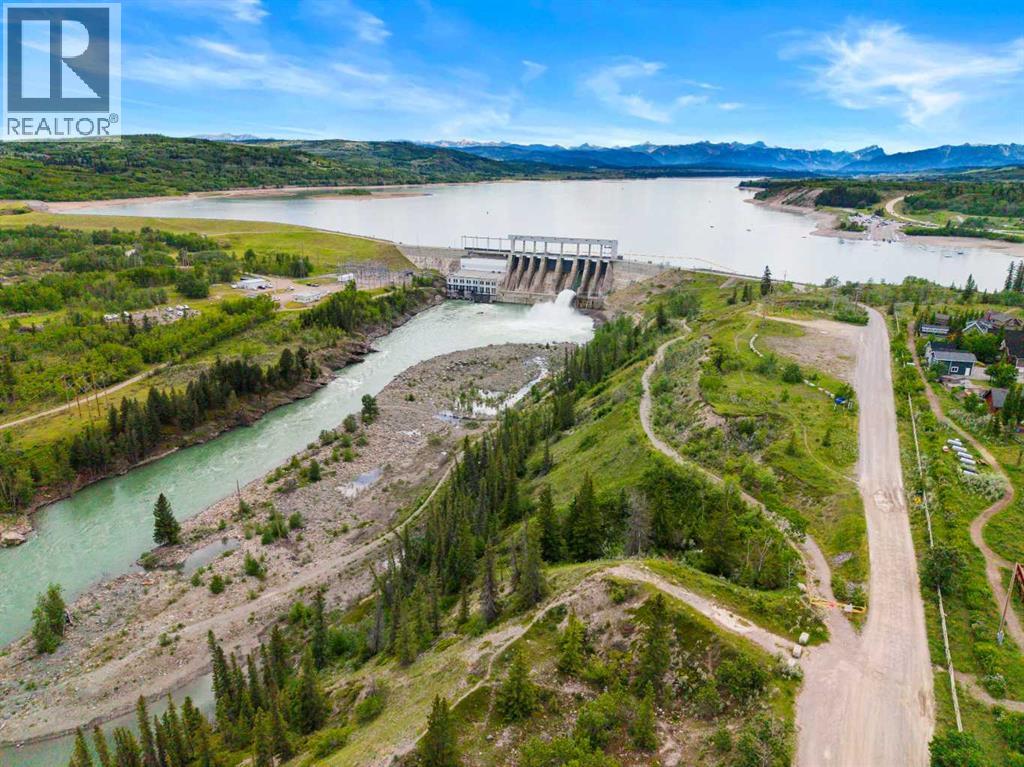
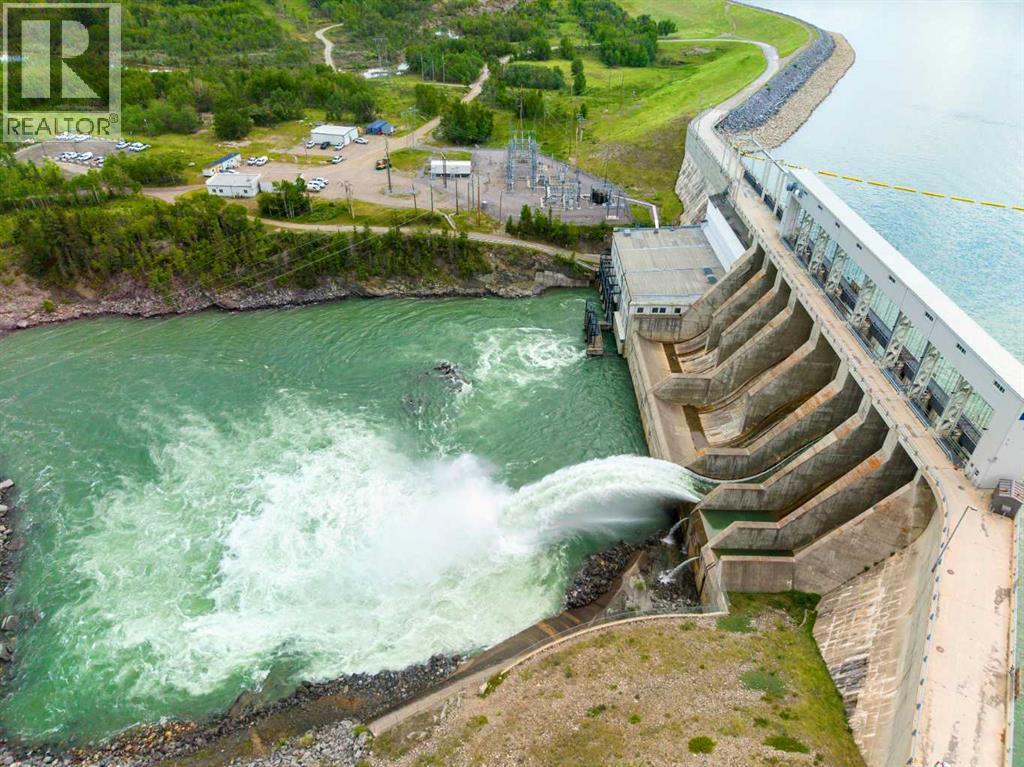
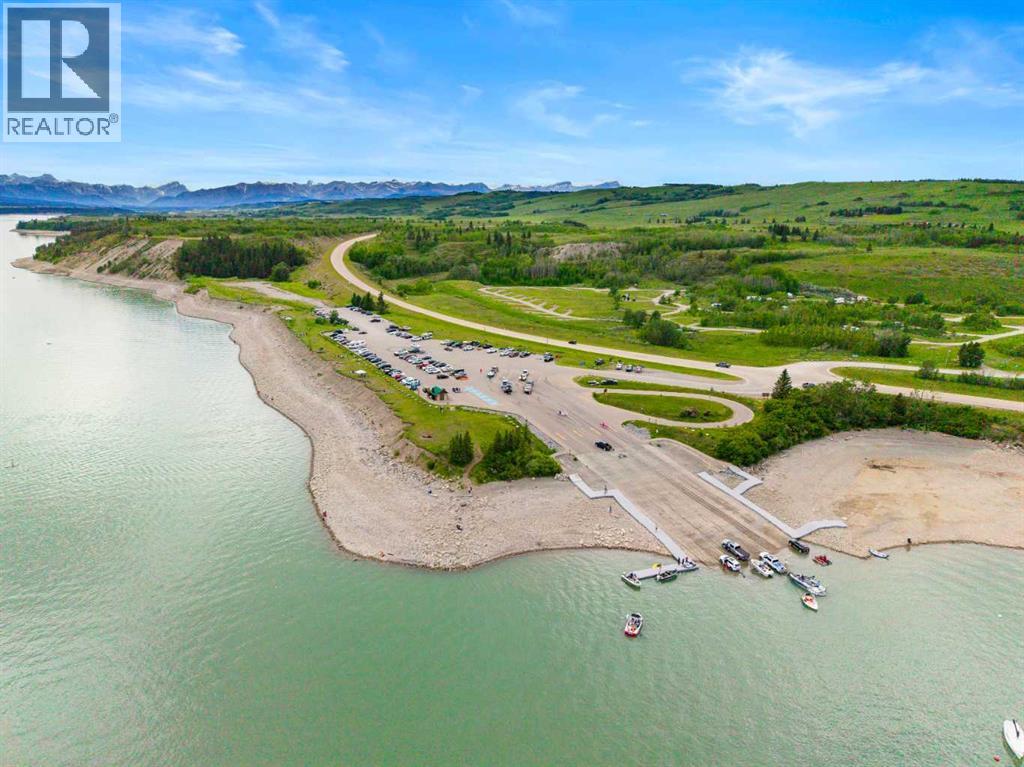
| Land Amenities | Park, Playground, Recreation Nearby, Water Nearby | Landscape Features | Lawn |
| Sewer | Holding Tank | Size Irregular | 5140.00 |
| Size Total | 5140 Sqft|4,051 - 7,250 Sqft | Size Total Text | 5140 Sqft|4,051 - 7,250 Sqft |
| Zoning Description | Dc123 |
| Level | Type | Dimensions |
|---|---|---|
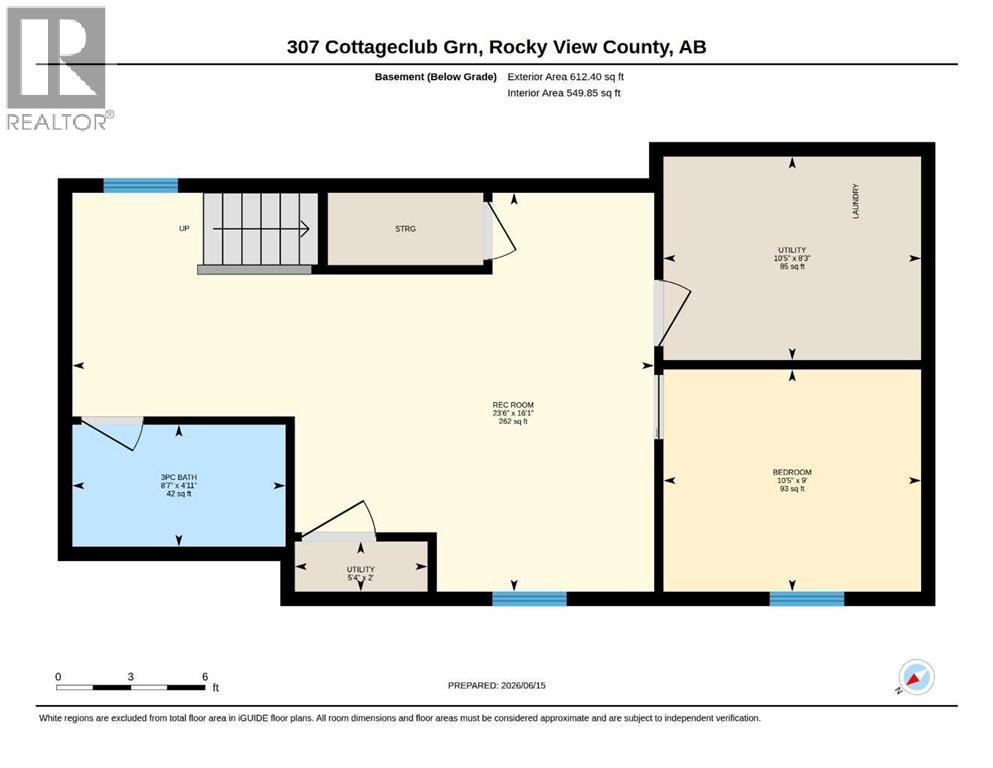
| Lower Level | Recreational, Games Room | 23.50 Ft x 16.08 Ft |
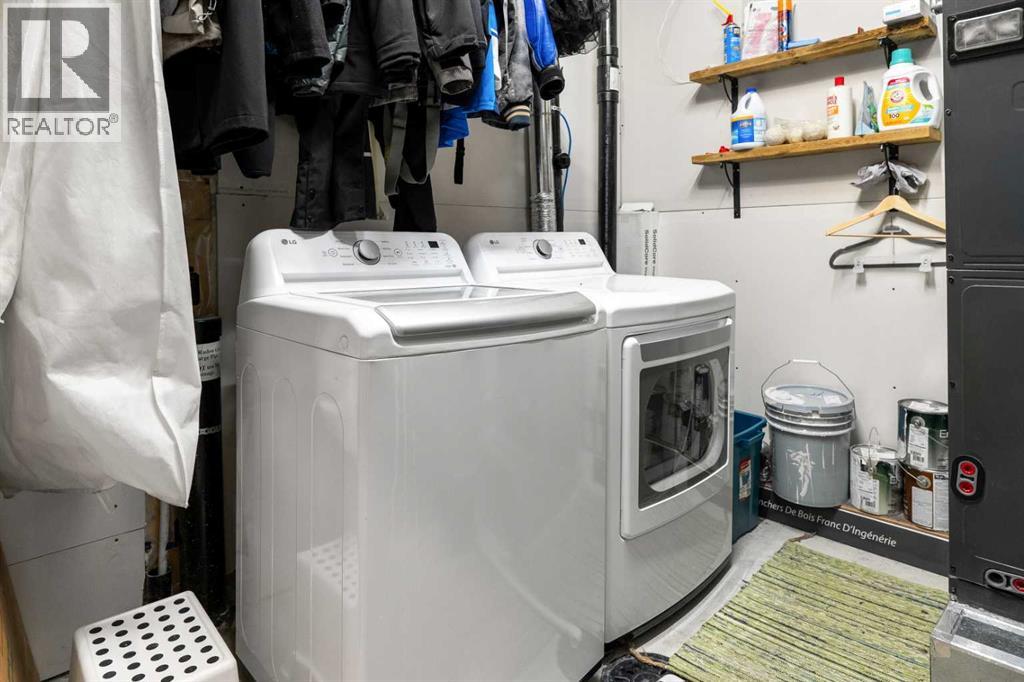
| Lower Level | Laundry Room | 10.42 Ft x 8.25 Ft |
| Lower Level | Bedroom | 10.42 Ft x 9.00 Ft |
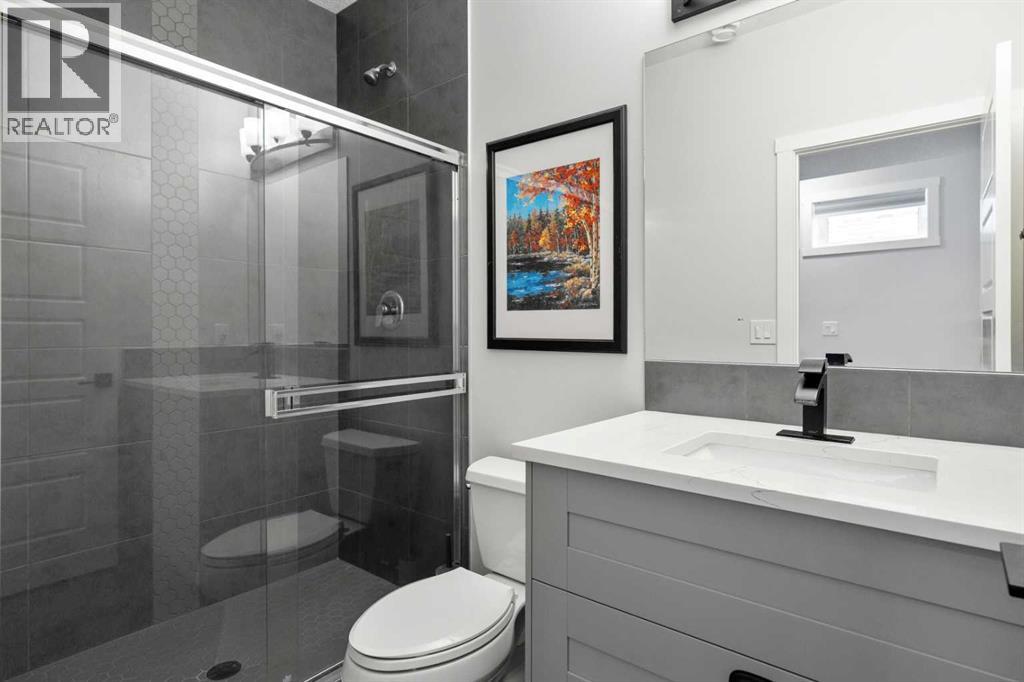
| Lower Level | 3pc Bathroom | 8.58 Ft x 4.00 Ft |
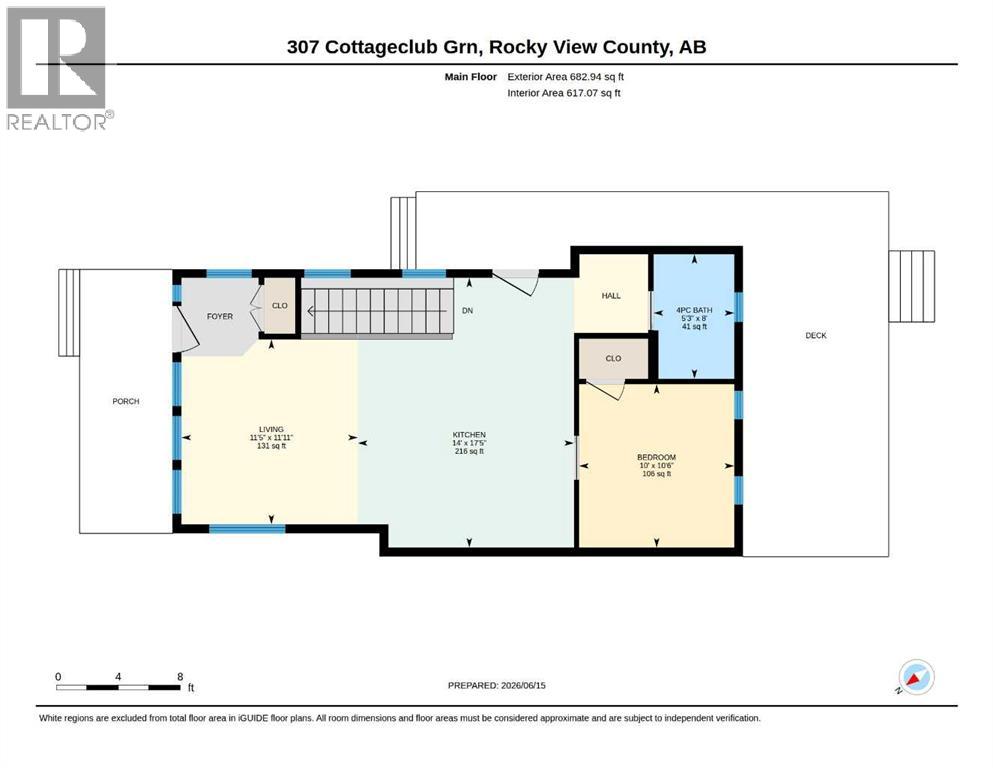
| Main Level | Other | 14.00 Ft x 17.42 Ft |
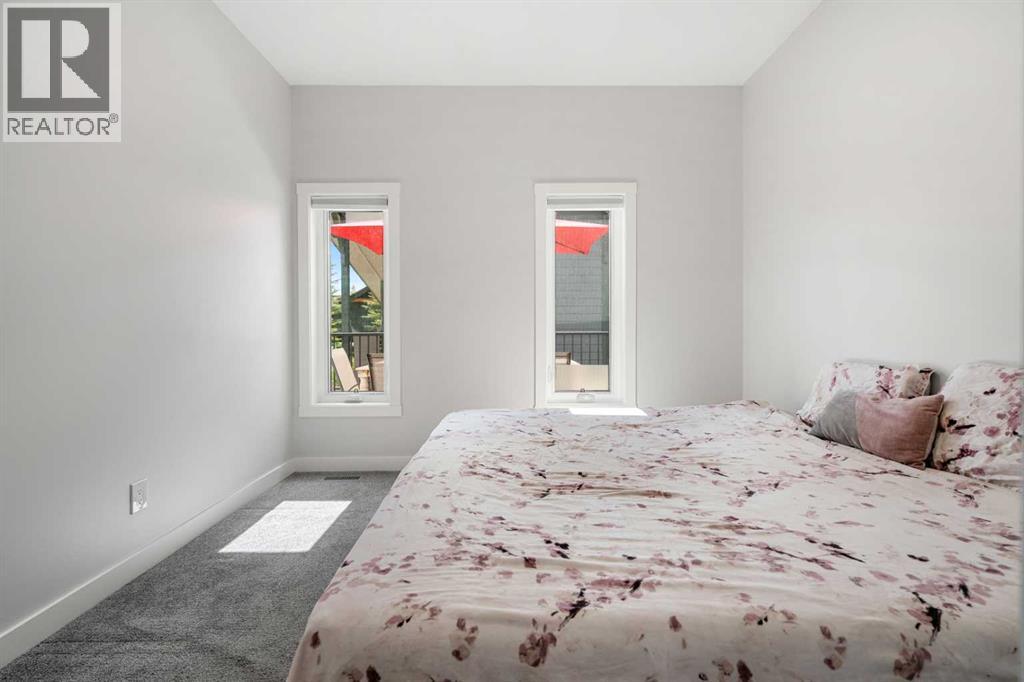
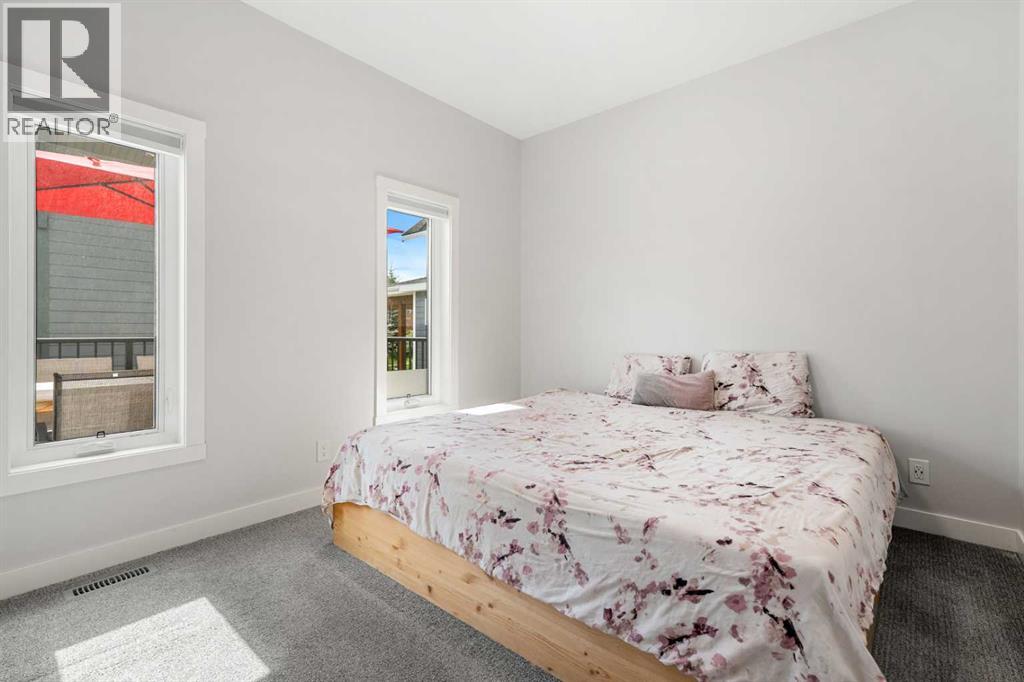
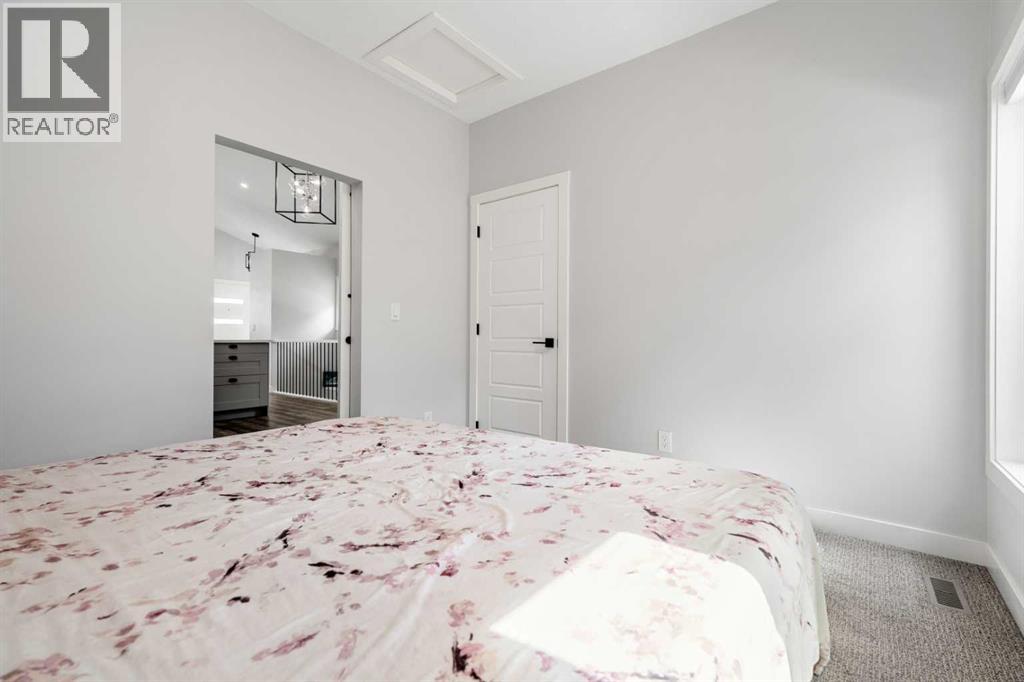
| Main Level | Primary Bedroom | 10.00 Ft x 10.50 Ft |
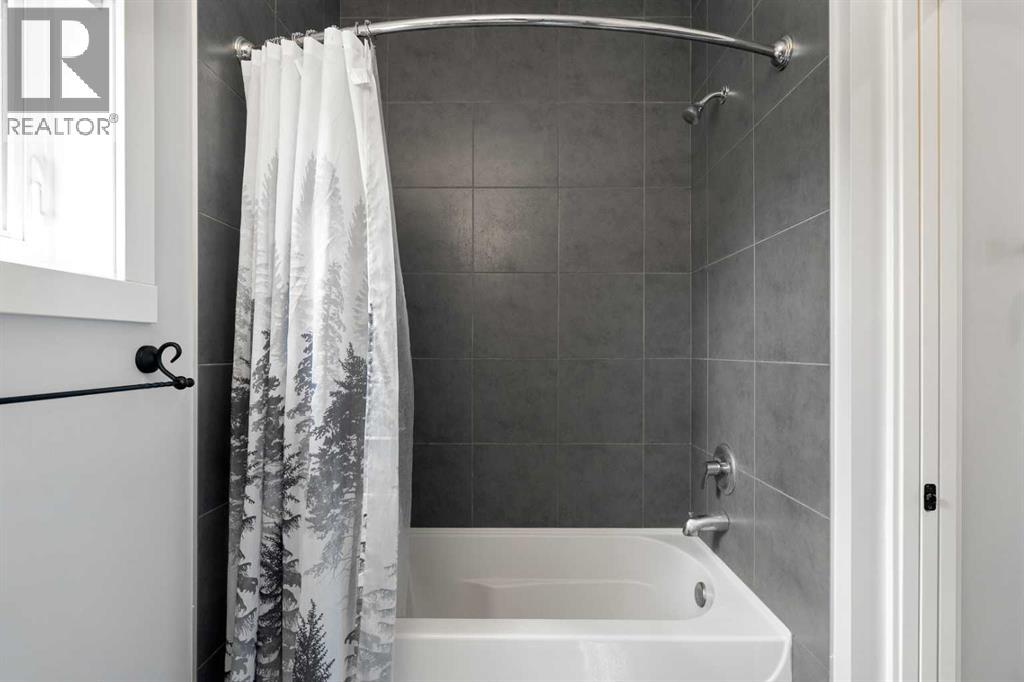
| Main Level | 4pc Bathroom | 5.25 Ft x 8.00 Ft |
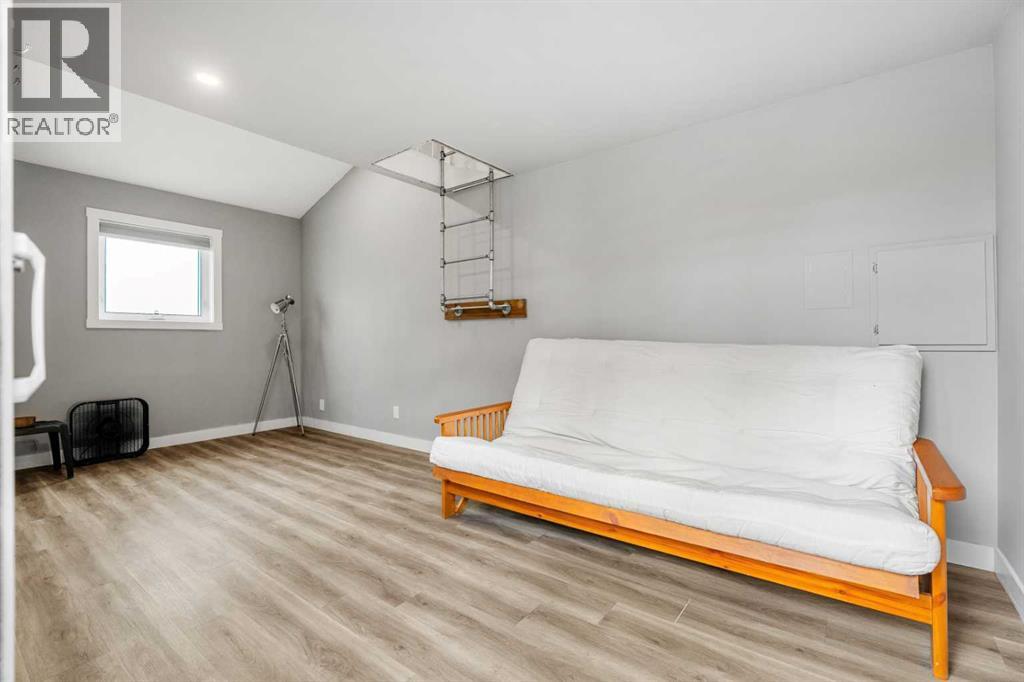
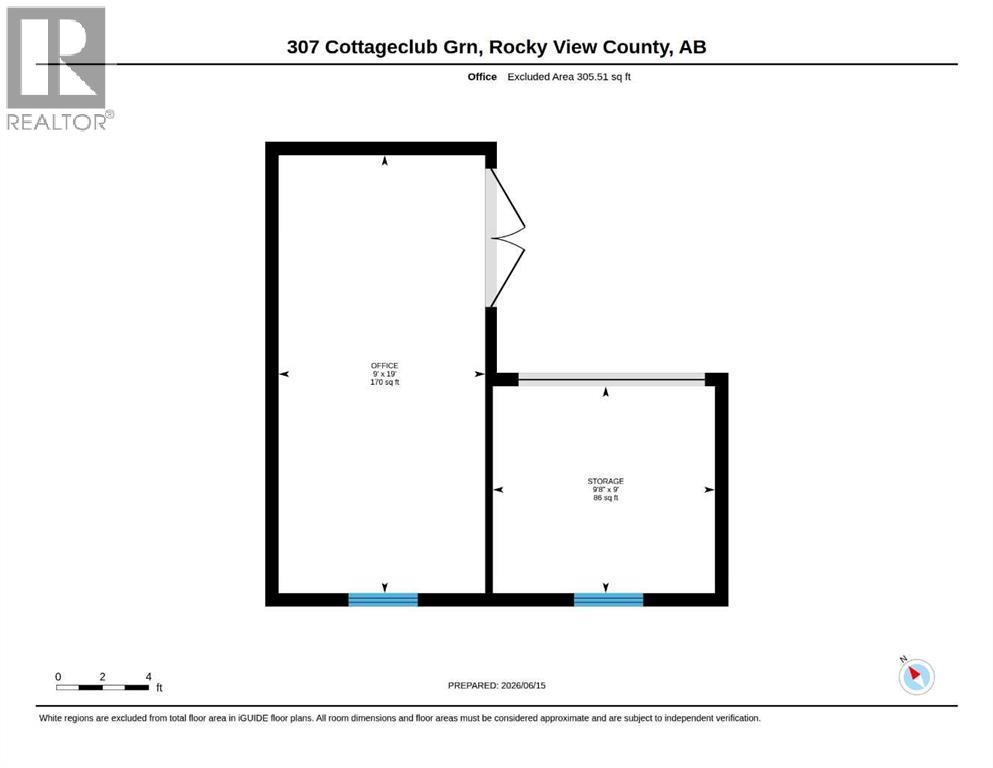
| Unknown | Guest Suite | 9.00 Ft x 19.00 Ft |
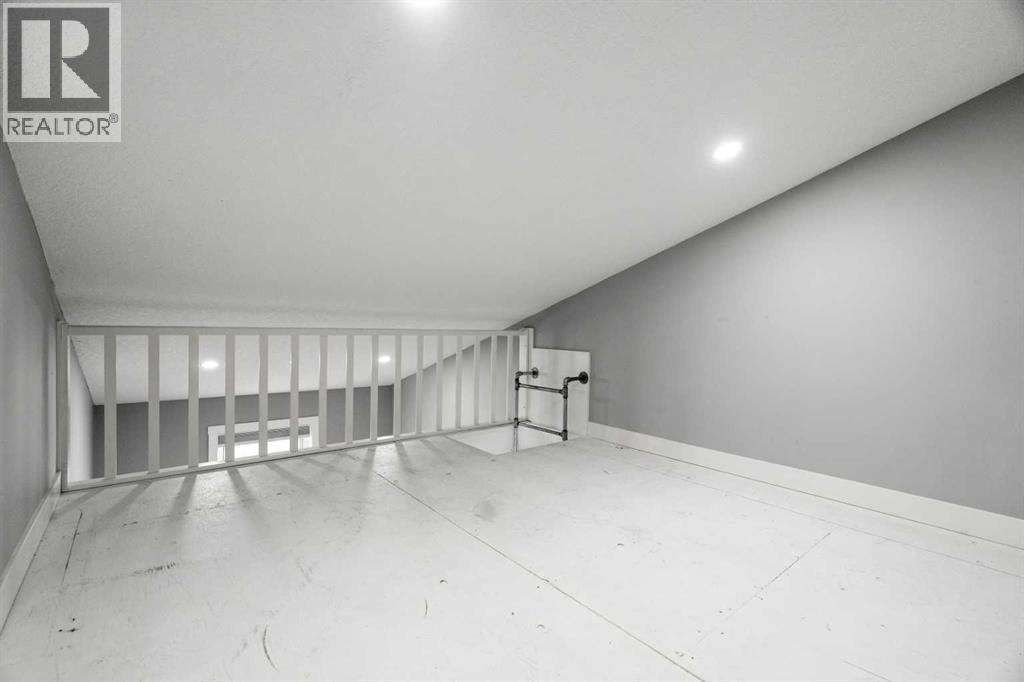
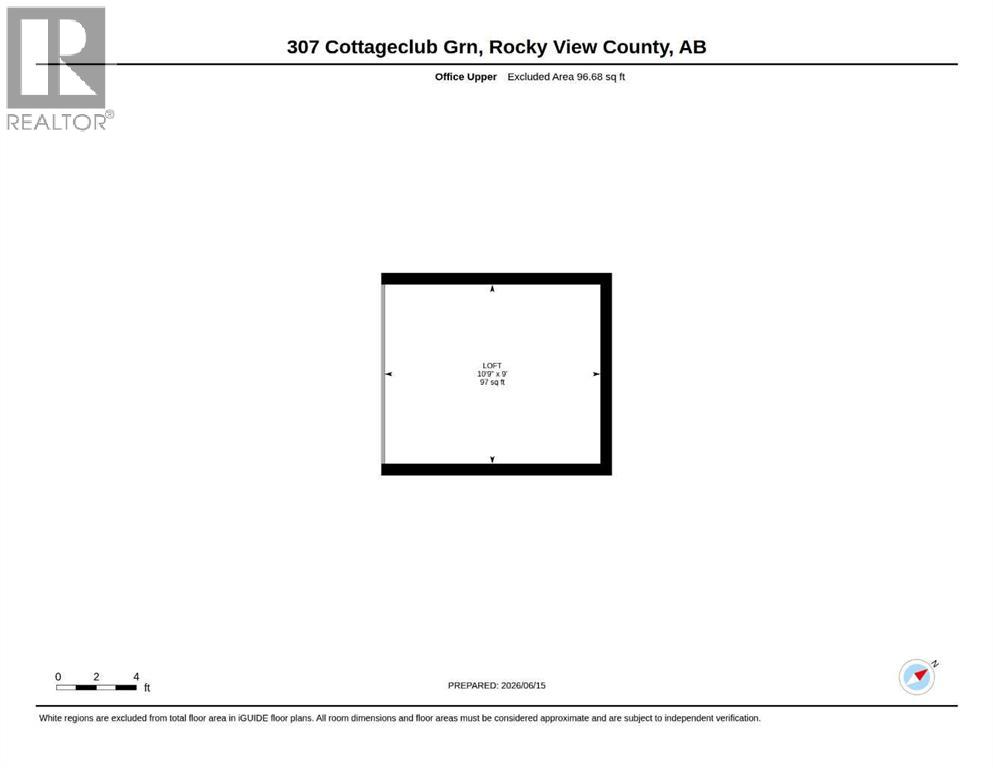
| Unknown | Loft | 10.75 Ft x 9.00 Ft |

