 Strathmore


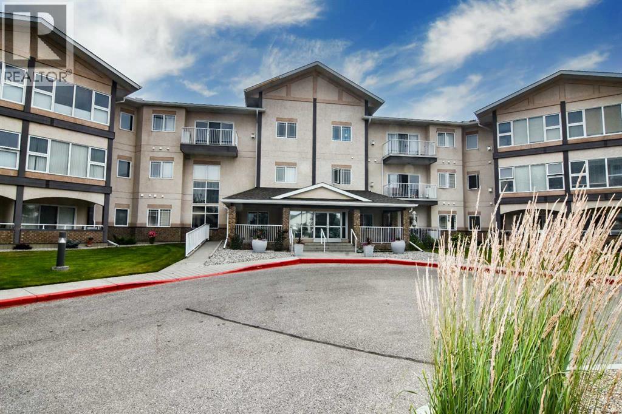
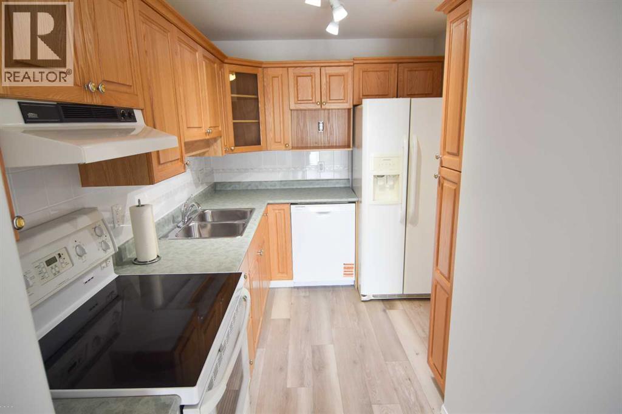
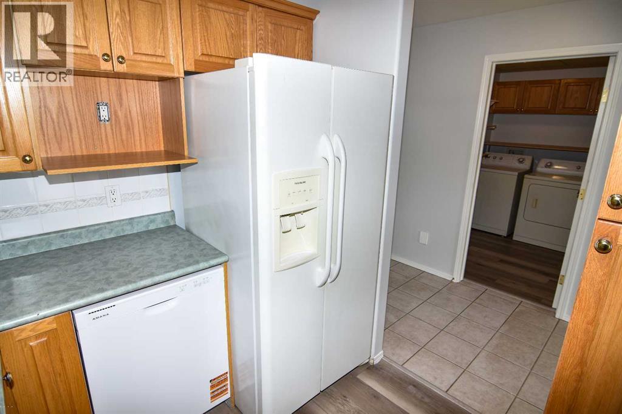
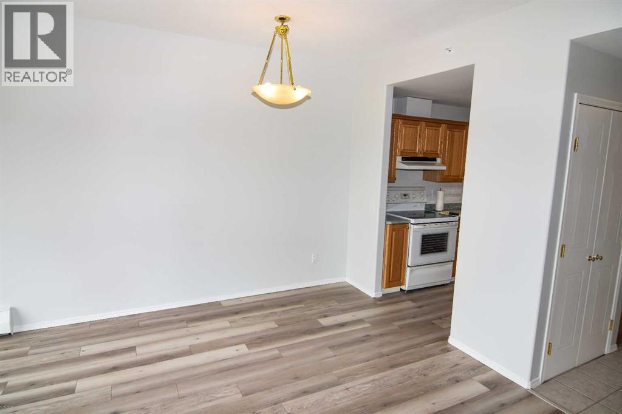
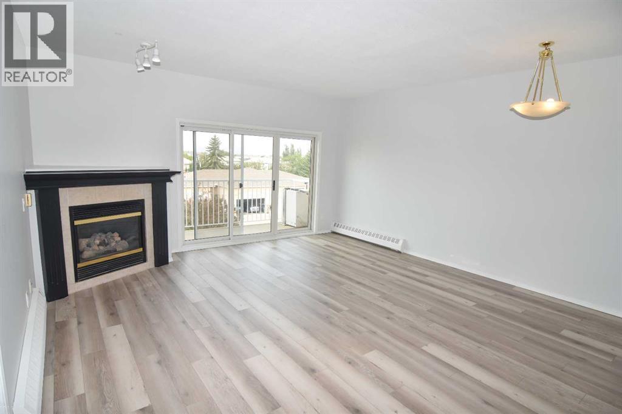
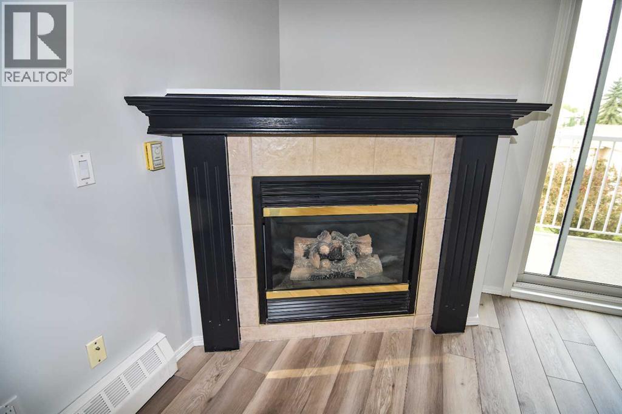
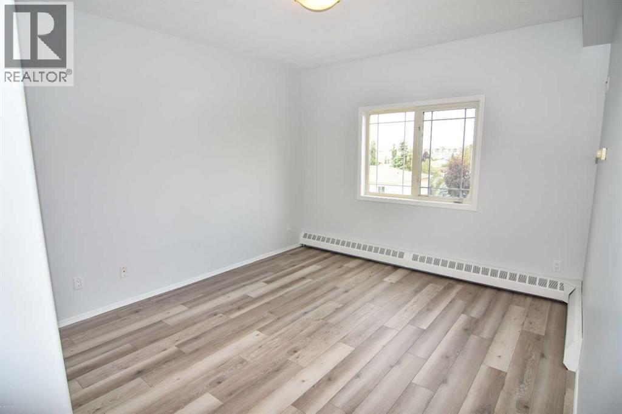
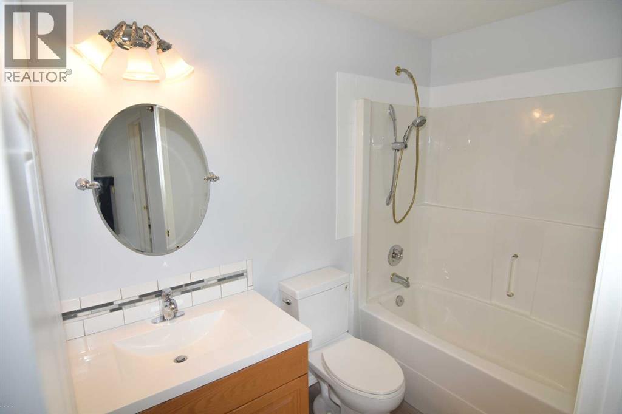
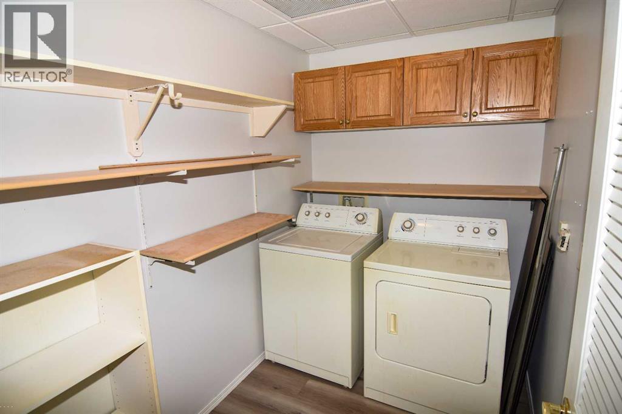
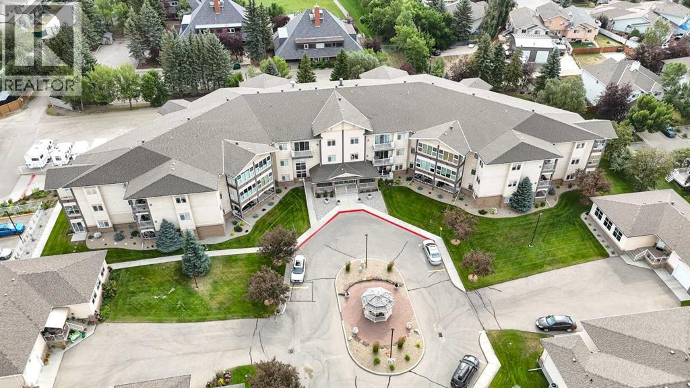
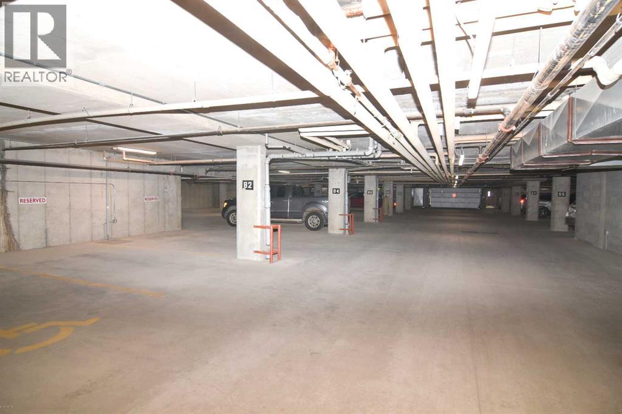
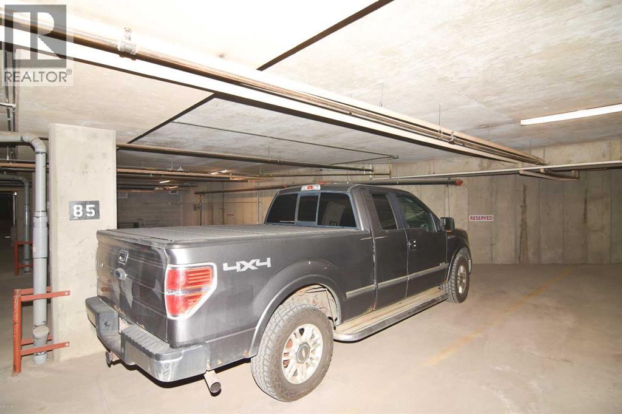
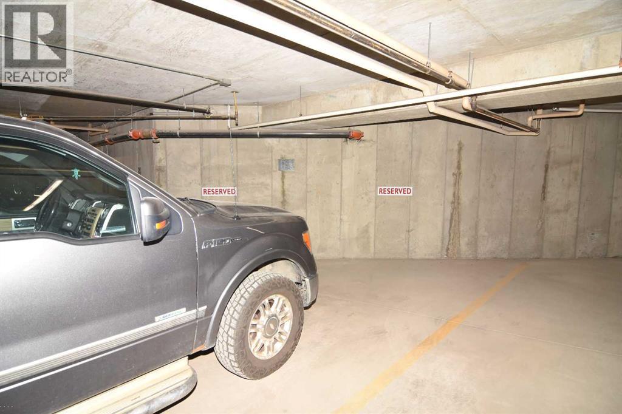
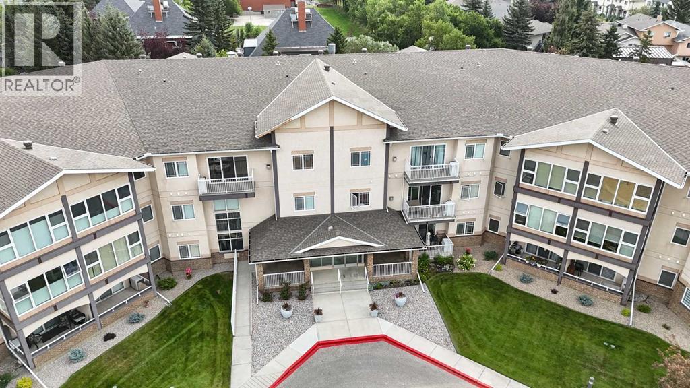
Bright, move-in ready with brand-new Engineered High-Density Water-Resistant Flooring and freshly painted, this 1-bedroom, 1-bathroom condo offers comfortable, low-maintenance living in a friendly 55+ building. The functional kitchen features oak cabinetry, white appliances, and convenient access to the dining area. The spacious living room is filled with natural light and a cozy fireplace for the cooler evenings. The generous primary bedroom includes a double closet, while the 4-piece bathroom and in-suite laundry provide everyday convenience. Secure heated underground parking, a separate storage locker, and elevator access add to the appeal.Residents enjoy access to excellent building amenities, including a recreation room and library, making this an excellent opportunity to enjoy carefree condo living in a welcoming community. (id:58070)
| Bathroom Total | 1 | Bedrooms Above Ground | 1 |
| Bedrooms Total | 1 | Amenities | Exercise Centre, Party Room, Recreation Centre |
| Appliances | Refrigerator, Dishwasher, Stove, Washer & Dryer | Constructed Date | 2000 |
| Construction Material | Wood Frame | Construction Style Attachment | Attached |
| Cooling Type | Central Air Conditioning | Exterior Finish | Stucco |
| Fireplace Present | Yes | Fireplace Total | 1 |
| Flooring Type | Vinyl Plank | Foundation Type | Poured Concrete |
| Heating Type | Baseboard Heaters | Stories Total | 3 |
| Size Interior | 705 Sqft | Total Finished Area | 705 Sqft |
| Type | Apartment |
| Garage | |
| Heated Garage | |
| R V | |
| Underground |
| Acreage | No | Size Irregular | 728.00 |
| Size Total | 728 Sqft|0-4,050 Sqft | Size Total Text | 728 Sqft|0-4,050 Sqft |
| Zoning Description | R3 |
| Level | Type | Dimensions |
|---|---|---|
| Main Level | Living Room | 16.00 Ft x 10.58 Ft |
| Main Level | Kitchen | 10.83 Ft x 7.42 Ft |
| Main Level | Primary Bedroom | 12.25 Ft x 11.58 Ft |
| Main Level | Laundry Room | 8.17 Ft x 5.08 Ft |
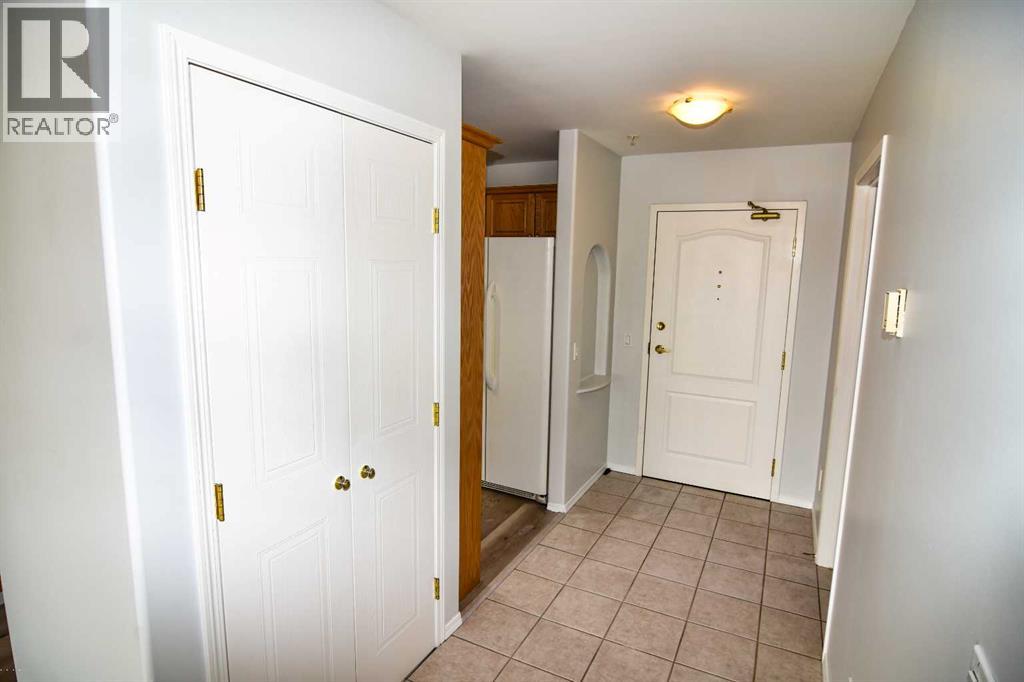
| Main Level | Foyer | 11.25 Ft x 4.92 Ft |
| Main Level | 4pc Bathroom | 8.17 Ft x 4.92 Ft |

