Request a Showing

    Description

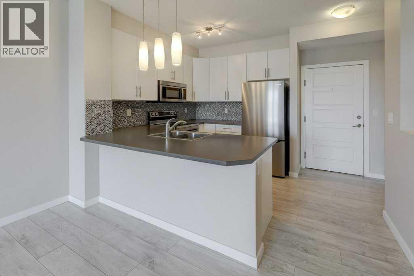
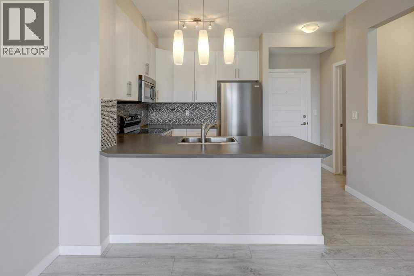
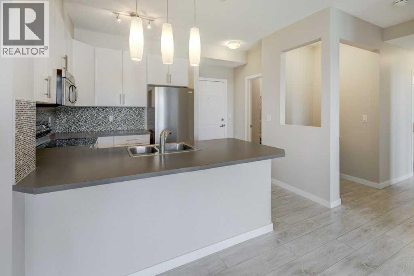
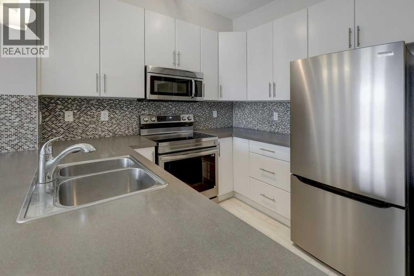
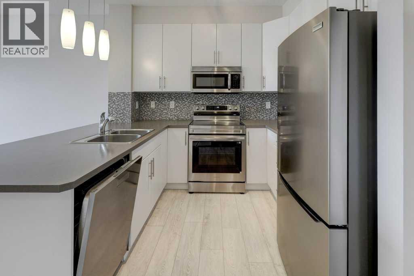
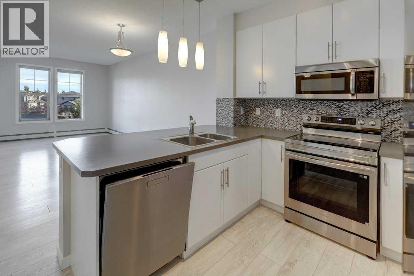
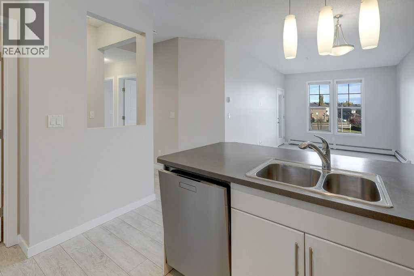
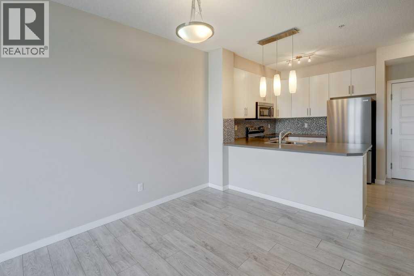
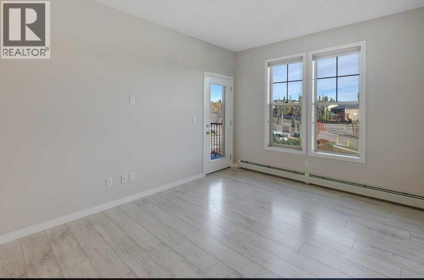
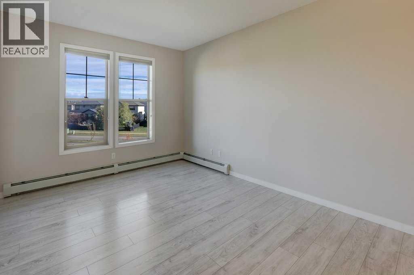
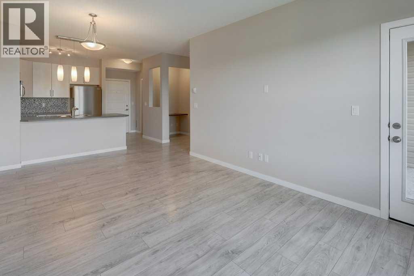
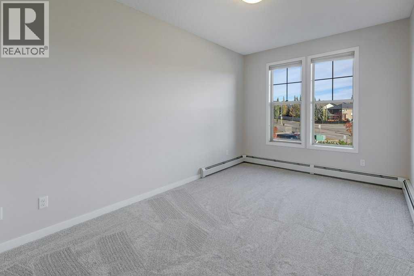
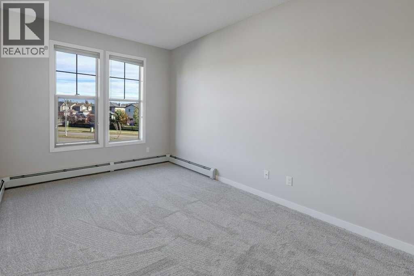
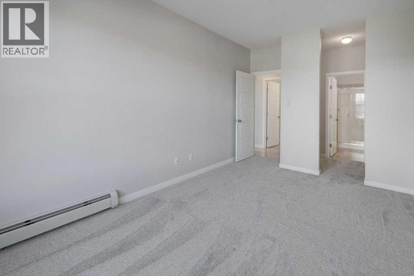
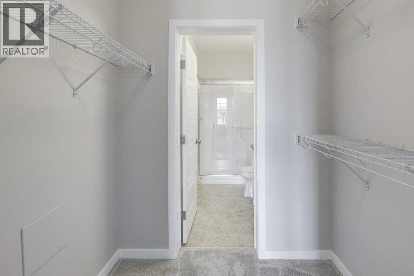
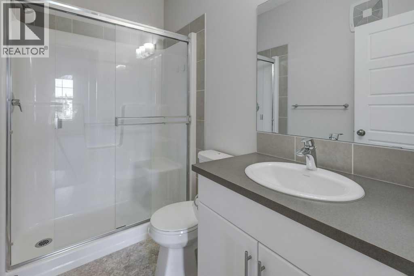
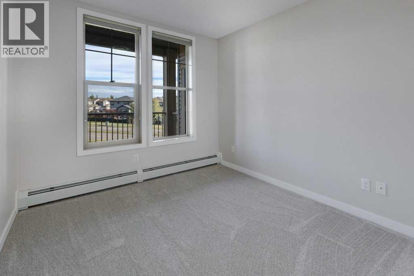
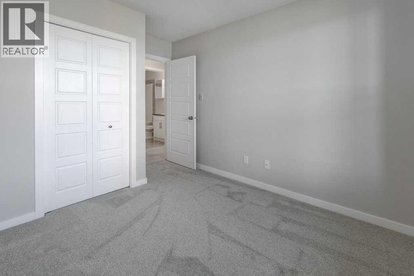
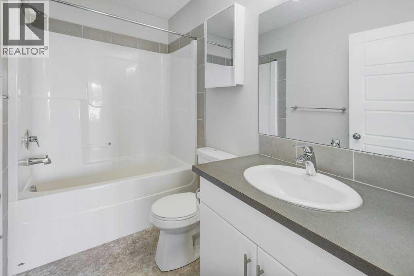
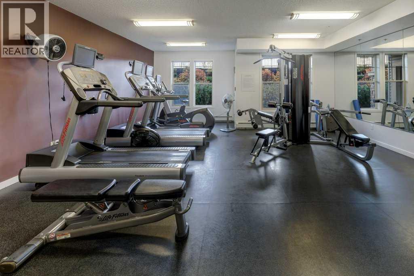
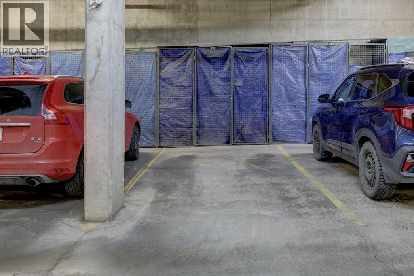
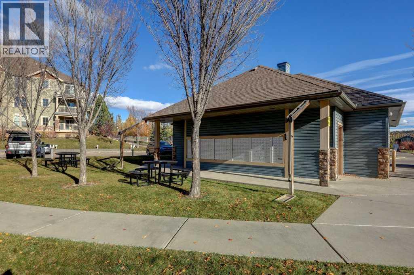
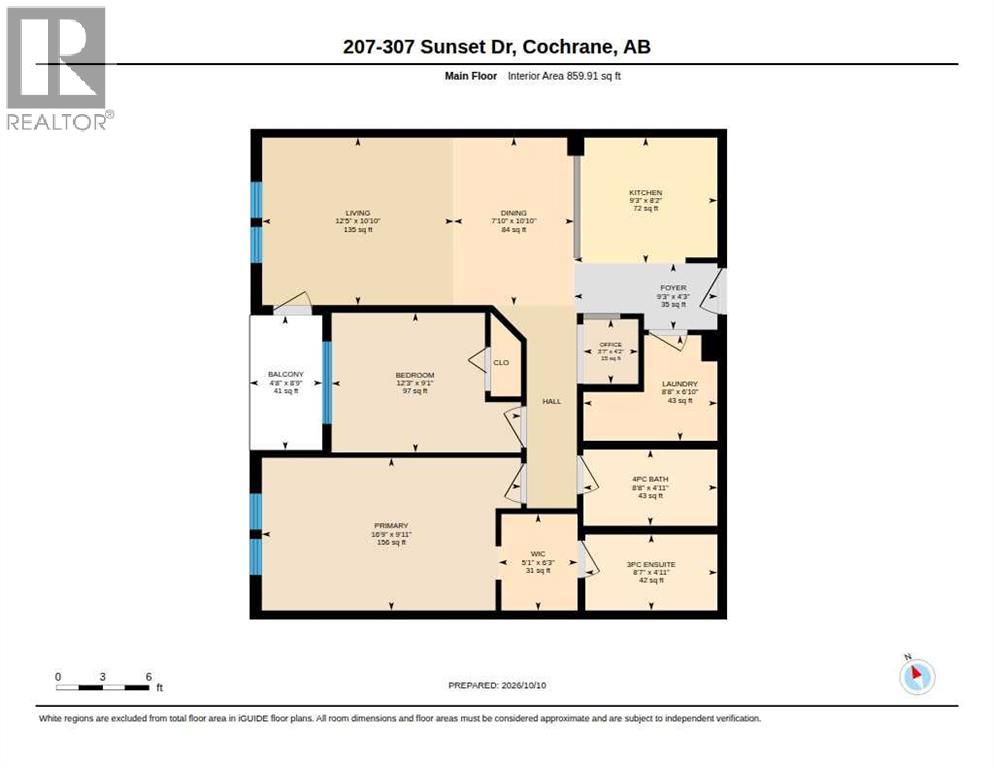
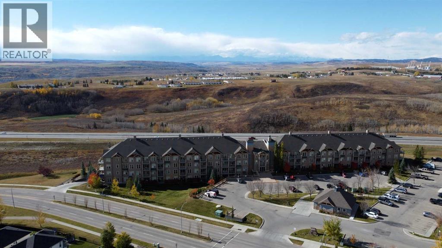
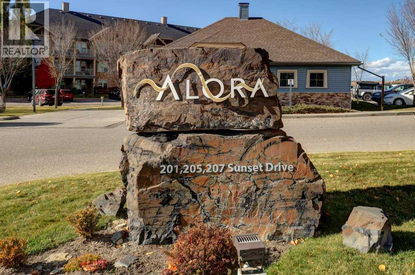
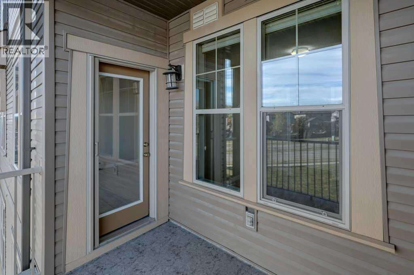
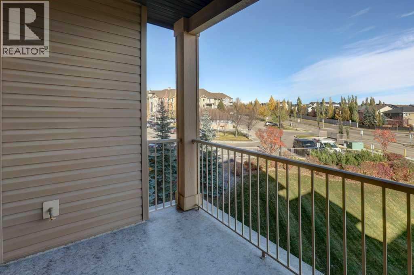
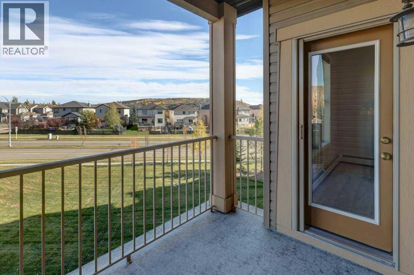
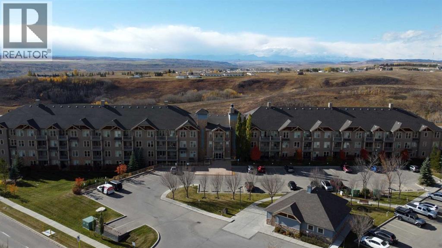
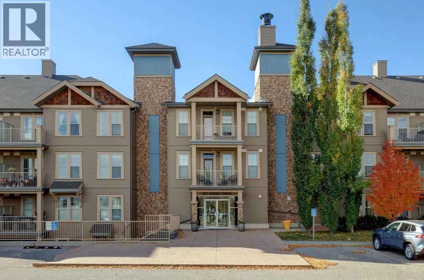
    Welcome to this beautifully refreshed, move-in-ready 2-bedroom, 2-bathroom condo in the desirable Alora complex, nestled in Cochrane’s sought-after Sunset Ridge community! Thoughtfully updated with fresh paint, brand-new carpeting, and new stainless steel appliances, this home offers a clean, modern feel and the convenience of low-maintenance living. The functional layout features two bedrooms and two full bathrooms, providing flexibility for first-time buyers, down-sizers, or those looking for a comfortable place to call home. Enjoy the added convenience of titled underground parking, complete with a storage cage for your extra belongings. Ideally situated, you'll appreciate easy access to nearby parks, pathways, schools, and everyday amenities, all while enjoying Cochrane's small-town charm. Located within walking distance to the Historic Cochrane Ranch & Cochrane's amazing path system as well as a short walk to restaurants, coffee shop, bakery, dentist, hairdresser, liquor store, gas station, convenience store & other amenities. Canmore & Banff - only 45 minutes away. With its recent updates and move-in-ready appeal, this is a fantastic opportunity to settle into a beautiful home without the hassle of renovations. Amenities include a Gym located in building 207, rentable guest suites and ample visitor parking. Pet policy: one cat or one dog 18lbs max. Simply move in and enjoy! (id:58070)
    Property Features

    • MLS® Number A2351674
    • Price $315,000
    • Bedrooms: 2
    • Bathrooms: 2
    • Square Footage: 860 sqft
    • Property Type: Apartment
    • Community Name: Sunset Ridge
    • Amenities Near By Park, Playground, Schools, Shopping
    • Community Features Pets Allowed
    • Features Closet Organizers, No Smoking Home, Gas Bbq Hookup, Parking, Visitable
    • Parking Space Total 1
    • Plan 1311898

    Buildings

    Bathroom Total 2 Bedrooms Above Ground 2
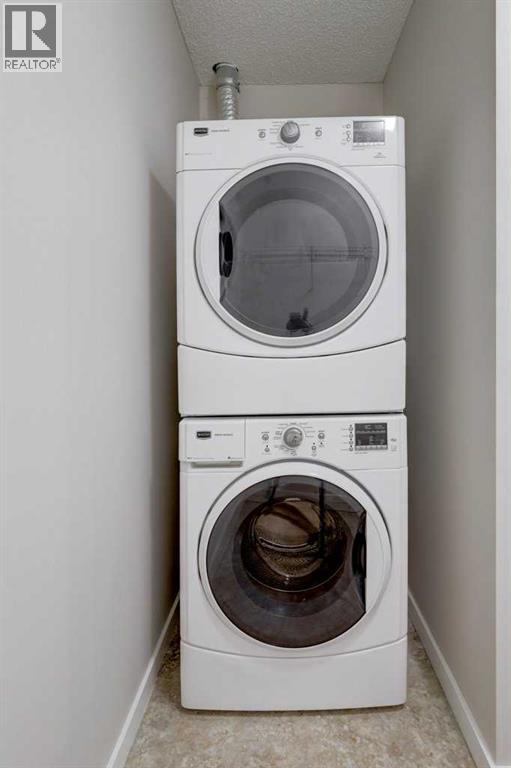
    Bedrooms Total 2 Appliances Washer, Refrigerator, Dishwasher, Range, Dryer, Microwave Range Hood Combo
    Constructed Date 2013 Construction Material Wood Frame
    Construction Style Attachment Attached Cooling Type None
    Exterior Finish Vinyl Siding Flooring Type Carpeted, Laminate, Vinyl
    Heating Type Baseboard Heaters Stories Total 4
    Size Interior 860 Sqft Total Finished Area 859.91 Sqft
    Type Apartment

    Parking

    Visitor Parking
    Underground

    Land

    Acreage No Land Amenities Park, Playground, Schools, Shopping
    Size Total Text Unknown Zoning Description R-hd

    Rooms

    Level Type Dimensions
    Main Level 3pc Bathroom 8.58 Ft x 4.92 Ft
    Main Level 4pc Bathroom 8.67 Ft x 4.92 Ft
    Main Level Bedroom 12.25 Ft x 9.08 Ft
    Main Level Dining Room 7.83 Ft x 10.83 Ft
    Main Level Foyer 9.25 Ft x 4.25 Ft
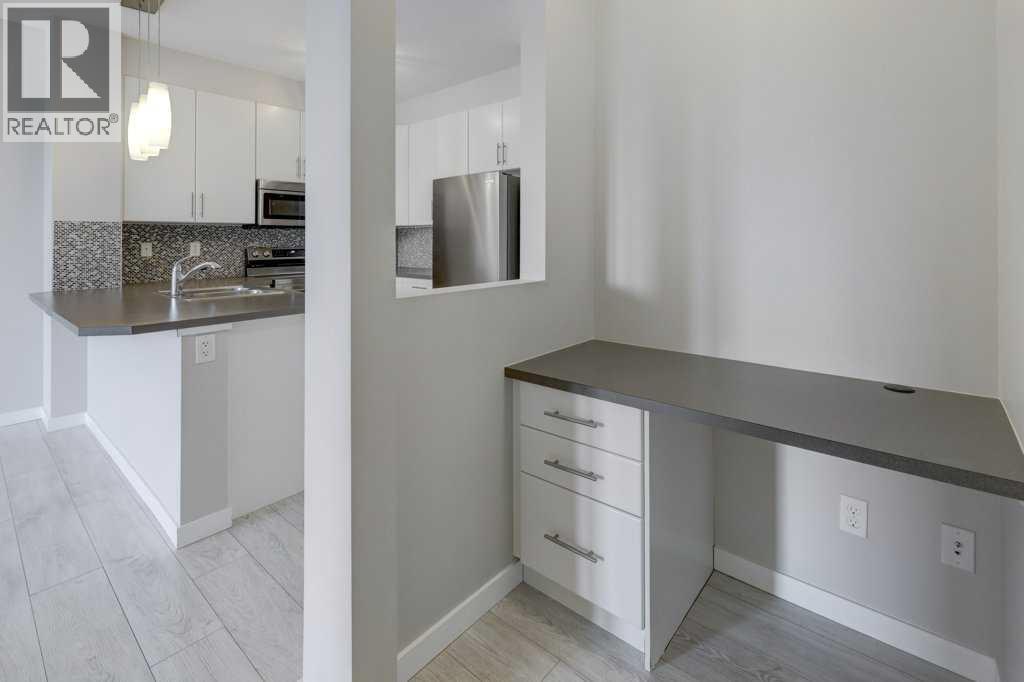
    Main Level Kitchen 9.25 Ft x 8.17 Ft
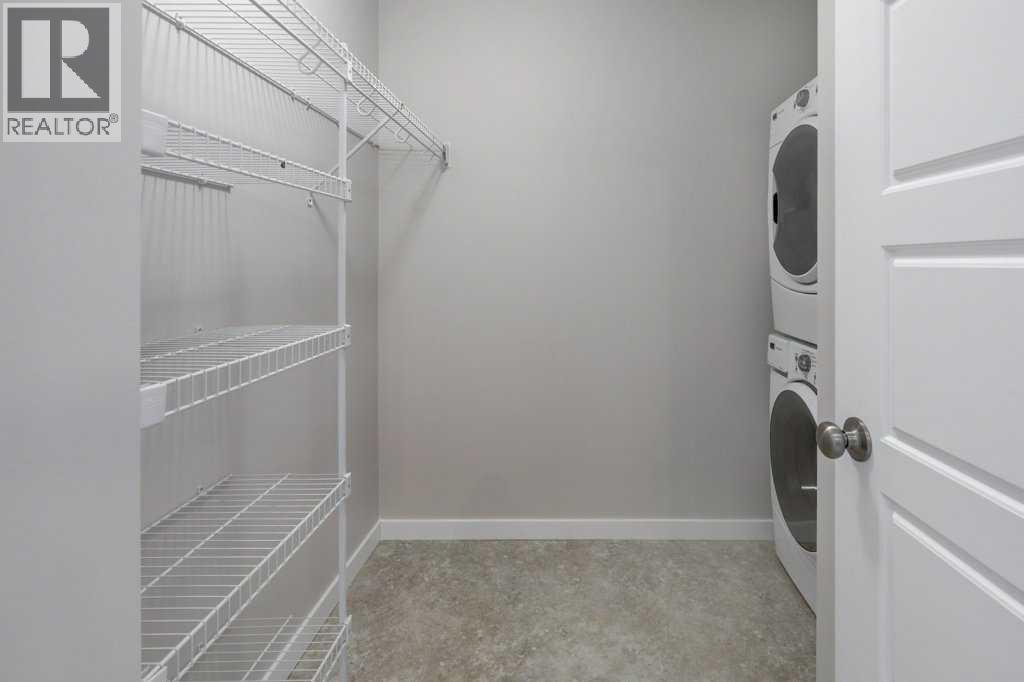
    Main Level Laundry Room 8.67 Ft x 6.83 Ft
    Main Level Living Room 12.42 Ft x 10.83 Ft
    Main Level Office 3.58 Ft x 4.17 Ft
    Main Level Primary Bedroom 16.75 Ft x 9.92 Ft
    Main Level Other 5.08 Ft x 6.25 Ft
    Address
    Scroll to Top