Request a Showing

    Description

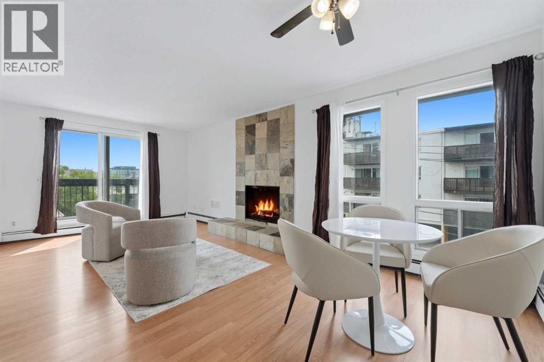
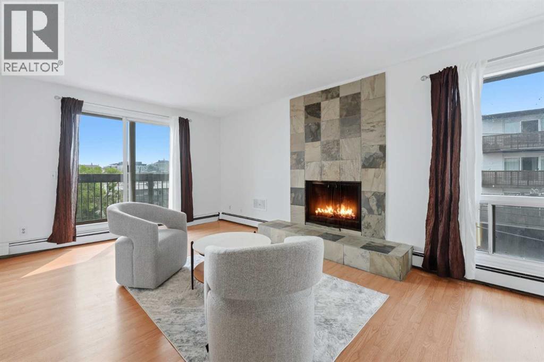
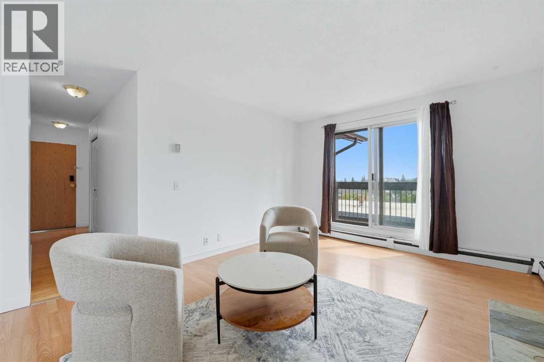
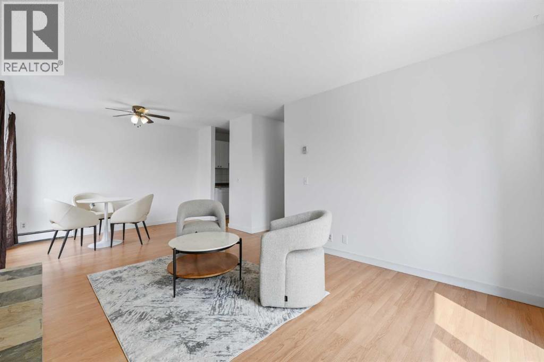
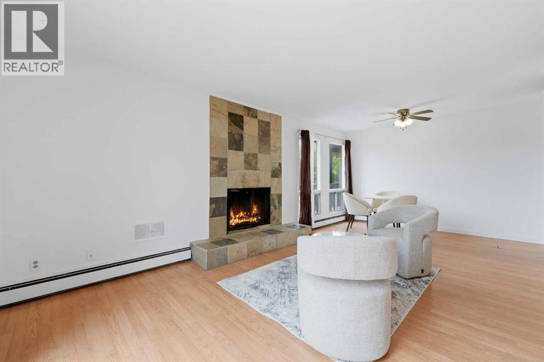
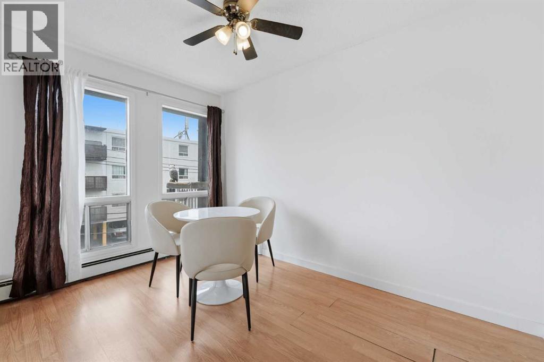
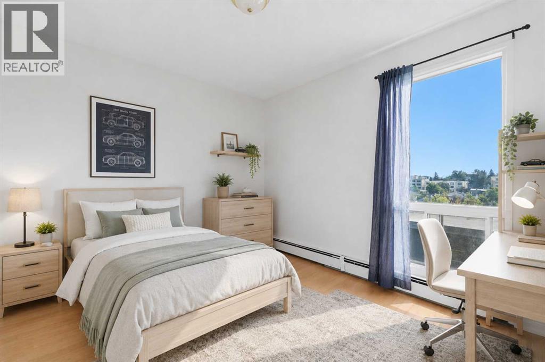
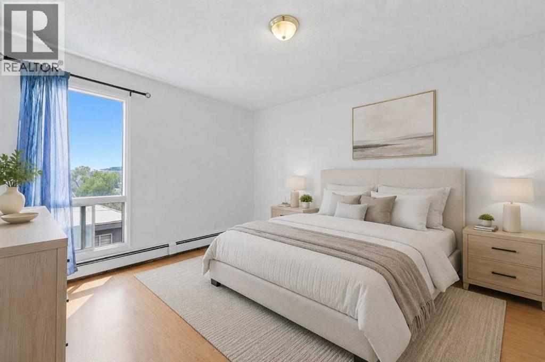
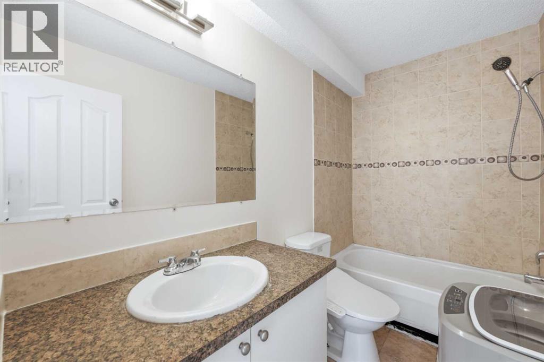
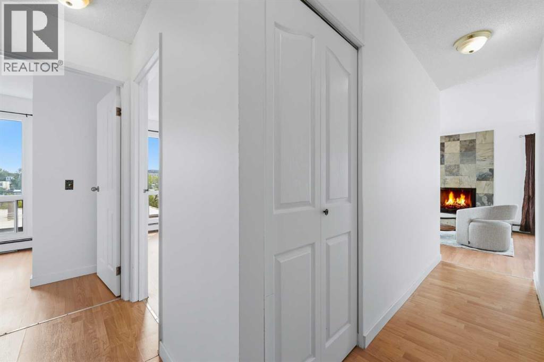
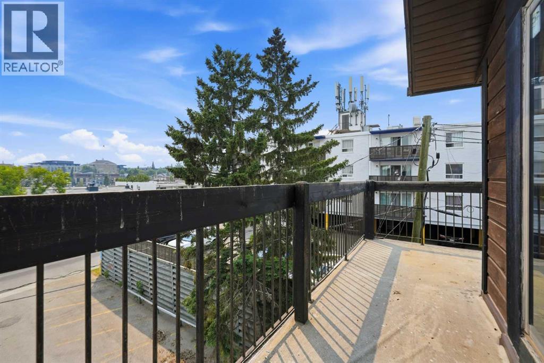
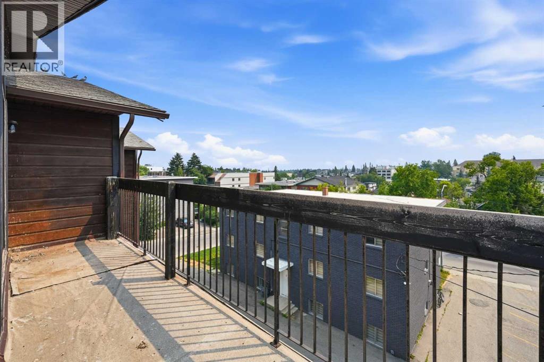
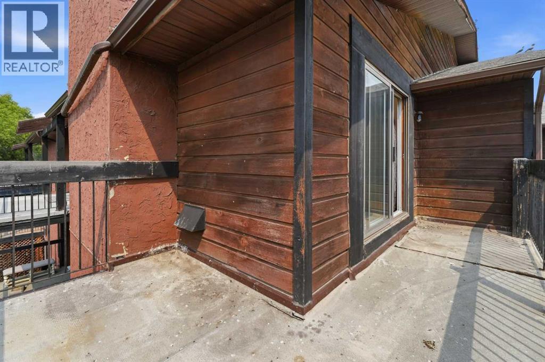
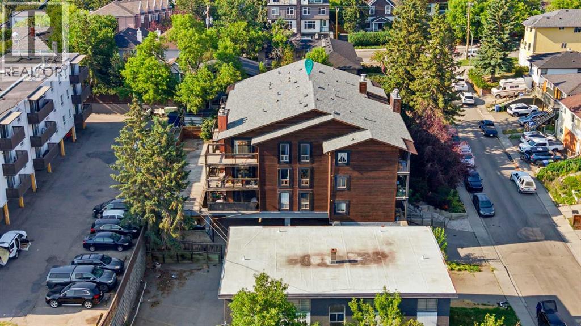
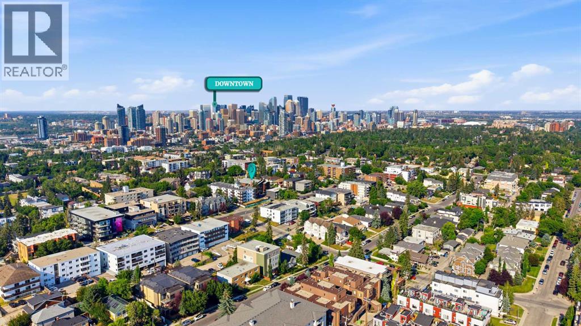
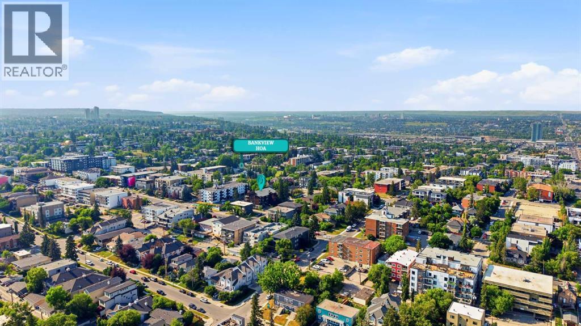
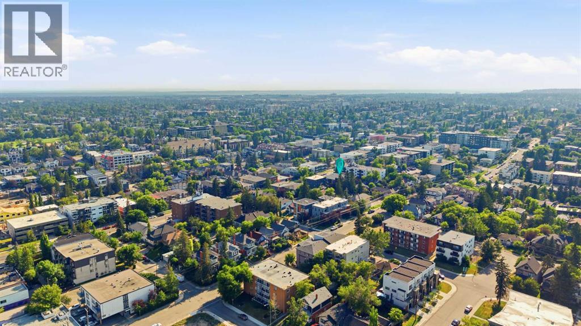
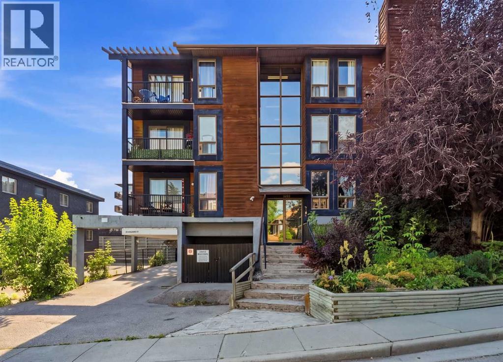
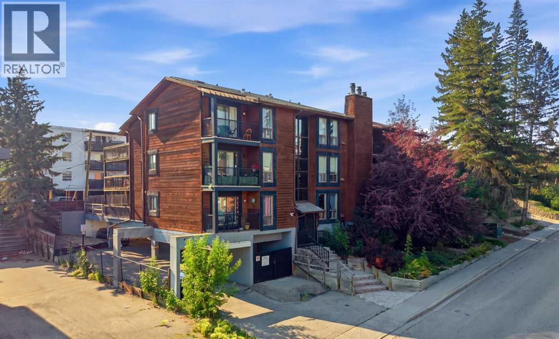
    Welcome to this bright and spacious top-floor corner condo in the highly sought after community of Bankview. Offering 2 bedrooms and an inviting open concept layout, this freshly painted home is filled with natural light and is move-in ready.The generous primary bedroom features a spacious layout with a large closet and a large window, while the convenience of an in-suite portable washer makes everyday living effortless. The cozy living room is centred around a charming fireplace, creating the perfect space to relax, entertain, or showcase your TV and personal décor. One of this home’s standout features is the expansive south-facing wraparound balcony, where you can soak up sunshine all day, enjoy your morning coffee, unwind with evening sunsets, or entertain family and friends. Located just minutes from downtown Calgary, you’ll enjoy easy access to shopping, restaurants, cafés, parks, schools, transit, and all the amenities that make inner-city living so desirable. Whether you’re a first-time home buyer, investor, or someone looking to enjoy the convenience of the central location, this turnkey condo is an exceptional opportunity you won’t want to miss. Call today for your private showing. (id:58070)
    Property Features

    • MLS® Number A2333765
    • Price $199,900
    • Bedrooms: 2
    • Bathrooms: 1
    • Square Footage: 747 sqft
    • Property Type: Apartment
    • Community Name: Bankview
    • Amenities Near By Park, Playground, Schools
    • Community Features Pets Allowed With Restrictions
    • Features Other
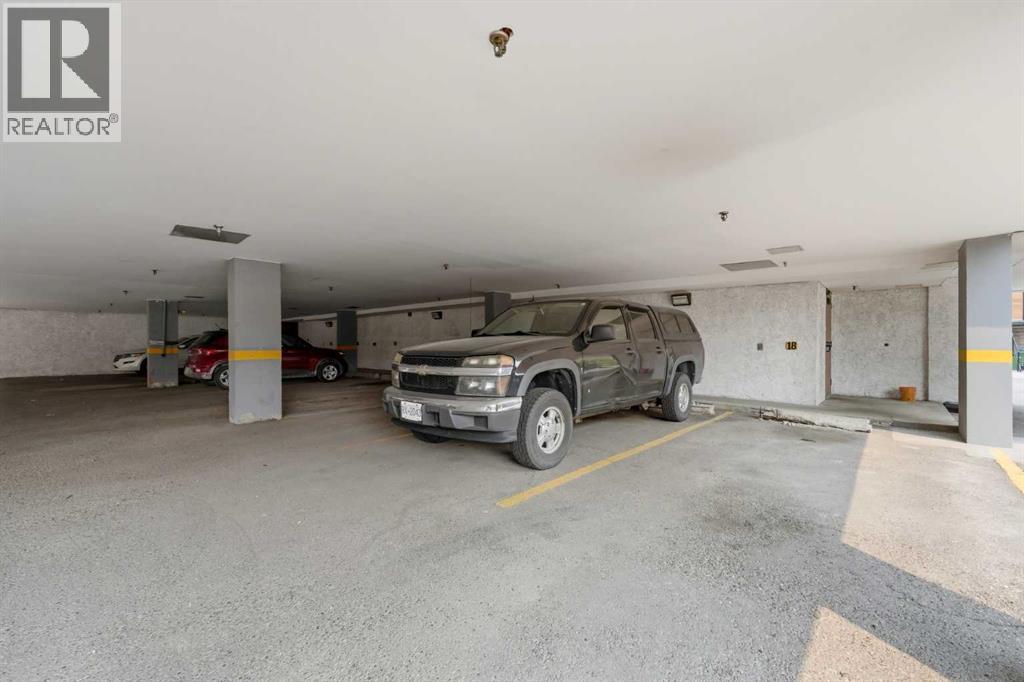
    • Parking Space Total 1
    • Plan 8111786

    Buildings

    Bathroom Total 1 Bedrooms Above Ground 2
    Bedrooms Total 2 Amenities Other
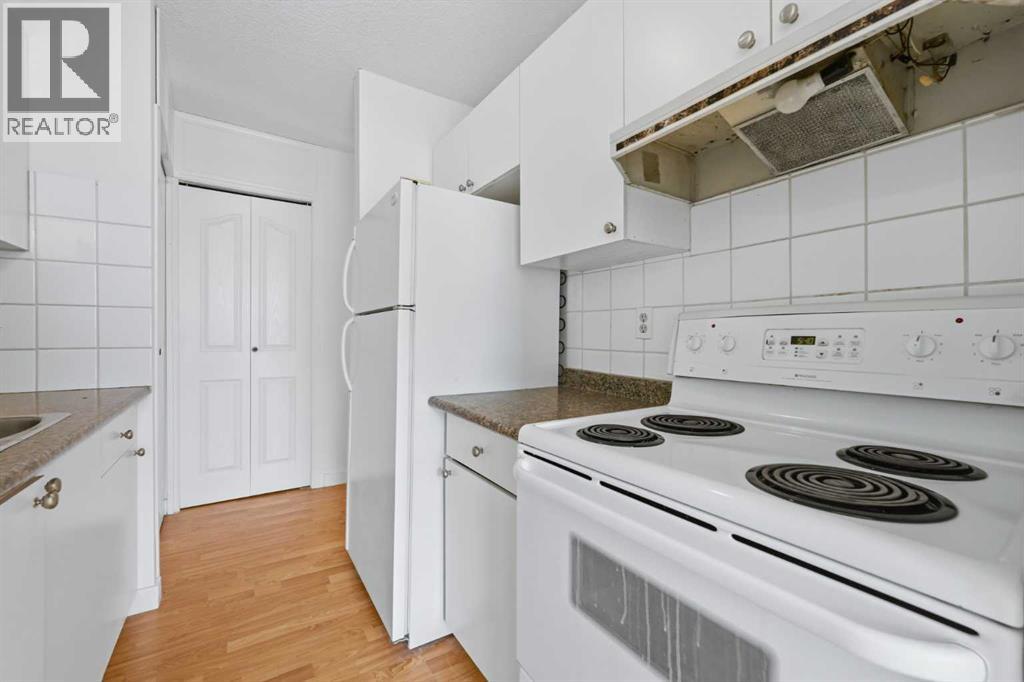
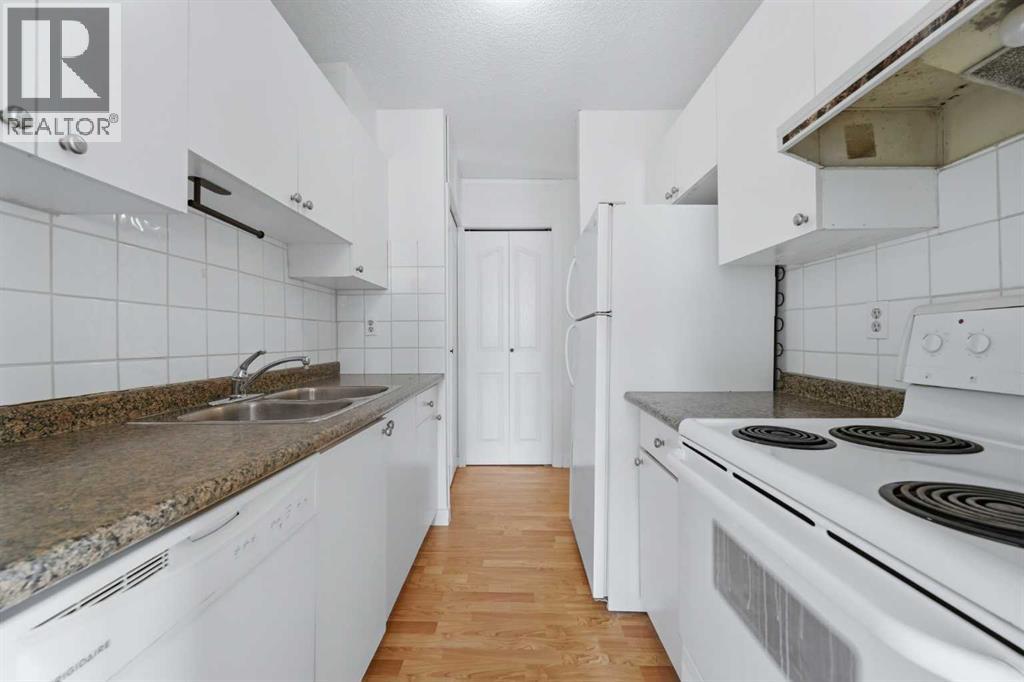
    Appliances Refrigerator, Dishwasher, Stove, Hood Fan Constructed Date 1980
    Construction Material Wood Frame Construction Style Attachment Attached
    Cooling Type None Fireplace Present Yes
    Fireplace Total 1 Flooring Type Ceramic Tile, Laminate
    Heating Type Forced Air Stories Total 3
    Size Interior 747 Sqft Total Finished Area 746.63 Sqft
    Type Apartment

    Land

    Acreage No Land Amenities Park, Playground, Schools
    Size Total Text Unknown Zoning Description M-c2

    Rooms

    Level Type Dimensions
    Main Level 4pc Bathroom 4.92 Ft x 9.08 Ft
    Main Level Bedroom 9.42 Ft x 12.33 Ft
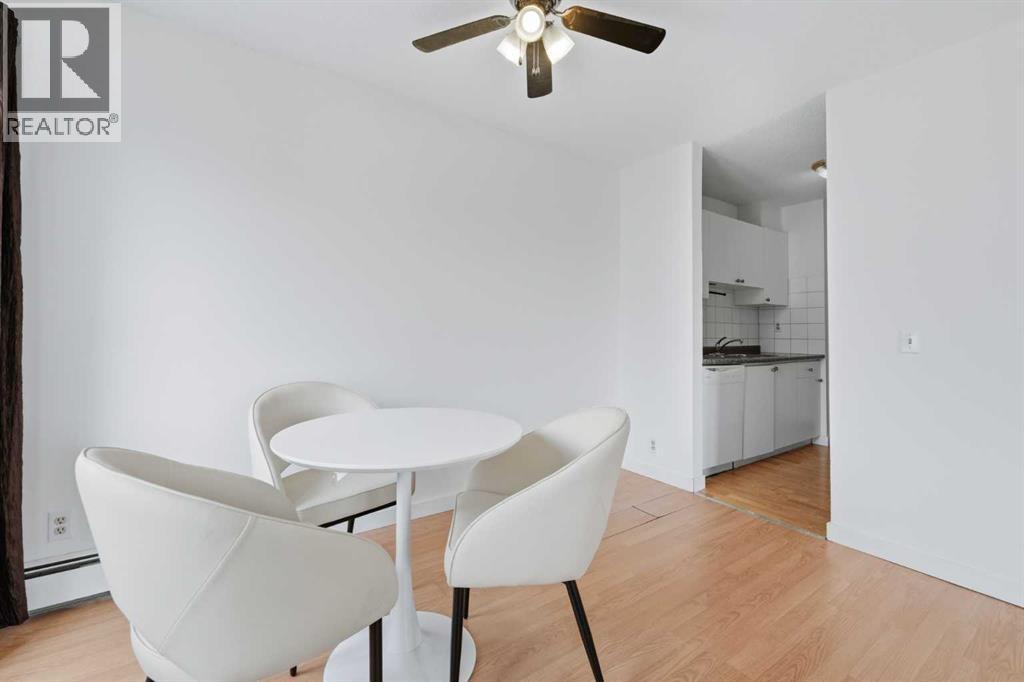
    Main Level Dining Room 7.42 Ft x 11.58 Ft
    Main Level Kitchen 7.08 Ft x 7.58 Ft
    Main Level Living Room 13.50 Ft x 11.58 Ft
    Main Level Primary Bedroom 12.42 Ft x 10.67 Ft
    Main Level Storage 4.75 Ft x 3.00 Ft
    Address
    Scroll to Top