 Calgary


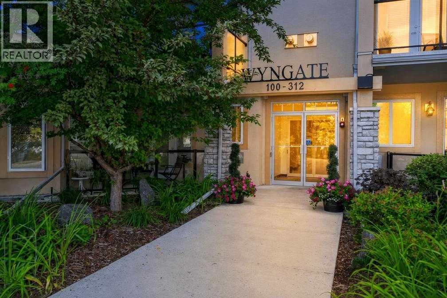
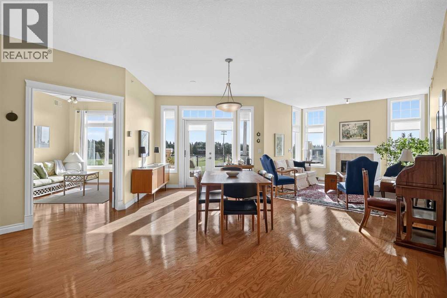
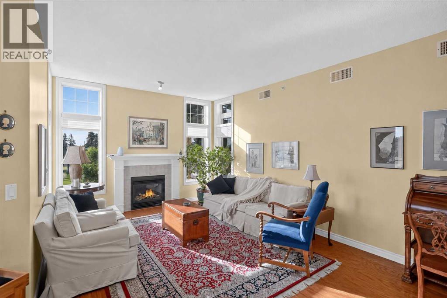
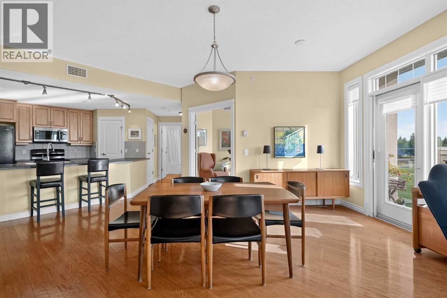
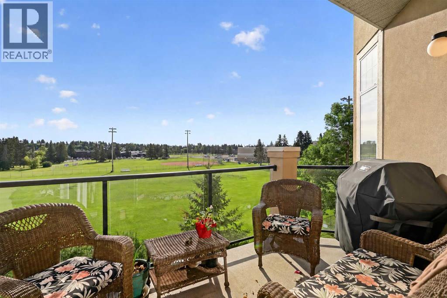
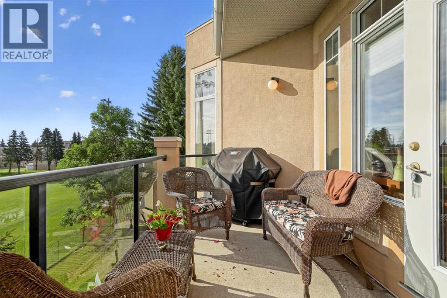
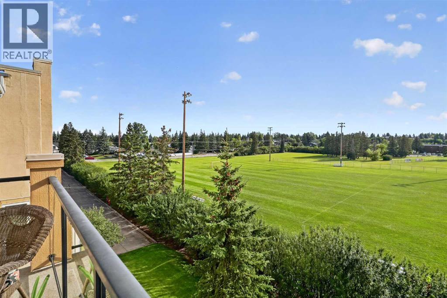
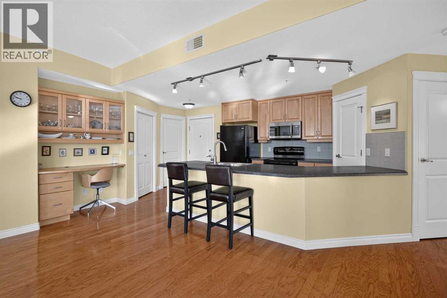
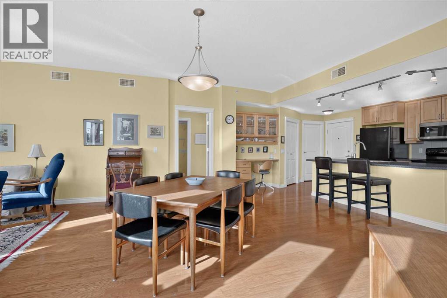
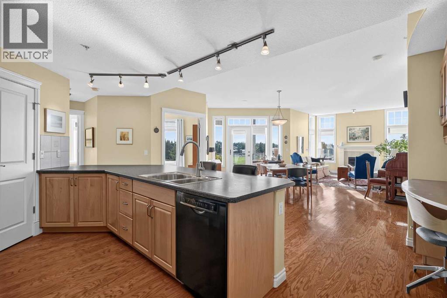
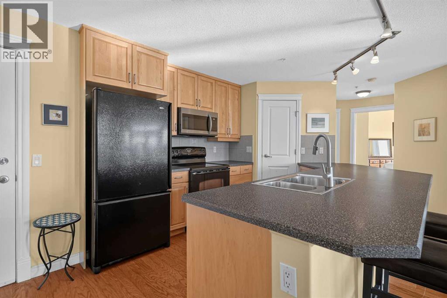
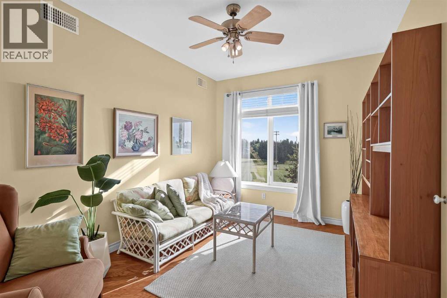
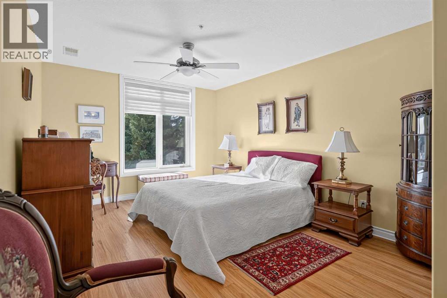
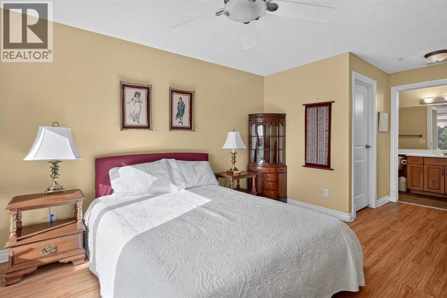
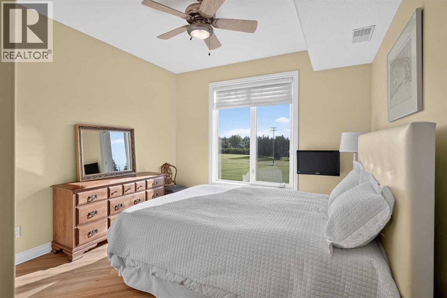
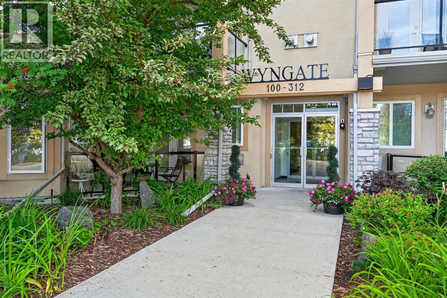
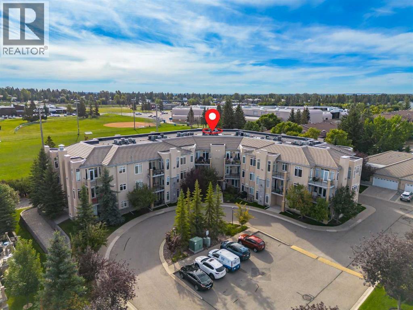
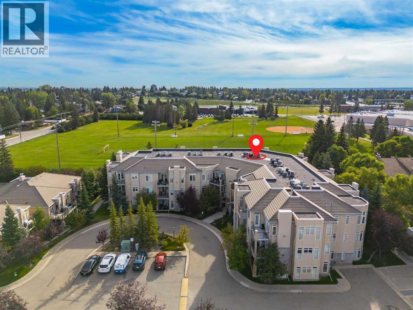
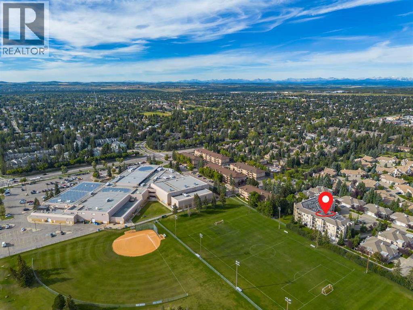
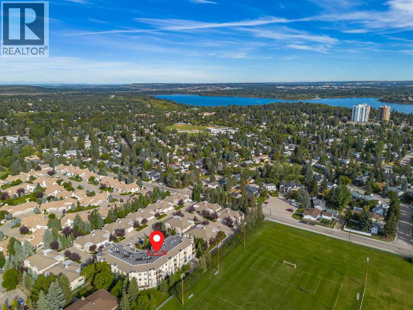
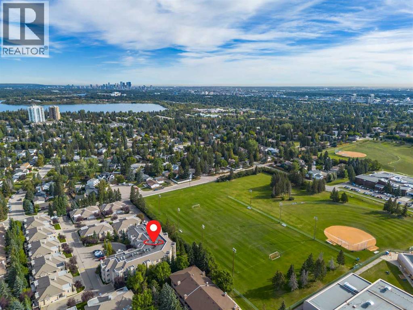
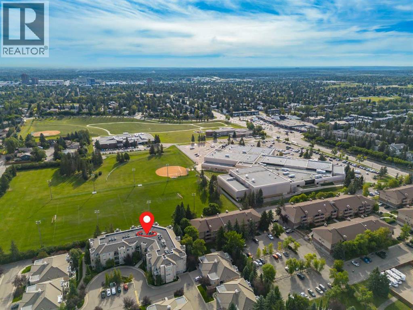
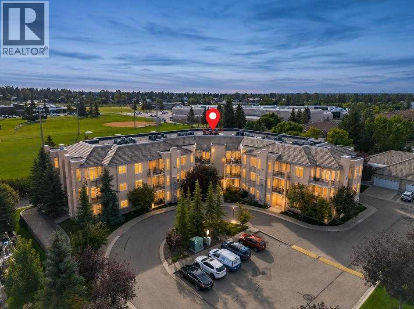
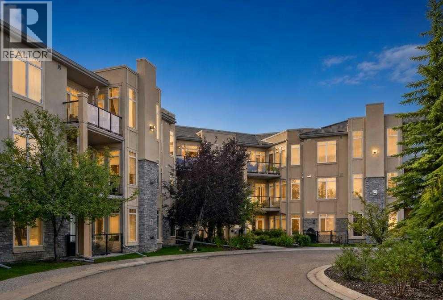
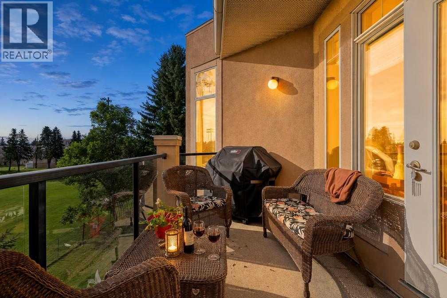
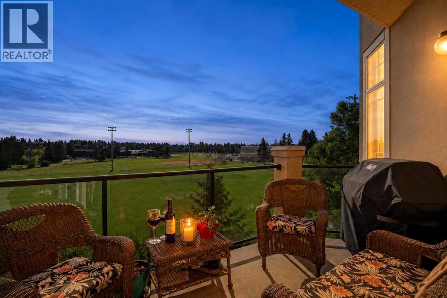
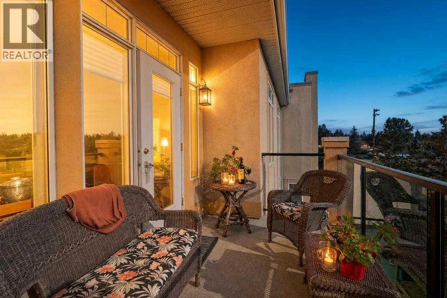
| 2 Beds + Office/Den | 2 Full Baths | A/C | Sunny East-Facing Balcony Overlooking GREEN SPACEA rare opportunity in Wyngate of Pump Hill. This beautifully maintained penthouse residence offers more than 1,300 sq. ft. of spacious, low-maintenance living in a peaceful adult community. With two bedrooms, two full bathrooms, a generous home office, central air conditioning, and a bright open-concept living and dining area, this is far from your average condo.Step outside onto the spacious east-facing private balcony overlooking beautiful green space, where you can enjoy the morning sun and peaceful surroundings. The generous floor plan offers the space and comfort of a larger home without the maintenance, making it an ideal option for those looking to downsize without feeling like they are giving something upThe location is equally impressive, with Southland Leisure Centre just a short walk away, along with shopping, transit, parks, pathways, and everyday amenities nearby.Penthouse residences of this size and setting rarely come to market in Wyngate of Pump Hill. For buyers who have been waiting for the right combination of space, comfort, convenience, and low-maintenance living, opportunities like this don’t come along often.Don’t miss your chance to make this your home. (id:58070)

1:00 pm
3:00 pm
2:00 pm
4:00 pm
| Bathroom Total | 2 | Bedrooms Above Ground | 2 |
| Bedrooms Total | 2 | Amenities | Guest Suite |
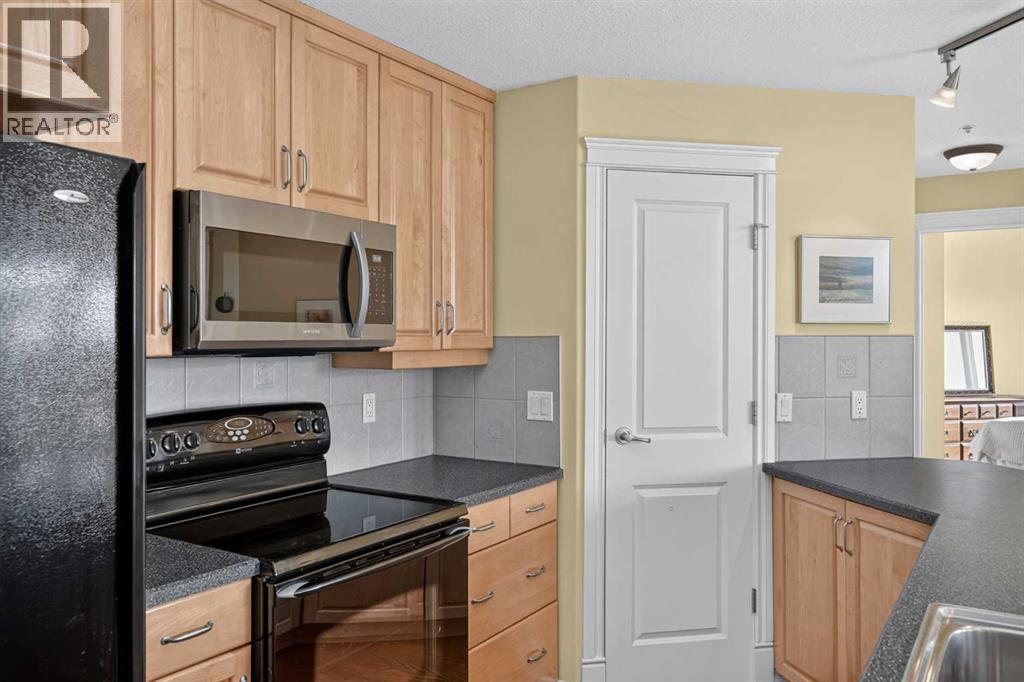
| Appliances | Washer, Refrigerator, Dishwasher, Stove, Dryer, Microwave Range Hood Combo, Window Coverings | Constructed Date | 2004 |
| Construction Material | Wood Frame | Construction Style Attachment | Attached |
| Cooling Type | Central Air Conditioning | Exterior Finish | Stucco |
| Fireplace Present | Yes | Fireplace Total | 1 |
| Flooring Type | Ceramic Tile, Hardwood | Heating Type | Forced Air |
| Stories Total | 3 | Size Interior | 1301 Sqft |
| Total Finished Area | 1300.92 Sqft | Type | Apartment |
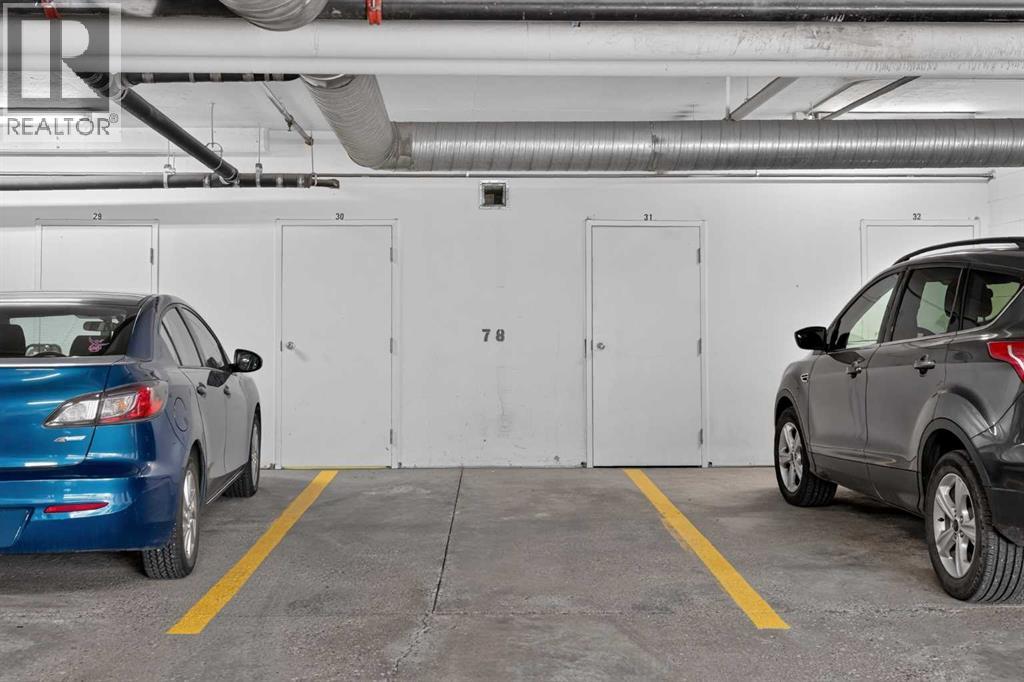
| Underground |
| Acreage | No | Land Amenities | Park, Playground, Recreation Nearby, Schools, Shopping |
| Size Total Text | Unknown | Zoning Description | Dc (pre 1p2007) |
| Level | Type | Dimensions |
|---|---|---|
| Main Level | Other | 5.00 Ft x 8.00 Ft |
| Main Level | Laundry Room | 5.58 Ft x 8.00 Ft |
| Main Level | Living Room | 12.00 Ft x 18.42 Ft |
| Main Level | Dining Room | 10.67 Ft x 14.67 Ft |
| Main Level | Kitchen | 9.83 Ft x 11.25 Ft |
| Main Level | Den | 9.83 Ft x 14.08 Ft |
| Main Level | Primary Bedroom | 11.08 Ft x 19.33 Ft |
| Main Level | Bedroom | 10.50 Ft x 11.25 Ft |
| Main Level | 3pc Bathroom | 5.00 Ft x 9.00 Ft |
| Main Level | 4pc Bathroom | 5.00 Ft x 8.75 Ft |
| Main Level | Other | 6.83 Ft x 13.75 Ft |



