Description
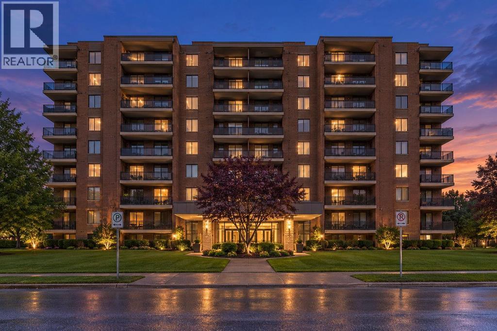
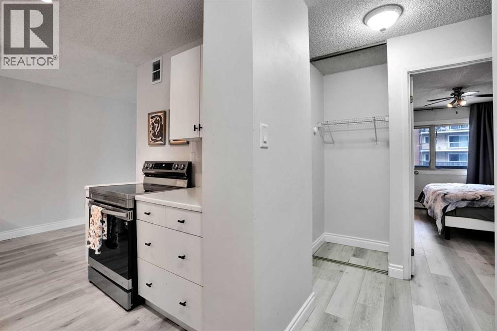
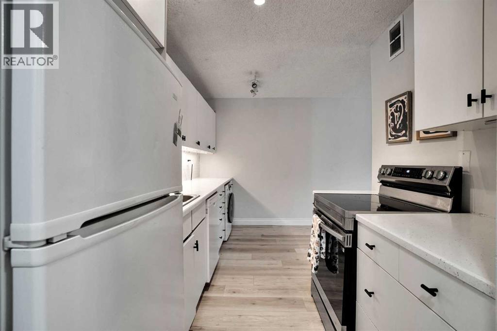
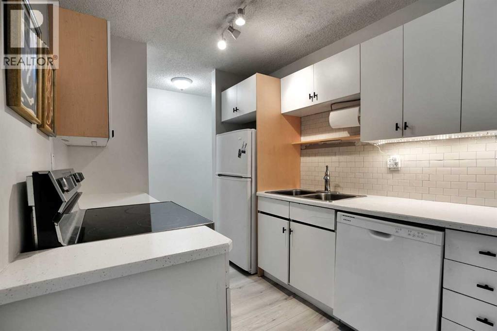
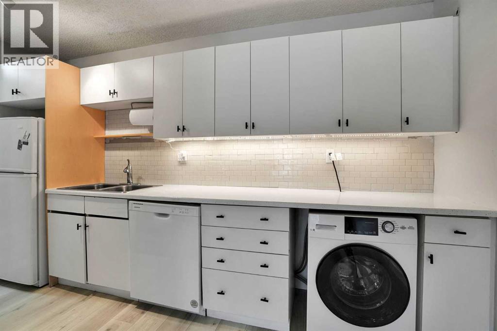
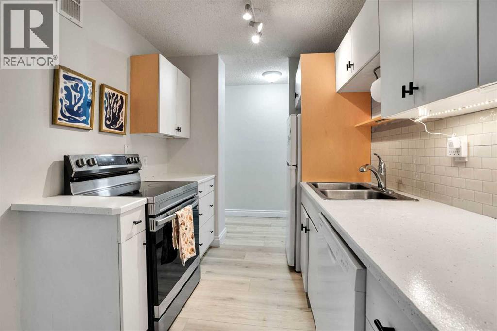
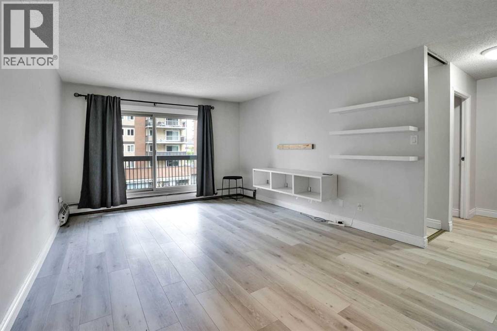
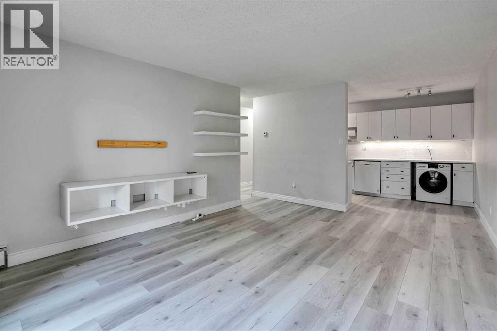
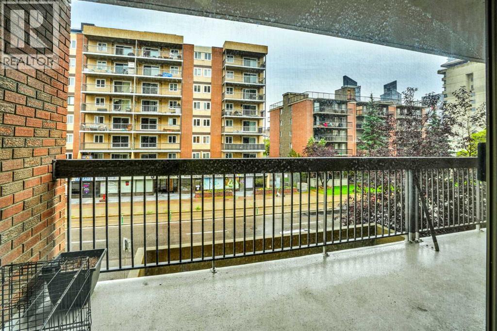
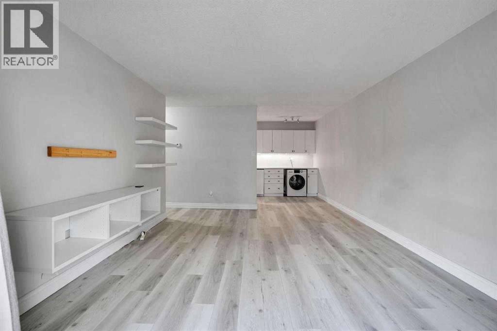
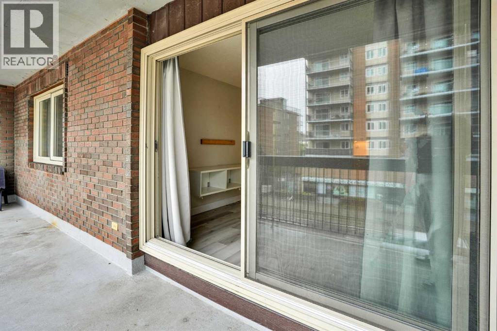
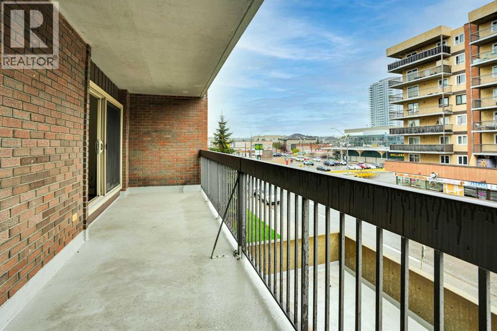
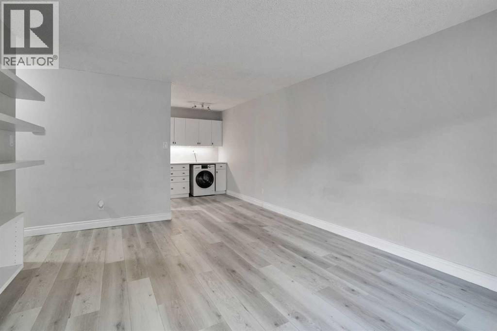
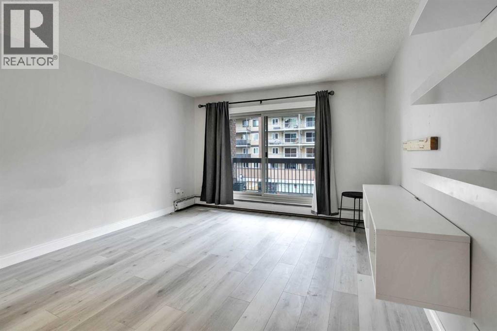
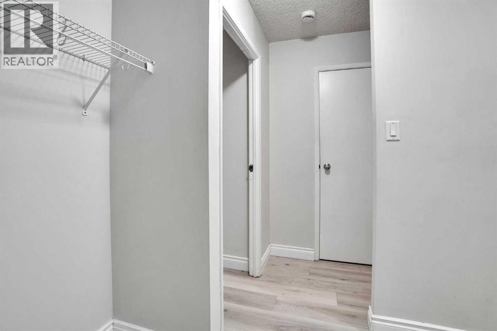
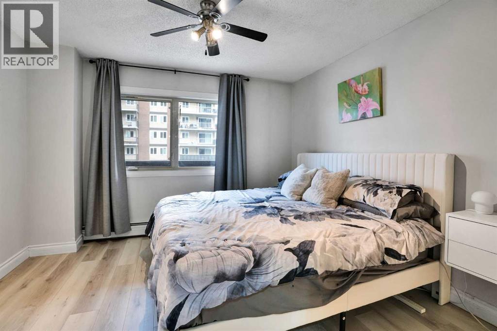
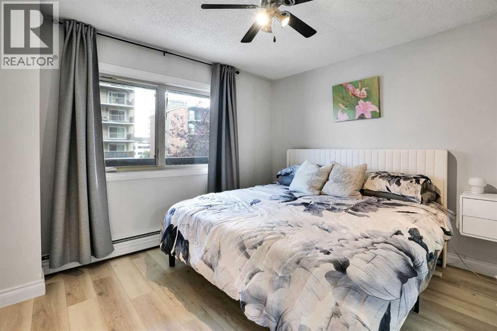
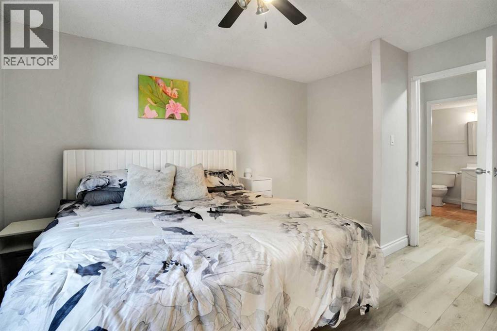
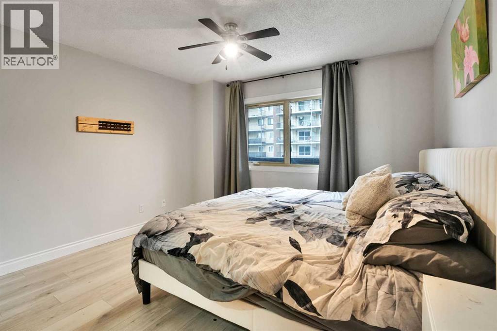
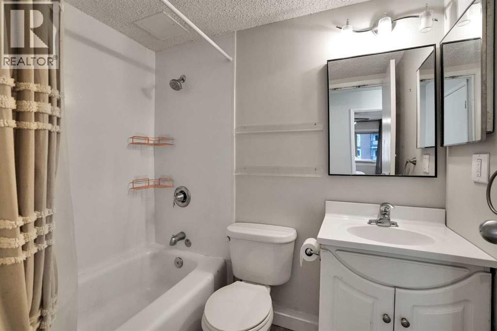
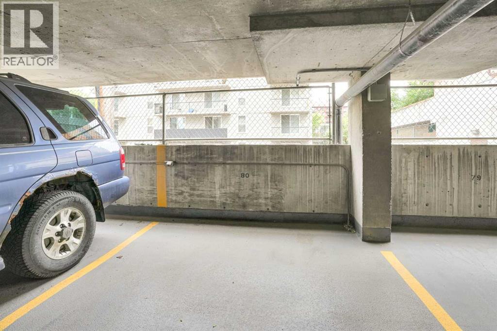
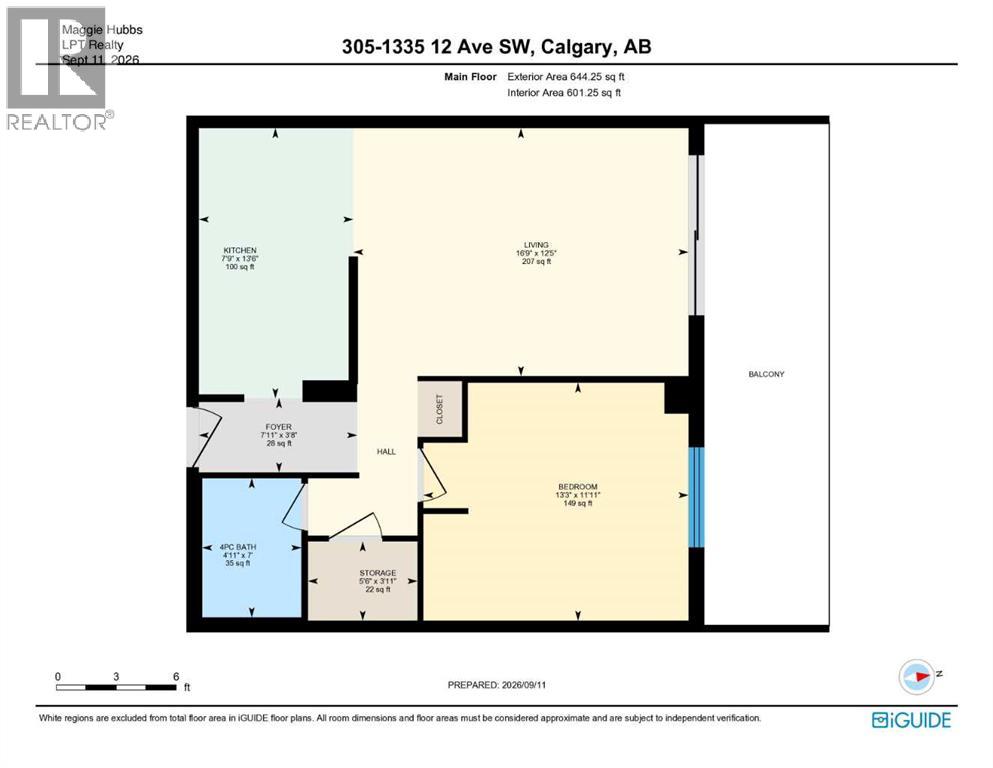
An affordable entry into Calgary’s inner-city market pairs a spacious 1-bedroom layout with short-term rental flexibility and an exceptionally convenient Beltline location. Vinyl plank flooring runs throughout the main living areas for easy upkeep, while a neutral palette leaves plenty of opportunity to personalize the space. Gather in the generously sized living room, where shelving accommodates media and display pieces and patio sliders extend the living space onto a large covered balcony for barbequing or relaxing outdoors. Ample cabinetry and counter space give the white kitchen a functional foundation, complemented by a subway tile backsplash, NEW STOVE, NEW DISHWASHER and room for a dining table. Tucked away from the main living area, the spacious bedroom accommodates substantial furniture and sits near the 4-piece bathroom. Everyday routines are simplified by in-suite laundry with a NEW WASHER, while an additional common laundry room adds extra convenience when needed. Storage throughout the unit helps keep belongings organized and covered parking rounds out the practical amenities. Investors will appreciate that short-term rentals are permitted, while buyers looking to make a space their own will find excellent potential to add further updates and finishing touches. Beyond the building, everyday essentials, shopping and transit are close at hand, with the restaurants, cafés, shops and energy of 17th Avenue only a few blocks away. Downtown is also within easy reach, making this a well-connected home base for work, entertainment and everything an inner-city lifestyle has to offer. (id:58070)
 Calgary





