 Calgary


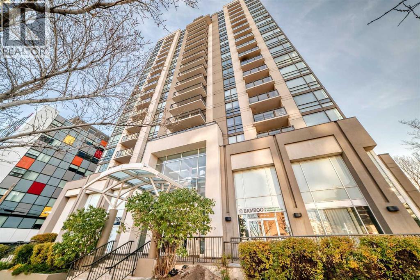
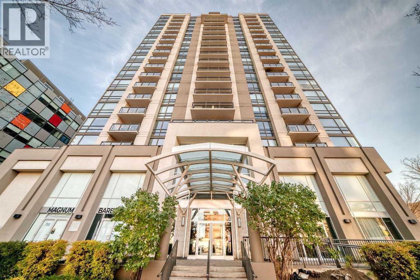
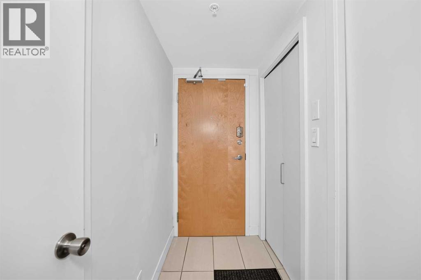
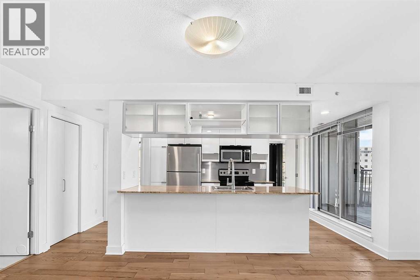
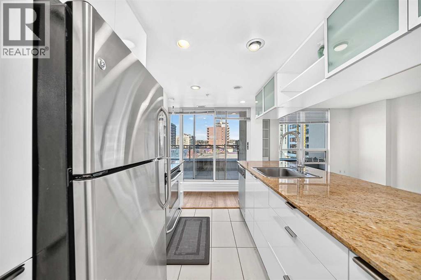
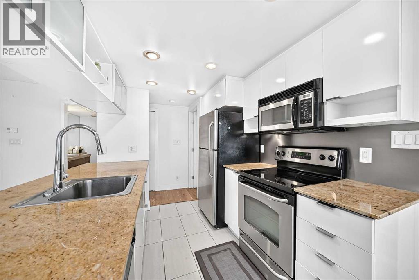
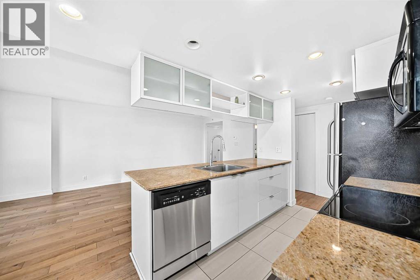
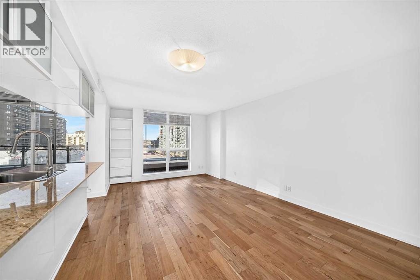
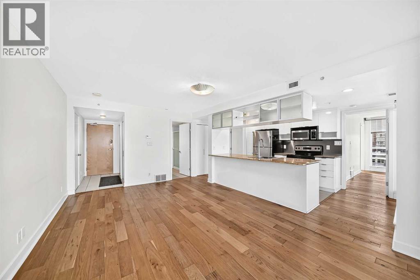
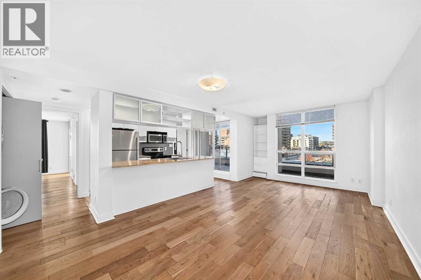
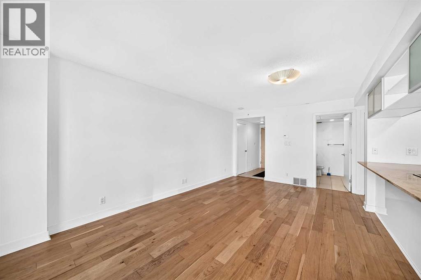
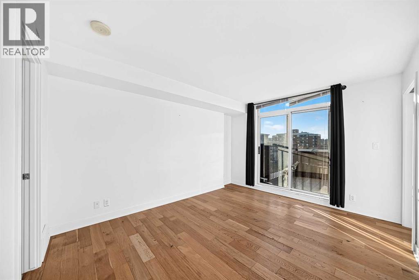
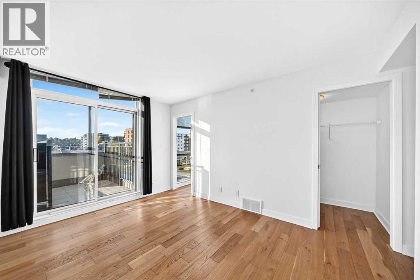
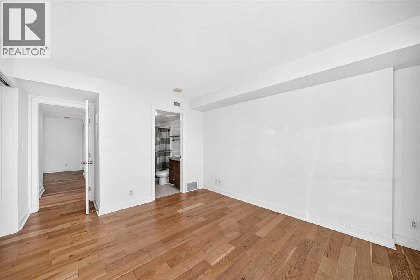
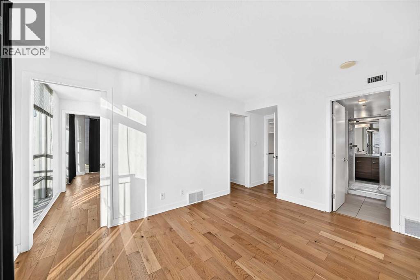
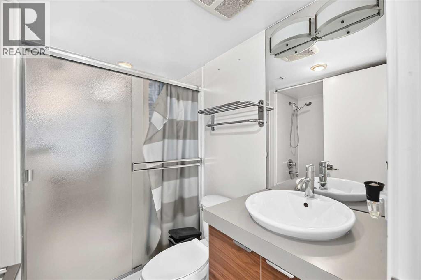
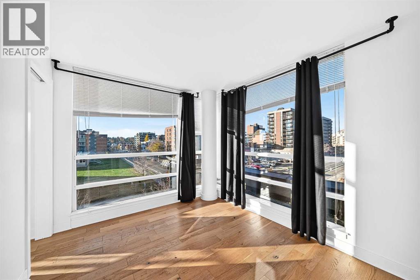
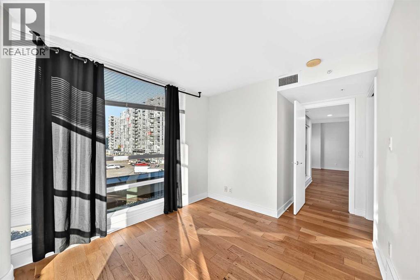
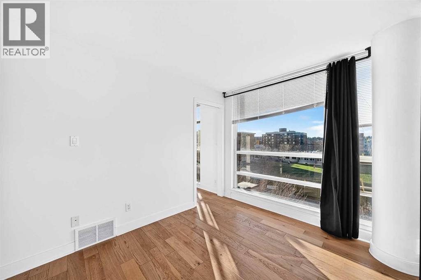
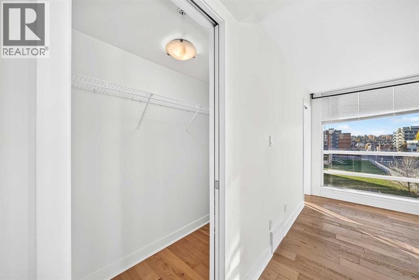
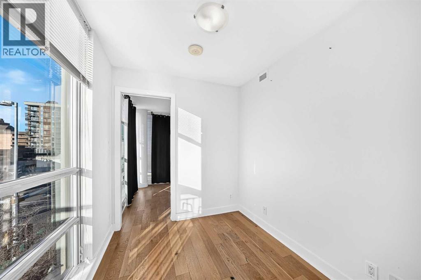
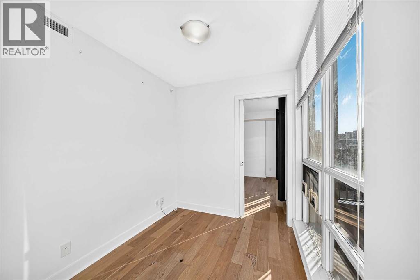
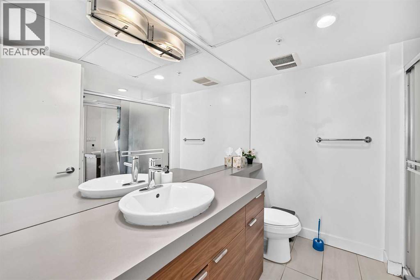
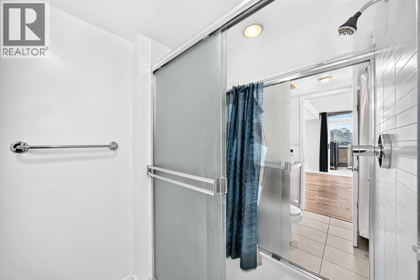
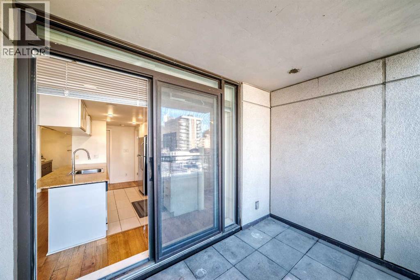
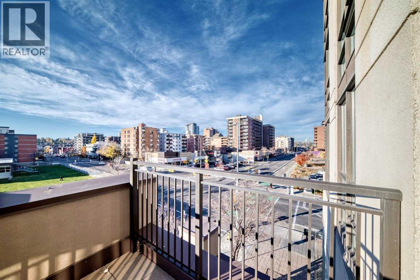
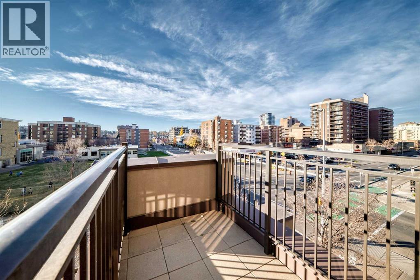
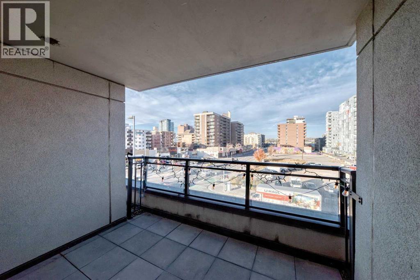
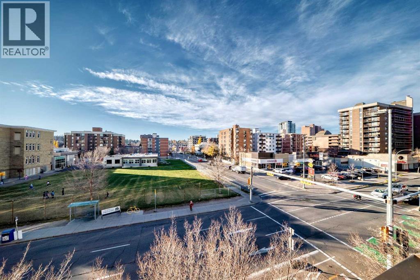
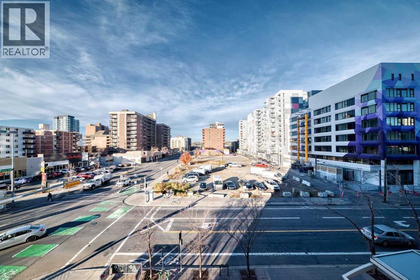
Upscale Downtown living at its finest with Breathtaking views. This spectacular condo is steps from all the hot spots you could desire. Offering a beautifully appointed 2-bedroom, two bathrooms and a den / office / additional storage room. The Stella features 24-hour concierge, a full-service fitness centre, an owners lounge, guest suites, secured bike storage, heated underground parking and plenty of visitor parking stalls.. Large West-facing living room with floor to ceiling windows opens unto one of the two balconies. South facing master bedroom with en-suite bathroom, large walk-in closet. and a private balcony. A spacious second bedroom with an adjoining office / den which is perfect for the home office. Bright and open floor plan with functional kitchen including stainless steel appliances. granite counter tops. lots of cabinets. This unbeatable location is steps from downtown shopping, close to 17 th Ave.popular restaurants, coffee shops etc. (id:58070)
| Bathroom Total | 1 | Bedrooms Above Ground | 2 |
| Bedrooms Total | 2 | Amenities | Party Room, Recreation Centre |
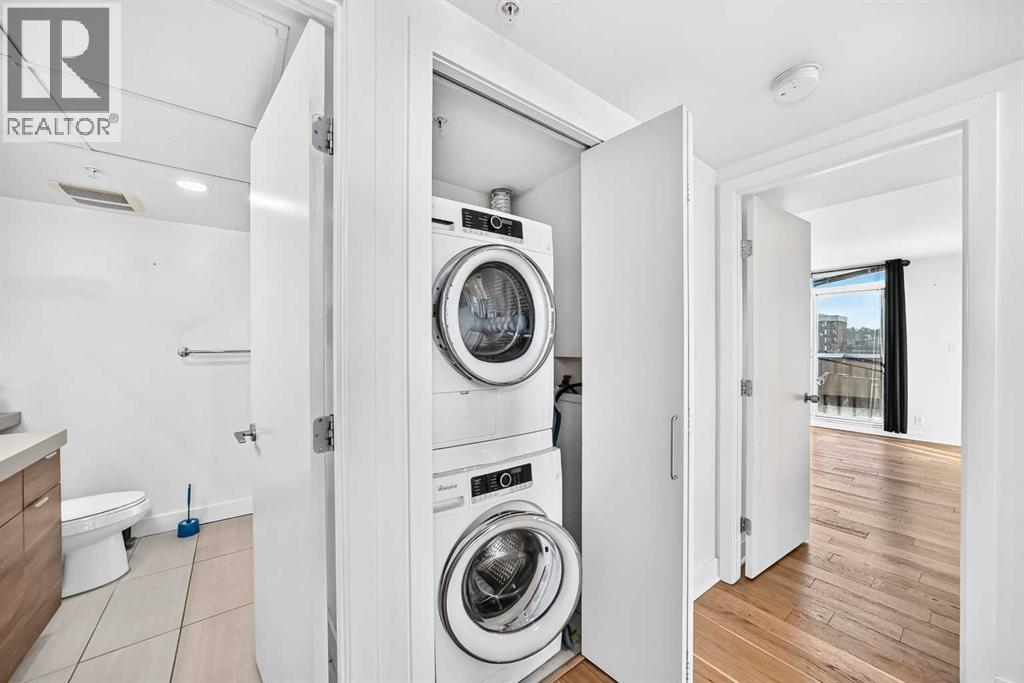
| Appliances | Refrigerator, Dishwasher, Stove, Microwave Range Hood Combo, Window Coverings, Washer/dryer Stack-up | Constructed Date | 2006 |
| Construction Material | Poured Concrete | Construction Style Attachment | Attached |
| Cooling Type | Central Air Conditioning | Exterior Finish | Concrete, Stucco |
| Flooring Type | Ceramic Tile, Laminate | Heating Type | Forced Air |
| Stories Total | 23 | Size Interior | 964 Sqft |
| Total Finished Area | 963.6 Sqft | Type | Apartment |
| Underground |
| Acreage | No | Fence Type | Not Fenced |
| Land Amenities | Playground, Schools, Shopping | Size Total Text | Unknown |
| Zoning Description | Cc-x |
| Level | Type | Dimensions |
|---|---|---|
| Main Level | Living Room/dining Room | 19.58 Ft x 11.58 Ft |
| Main Level | Kitchen | 15.92 Ft x 8.75 Ft |
| Main Level | Primary Bedroom | 13.33 Ft x 10.92 Ft |
| Main Level | Bedroom | 11.17 Ft x 9.08 Ft |
| Main Level | Office | 8.33 Ft x 7.00 Ft |
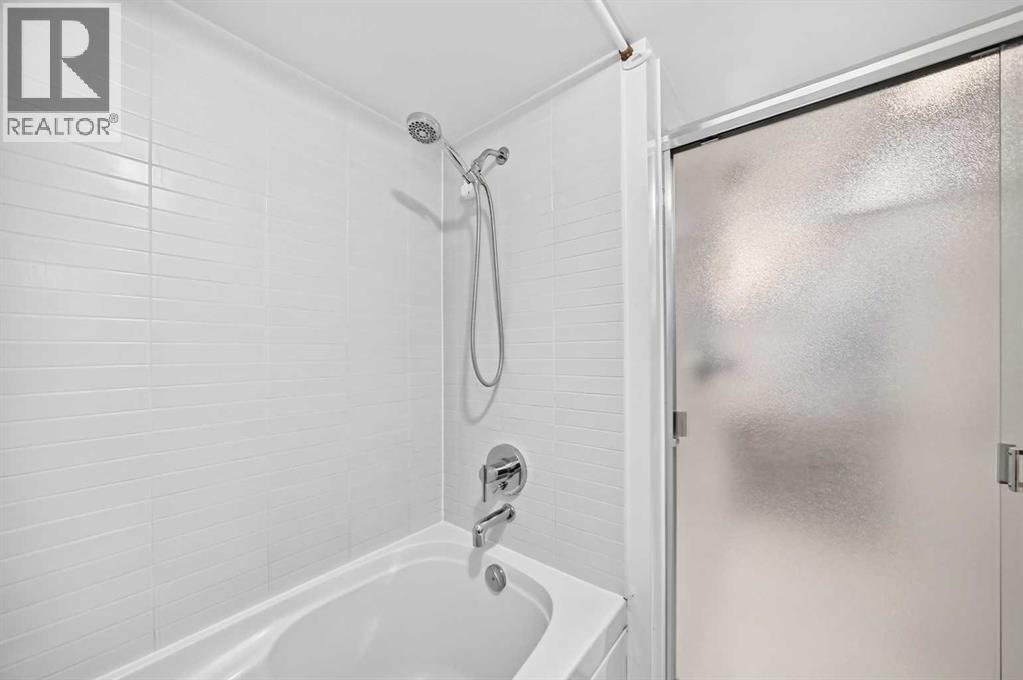
| Main Level | 6pc Bathroom | Measurements not available |
| Main Level | Storage | 8.25 Ft x 4.25 Ft |
| Main Level | Laundry Room | 2.92 Ft x 2.75 Ft |



