 Calgary


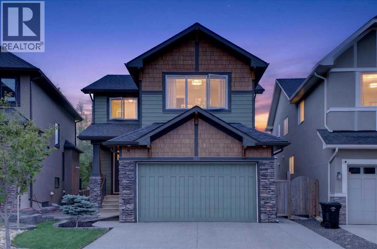
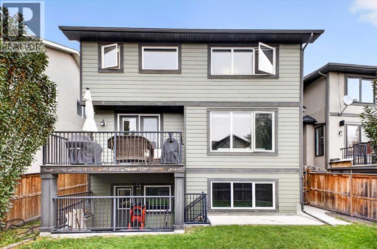
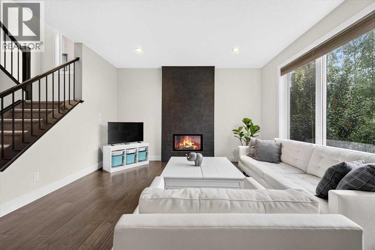
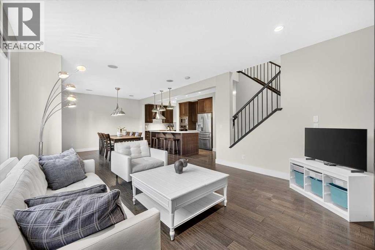
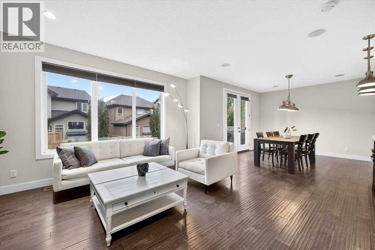
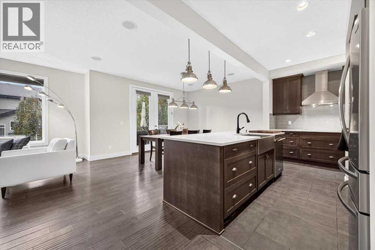
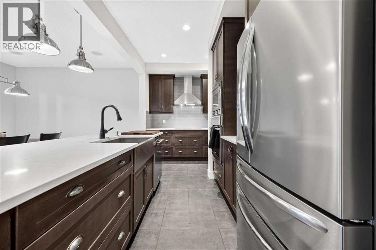
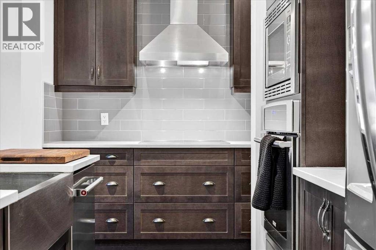
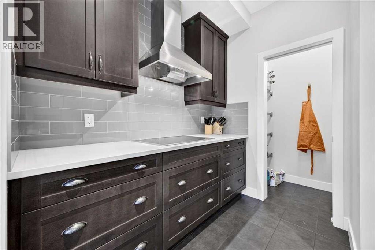
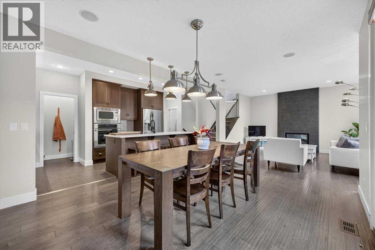
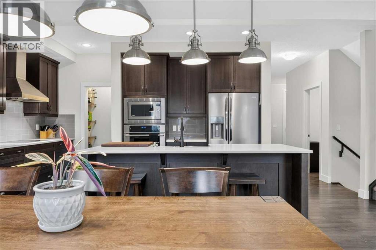
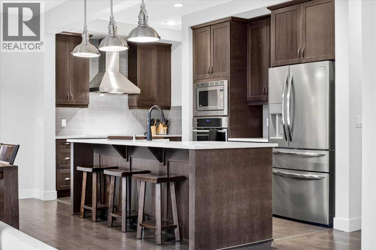
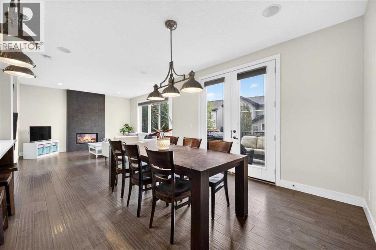
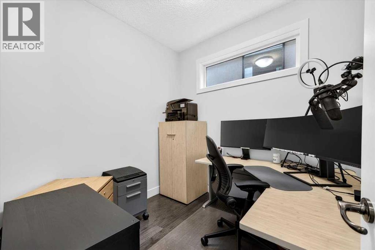
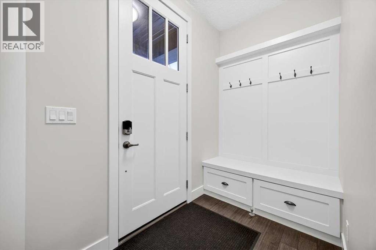
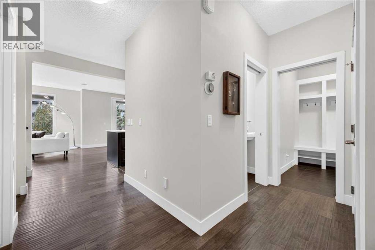
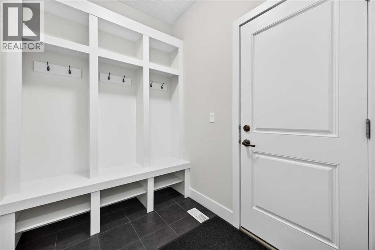
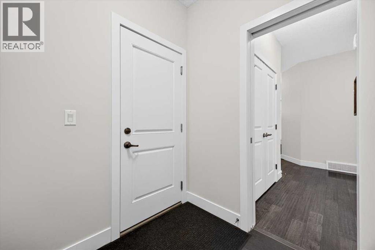
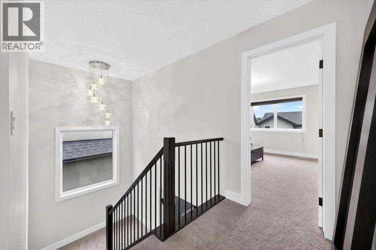
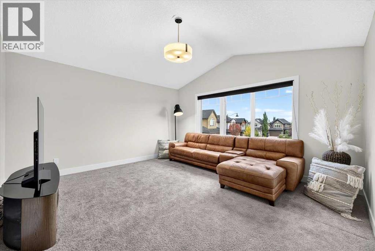
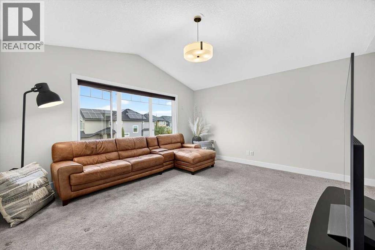
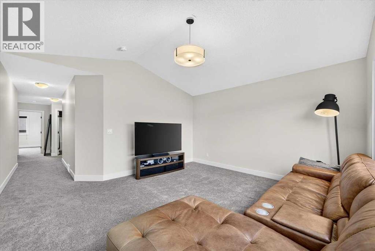
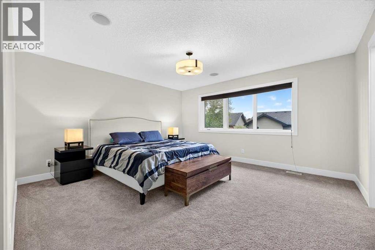
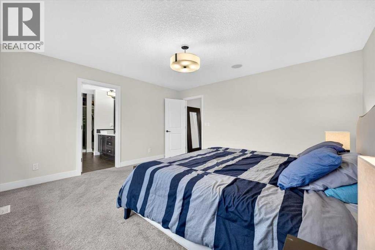
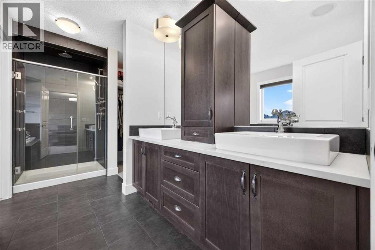
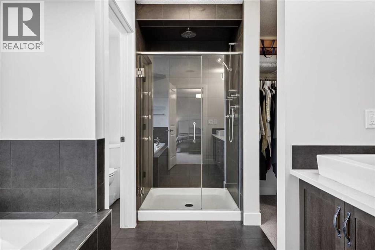
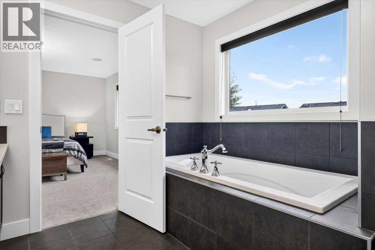
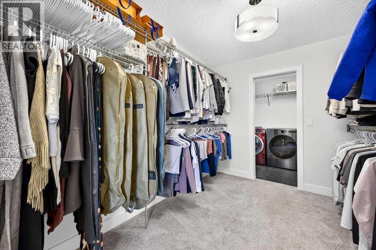
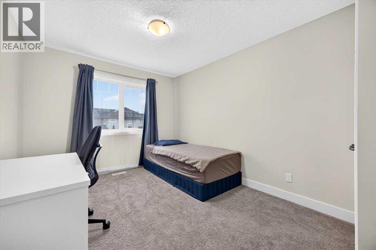
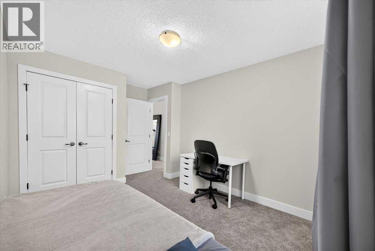
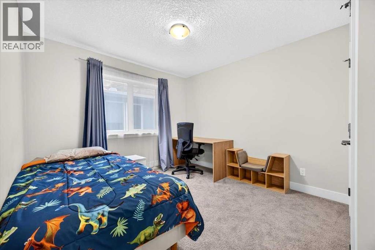
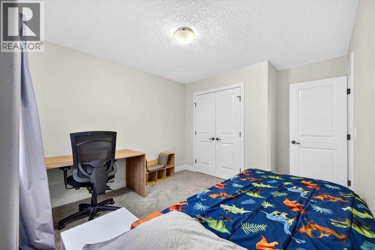
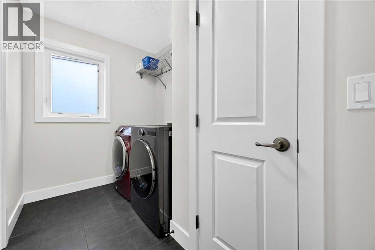
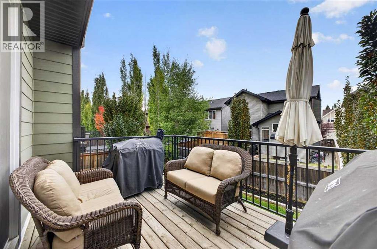
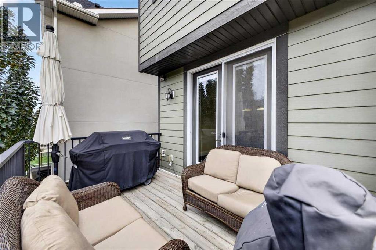
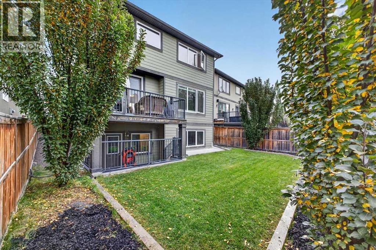
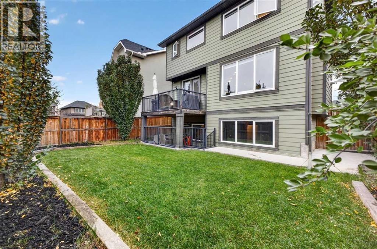
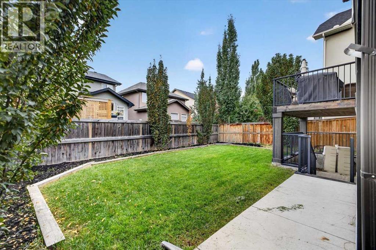
Open house canceled. Welcome to this beautifully appointed 2-storey home, nestled in a highly sought-after neighbourhood and offering 2,307 sq. ft. of thoughtfully designed living space. Enjoy the comfort of a heated double attached garage and the added potential of an undeveloped walkout basement ready for your future vision.The main floor features 9-foot ceilings, engineered hardwood flooring, a cozy fireplace, built-in speakers, and a dedicated office with sound insulation for added privacy. The chef-inspired kitchen is equipped with quartz countertops, a stainless-steel apron-front sink, induction cooktop, built-in microwave and wall oven, stainless-steel appliances, and convenient access to the deck with a gas line for BBQs and outdoor entertaining.Upstairs, the spacious bonus room impresses with a vaulted ceiling, while the primary retreat offers a luxurious ensuite with a body-massage shower and 10 mm glass, plus a highly functional laundry room connected directly to the primary walk-in closet. The home also includes air conditioning, a Nest thermostat, Nest doorbell camera, exterior security-camera rough-ins, CAT6 cabling in the bonus room, primary bedroom and office, central-vacuum rough-in, and a convenient man door in the garage.The walkout basement features 9-foot ceilings and a bathroom rough-in, providing excellent potential for future development. Outside, you’ll find an exposed aggregate driveway and a prime location just a five-minute walk from a nearby playground, with easy access to public, Catholic, and Calgary’s most prestigious private schools. This home combines comfort, technology, functionality, and future potential in one exceptional package. (id:58070)
| Bathroom Total | 3 | Bedrooms Above Ground | 3 |
| Bedrooms Total | 3 | Appliances | Washer, Refrigerator, Dishwasher, Dryer, Microwave, Oven - Built-in, Hood Fan, Window Coverings, Garage Door Opener, Cooktop - Induction |
| Basement Development | Unfinished | Basement Features | Separate Entrance, Walk Out |
| Basement Type | Full (unfinished) | Constructed Date | 2014 |
| Construction Material | Wood Frame | Construction Style Attachment | Detached |
| Cooling Type | Central Air Conditioning | Exterior Finish | Stone |
| Fireplace Present | Yes | Fireplace Total | 1 |
| Flooring Type | Carpeted, Hardwood, Tile | Foundation Type | Poured Concrete |
| Half Bath Total | 1 | Heating Fuel | Natural Gas |
| Heating Type | Other, Forced Air | Stories Total | 2 |
| Size Interior | 2307 Sqft | Total Finished Area | 2307.36 Sqft |
| Type | House |
| Attached Garage | 2 |
| Garage | |
| Heated Garage |
| Acreage | No | Fence Type | Fence |
| Land Amenities | Playground, Schools, Shopping | Landscape Features | Landscaped |
| Size Frontage | 10.06 M | Size Irregular | 359.00 |
| Size Total | 359 M2|0-4,050 Sqft | Size Total Text | 359 M2|0-4,050 Sqft |
| Zoning Description | R-g |
| Level | Type | Dimensions |
|---|---|---|
| Second Level | Bonus Room | 14.92 Ft x 13.58 Ft |
| Second Level | Primary Bedroom | 14.92 Ft x 14.08 Ft |
| Second Level | Other | 10.58 Ft x 8.17 Ft |
| Second Level | 5pc Bathroom | 13.58 Ft x 9.25 Ft |
| Second Level | Bedroom | 10.58 Ft x 10.42 Ft |
| Second Level | Bedroom | 11.00 Ft x 9.58 Ft |
| Second Level | Laundry Room | 9.25 Ft x 6.00 Ft |
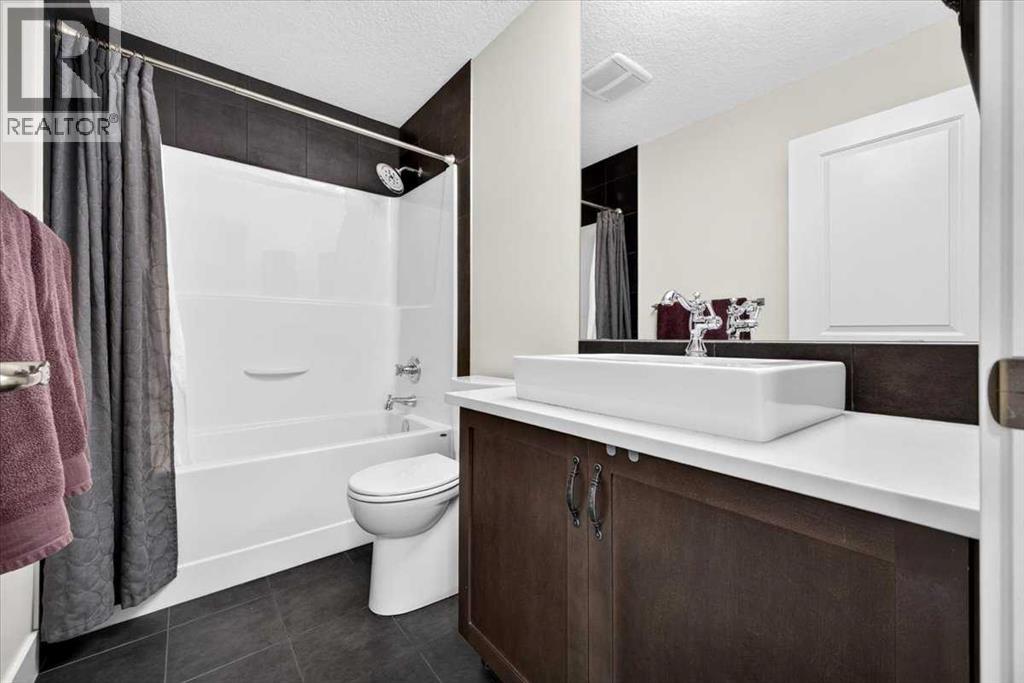
| Second Level | 4pc Bathroom | 8.83 Ft x 4.92 Ft |
| Main Level | Living Room | 14.58 Ft x 8.42 Ft |
| Main Level | Kitchen | 14.58 Ft x 8.42 Ft |
| Main Level | Pantry | 6.50 Ft x 2.92 Ft |
| Main Level | Other | 14.00 Ft x 11.42 Ft |
| Main Level | Foyer | 9.00 Ft x 4.92 Ft |
| Main Level | Office | 8.25 Ft x 7.92 Ft |
| Main Level | Other | 7.33 Ft x 5.75 Ft |
| Main Level | 2pc Bathroom | 6.75 Ft x 2.92 Ft |
| Main Level | Other | 13.50 Ft x 8.75 Ft |
| Main Level | Other | 6.50 Ft x 5.50 Ft |



