Request a Showing

    Description

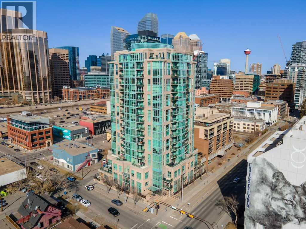
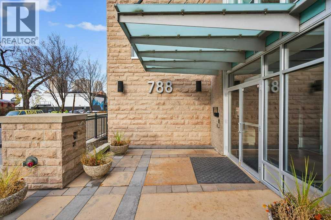
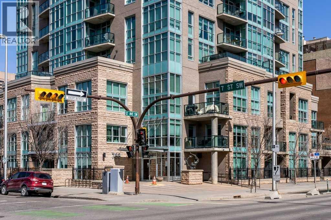
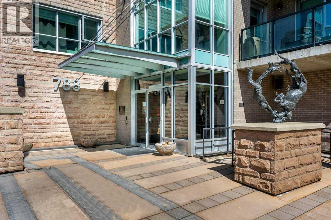
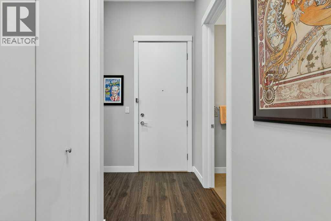
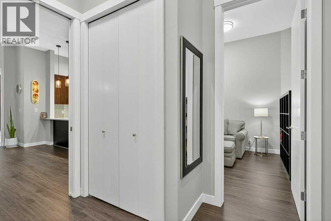
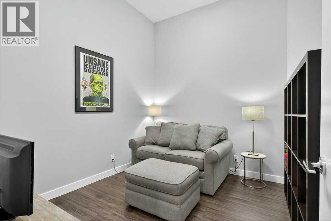
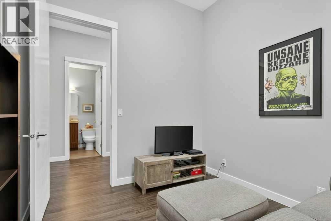

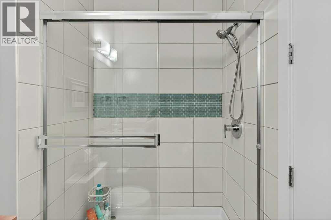
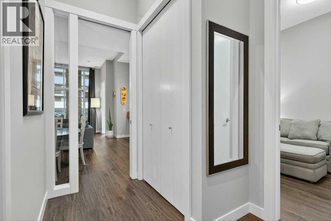
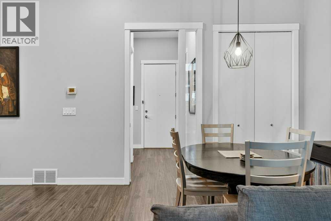
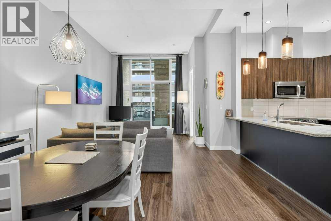
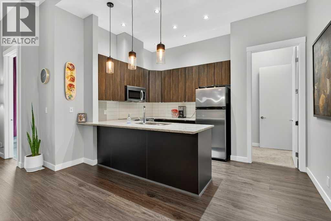
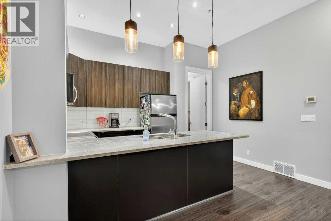
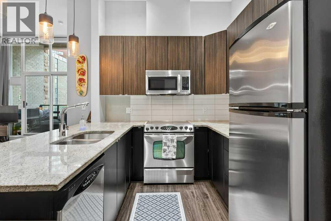
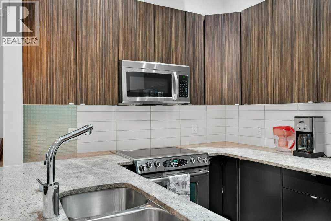
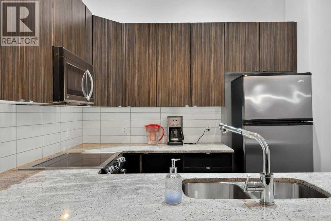
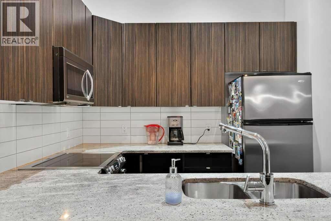
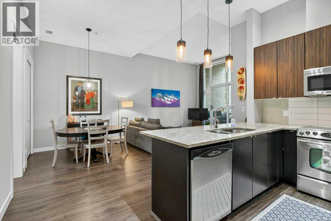
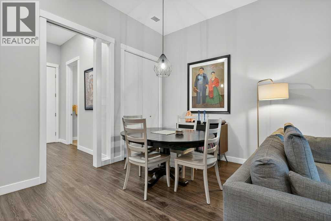
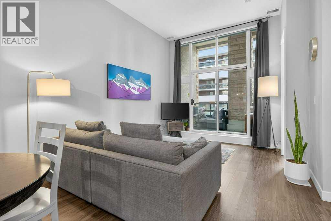
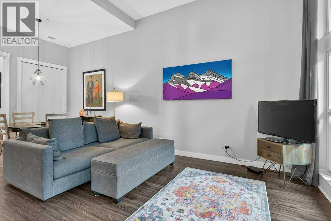
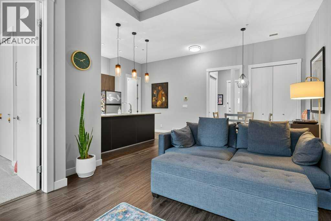
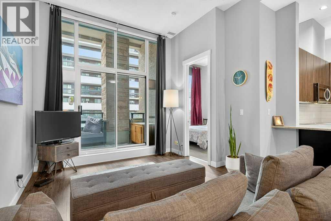
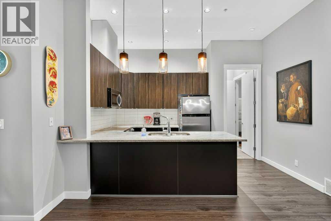
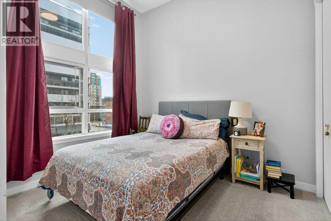
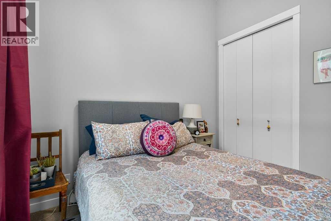
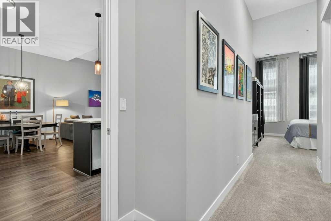
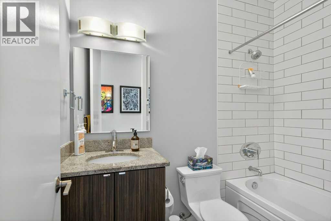
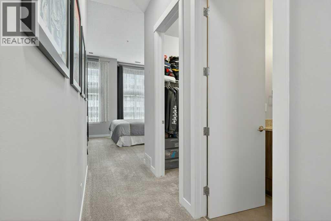
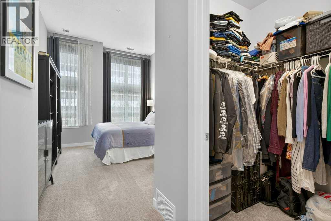
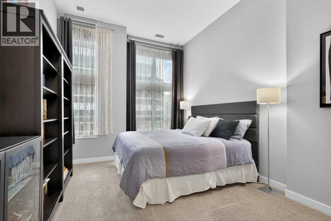
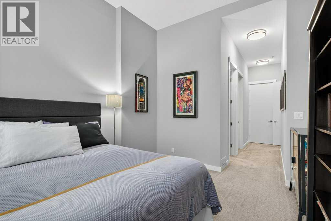
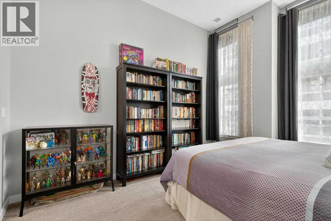
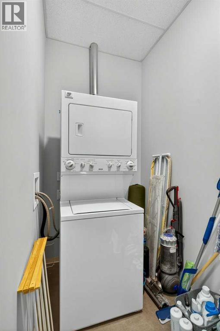

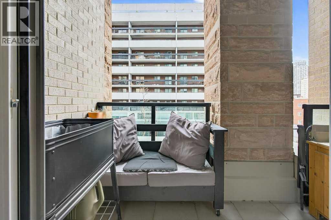
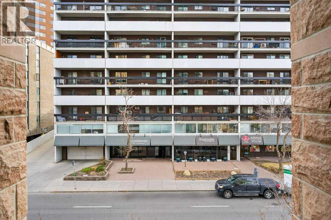
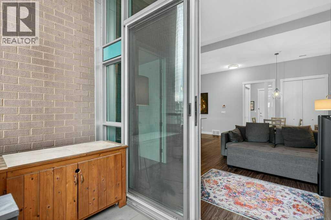
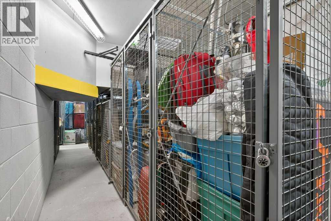
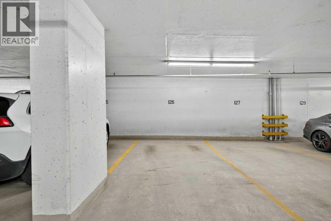
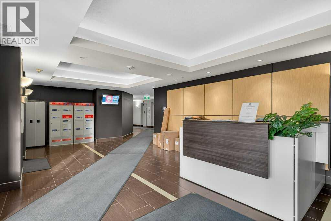
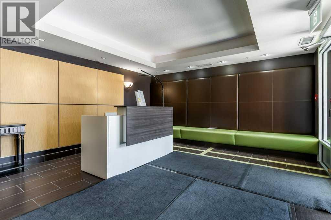
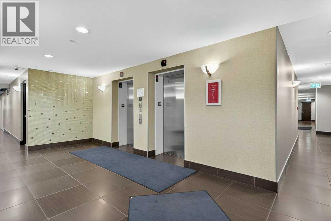
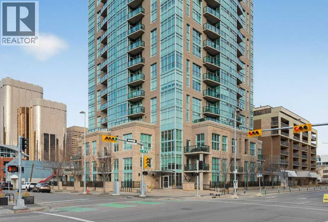
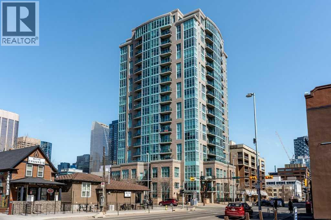
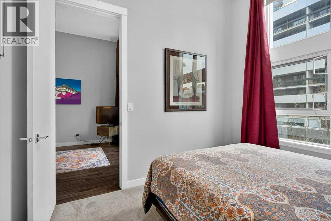
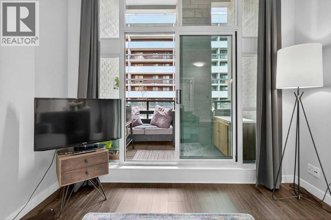
    Looking for exceptional space and value in a luxury condo? This impressive 2-bedroom + den, 2-bathroom home offers a rare combination of generous square footage, upscale finishes, all within one of the best-managed buildings in the area. Inside, soaring 10’–11’ ceilings and an open-concept layout create an airy, spacious feel that immediately sets this home apart from typical condo living. The large kitchen is designed for both function and style, featuring premium finishes, extensive storage, and a walk-in pantry that’s rarely found in condo living. The oversized living and dining areas provide flexibility for entertaining, working from home, or simply enjoying everyday comfort. The den adds valuable extra space for a home office, reading area, or guest room. Heated bathroom floors, custom blackout blinds, in-suite laundry with added storage, and central A/C with individual controls all contribute to the home’s comfort and convenience. Enjoy quiet mornings or evening sunsets from your private balcony, plus the added benefits of titled underground parking, a separate storage unit, and weekday concierge service. With a strong reserve fund, excellent building management, and increasing importance being placed on financially healthy condo corporations, this property offers not only an outstanding lifestyle but also long-term peace of mind for buyers. A rare opportunity to own a spacious, upscale condo that delivers outstanding value in today’s market. (id:58070)
    Property Features

    • MLS® Number A2289573
    • Price $399,900
    • Bedrooms: 2
    • Bathrooms: 2
    • Square Footage: 1071 sqft
    • Property Type: Apartment
    • Community Name: Beltline
    • Amenities Near By Park, Playground, Schools, Shopping
    • Community Features Pets Allowed With Restrictions
    • Features No Animal Home, No Smoking Home, Parking
    • Parking Space Total 1
    • Plan 0910813

    Buildings

    Bathroom Total 2 Bedrooms Above Ground 2
    Bedrooms Total 2 Amenities Car Wash
    Appliances Refrigerator, Range - Electric, Dishwasher, Microwave Range Hood Combo, Window Coverings, Washer/dryer Stack-up Constructed Date 2009
    Construction Material Poured Concrete Construction Style Attachment Attached
    Cooling Type None Exterior Finish Brick, Concrete, Stone
    Flooring Type Carpeted, Ceramic Tile, Laminate Foundation Type Poured Concrete
    Heating Fuel Natural Gas Heating Type Forced Air
    Stories Total 18 Size Interior 1071 Sqft
    Total Finished Area 1070.57 Sqft Type Apartment

    Parking

    Garage
    Heated Garage
    Underground

    Land

    Acreage No Land Amenities Park, Playground, Schools, Shopping
    Size Total Text Unknown Zoning Description Dc (pre 1p2007)
    Rooms

    Level Type Dimensions
    Main Level Primary Bedroom 13.58 Ft x 13.33 Ft
    Main Level Kitchen 8.25 Ft x 13.42 Ft
    Main Level Dining Room 13.58 Ft x 8.33 Ft
    Main Level Bedroom 9.25 Ft x 10.50 Ft
    Main Level Den 10.33 Ft x 10.08 Ft
    Main Level Laundry Room 9.08 Ft x 4.67 Ft
    Main Level 4pc Bathroom .00 Ft x .00 Ft
    Main Level 3pc Bathroom .00 Ft x .00 Ft
    Main Level Foyer 6.42 Ft x 10.00 Ft
    Address
    Scroll to Top