 Calgary


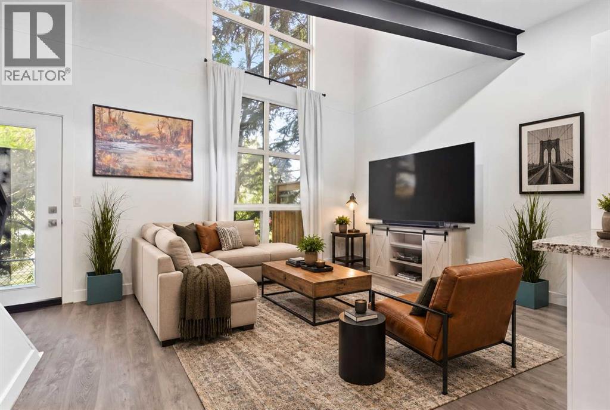
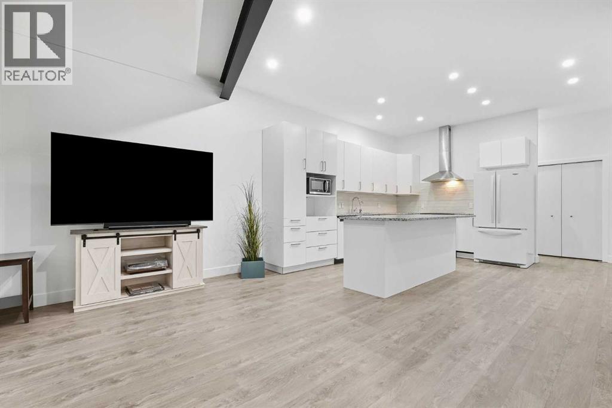
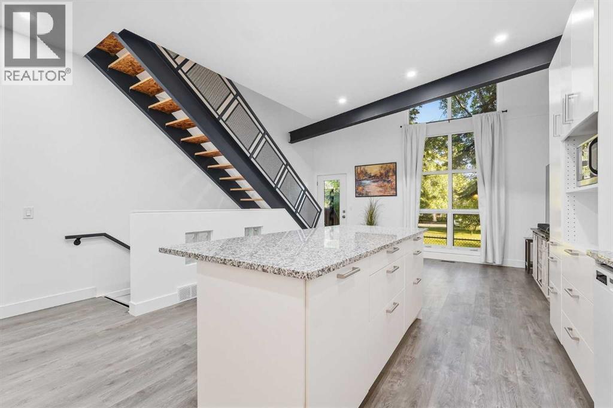
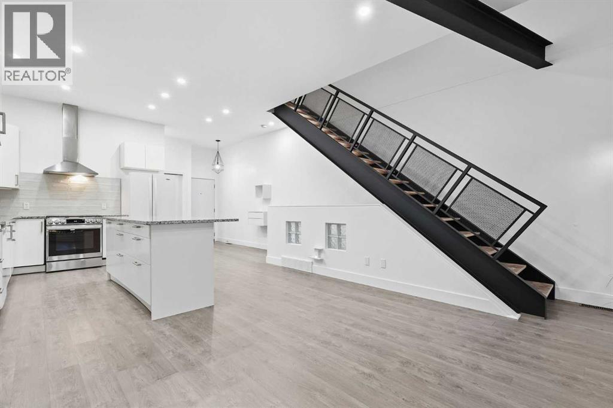
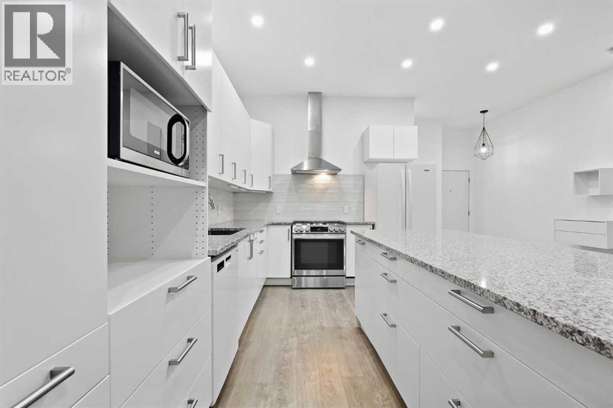
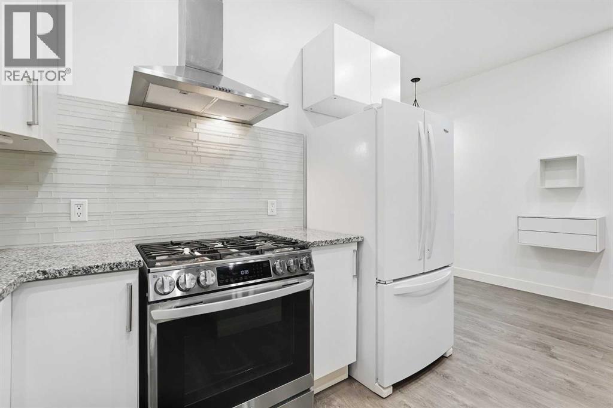
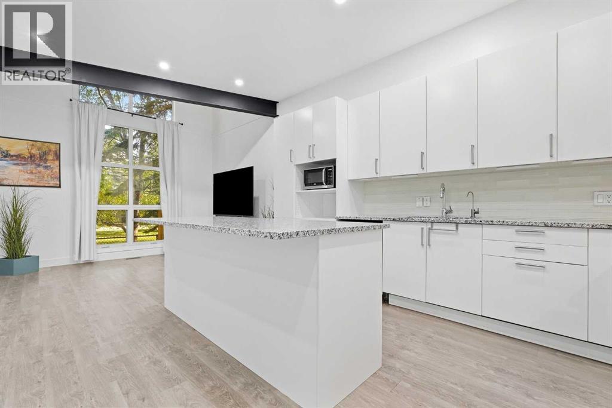
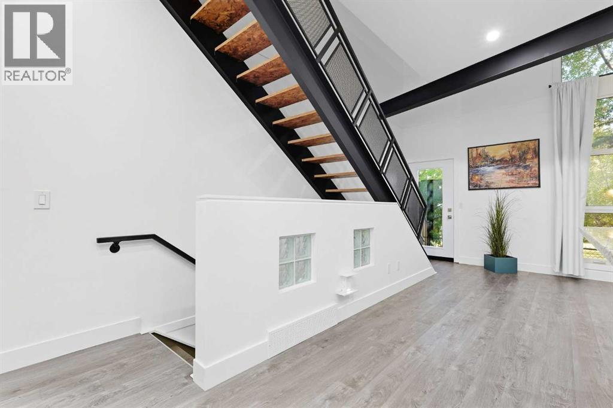
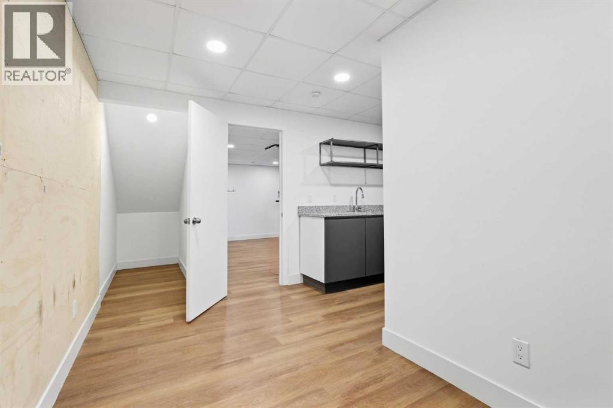
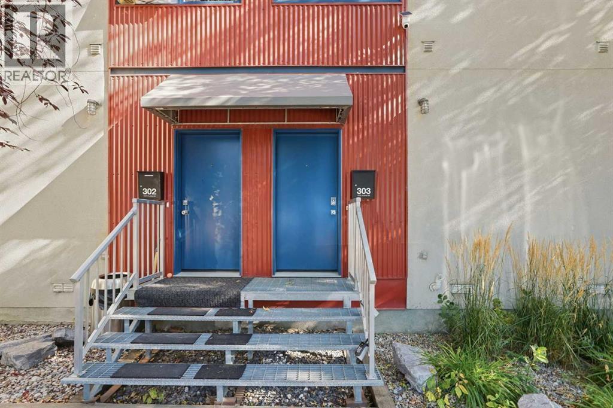
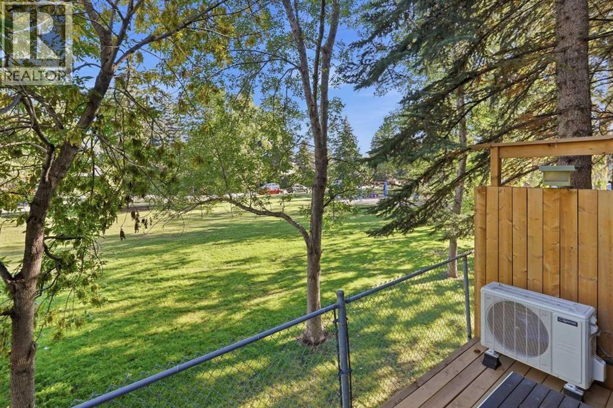
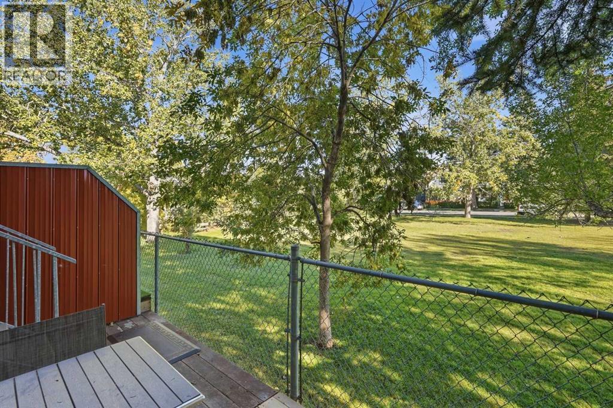
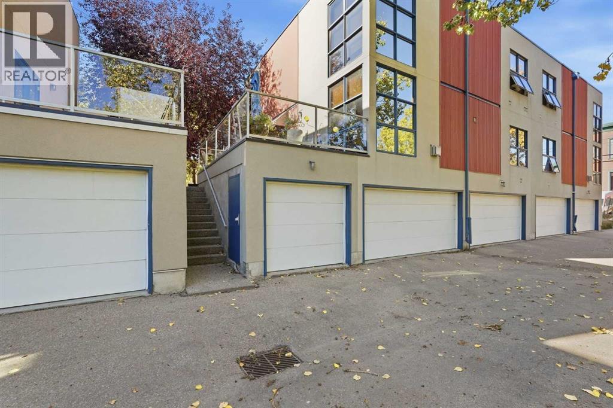
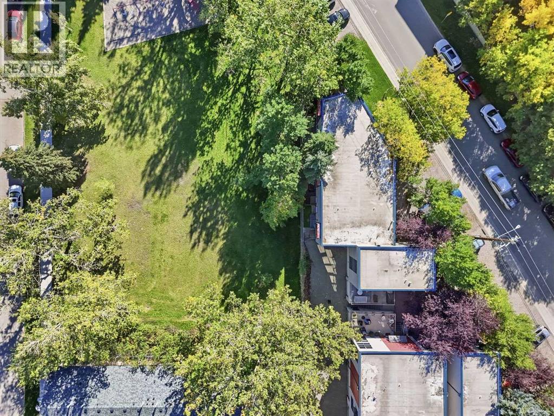
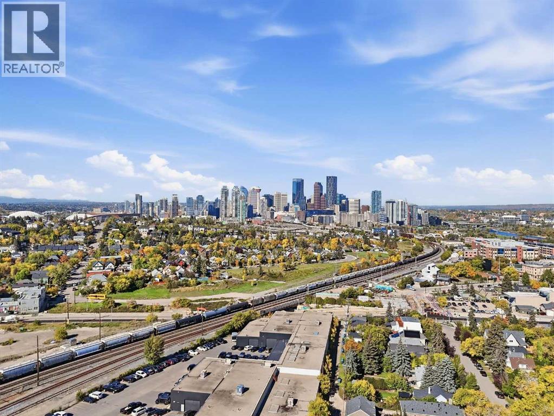
*** OPEN HOUSE Sunday Sept 27, 2026 2-4PM *** A little urban, a little unexpected, and very Inglewood.Tucked away from the main road and backing onto green space, this loft-style townhome offers the best of inner-city living without feeling caught in the middle of the hustle. The bright, open layout is filled with natural light and has a cool industrial feel, while fresh professional paint, a new furnace (2025) and A/C (2026) make it move-in ready.The flexible layout gives you room to work, unwind and make the space your own, with a finished basement offering even more possibilities. You’ll also have a titled stall in the heated underground garage plus parking directly in front.Step outside and Inglewood is yours! coffee shops, restaurants, local businesses, Bow River pathways and the Bird Sanctuary are all nearby, with downtown just beyond.City life when you want it. A little nature and quiet when you don’t. (id:58070)

2:00 pm
4:00 pm
| Bathroom Total | 2 | Bedrooms Above Ground | 1 |
| Bedrooms Total | 1 | Amenities | Other |
| Appliances | Washer, Refrigerator, Range - Gas, Dishwasher, Oven, Dryer, Garage Door Opener | Basement Development | Finished |
| Basement Type | Full (finished) | Constructed Date | 2001 |
| Construction Style Attachment | Attached | Cooling Type | Central Air Conditioning |
| Exterior Finish | Metal, Stucco | Flooring Type | Hardwood, Vinyl |
| Foundation Type | Poured Concrete | Half Bath Total | 1 |
| Heating Fuel | Natural Gas | Heating Type | Forced Air |
| Stories Total | 2 | Size Interior | 974 Sqft |
| Total Finished Area | 974.39 Sqft | Type | Row / Townhouse |
| Street | |
| Underground |
| Acreage | No | Fence Type | Not Fenced |
| Land Amenities | Park, Playground, Schools, Shopping | Size Total Text | Unknown |
| Zoning Description | M-cg D82 |
| Level | Type | Dimensions |
|---|---|---|
| Basement | Bonus Room | 6.67 Ft x 12.83 Ft |
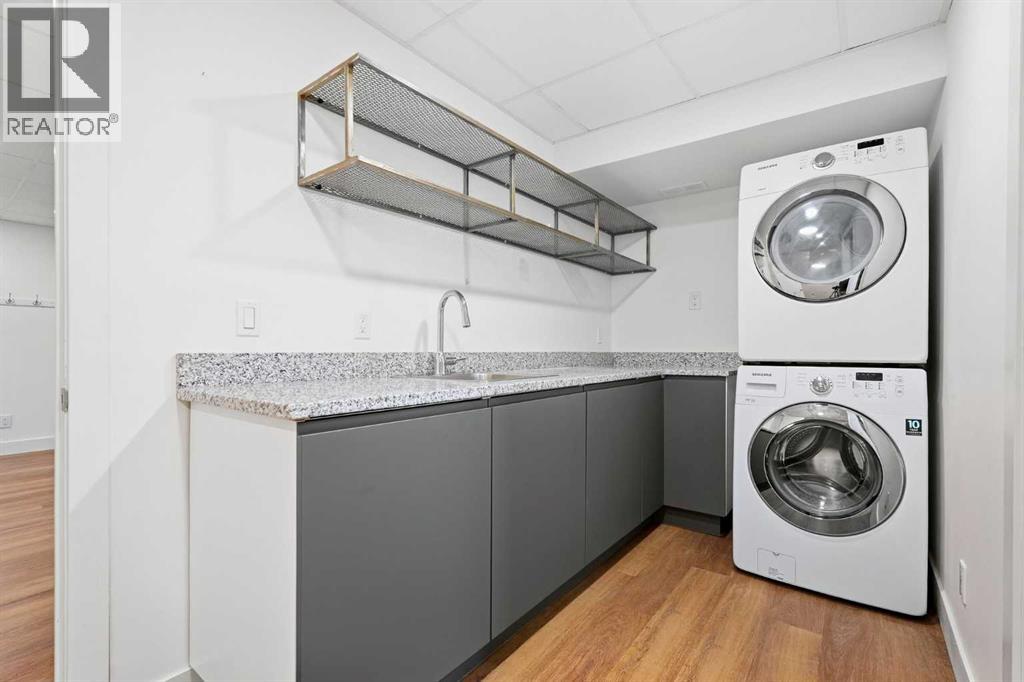
| Basement | Laundry Room | 9.92 Ft x 5.92 Ft |
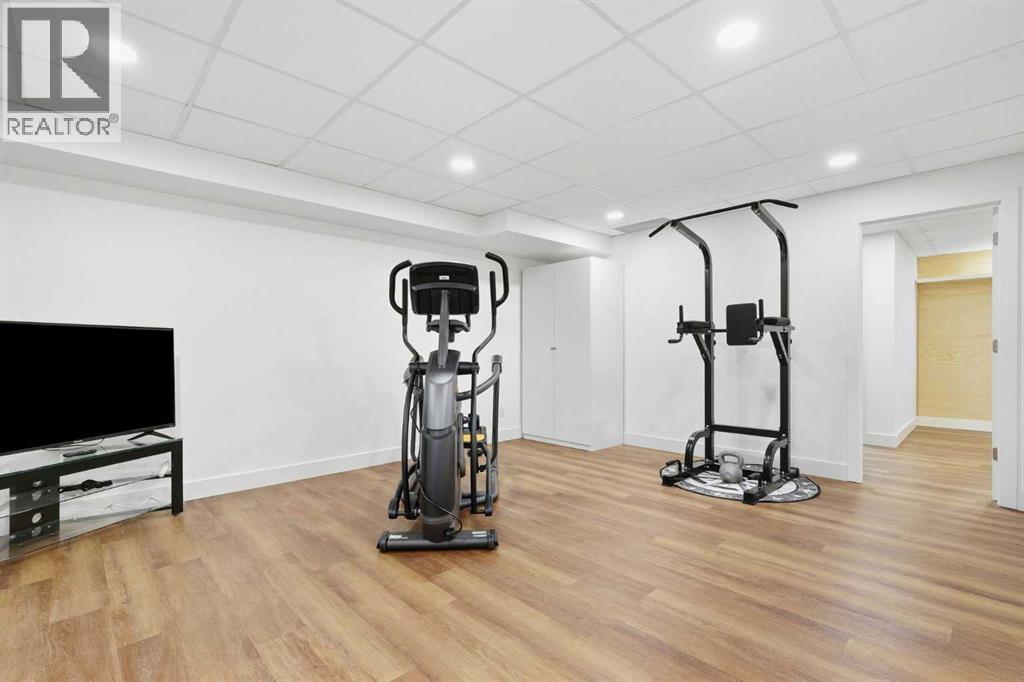
| Basement | Recreational, Games Room | 13.67 Ft x 16.75 Ft |
| Basement | Furnace | 10.08 Ft x 6.50 Ft |
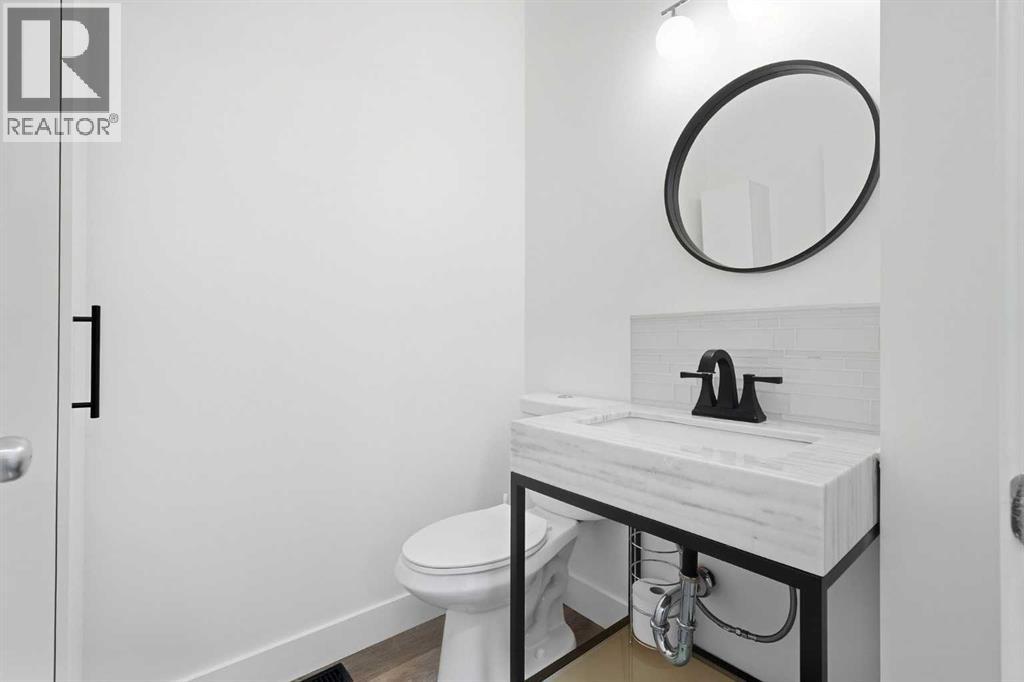
| Main Level | 2pc Bathroom | 4.92 Ft x 5.50 Ft |
| Main Level | Dining Room | 7.17 Ft x 14.42 Ft |
| Main Level | Kitchen | 10.00 Ft x 14.17 Ft |
| Main Level | Living Room | 17.25 Ft x 11.00 Ft |
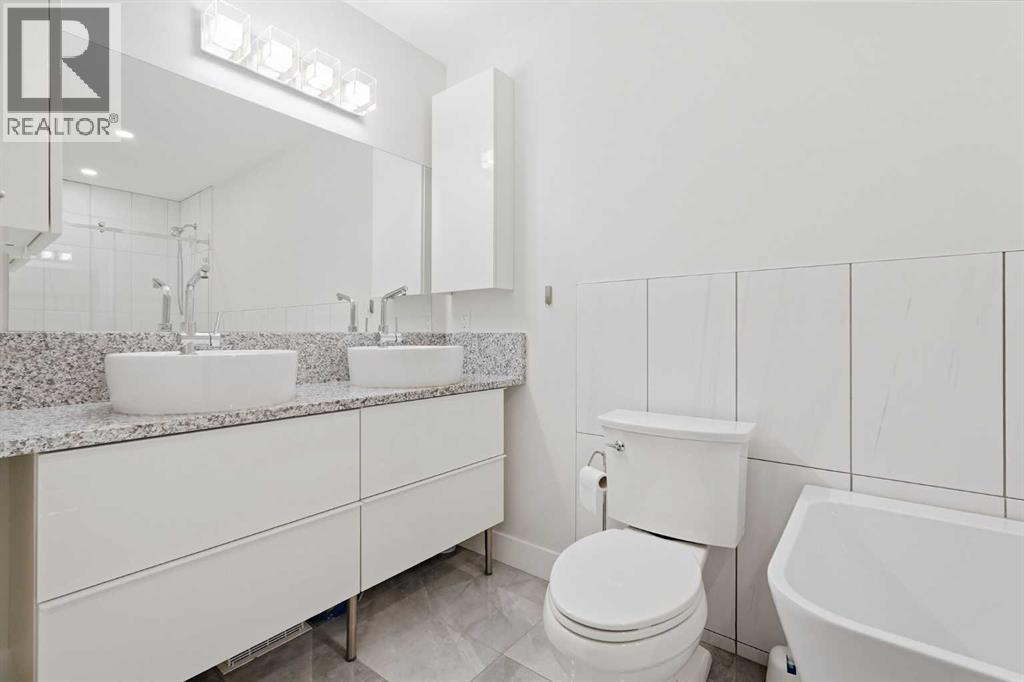
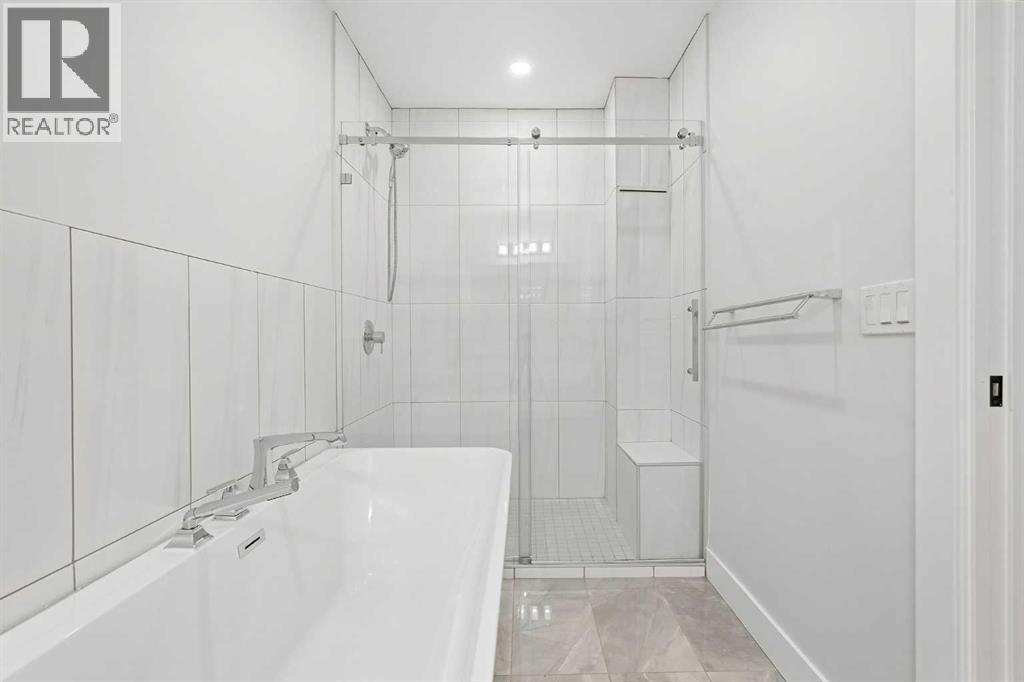
| Upper Level | 5pc Bathroom | 5.25 Ft x 13.25 Ft |
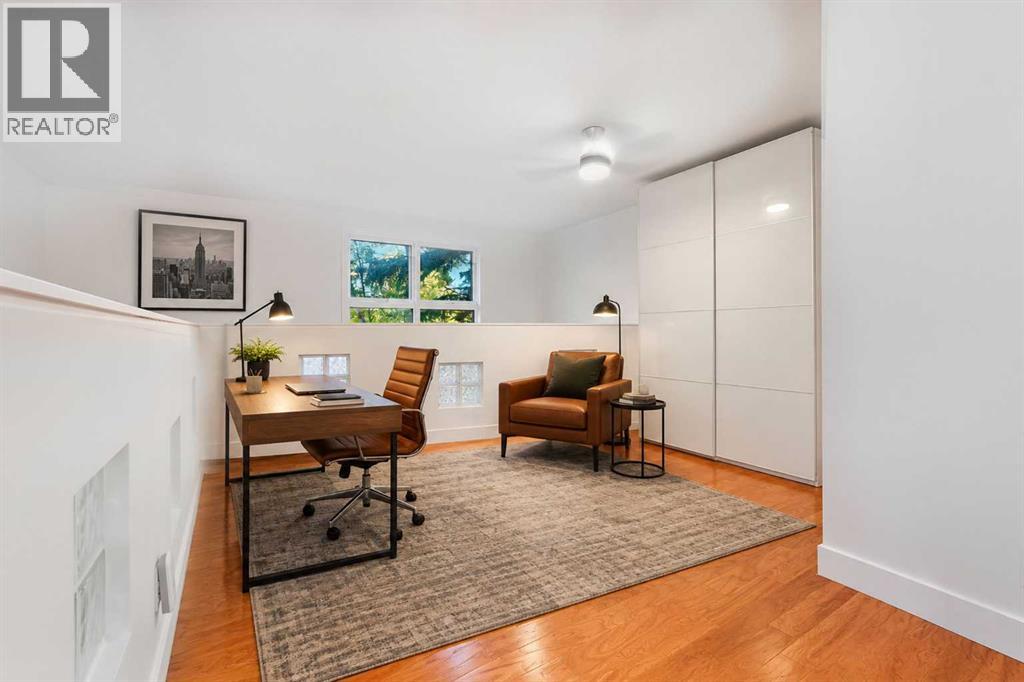
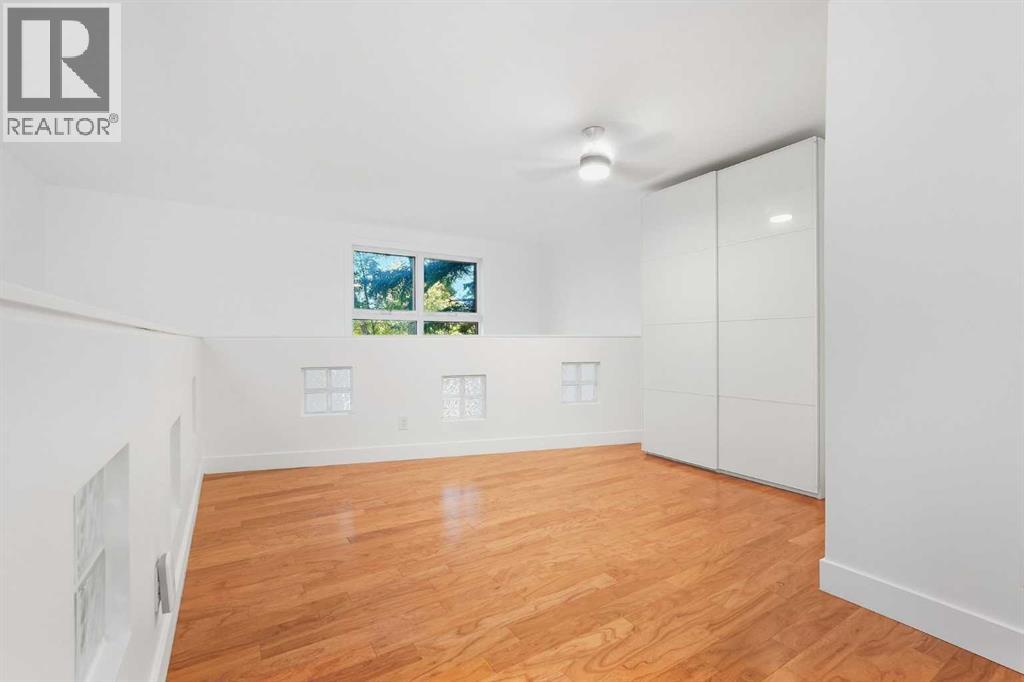
| Upper Level | Loft | 17.33 Ft x 16.67 Ft |
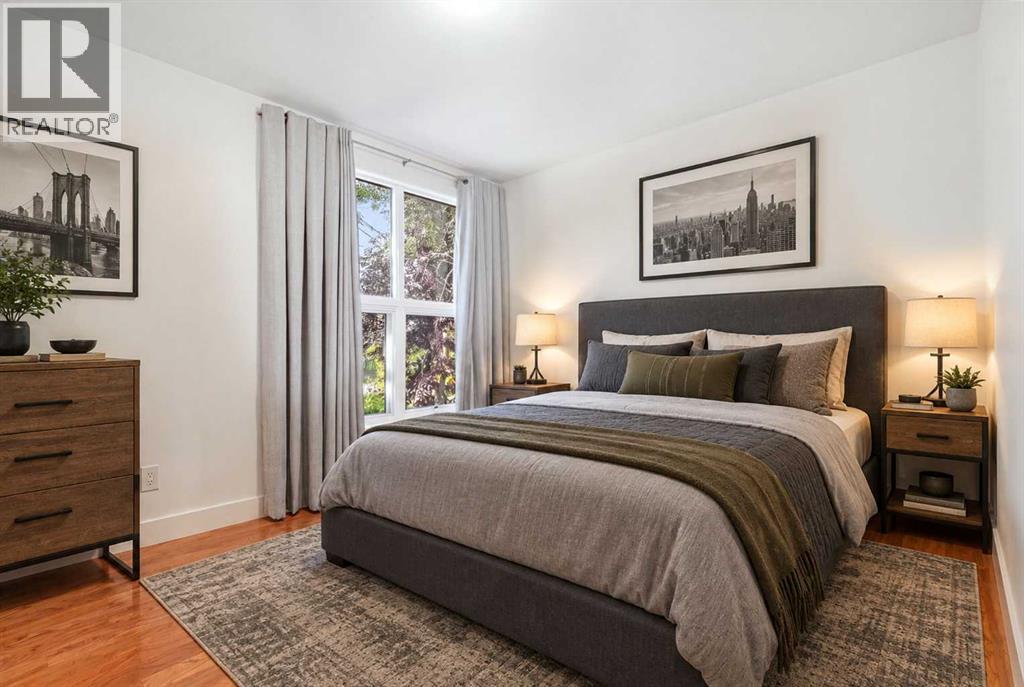
| Upper Level | Primary Bedroom | 11.42 Ft x 9.83 Ft |



