 Calgary


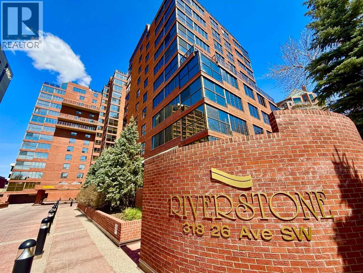
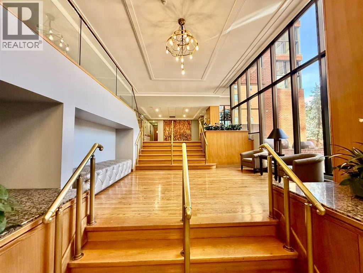
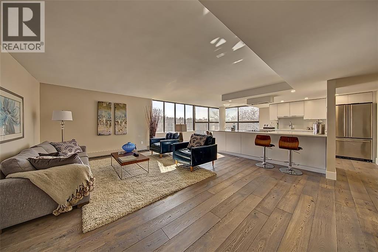
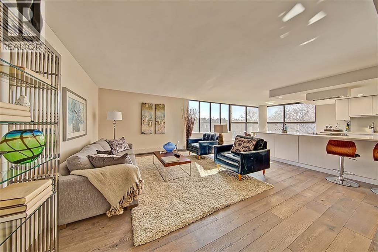
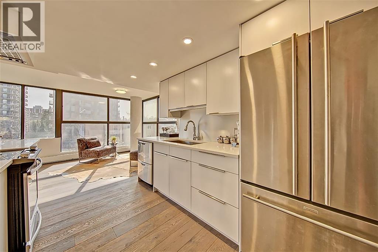
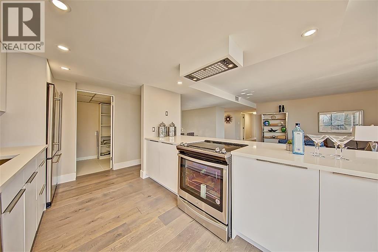
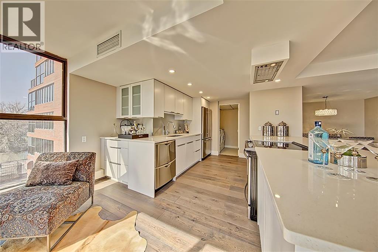
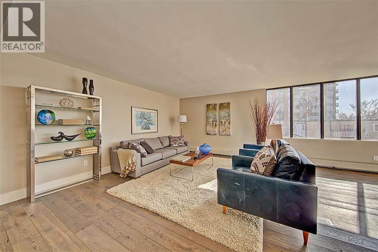
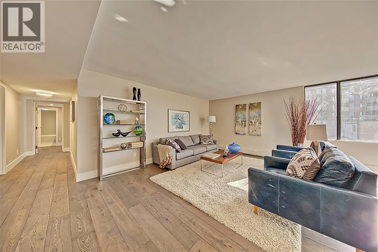
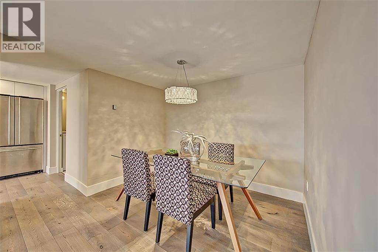
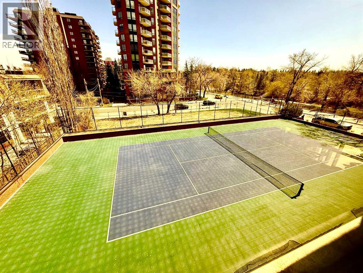
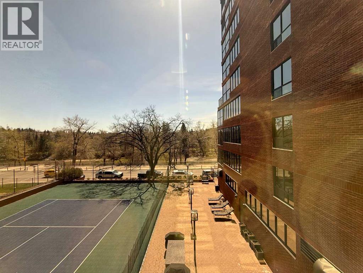
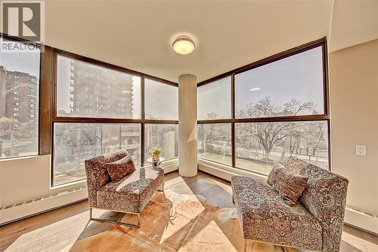
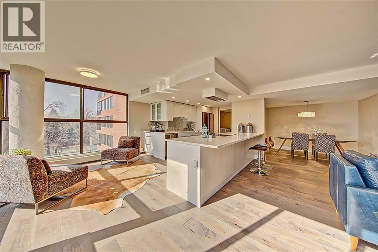
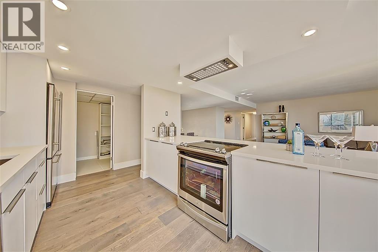
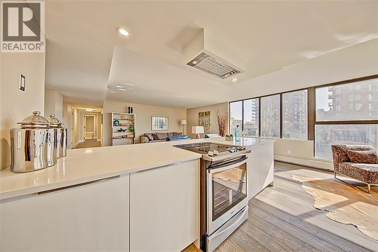
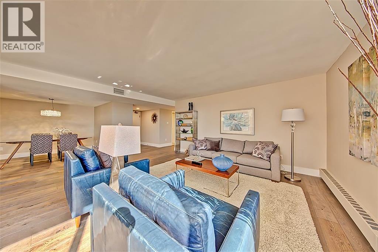
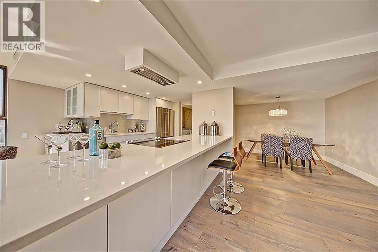
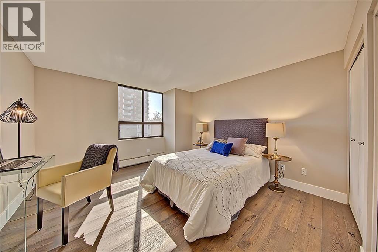
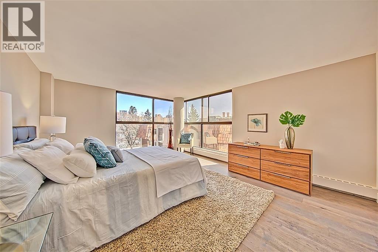
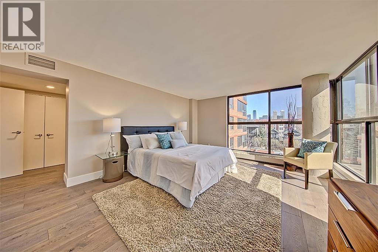
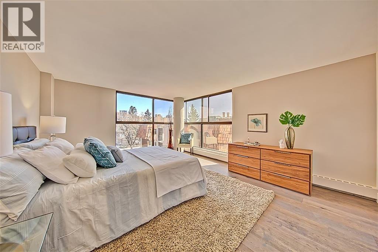
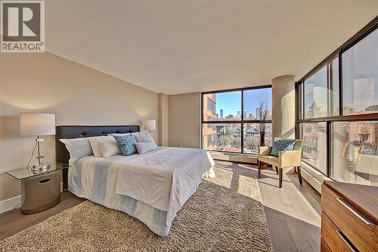
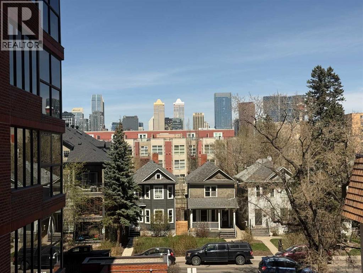
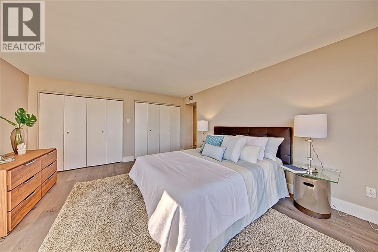
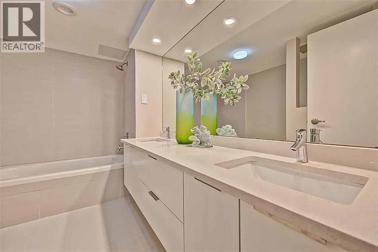
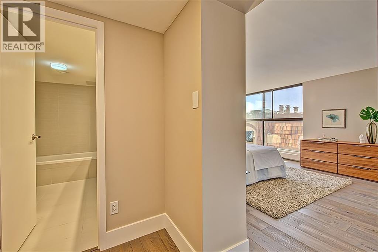
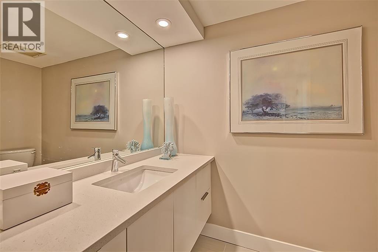
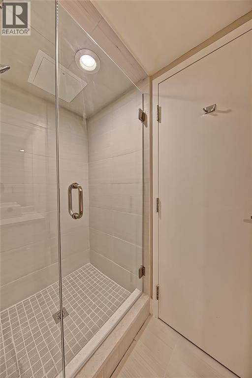
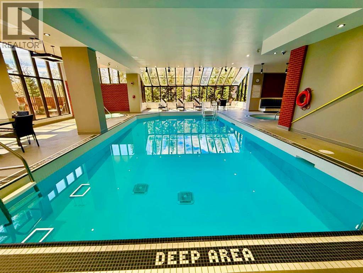
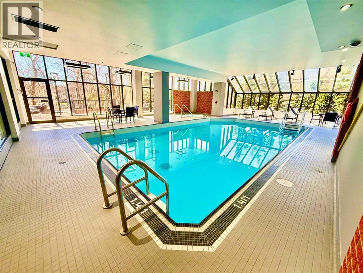
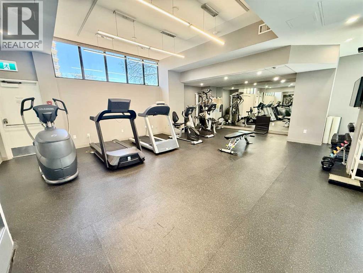
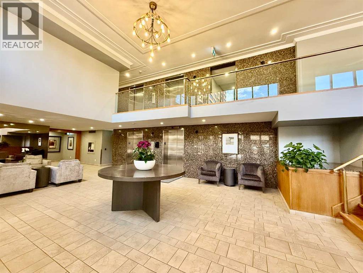
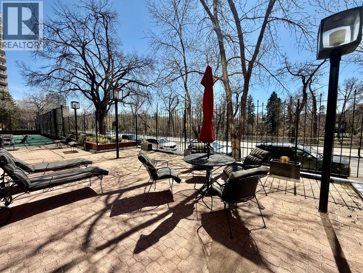
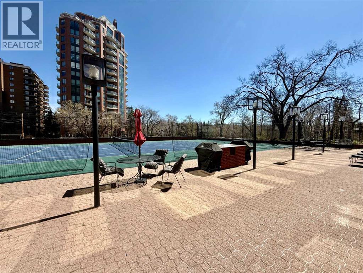
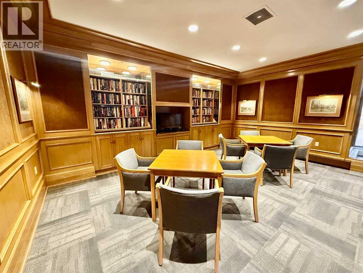
Luxury Living in the Heart of Mission. One of the most iconic riverfront properties. Riverstone offers you high end luxury with world class amenities. Steps to 4st, the Elbow River and all of the best inner-city living has to offer, with restaurants, shopping, parks and health facilities. This unique unit offers fantastic unobstucted direct views of the Elbow River, and tennis courts giving you the feel of an immersive and calm lifestyle, while enjoying the easy access to all services. The east morning sun, and all day south sunlight makes this a bright jubilant 1500 square feet of curated living space. Recently renovated and available for a July possession. Updates include Engineered oak flooring, new custom white kitchen, with all stainless steel appliances. A large corner Island overlooking the Large living and dining rooms. A gorgeous Nook area with floor to ceiling windows, overlooking the river and tennis courts to the south and south east. A Formal Dining area for special occasions. A large spacious great room, which is flooded with natural light throught the day. The fantastic master suite will immerse you with morning sun and full corner floor to ceiling windows with city views to the north. A Large ensuite featuring Italian tile and Quartz counters. Lots of closet space equivalent to a full walk in surround the south and west wall of the primary. A large second bedroom and separate main full bath with shower. Immaculately maintained, with a modern clean update. Riverstone has updated all the incredible on site facilities, including the indoor pool, hot tubs, all new gym equipment and tennis courts overlooking the river. There is a bbq sun deck area, and a huge party room and library for the exclusive use of the residents. 24 hour concierge and security. One of the best units and floorplans in the building, which includes one storage locker and titled underground parking. Truly a unique lifestyle property. (id:58070)

12:00 pm
4:00 pm
| Bathroom Total | 2 | Bedrooms Above Ground | 2 |
| Bedrooms Total | 2 | Amenities | Exercise Centre, Swimming, Party Room, Recreation Centre, Sauna |
| Appliances | Washer, Refrigerator, Dishwasher, Stove, Dryer, Hood Fan | Constructed Date | 1982 |
| Construction Material | Poured Concrete | Construction Style Attachment | Attached |
| Cooling Type | Central Air Conditioning, Fully Air Conditioned | Exterior Finish | Brick, Concrete |
| Flooring Type | Laminate, Tile | Heating Fuel | Natural Gas |
| Heating Type | Baseboard Heaters | Stories Total | 15 |
| Size Interior | 1586 Sqft | Total Finished Area | 1586 Sqft |
| Type | Apartment |
| Underground |
| Acreage | No | Land Amenities | Park, Playground, Recreation Nearby |
| Landscape Features | Landscaped | Size Irregular | 0.00 |
| Size Total | 0.00|0-4,050 Sqft | Size Total Text | 0.00|0-4,050 Sqft |
| Zoning Description | M-h2 |
| Level | Type | Dimensions |
|---|---|---|
| Main Level | Living Room | 4.88 M x 4.01 M |
| Main Level | Dining Room | 2.95 M x 2.44 M |
| Main Level | Kitchen | 3.20 M x 3.10 M |
| Main Level | Breakfast | 3.30 M x 3.00 M |
| Main Level | Primary Bedroom | 5.23 M x 4.22 M |
| Main Level | Bedroom | 4.04 M x 3.71 M |
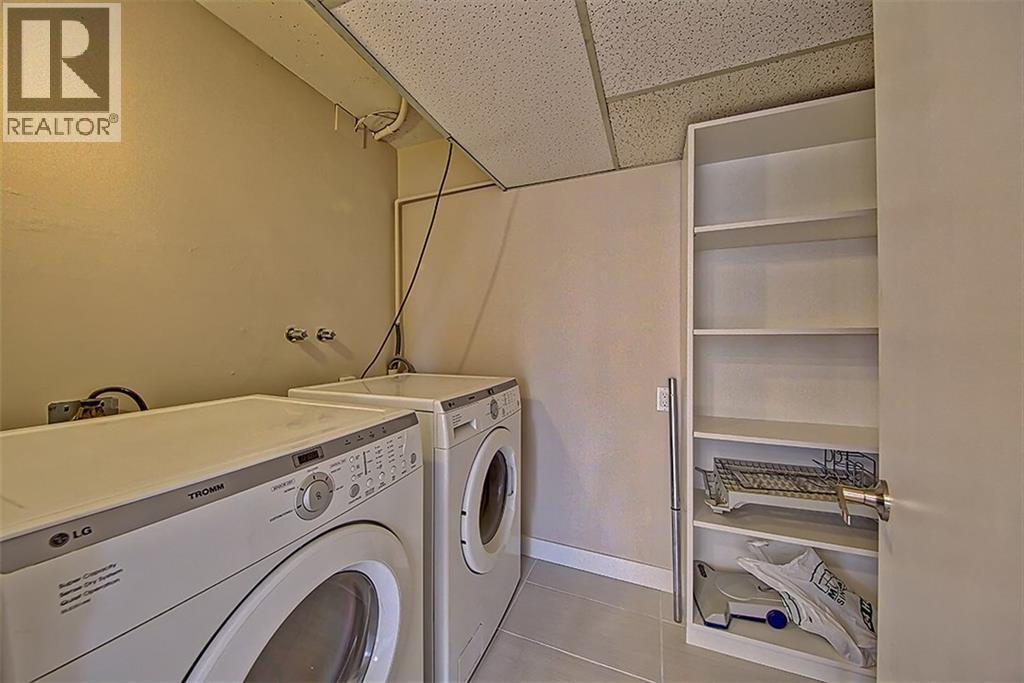
| Main Level | Laundry Room | 2.74 M x 1.70 M |
| Main Level | 3pc Bathroom | Measurements not available |
| Main Level | 5pc Bathroom | Measurements not available |



