Request a Showing

    Description

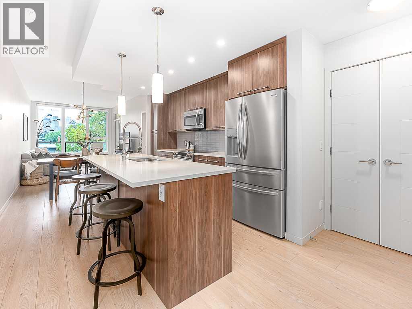
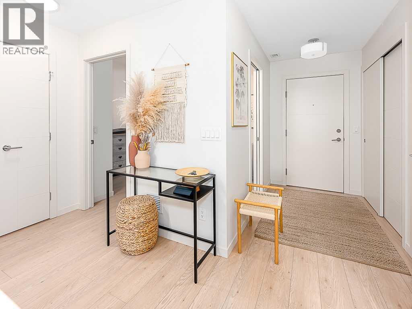
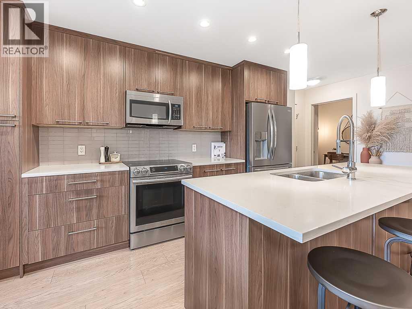
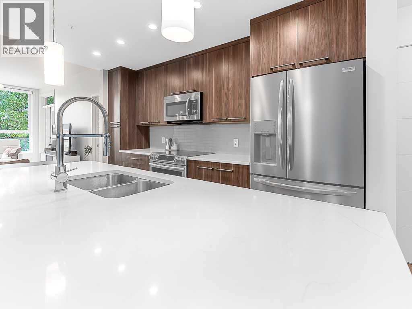
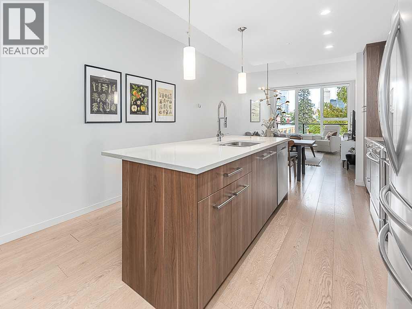
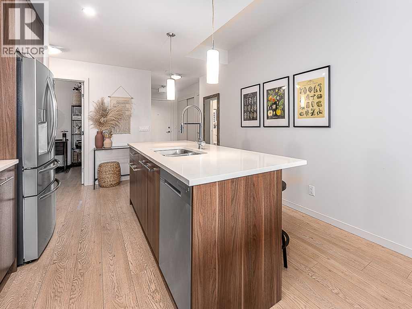
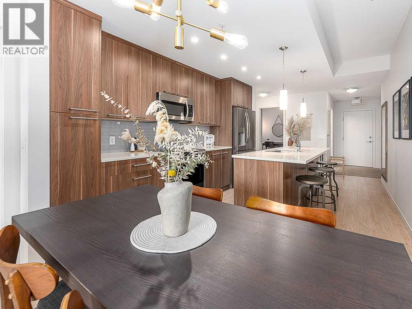
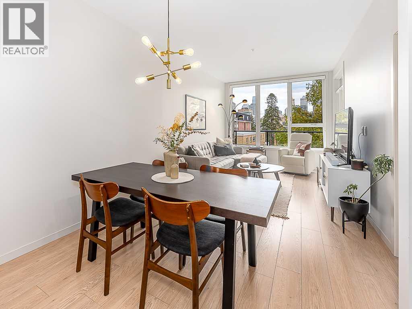
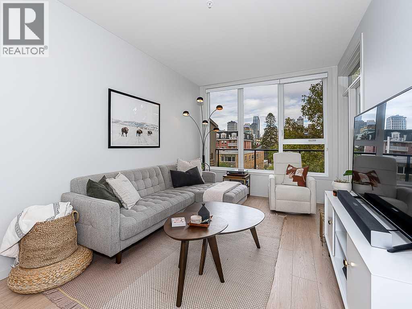
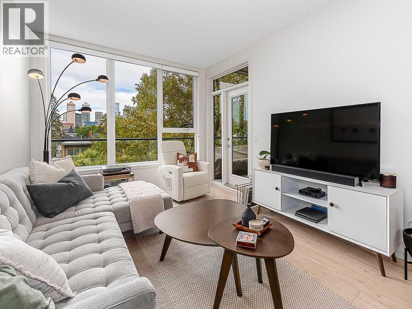
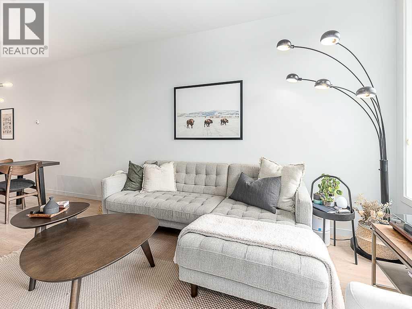
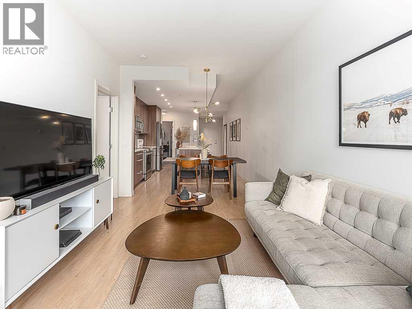
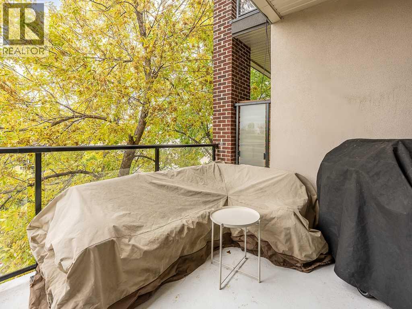
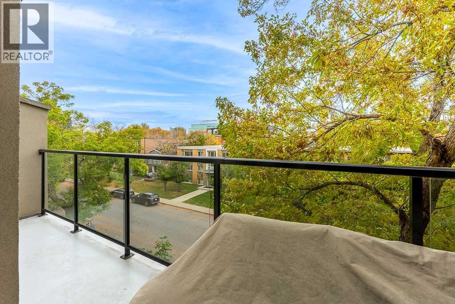
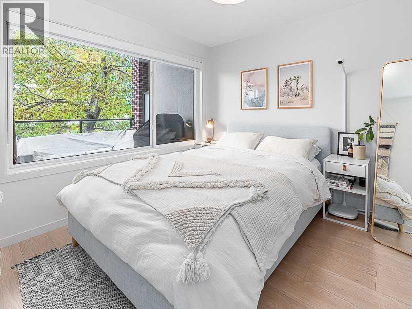
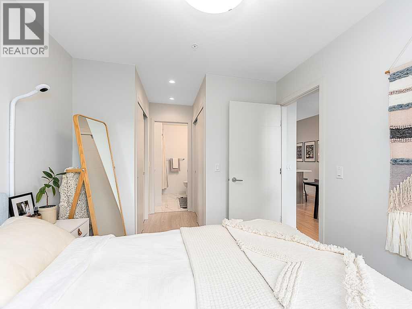
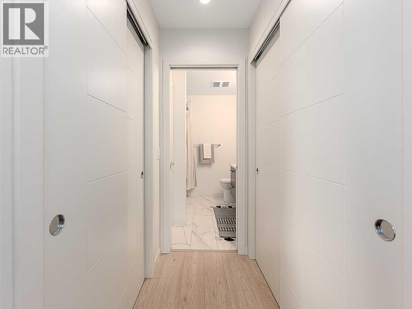
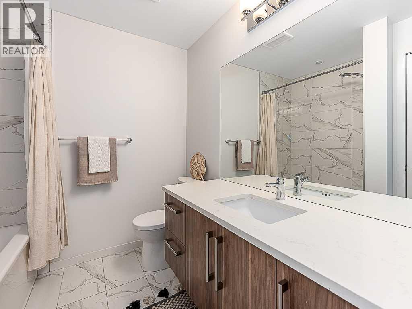
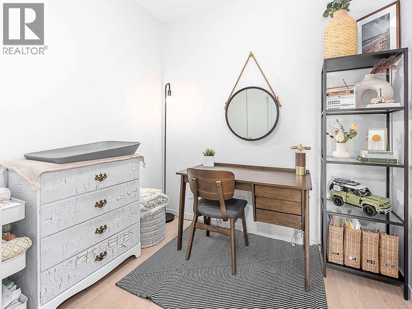
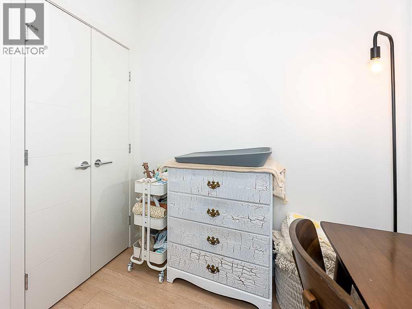
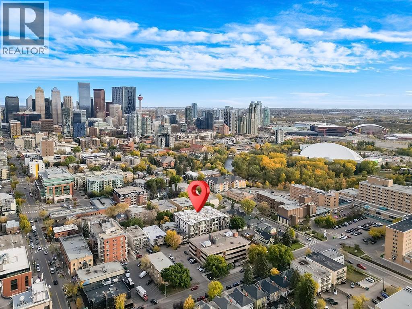
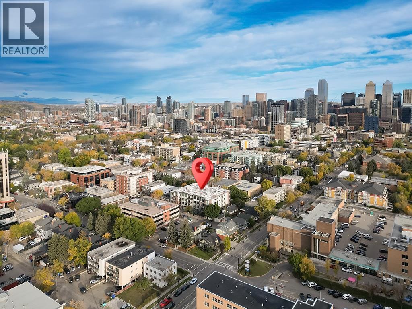
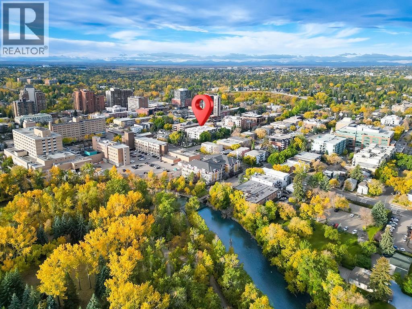
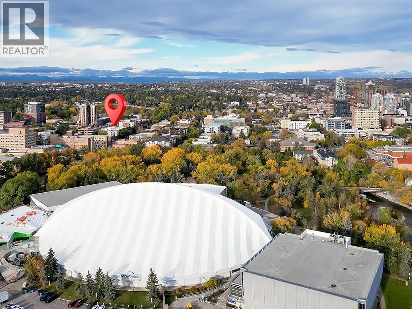
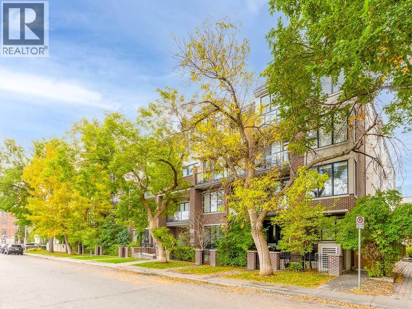
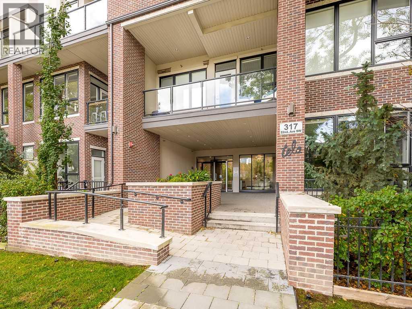
    Located in the heart of Mission, this stylish 2-bedroom, 1.5-bathroom condo offers impressive downtown skyline views and an unbeatable inner-city lifestyle. This home is an excellent opportunity for first-time buyers, professionals, or investors looking to enjoy one of Calgary’s most vibrant communities. The functional layout offers comfortable living and dining areas, two well-sized bedrooms, and two bathrooms. Step out onto the private balcony and take in the downtown skyline, adding a standout feature to this third-floor unit. Step outside and enjoy everything Mission has to offer, with some of Calgary’s most popular restaurants, cafés, and bars nearby, including Carino and Blowers & Grafton, along with the shops and amenities of 4th Street. With 17th Avenue, the Elbow River pathways, and downtown all within easy reach, this location offers the perfect blend of convenience and inner-city lifestyle. Whether you're looking for a home that puts you close to everything or a well-located investment property, this Mission condo is a fantastic opportunity in one of Calgary’s most desirable neighbourhoods. (id:58070)
    Property Features

    • MLS® Number A2350431
    • Price $424,900
    • Bedrooms: 2
    • Bathrooms: 2
    • Square Footage: 762 sqft
    • Property Type: Apartment
    • Community Name: Mission
    • Community Features Pets Allowed With Restrictions
    • Features See Remarks, Other, Gas Bbq Hookup, Parking
    • Parking Space Total 1
    • Plan 1711689

    Buildings

    Bathroom Total 2 Bedrooms Above Ground 2
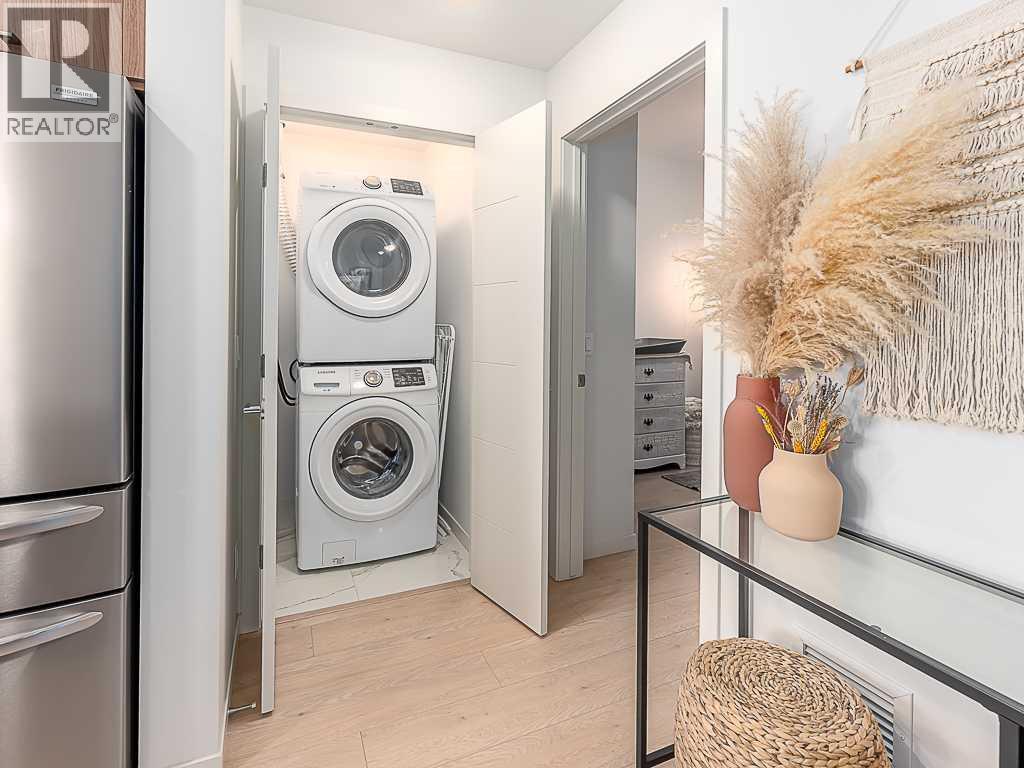
    Bedrooms Total 2 Appliances Washer, Refrigerator, Range - Electric, Dishwasher, Dryer, Microwave Range Hood Combo, Window Coverings
    Constructed Date 2017 Construction Material Wood Frame
    Construction Style Attachment Attached Cooling Type See Remarks
    Exterior Finish Brick Flooring Type Carpeted, Laminate
    Half Bath Total 1 Heating Type In Floor Heating
    Stories Total 4 Size Interior 762 Sqft
    Total Finished Area 762 Sqft Type Apartment

    Parking

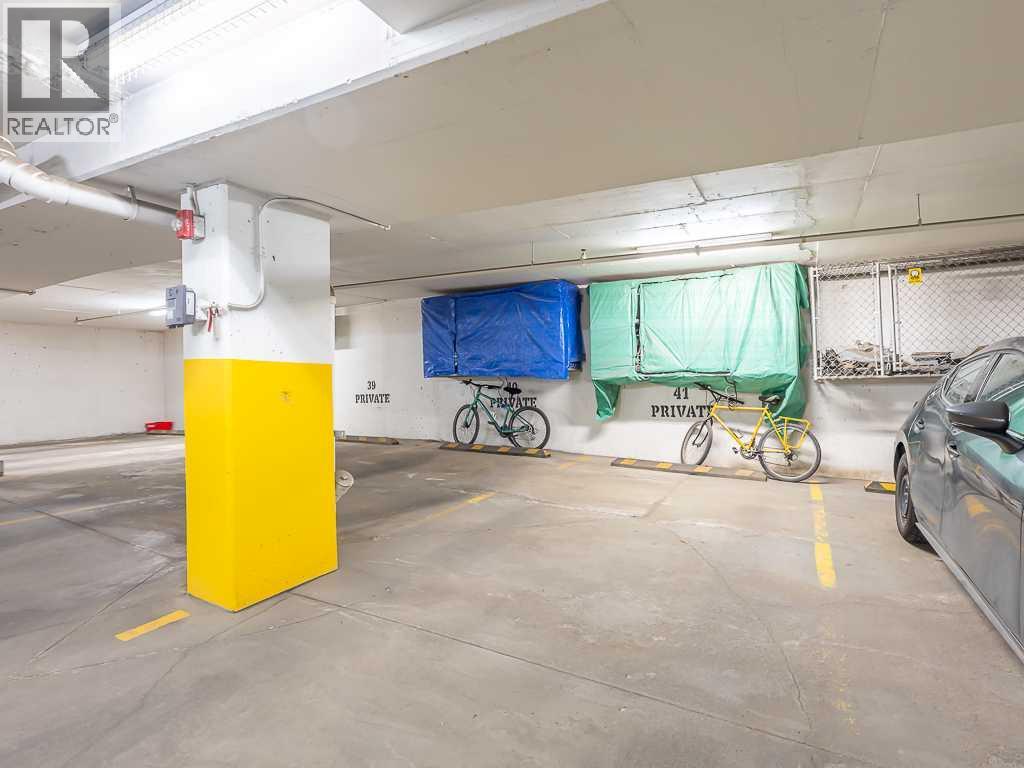
    Underground

    Land

    Acreage No Size Total Text Unknown
    Zoning Description Dc (pre 1p2007)

    Rooms

    Level Type Dimensions
    Main Level Kitchen 13.00 Ft x 11.33 Ft
    Main Level Dining Room 9.00 Ft x 7.25 Ft
    Main Level Living Room 13.00 Ft x 9.83 Ft
    Main Level Primary Bedroom 10.25 Ft x 9.17 Ft
    Main Level Bedroom 8.50 Ft x 8.17 Ft
    Main Level 2pc Bathroom Measurements not available
    Main Level 4pc Bathroom Measurements not available
    Address
    Scroll to Top